
Sold!
$707,000
3
Beds
1
Bath
1,073
Living Area
-
Property Description
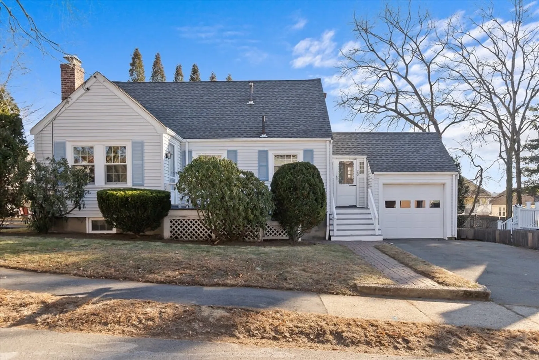
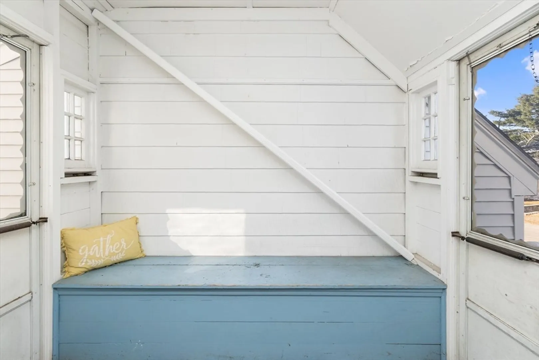
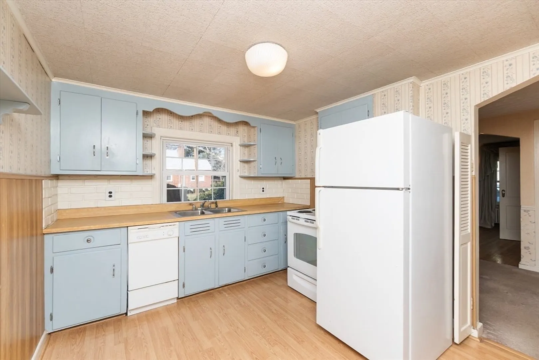
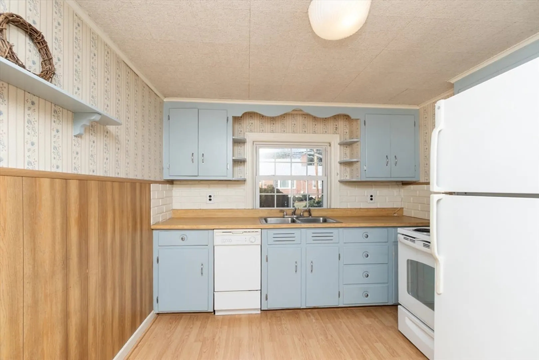
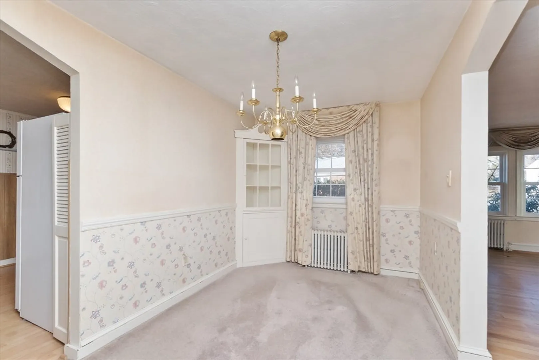
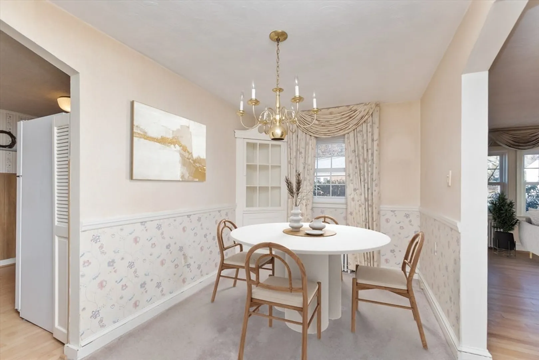
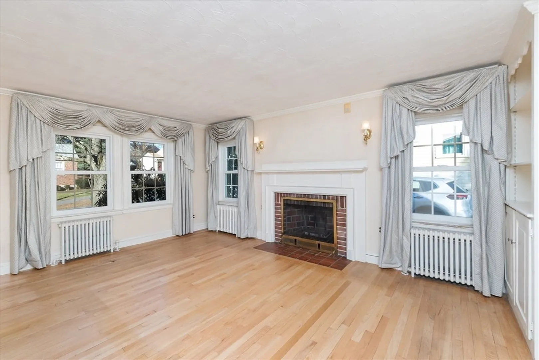
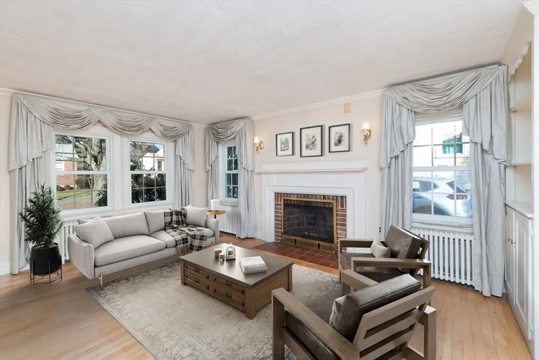
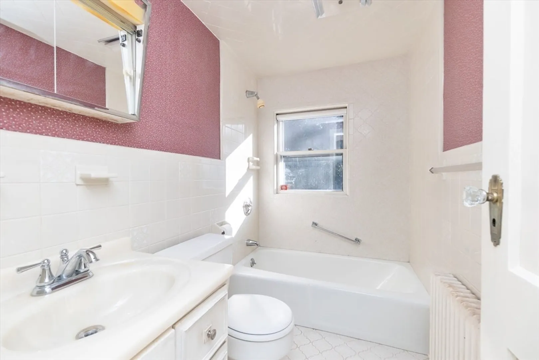
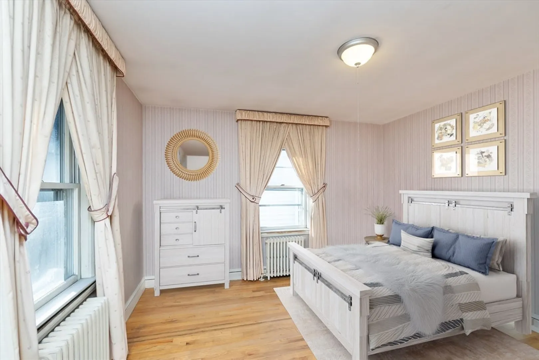
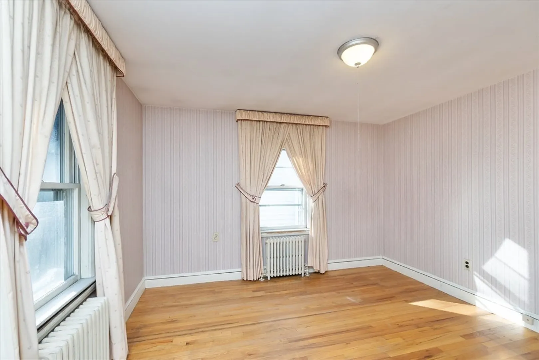
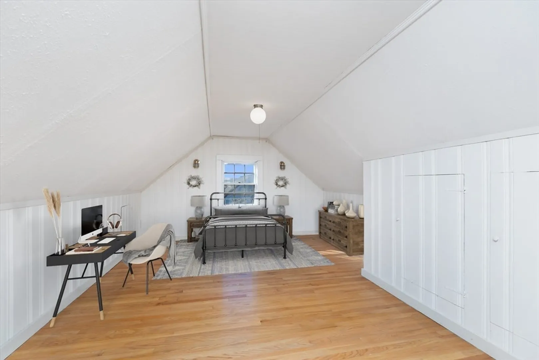
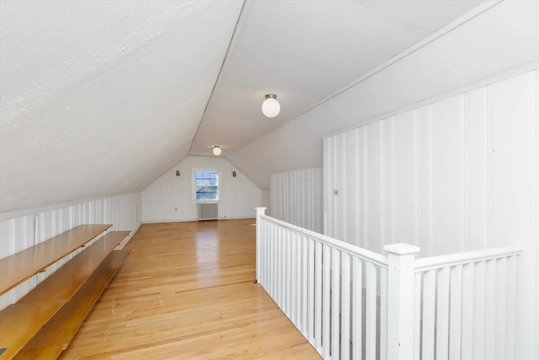
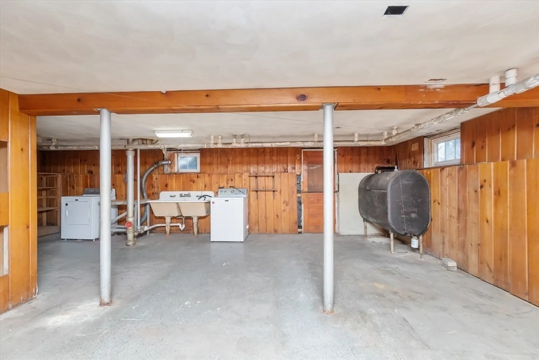
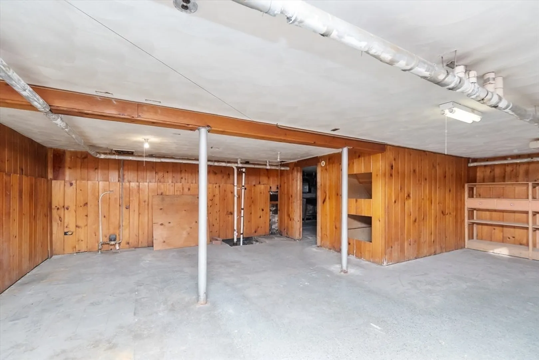
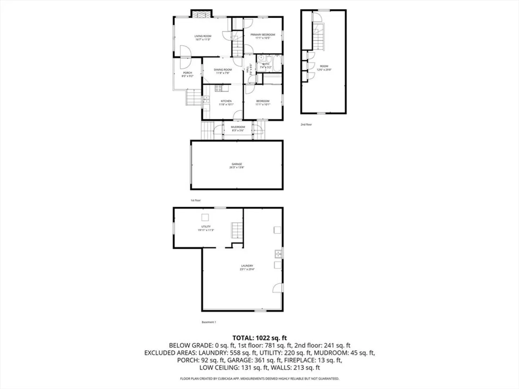
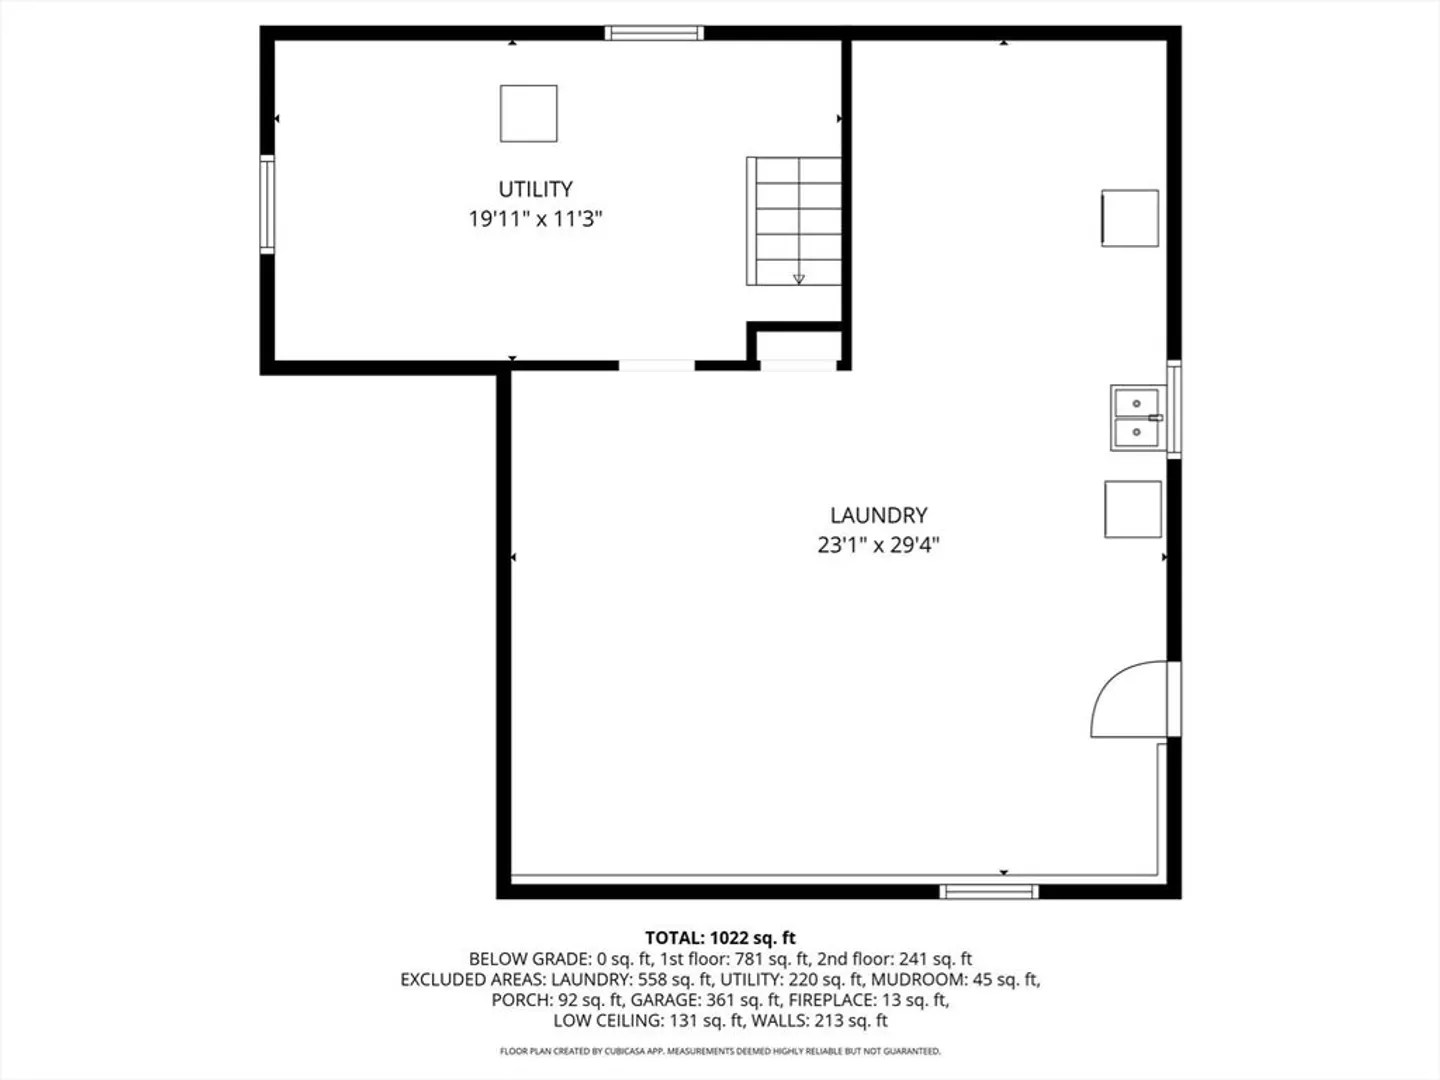
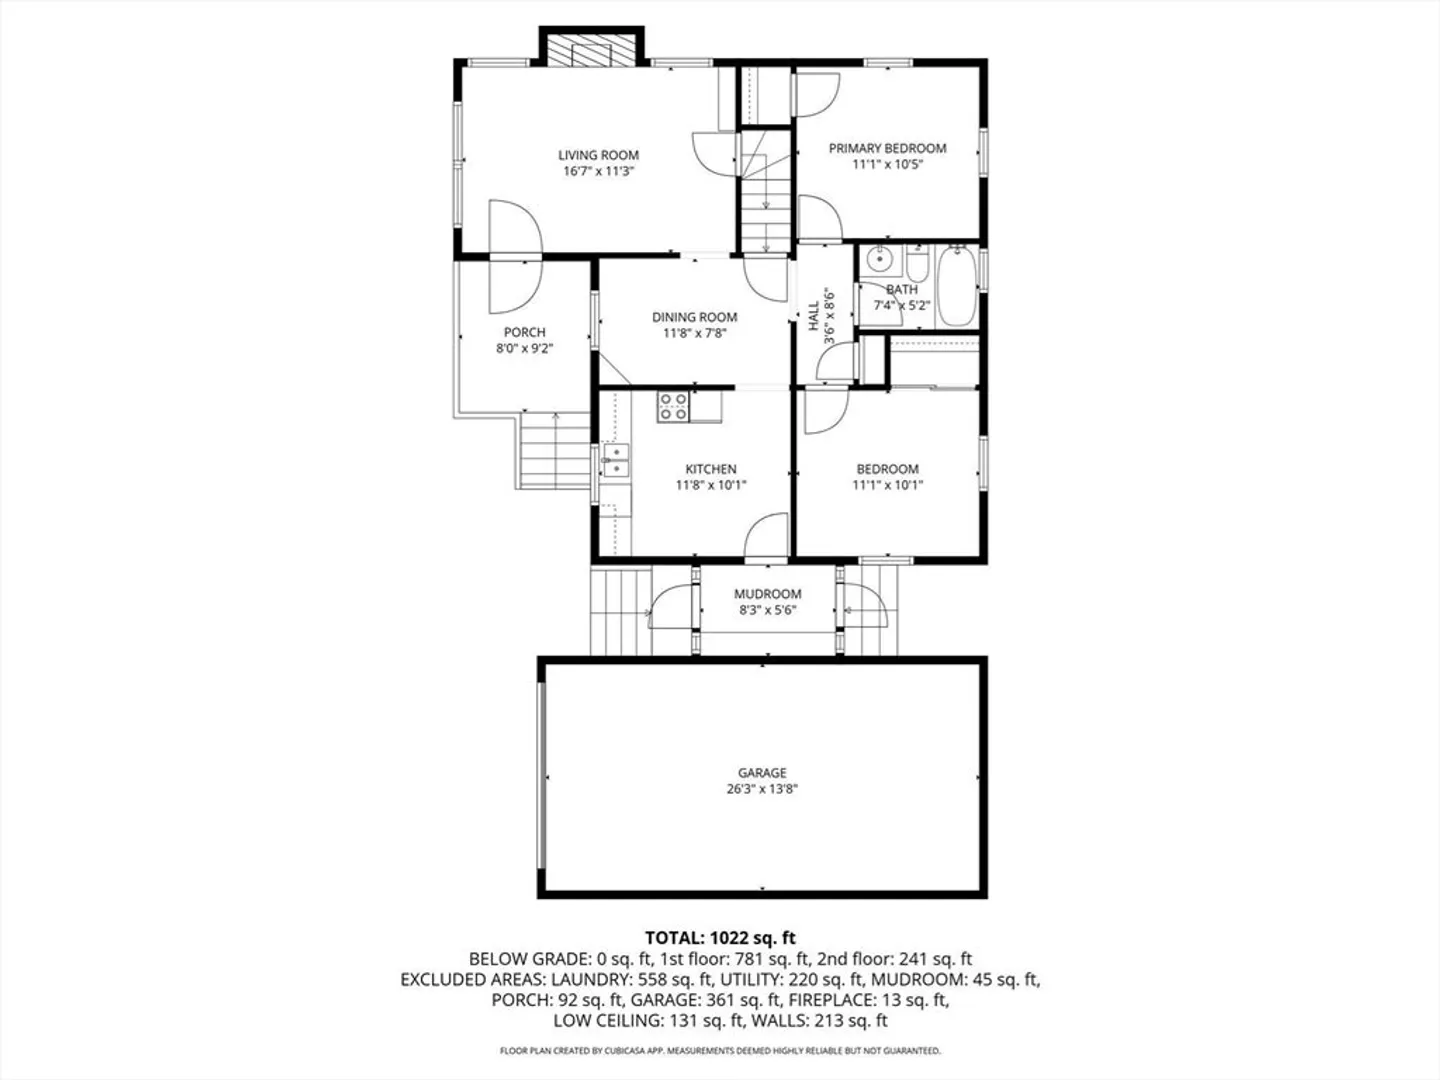
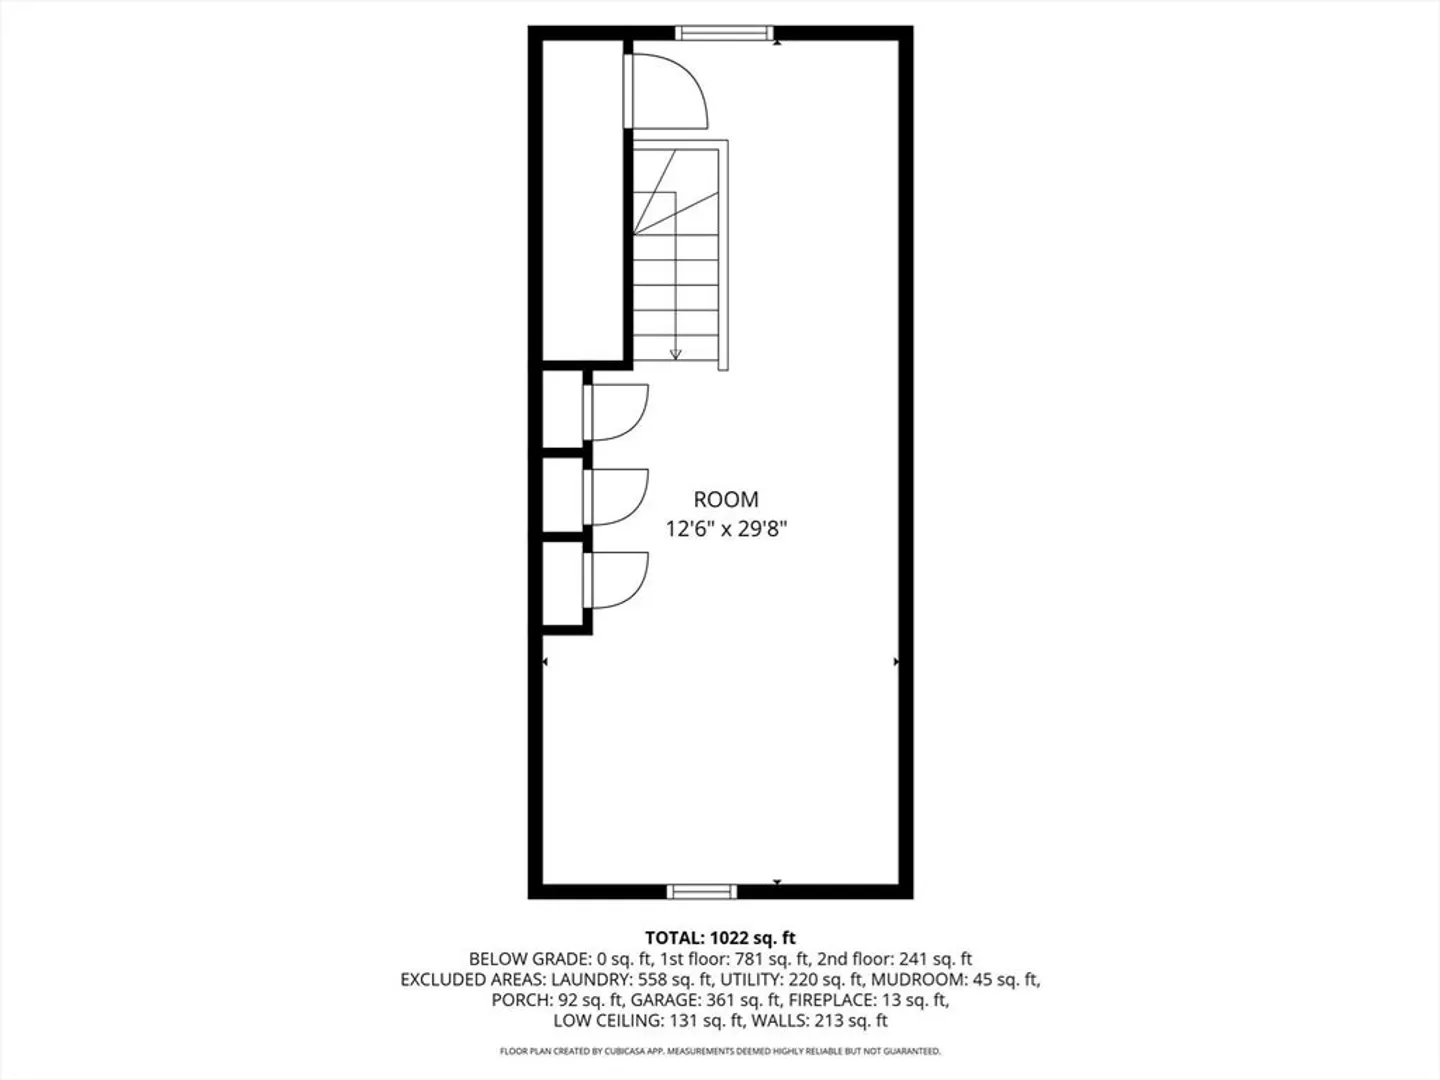
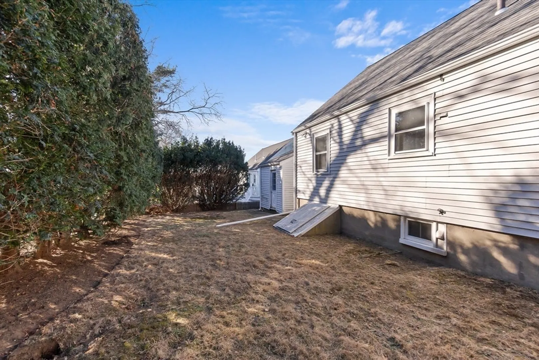
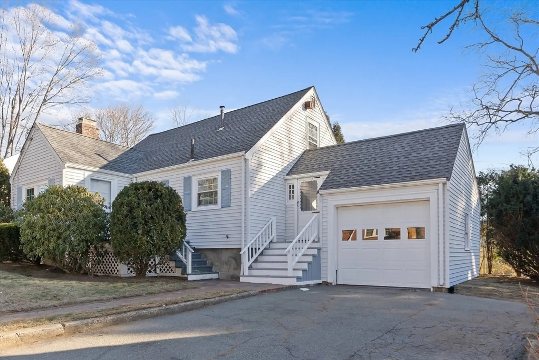
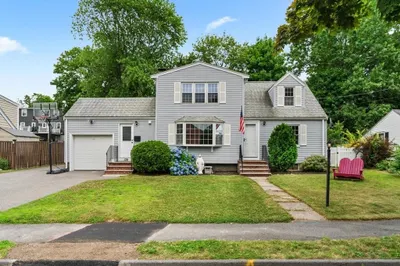
Bring your vision to this charming 3 bedroom cape with front deck, in desirable Cunniff School District! Enter thru a small breezeway/mudroom to the first level that includes a kitchen, dining room, 2 bedrooms with large closets, 1 full bath and a cozy, fireplaced living room. The spacious, second level is finished and could be used as a primary, office, or art studio. Full basement with plenty of storage and laundry hookup. Attached 1 car garage. There is some work that needs to be done, but the close knit neighborhood and location are worth it. This is your opportunity to live in Watertown and experience great schools, a strong sense of community, trendy Arsenal Yards and close proximity to Cambridge and Boston.
-
Highlights
- Cooling: Window Unit(s)
- Parking Spots: 3
- Property Type: Single Family Residence
- Total Rooms: 6
- Status: Closed
- Heating: Baseboard, Steam, Oil
- Property Class: Residential
- Style: Cape
- Year Built: 1945
-
Additional Details
- Appliances: Water Heater, Range, Dishwasher, Disposal, Refrigerator, Washer, Dryer
- Construction: Frame
- Fireplaces: 1
- Foundation: Concrete Perimeter
- Road Frontage Type: Public
- SqFt Source: Public Record
- Year Built Source: Public Records
- Basement: Full, Unfinished
- Exterior Features: Deck
- Flooring: Tile, Carpet, Hardwood
- Lot Features: Gentle Sloping
- Roof: Shingle
- Year Built Details: Actual, Renovated Since
- Zoning: T
-
Amenities
- Community Features: Public Transportation, Shopping, Pool, Tennis Court(s), Park, Walk/Jog Trails, Bike Path, Highway Access, House of Worship, Public School
- Parking Features: Attached, Paved Drive, Off Street, Paved
- Covered Parking Spaces: 1
-
Utilities
- Electric: 100 Amp Service
- Water Source: Public
- Sewer: Public Sewer
-
Fees / Taxes
- Assessed Value: $708,800
- Taxes: $8,279
- Tax Year: 2025
Similar Listings
Sold
33 Photos
Sold
29 Photos
Sold
31 Photos
Sold
32 Photos
Content © 2026 MLS Property Information Network, Inc. The information in this listing was gathered from third party resources including the seller and public records.
Listing information provided courtesy of Lamacchia Realty, Inc..
MLS Property Information Network, Inc. and its subscribers disclaim any and all representations or warranties as to the accuracy of this information.
