
Sold!
$860,000
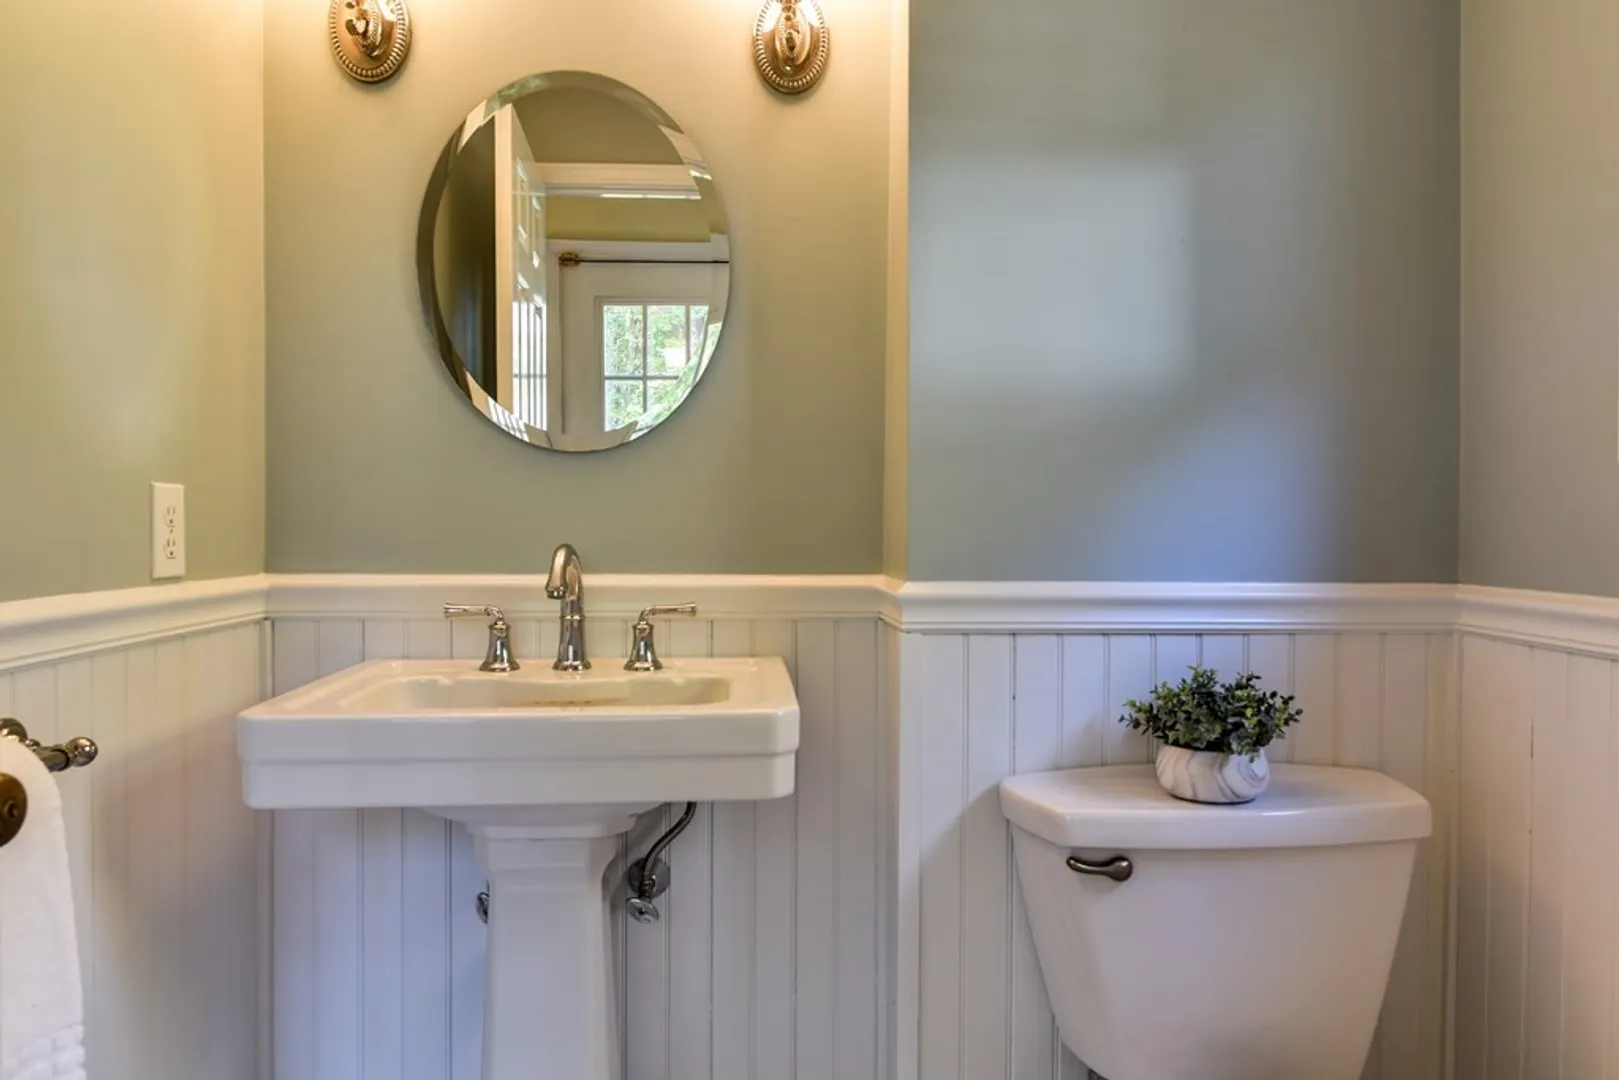
4
Beds
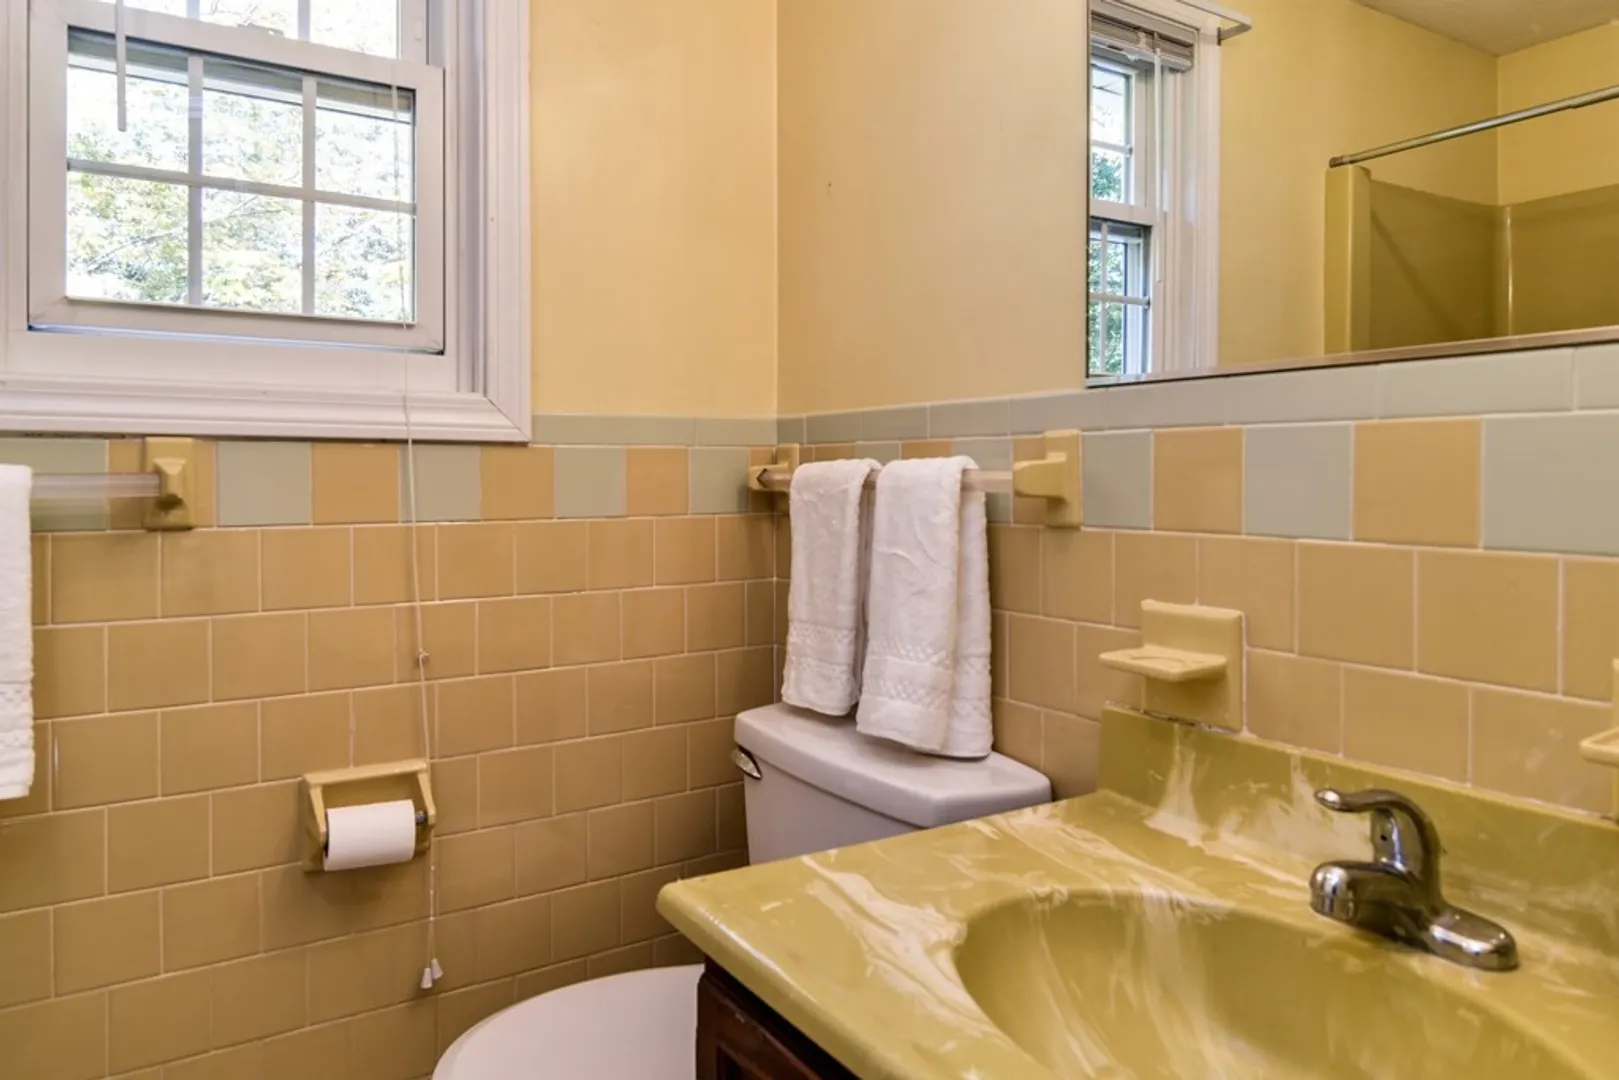
2/1
Baths
2,034
Living Area
-
Property Description
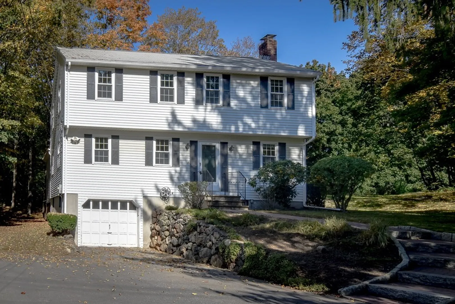
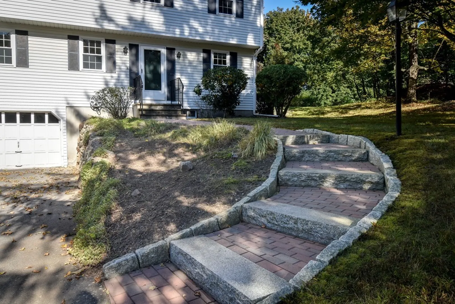
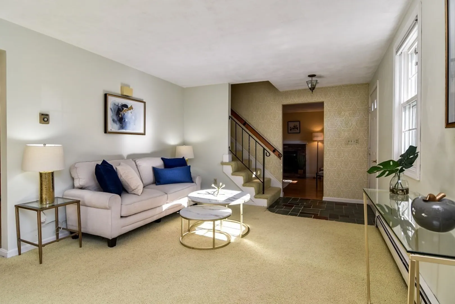
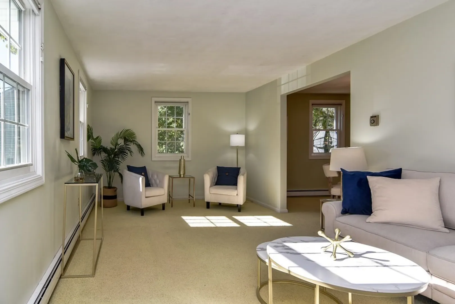
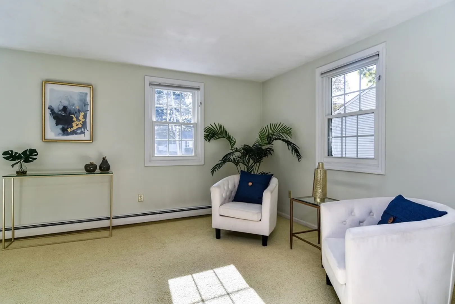
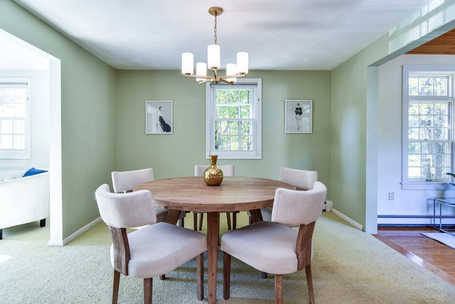
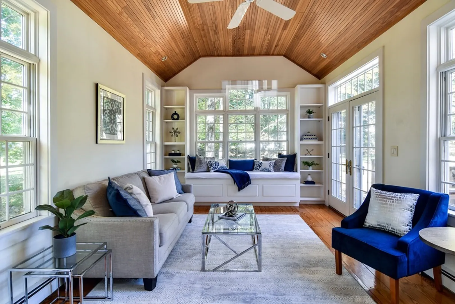
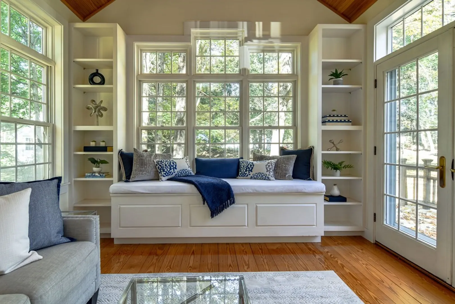
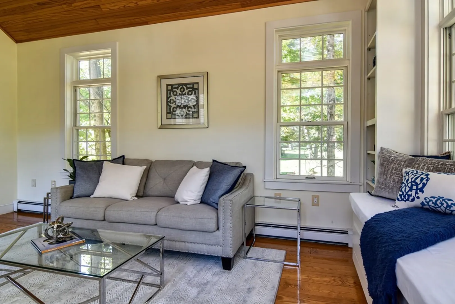
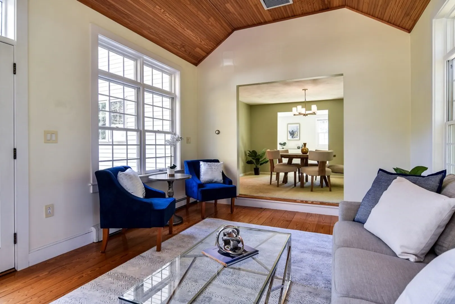
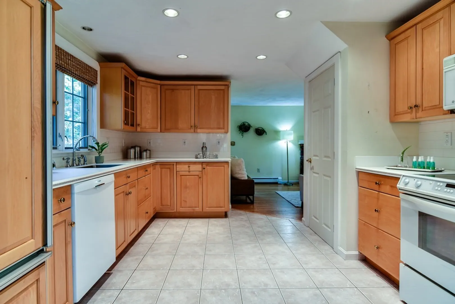
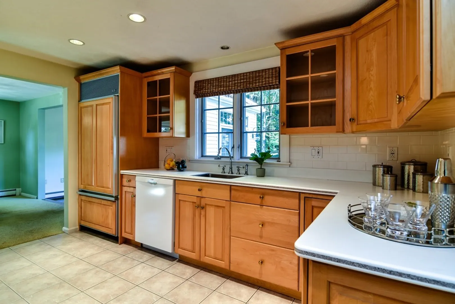
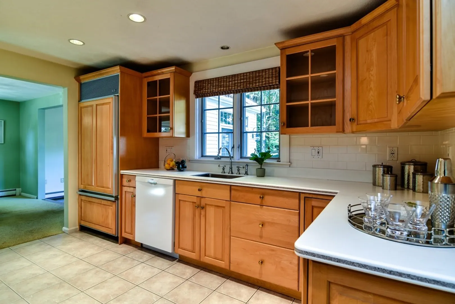
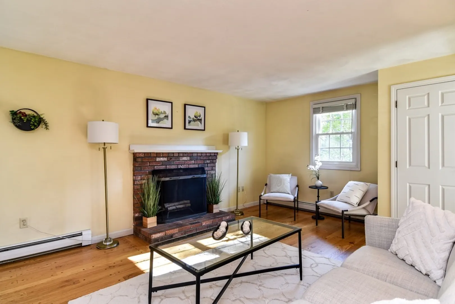
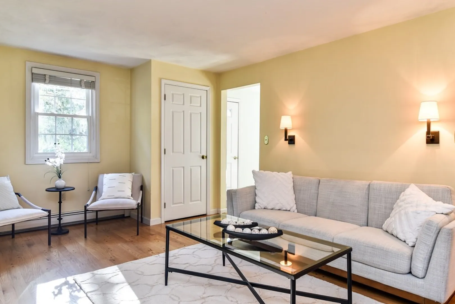
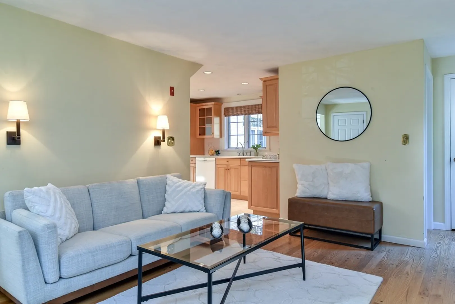
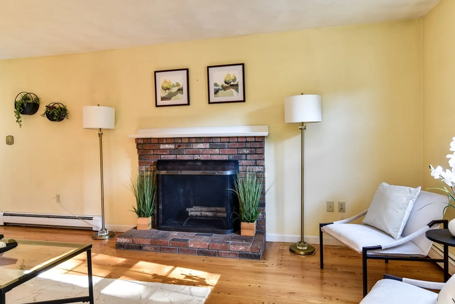
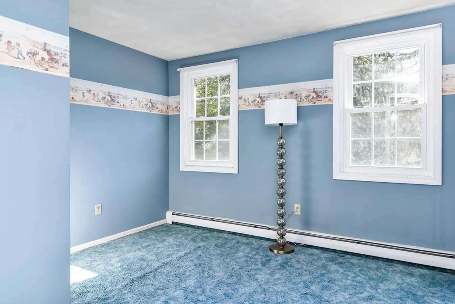
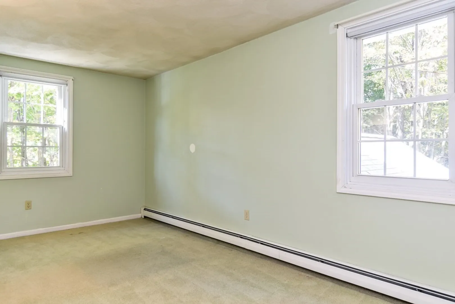
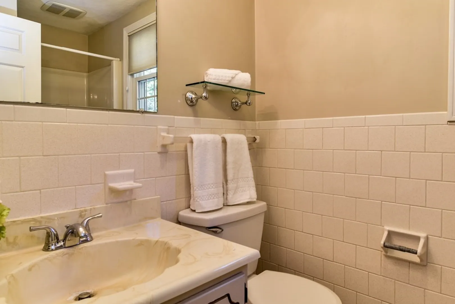
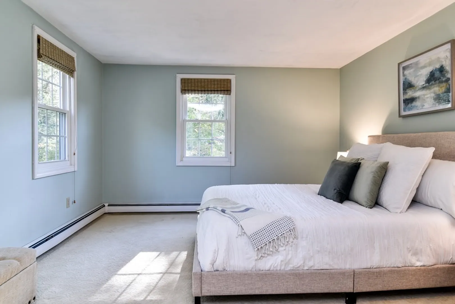
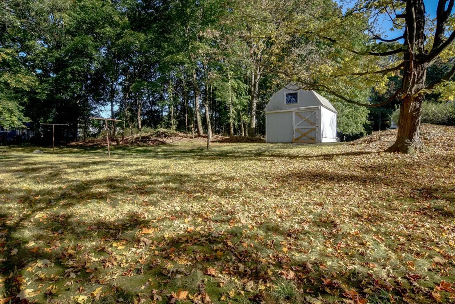
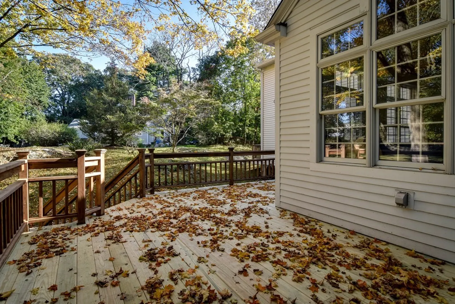
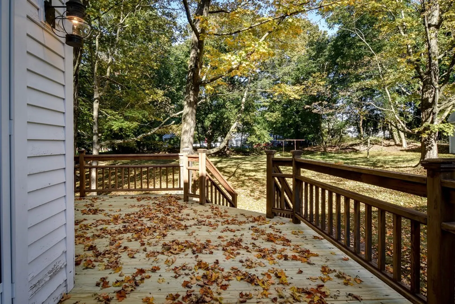
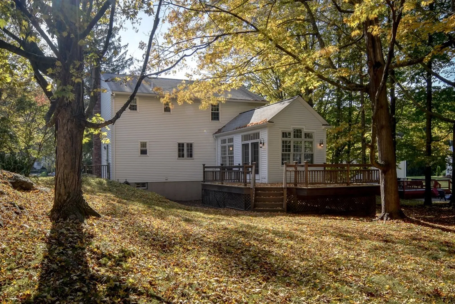
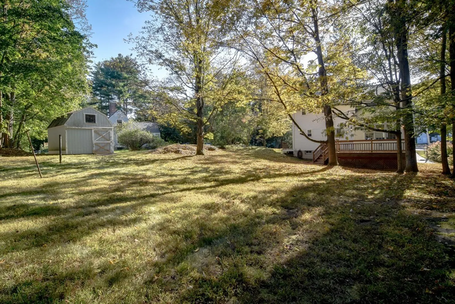
Spacious colonial featuring a terrific floor plan including three separate living areas on the first level, a fireplaced family room, a formal living room and a spectacular sunroom with built-ins, cathedral wood-paneled ceiling and French doors that lead to a large deck overlooking the gorgeous backyard. Roomy kitchen with a Sub-Zero fridge and is open to the dining room. The second level offers 4 generous size bedrooms and the primary suite includes a 3/4 bath and double closets. The basement is a walk-out and could be finished for additional living space. Approximately 1 mile to Natick's vibrant town center including the arts, cultural and community events, the Natick Center commuter rail, The Natick Farmer's Market, The Cochituate Rail Trail, The Center for the Arts Natick, restaurants and shops. Approximately 1 mile in the other direction brings you to the Natick High School, the skating rink and the town beach.
-
Highlights
- Heating: Baseboard, Oil
- Property Class: Residential
- Style: Colonial
- Year Built: 1978
- Parking Spots: 6
- Property Type: Single Family Residence
- Total Rooms: 9
- Status: Closed
-
Additional Details
- Appliances: Range, Dishwasher, Refrigerator, Utility Connections for Electric Range, Utility Connections for Electric Oven, Utility Connections for Electric Dryer
- Construction: Frame
- Fireplaces: 1
- Foundation: Concrete Perimeter
- Lot Features: Easements
- Roof: Shingle
- Year Built Source: Owner
- Basement: Full, Walk-Out Access, Garage Access
- Exterior Features: Deck
- Flooring: Wood, Carpet, Flooring - Wood
- Interior Features: Cathedral Ceiling(s), Ceiling Fan(s), Sun Room
- Road Frontage Type: Public
- Year Built Details: Approximate
- Zoning: Rsa
-
Amenities
- Community Features: Public Transportation, Shopping, Tennis Court(s), Park, Walk/Jog Trails, Golf, Highway Access, House of Worship, Private School, Public School, T-Station, University
- Parking Features: Attached, Under, Garage Door Opener, Paved Drive, Off Street
- Covered Parking Spaces: 1
-
Utilities
- Electric: 200+ Amp Service
- Water Source: Public
- Sewer: Public Sewer
-
Fees / Taxes
- Assessed Value: $750,300
- Compensation Based On: Net Sale Price
- Tax Year: 2023
- Buyer Agent Compensation: 2.5%
- Facilitator Compensation: 2.5%
- Taxes: $9,484
Similar Listings
Sold
41 Photos
Sold
23 Photos
Sold
14 Photos
Sold
28 Photos
Content © 2026 MLS Property Information Network, Inc. The information in this listing was gathered from third party resources including the seller and public records.
Listing information provided courtesy of Advisors Living - Weston.
MLS Property Information Network, Inc. and its subscribers disclaim any and all representations or warranties as to the accuracy of this information.
