
Sold!
$480,000
2
Beds
2
Baths
1,232
Living Area
-
Property Description
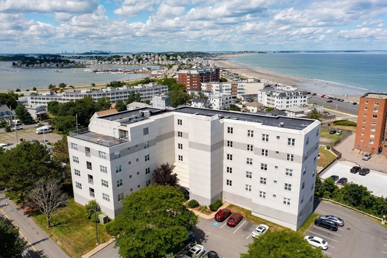
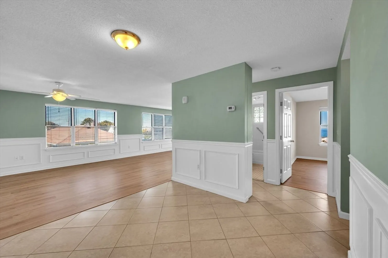
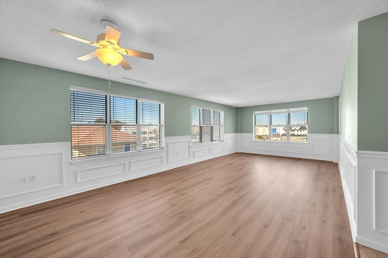
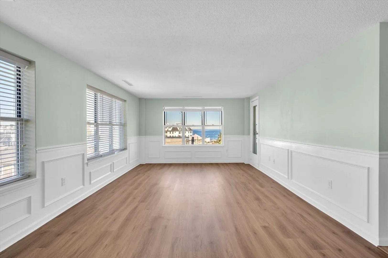
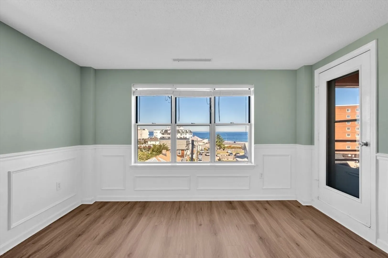
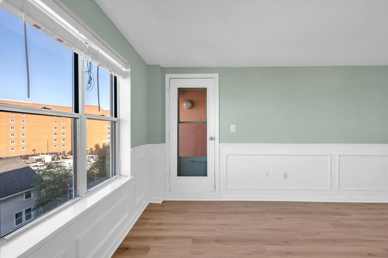
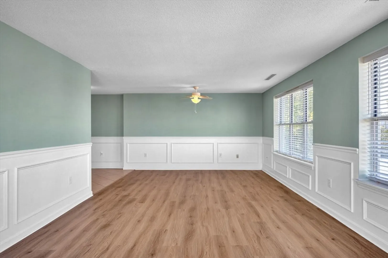
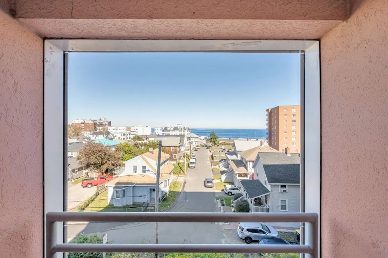
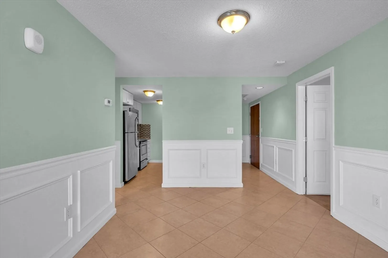
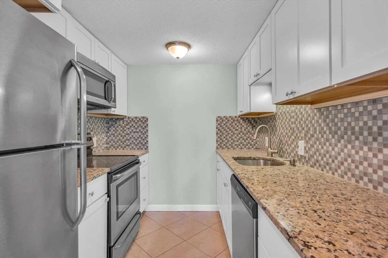
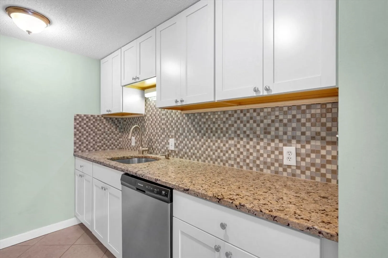
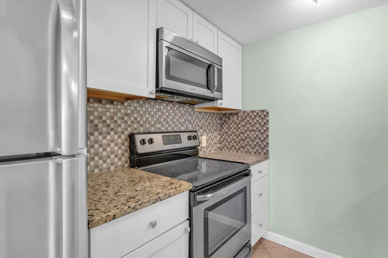
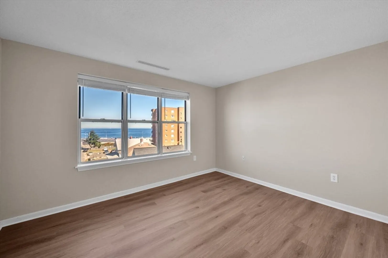
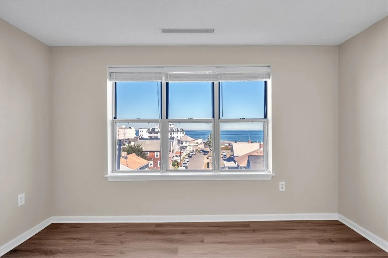
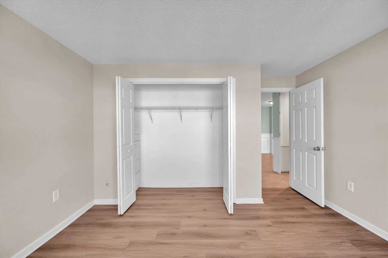
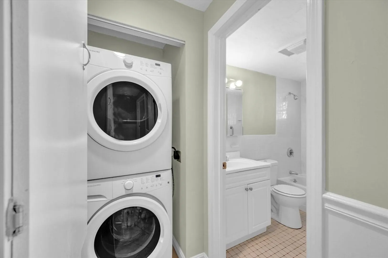
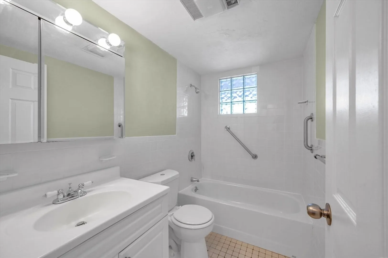
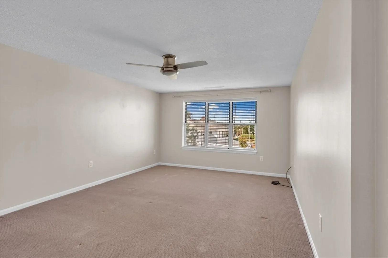
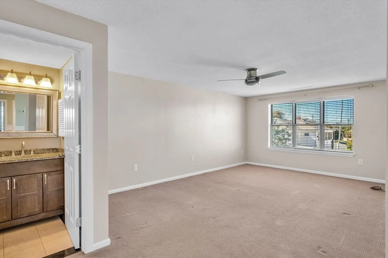
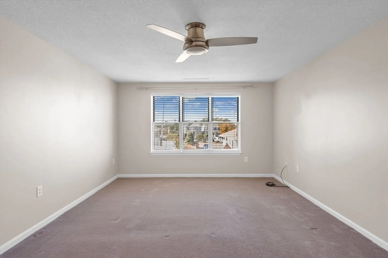
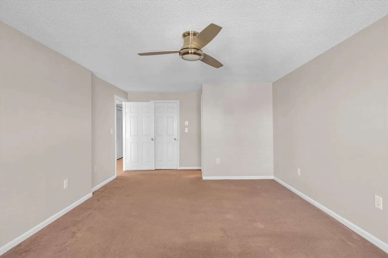
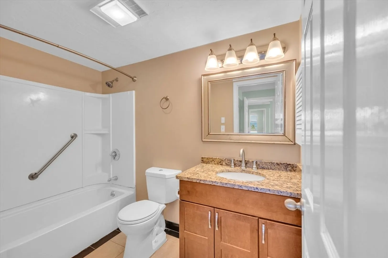
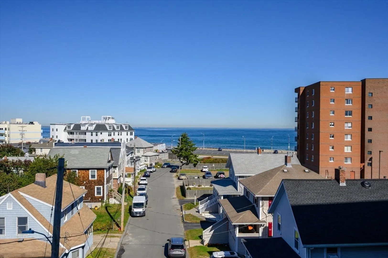
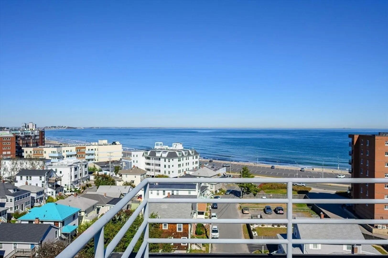
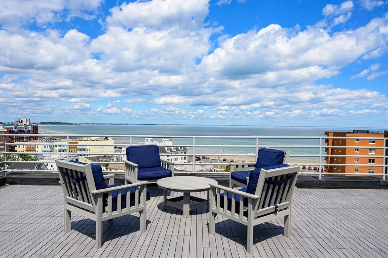
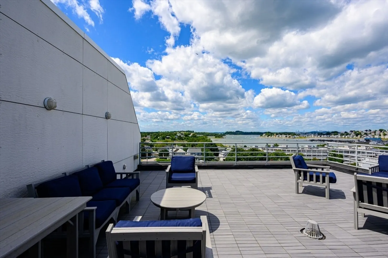
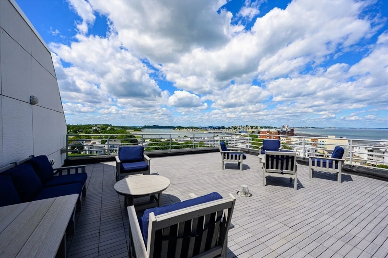
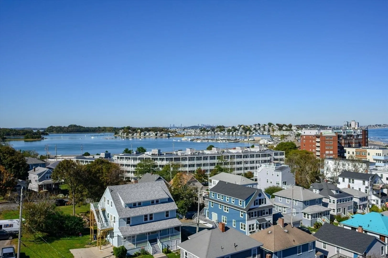
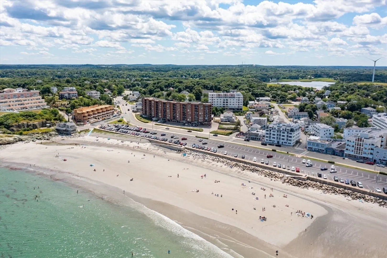
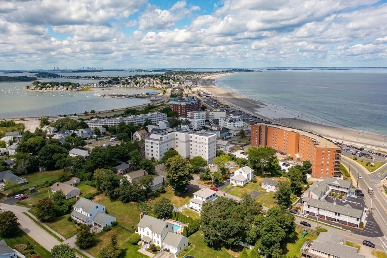
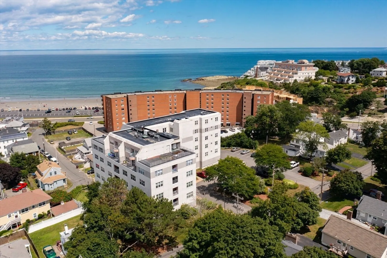
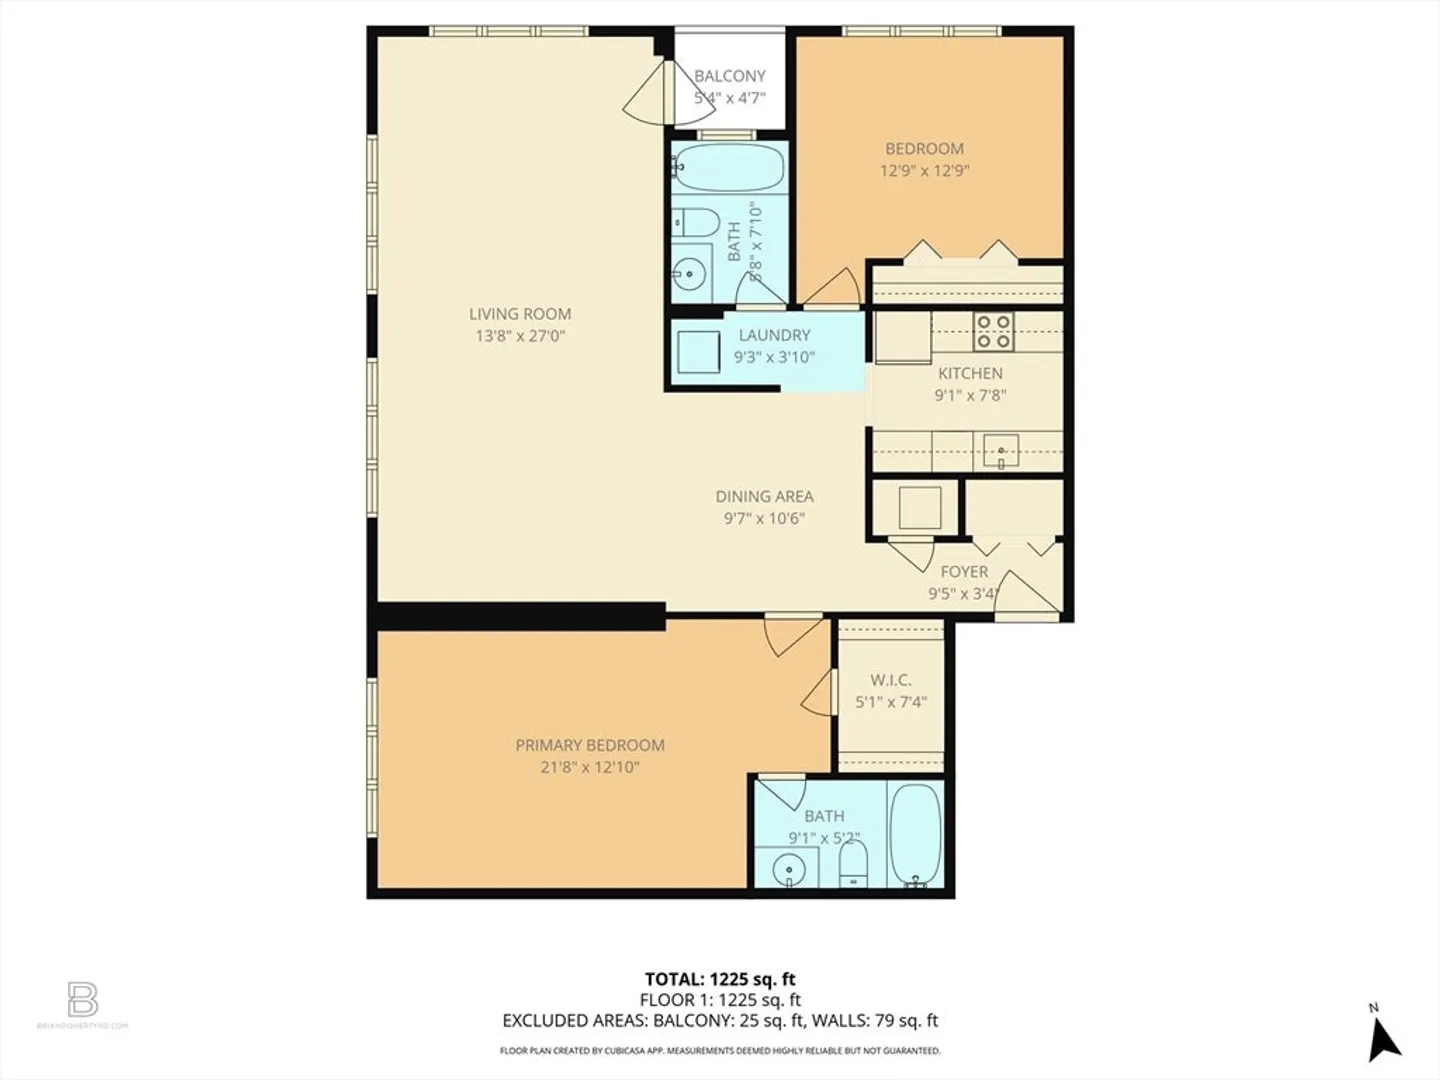
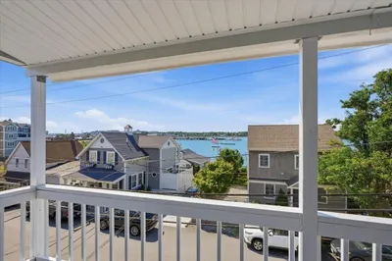
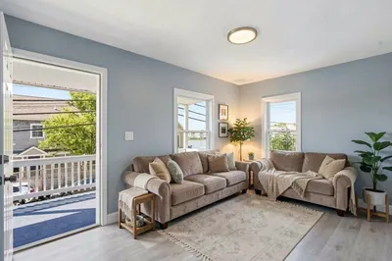
Amazing views from this updated corner end unit. This sunny condo has an open floor plan that gives it a bright and airy feeling. Updated kitchen features stainless appliances and granite counter tops. Dining area flows easily into the spacious living room with beautiful water views. Step out onto the covered balcony and enjoy the breezes and the smell of salt air! Large primary bedroom with a full bath. Nice guest bedroom, laundry and full bath. New high end luxury vinyl flooring just installed in the dining room, living room and guest bedroom. Building has a beautiful roof top deck with amazing panoramic views of Nantasket beach, Boston skyline, World's end, Hull harbor and breathtaking sunsets. Just a short stroll to 3 mile long Nantasket Beach, shopping, restaurants and more. Close to commuter boat, commuter train that will easily transport you into Boston. Coastal living at it's best!
-
Highlights
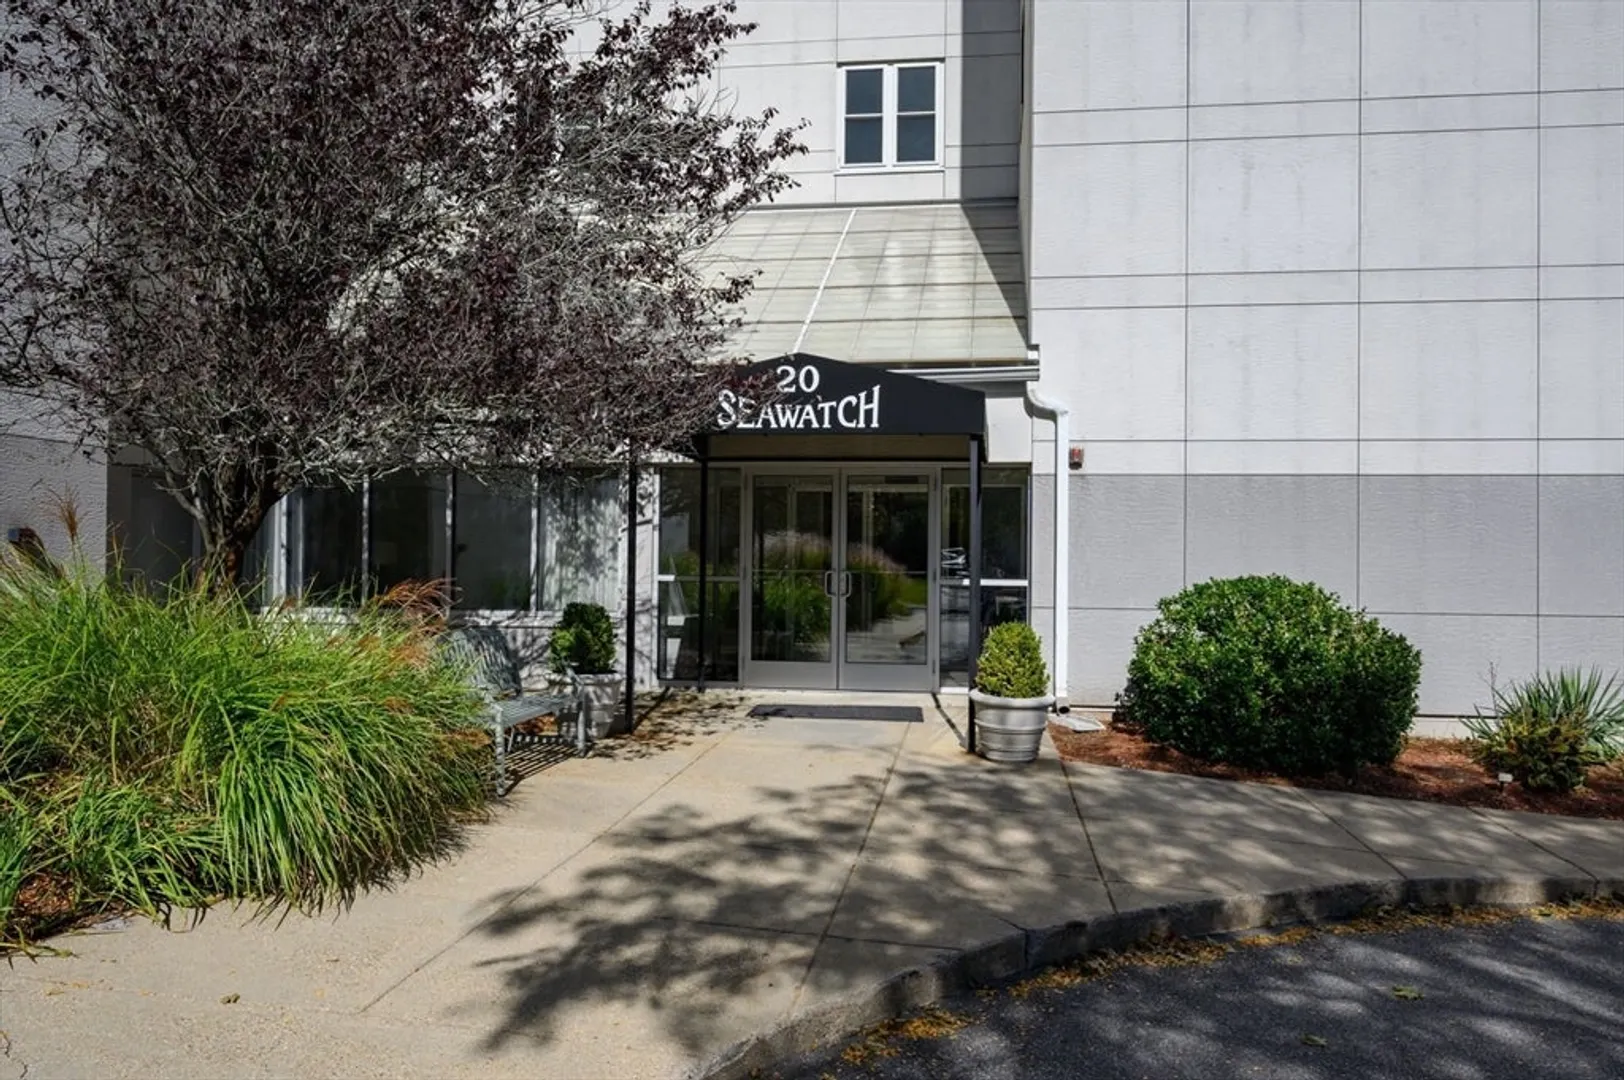
- Building Name: Sea Watch
- Heating: Heat Pump
- Parking Spots: 2
- Property Type: Condominium
- Total Rooms: 5
- Year Built: 1988
- Cooling: Central Air
- HOA Fee: $847
- Property Class: Residential
- Stories: 1
- Unit Number: 203
- Status: Closed
-
Additional Details
- Appliances: Range, Dishwasher, Microwave, Refrigerator, Washer, Dryer
- Exterior Features: Deck
- SqFt Source: Public Record
- Year Built Details: Approximate
- Zoning: Condo
- Basement: N
- Flooring: Tile, Carpet, Other
- Total Number of Units: 31
- Year Built Source: Public Records
-
Amenities
- Community Features: Shopping, Marina
- Waterfront Features: 0 to 1/10 Mile To Beach
- Parking Features: Off Street
-
Utilities
- Sewer: Public Sewer
- Water Source: Public
-
Fees / Taxes
- Assessed Value: $293,600
- HOA Fee Includes: Water, Sewer, Insurance, Maintenance Structure, Maintenance Grounds, Snow Removal, Trash
- Taxes: $3,288
- HOA Fee Frequency: Monthly
- Tax Year: 2025
Similar Listings
Sold

39 Photos
Sold
32 Photos
Sold
16 Photos
Sold
20 Photos
Content © 2026 MLS Property Information Network, Inc. The information in this listing was gathered from third party resources including the seller and public records.
Listing information provided courtesy of Conway - Hingham.
MLS Property Information Network, Inc. and its subscribers disclaim any and all representations or warranties as to the accuracy of this information.
