
Sold!
$1,225,000
3
Beds
2
Baths
1,504
Living Area
-
Property Description
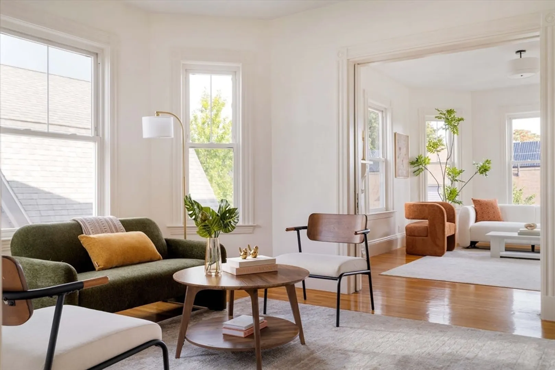
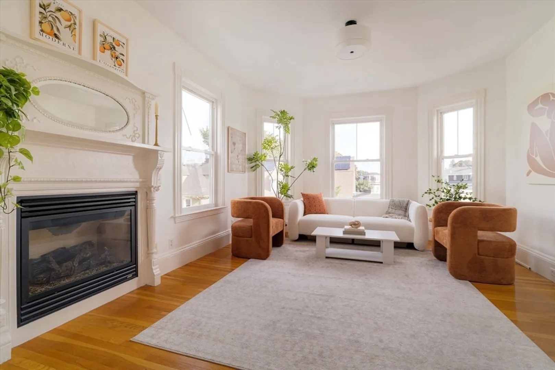
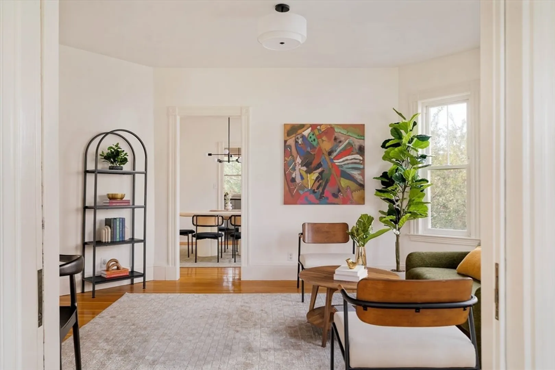
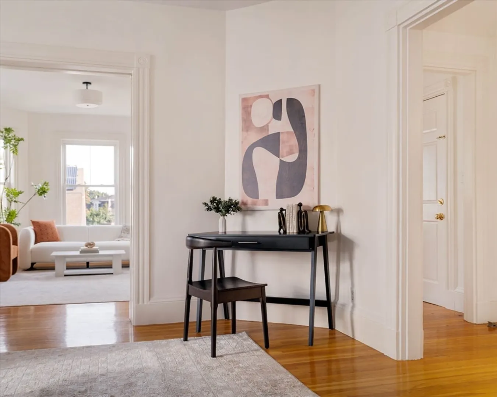
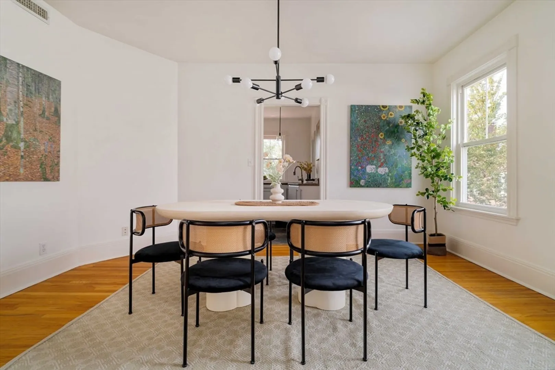
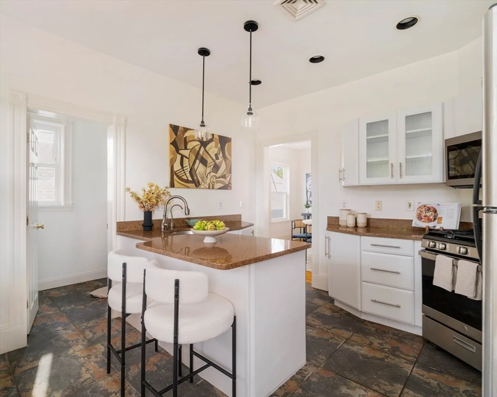
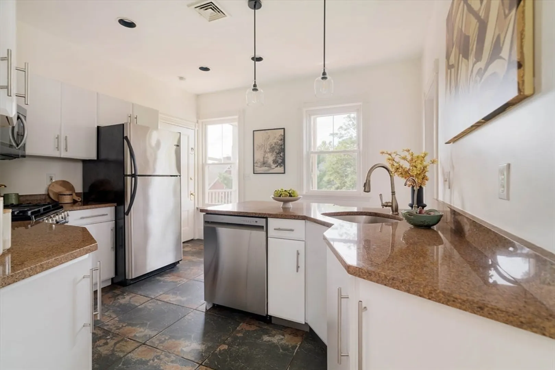
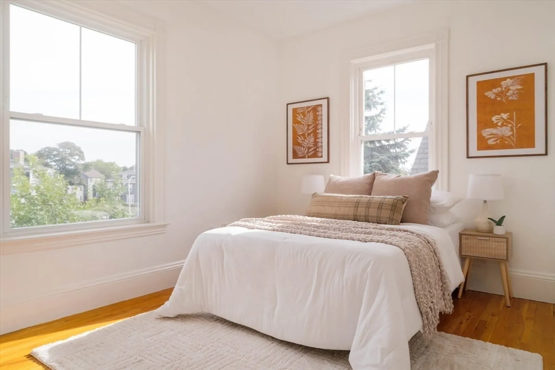
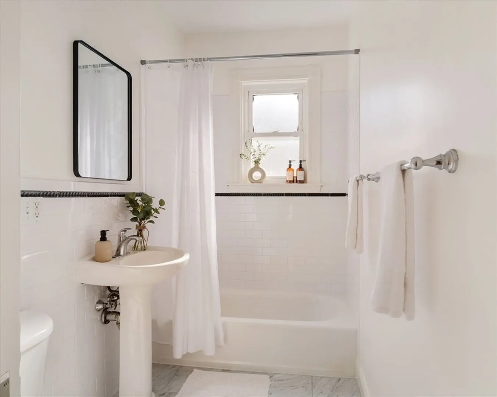
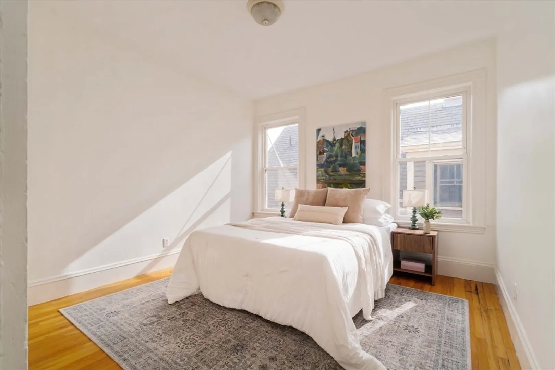
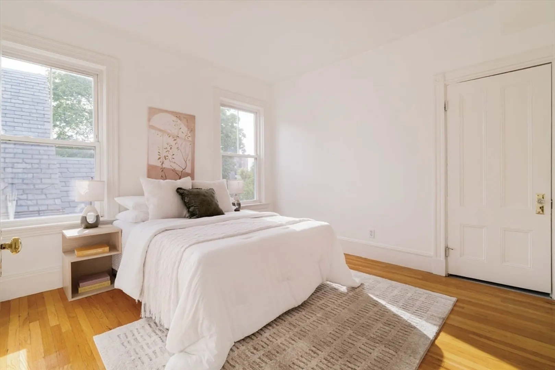
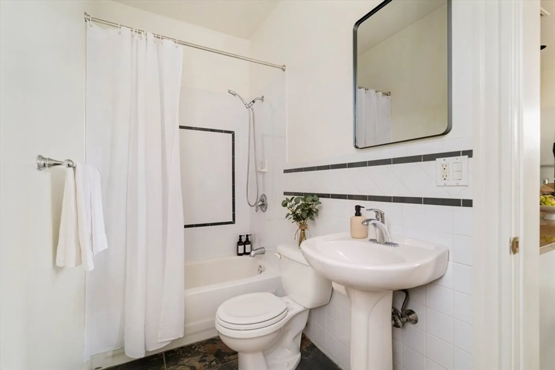
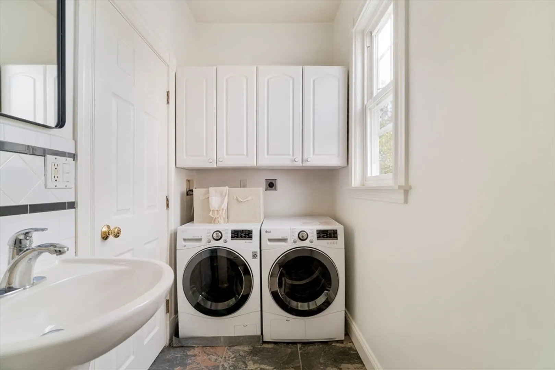
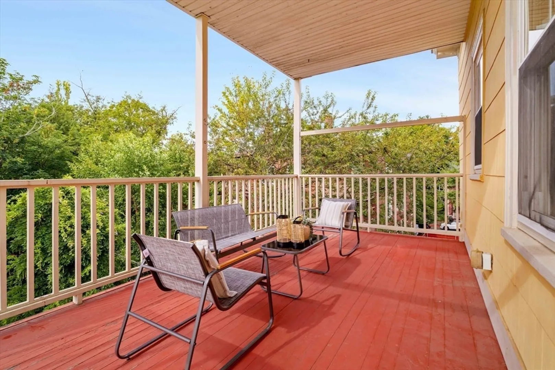
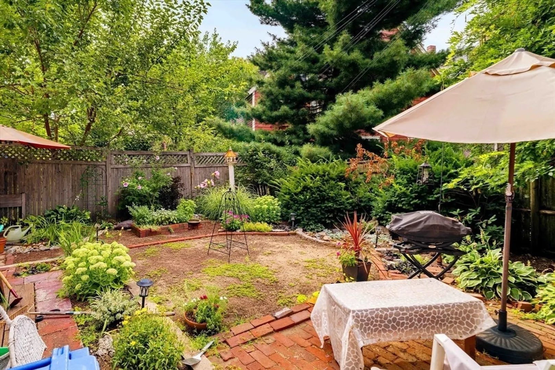
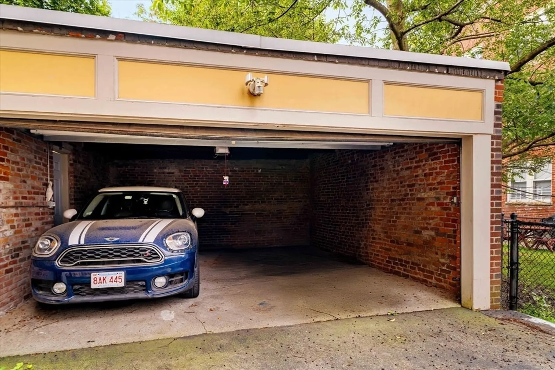
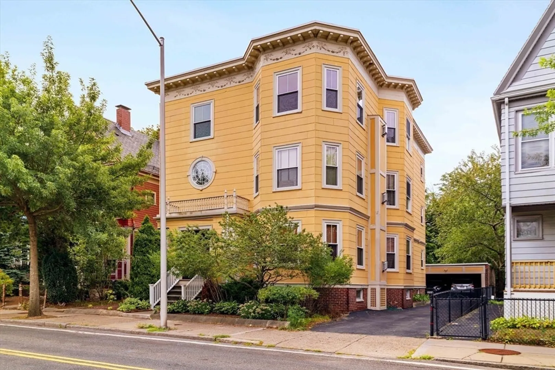
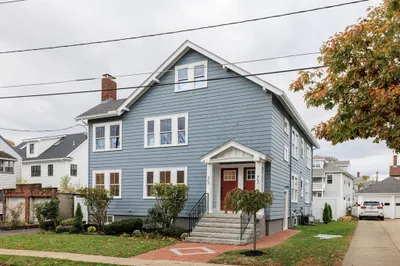
Exquisite top-floor sanctuary in coveted North Cambridge! Over 1,500 sq ft of elegantly updated living space boasting living room w/cozy fireplace, gracious dining room, versatile office/second living space, 3 beautifully appointed bedrooms & 2 full baths. Convenience abounds w/in-unit laundry, central AC, garage parking & expansive covered porch for entertaining. Extensively renovated & deleaded (great for families!): 2020 roof/W&D, 2022 HVAC, 2023 stove, 2024 dishwasher. Intimate 3-unit building w/charming shared garden & bonus basement storage. Stroll to vibrant Porter (0.2mi) & Davis (0.4mi) Squares, plus Gerard Bergin Park & Pemberton Farms just 1 block away! Urban sophistication meets residential tranquility!
-
Highlights
- Cooling: Central Air
- HOA Fee: $280
- Property Class: Residential
- Stories: 1
- Unit Number: 3
- Status: Closed
- Heating: Central, Forced Air
- Parking Spots: 1
- Property Type: Condominium
- Total Rooms: 7
- Year Built: 1977
-
Additional Details
- Appliances: Range, Oven, Dishwasher, Microwave, Refrigerator, Freezer, Washer, Dryer
- Construction: Frame
- Exterior Features: Porch, Patio, Fenced Yard
- Flooring: Wood
- Roof: Rubber
- Total Number of Units: 3
- Year Built Source: Public Records
- Basement: Y
- Exclusions: Staging Furniture And Items
- Fireplaces: 1
- Pets Allowed: Yes
- SqFt Source: Public Record
- Year Built Details: Unknown/Mixed
- Zoning: 99999
-
Amenities
- Community Features: Public Transportation, Shopping, Park, Golf, Medical Facility, Bike Path, Conservation Area, Highway Access, House of Worship, Private School, Public School, T-Station, University
- Parking Features: Detached, Garage Door Opener, Off Street, Paved
- Covered Parking Spaces: 1
-
Utilities
- Sewer: Public Sewer
- Water Source: Public
-
Fees / Taxes
- Assessed Value: $1,052,000
- HOA Fee Includes: Electricity, Water, Sewer, Insurance, Maintenance Structure, Reserve Funds
- Taxes: $6,680
- HOA Fee Frequency: Monthly
- Tax Year: 2025
Similar Listings

Sold

21 Photos
Sold

23 Photos
Sold

30 Photos
Sold
38 Photos
Content © 2026 MLS Property Information Network, Inc. The information in this listing was gathered from third party resources including the seller and public records.
Listing information provided courtesy of JL+CoRE.
MLS Property Information Network, Inc. and its subscribers disclaim any and all representations or warranties as to the accuracy of this information.
