
Sold!
$530,000
3
Beds
1/1
Bath
1,356
Living Area
-
Property Description
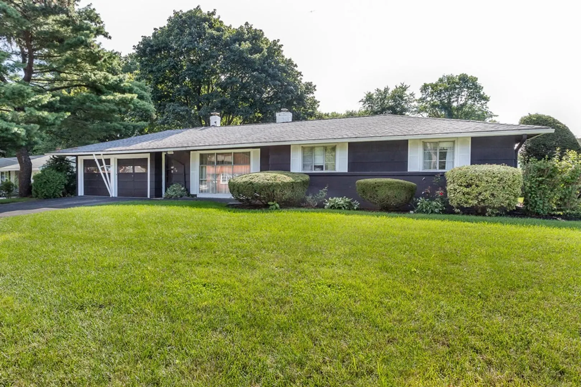
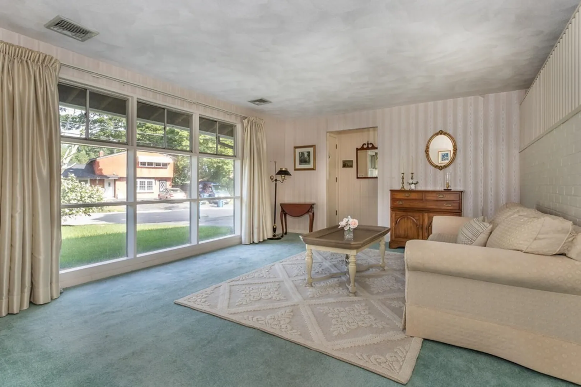
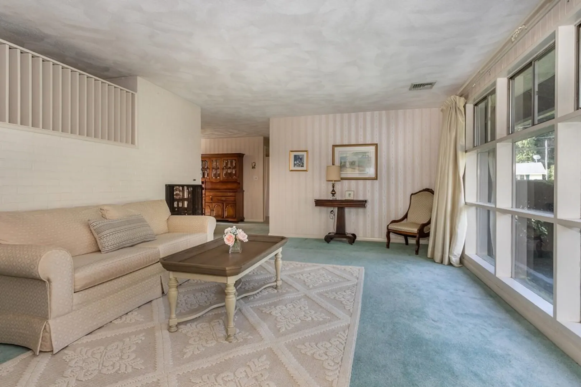
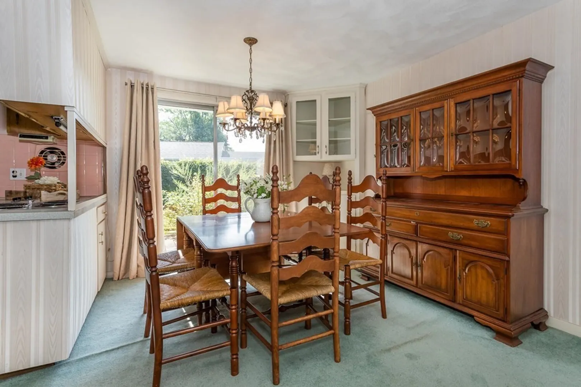
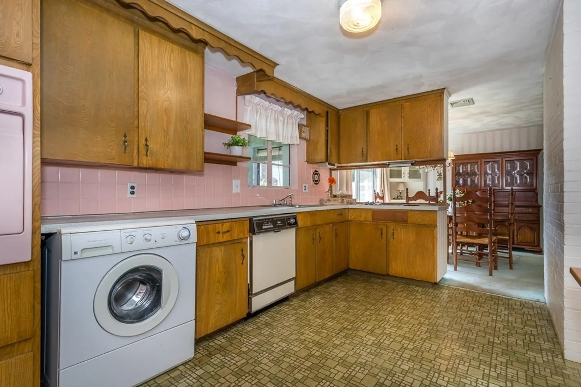
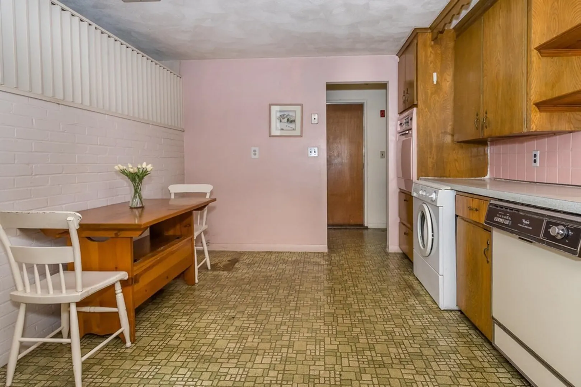
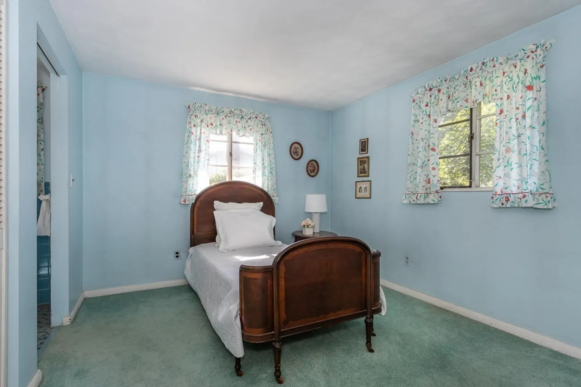
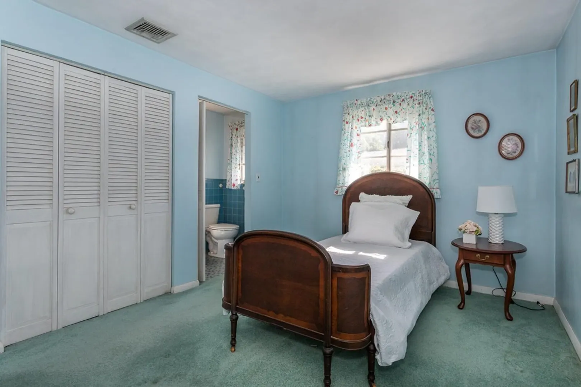
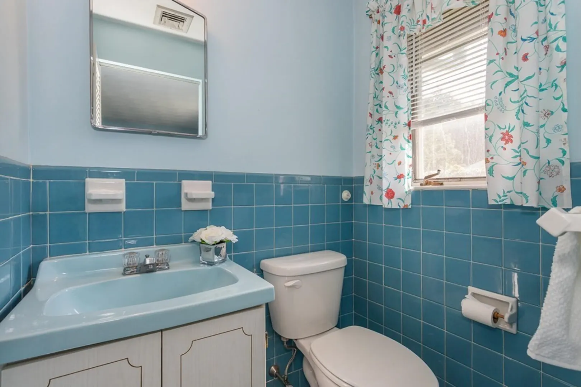
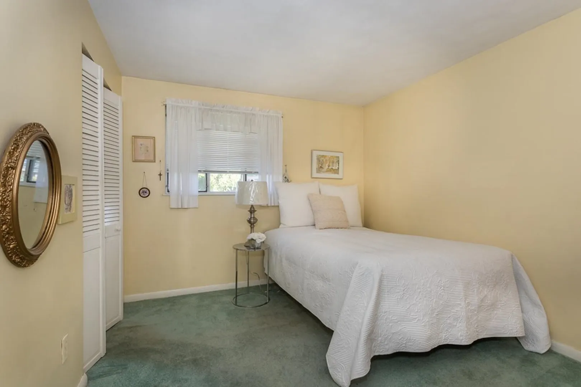
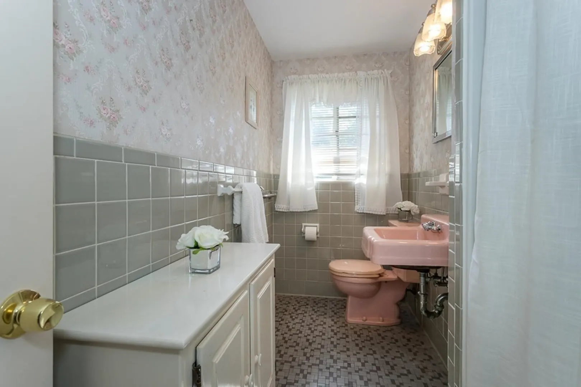
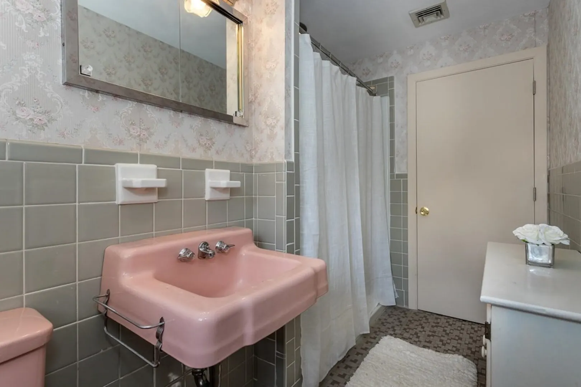
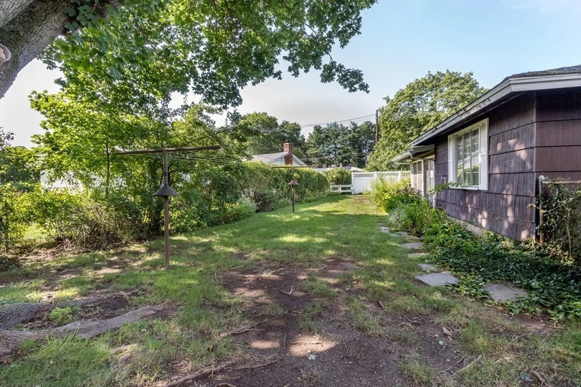
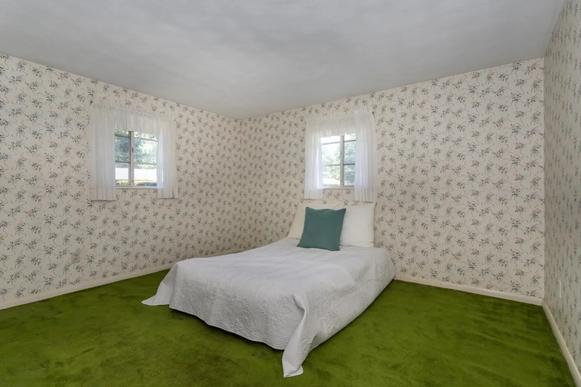
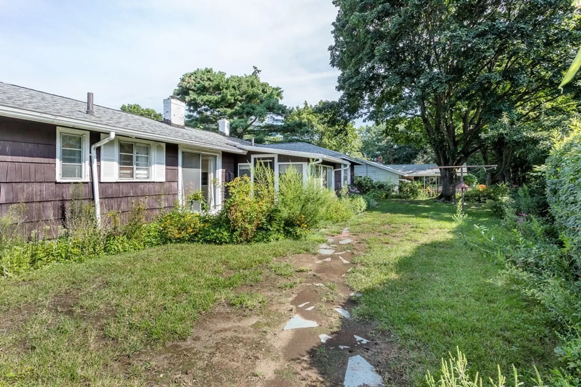
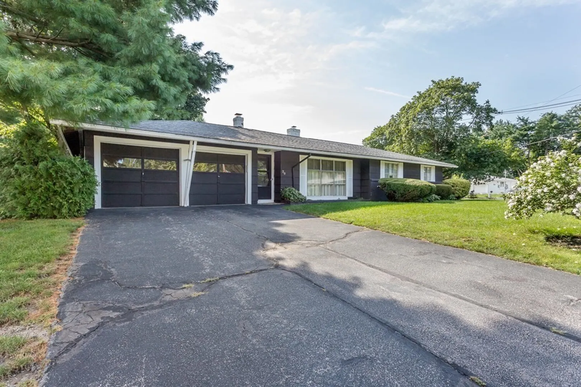
Enjoy one level of living in this great ranch style home. Located in desirable Ridge hill neighborhood. Featuring seven rooms and three spacious bedrooms with great closet space. Open concept Fireplaced living room, dining room and a large eat in kitchen. Bring your updating ideas and make this home your own! Short distance to town, train, highway and shops. The bonus room could be converted to a fourth bedroom, den or office. The two car garage and fenced yard complete this home. Showings at open house on Sunday 10;30am-12pm
-
Highlights
- Heating: Baseboard
- Property Class: Residential
- Style: Ranch
- Year Built: 1958
- Parking Spots: 2
- Property Type: Single Family Residence
- Total Rooms: 7
- Status: Closed
-
Additional Details
- Appliances: Range, Oven, Dishwasher, Utility Connections for Electric Range, Utility Connections for Gas Oven, Utility Connections for Electric Dryer
- Exterior Features: Porch - Screened, Decorative Lighting, Fenced Yard
- Flooring: Tile, Vinyl, Carpet, Flooring - Wall to Wall Carpet
- Interior Features: Den
- Roof: Shingle
- Year Built Source: Public Records
- Construction: Frame
- Fireplaces: 1
- Foundation: Slab
- Lot Features: Corner Lot, Cleared, Level
- Year Built Details: Actual
- Zoning: res
-
Amenities
- Community Features: Public Transportation, Shopping, Pool, Park, Walk/Jog Trails, Golf, Medical Facility, Laundromat, Bike Path, Conservation Area, Highway Access, House of Worship, Private School, Public School, T-Station, University
- Parking Features: Attached, Off Street, Driveway
- Covered Parking Spaces: 2
-
Utilities
- Electric: 200+ Amp Service
- Water Source: Public
- Sewer: Public Sewer
-
Fees / Taxes
- Assessed Value: $461,700
- Compensation Based On: Net Sale Price
- Tax Year: 2023
- Buyer Agent Compensation: 2.0%
- Facilitator Compensation: 2.0%
- Taxes: $4,880
Similar Listings
Sold
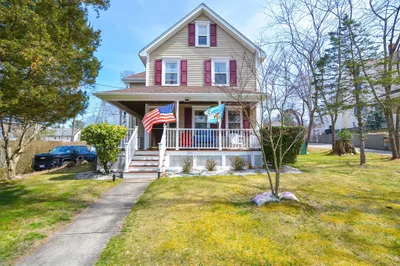
42 Photos
Sold
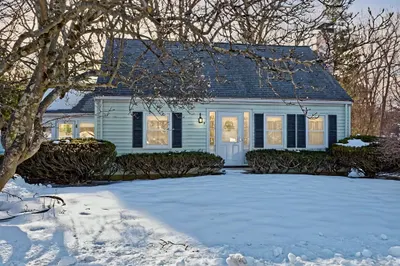
36 Photos
Sold
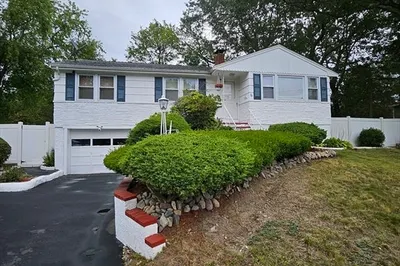
7 Photos
Sold
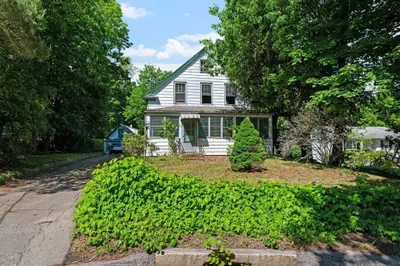
16 Photos
Content © 2026 MLS Property Information Network, Inc. The information in this listing was gathered from third party resources including the seller and public records.
Listing information provided courtesy of William Raveis R.E. & Home Services.
MLS Property Information Network, Inc. and its subscribers disclaim any and all representations or warranties as to the accuracy of this information.
