
Sold!
$3,200,000
5
Beds
3/1
Baths
3,555
Living Area
-
Property Description
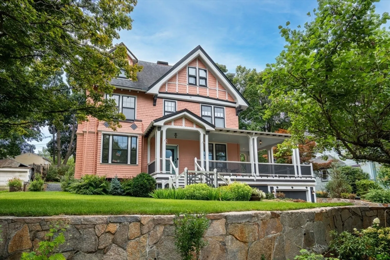
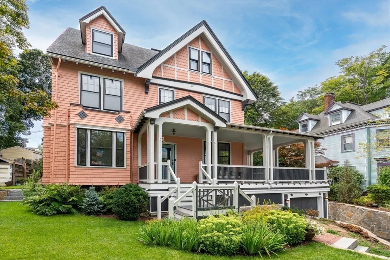
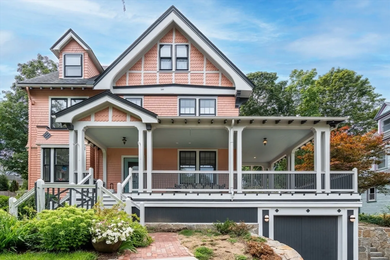
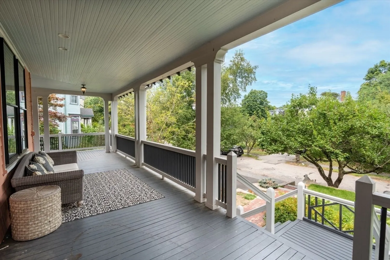
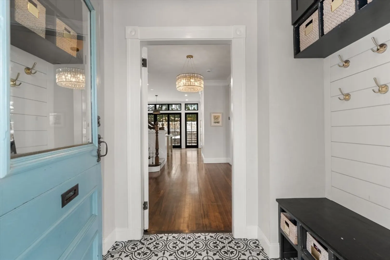
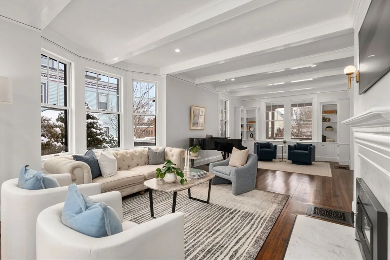
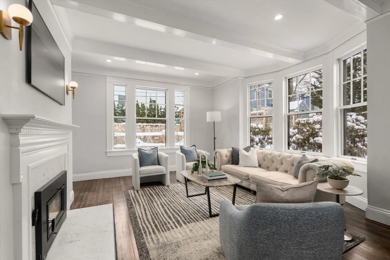
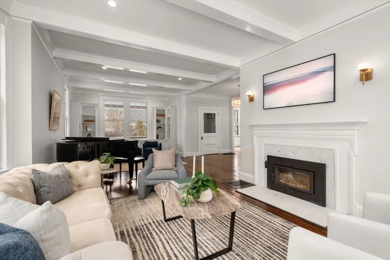
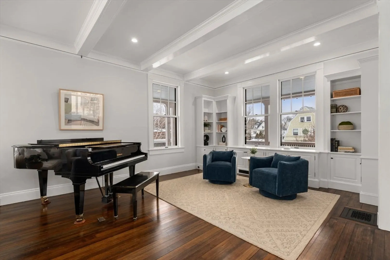
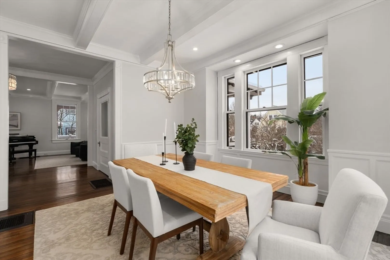
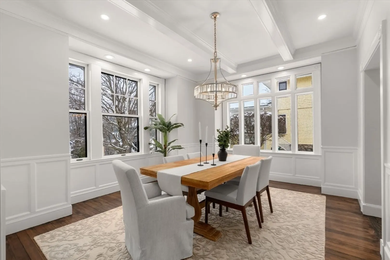
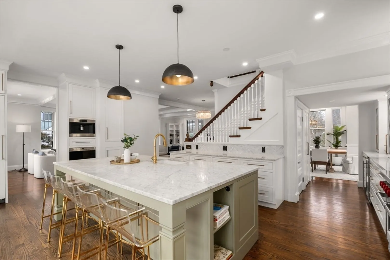
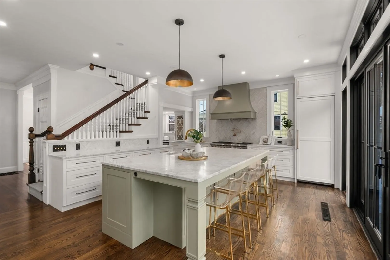
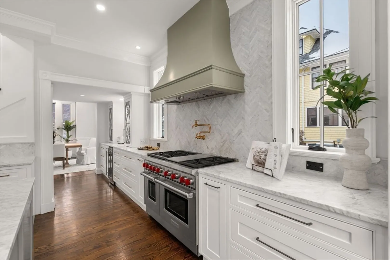
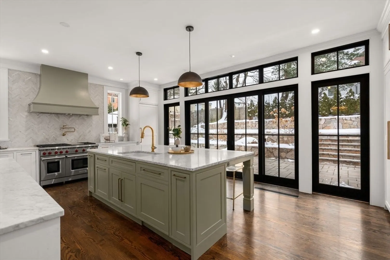
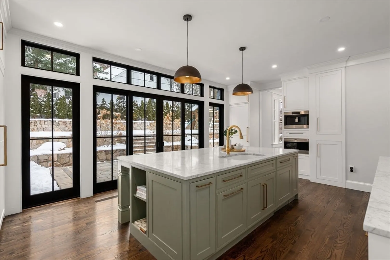
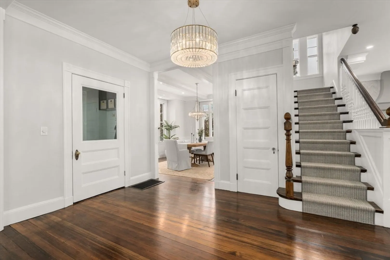
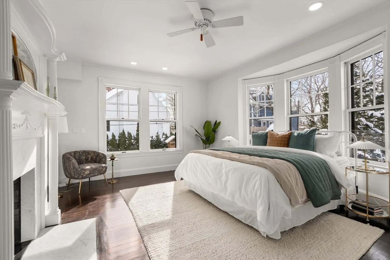
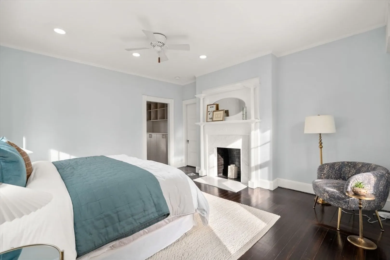
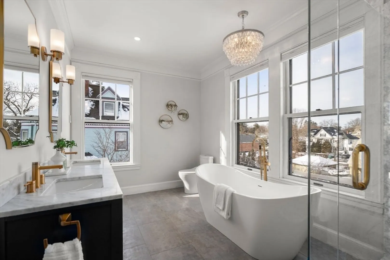
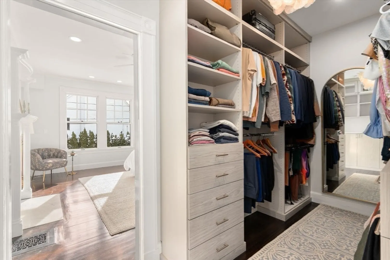
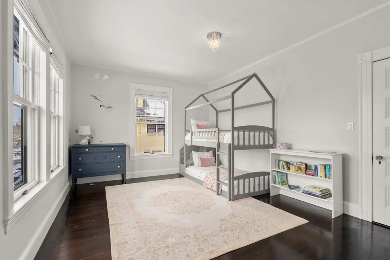
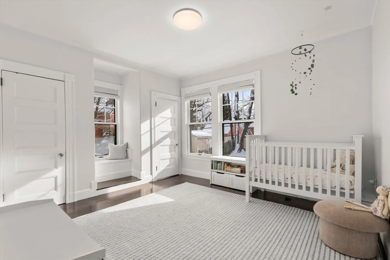
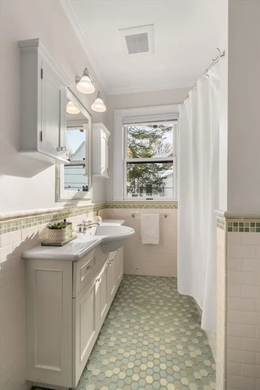
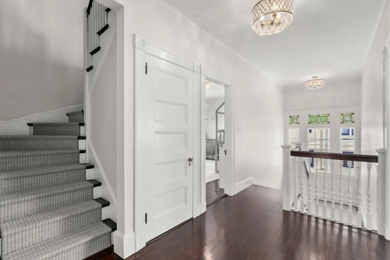
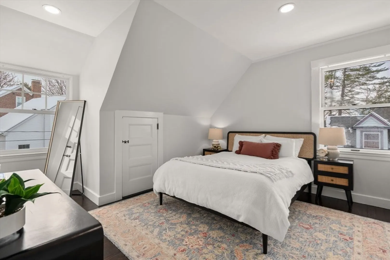
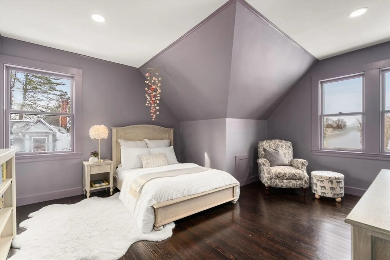
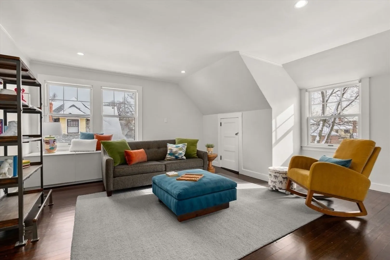
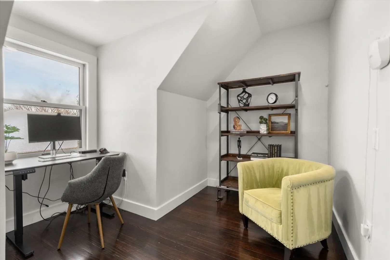
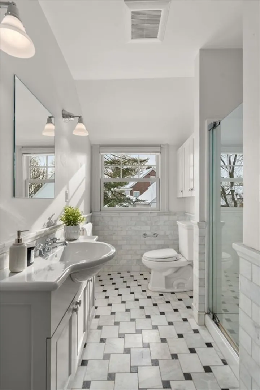
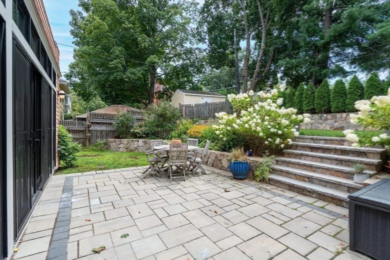
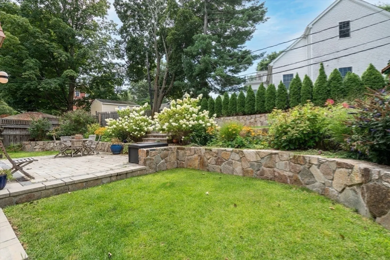
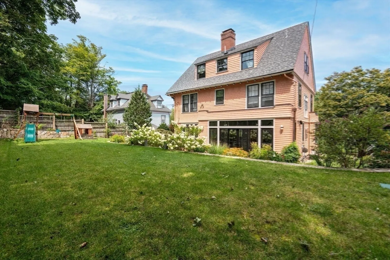
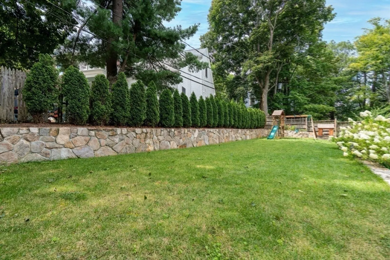
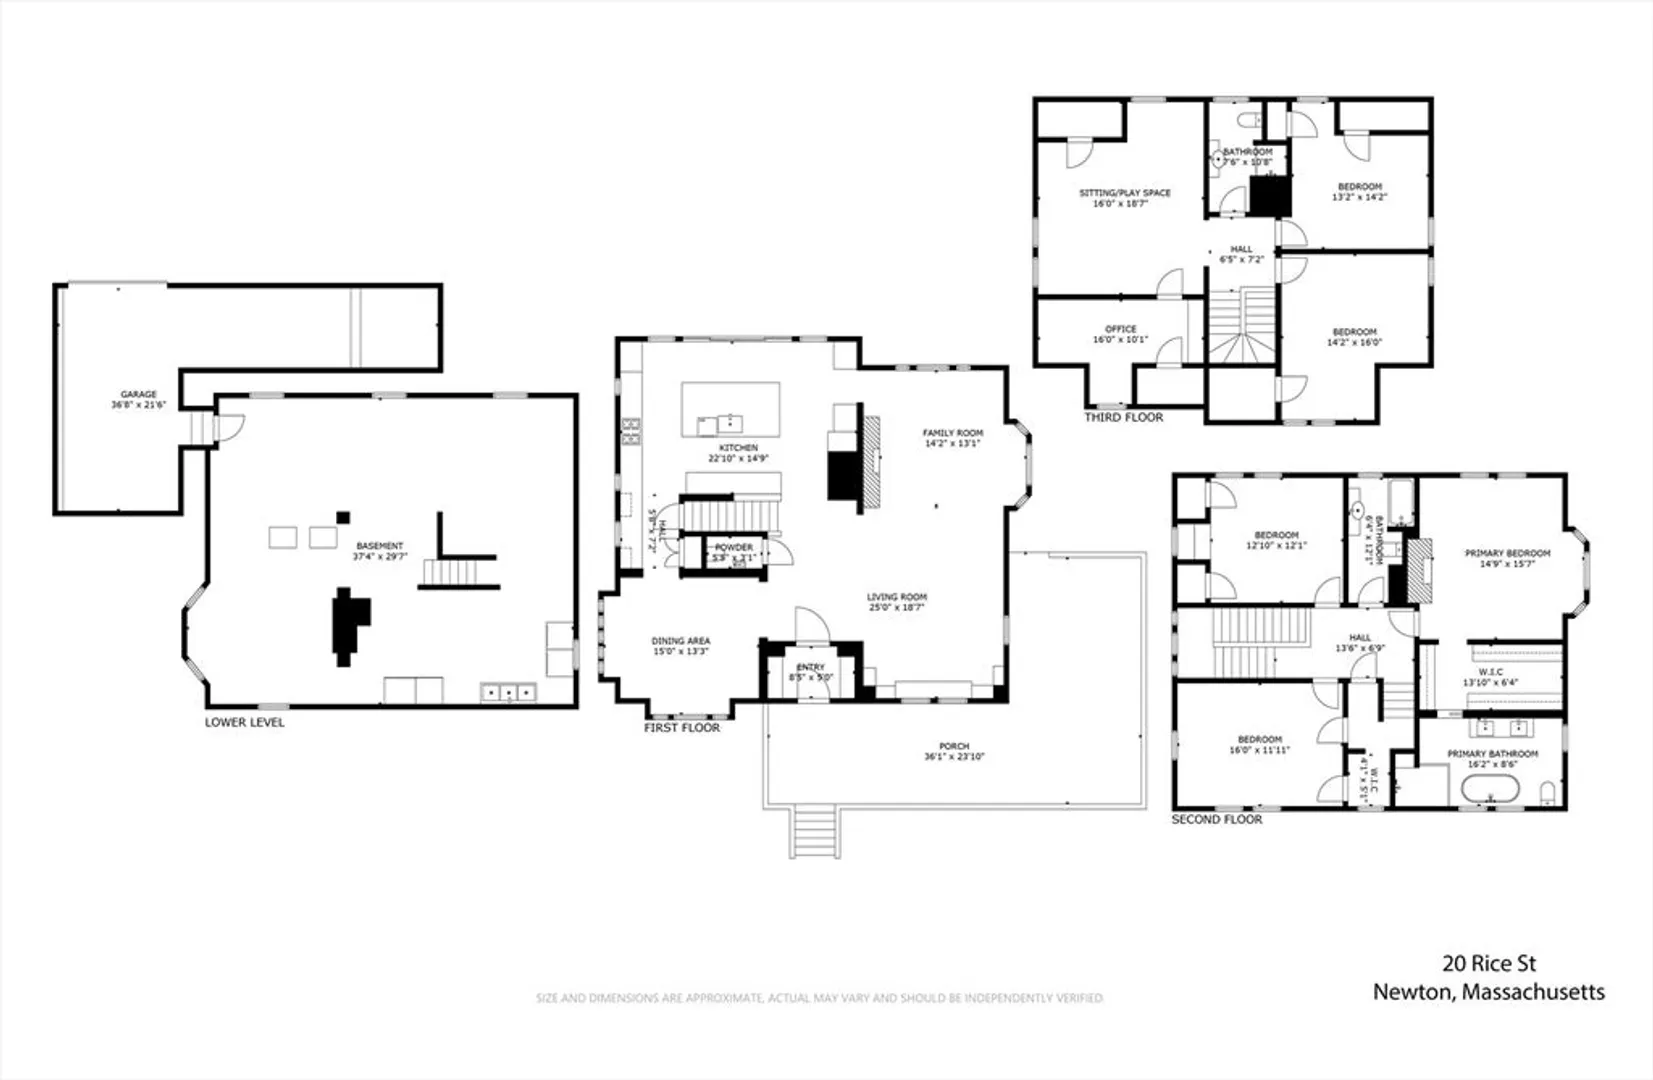
Impressive curb appeal defines this exquisitely renovated 5-bedroom, 3 & a half bath residence located in the heart of Newton Centre. From the wraparound front porch, enter into a gracious foyer & an open floor plan w/ soaring ceilings. The living room features custom built ins & flows into the family room with fireplace & adjacent dining room w/crown moldings. The showstopping kitchen has a large center island, marble countertops, custom cabinetry, & professional grade appliances. Floor to ceiling windows & sliding doors lead to patio & professionally landscaped yard. The 2nd floor offers 3 bedrooms incl.a luxurious primary suite w/ walk in professionally designed closet & spa like bath w/ radiant heat. The 3rd floor has 2 more bedrooms, full bath, office, & flexible sitting/play area. The lower level has ample storage. Outside, enjoy lovely gardens w/mature plantings & plenty of play space. There is an oversized garage. Close to shops, public transit, major highways, and top schools.
-
Highlights
- Area: Newton Center
- Heating: Forced Air, Oil
- Property Class: Residential
- Style: Victorian
- Year Built: 1910
- Cooling: Central Air
- Parking Spots: 5
- Property Type: Single Family Residence
- Total Rooms: 11
- Status: Closed
-
Additional Details
- Appliances: Gas Water Heater, Tankless Water Heater, Range, Dishwasher, Disposal, Microwave, Refrigerator, Washer, Dryer, Wine Refrigerator
- Construction: Frame
- Fireplaces: 2
- Foundation: Stone
- Road Frontage Type: Public
- SqFt Source: Measured
- Year Built Source: Public Records
- Basement: Full, Garage Access
- Exterior Features: Deck, Patio, Covered Patio/Deck, Rain Gutters, Professional Landscaping, Sprinkler System, Decorative Lighting, Stone Wall
- Flooring: Wood, Stone / Slate, Flooring - Wood, Flooring - Marble, Flooring - Stone/Ceramic Tile
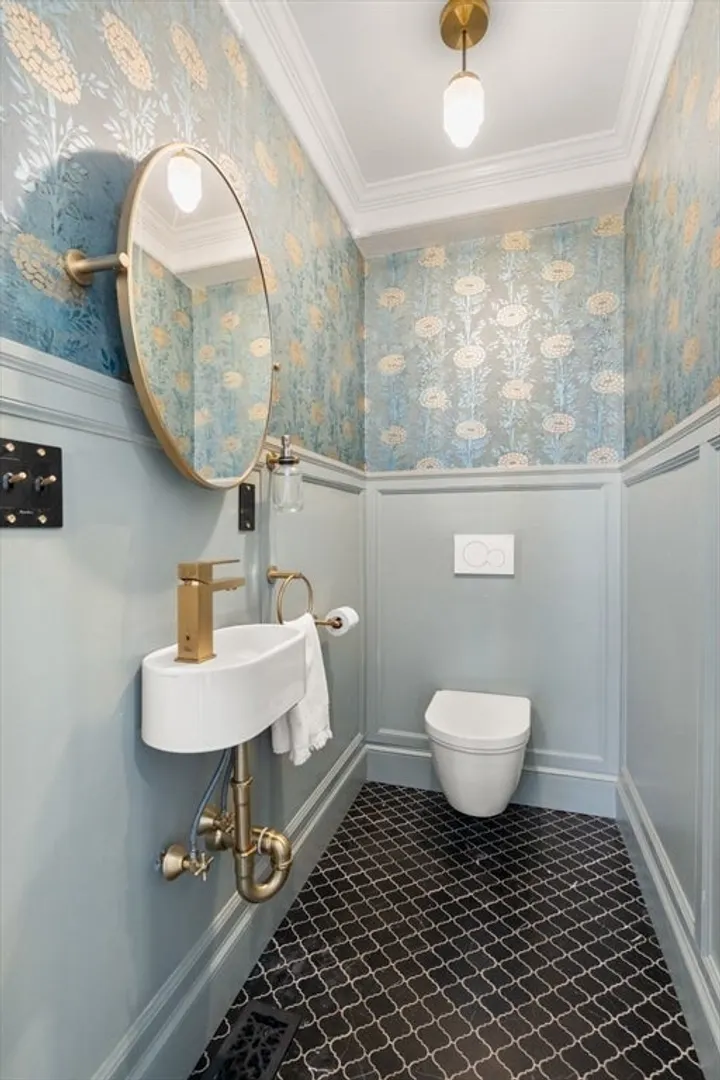
- Interior Features: Recessed Lighting, Bathroom - Full, Bathroom - Tiled With Shower Stall, Lighting - Sconce, Closet/Cabinets - Custom Built, Lighting - Pendant, Crown Molding, Home Office, Bathroom, Mud Room, Sitting Room
- Roof: Shingle
- Year Built Details: Approximate
- Zoning: Sr2
-
Amenities
- Community Features: Public Transportation, Shopping, Tennis Court(s), Park, Walk/Jog Trails, Golf
- Parking Features: Attached, Under, Garage Door Opener, Storage, Paved Drive, Off Street, Paved
- Covered Parking Spaces: 1
-
Utilities
- Electric: 200+ Amp Service
- Water Source: Public
- Sewer: Public Sewer
-
Fees / Taxes
- Assessed Value: $1,908,200
- Taxes: $17,736
- Tax Year: 2026
Similar Listings
Sold

35 Photos
Sold

35 Photos
Sold
19 Photos
Sold
39 Photos
Content © 2026 MLS Property Information Network, Inc. The information in this listing was gathered from third party resources including the seller and public records.
Listing information provided courtesy of MGS Group Real Estate LTD.
MLS Property Information Network, Inc. and its subscribers disclaim any and all representations or warranties as to the accuracy of this information.
