
Sold!
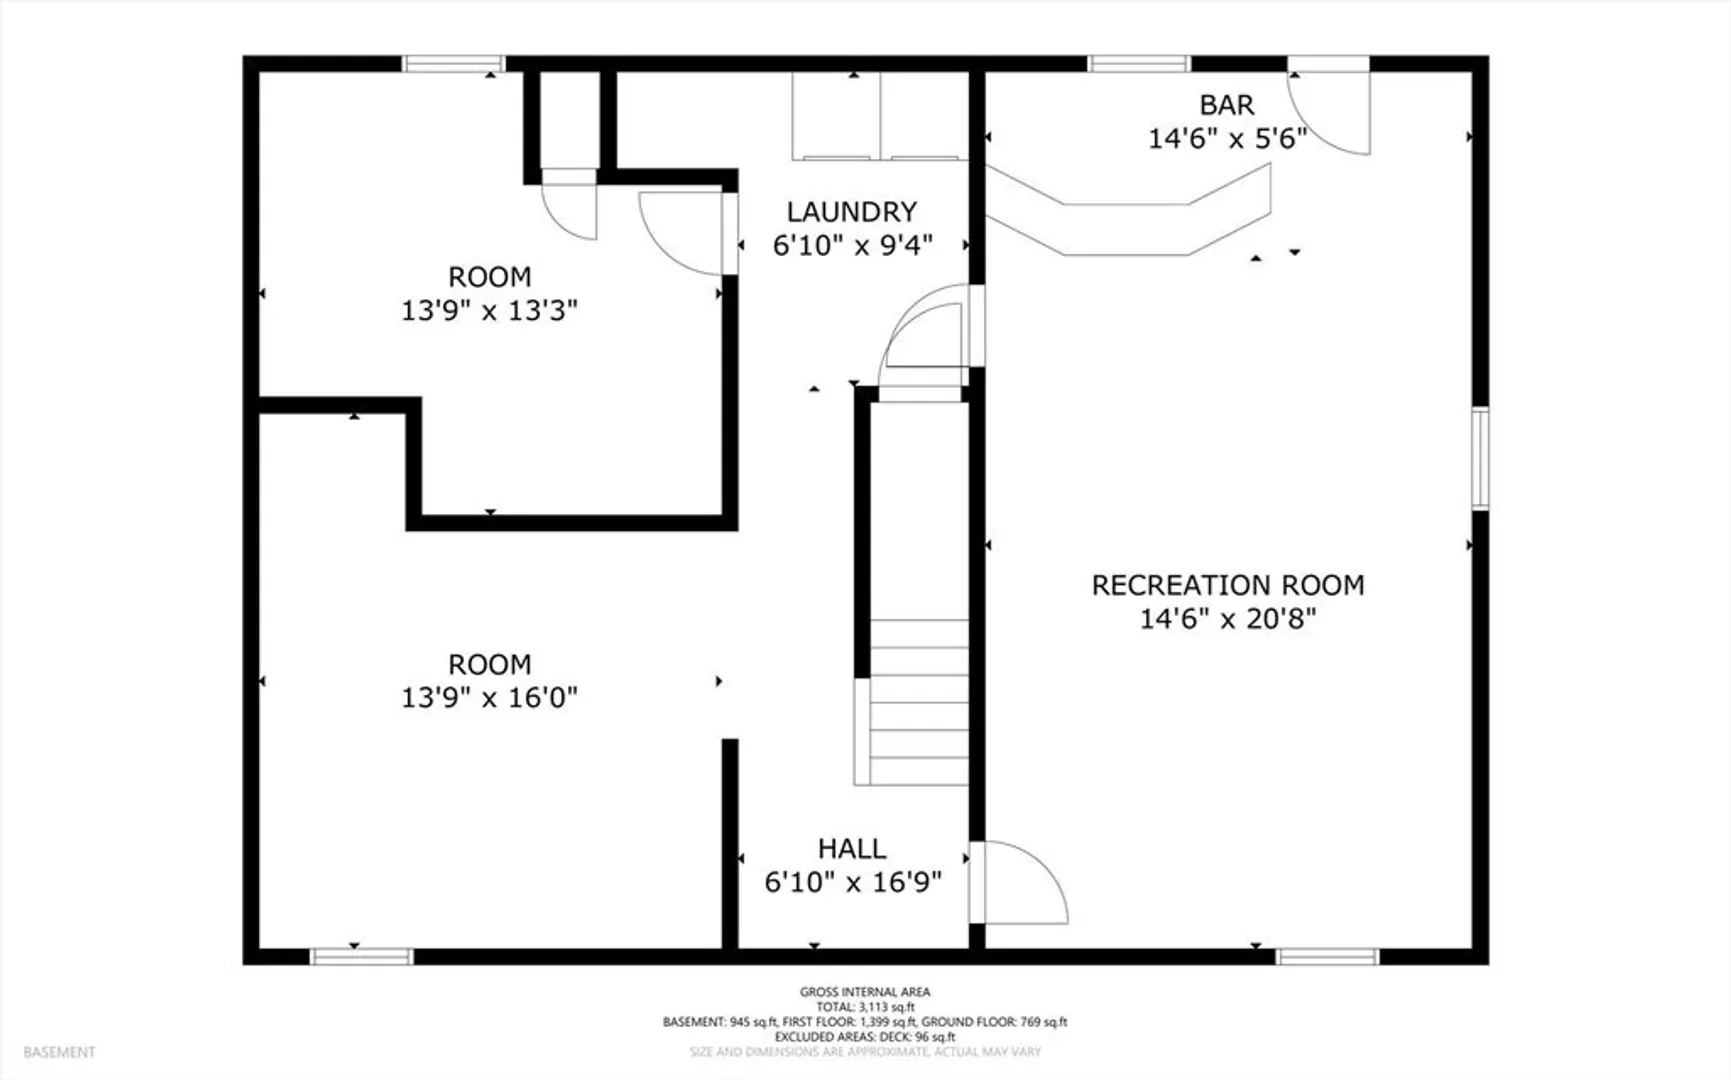
$725,000
4
Beds
2
Baths
2,278
Living Area
-
Property Description
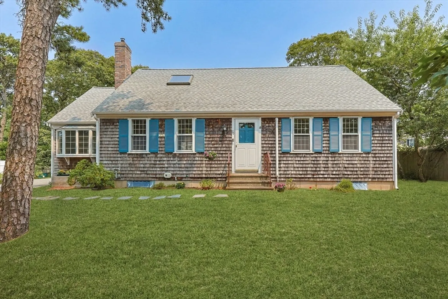
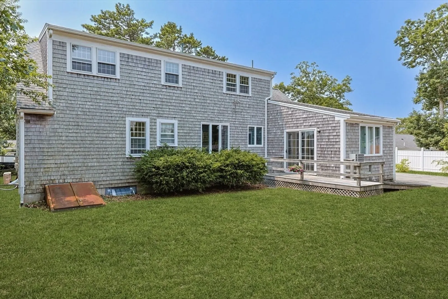
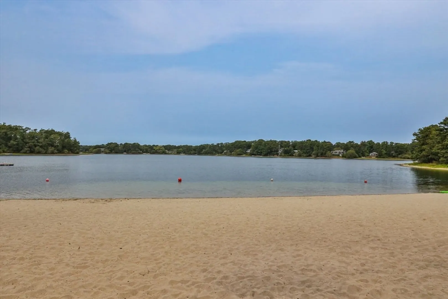
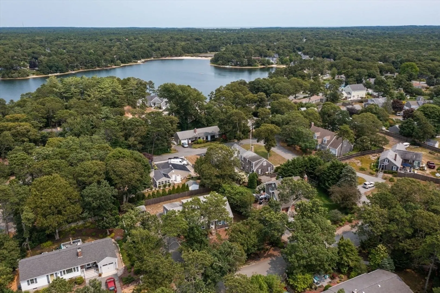
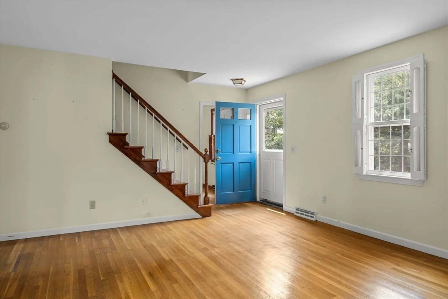
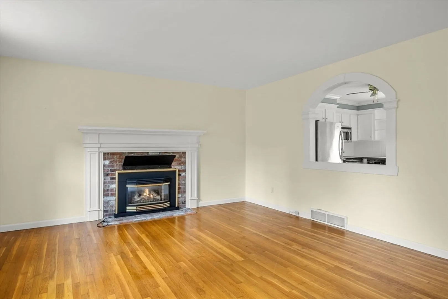
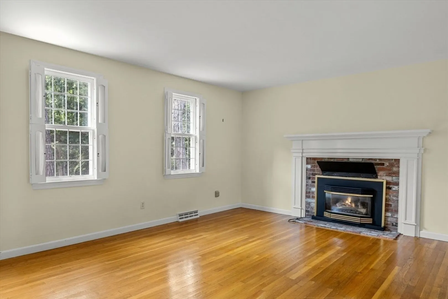
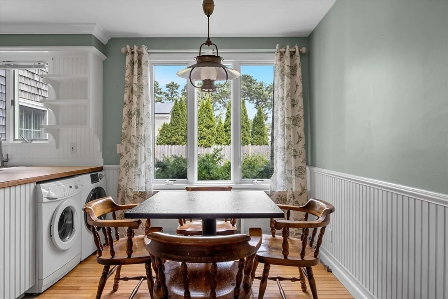
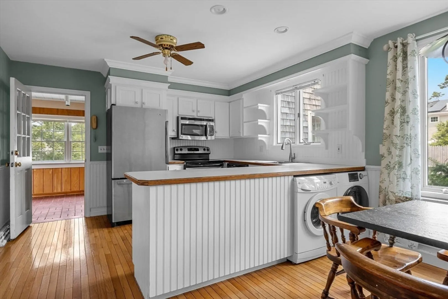
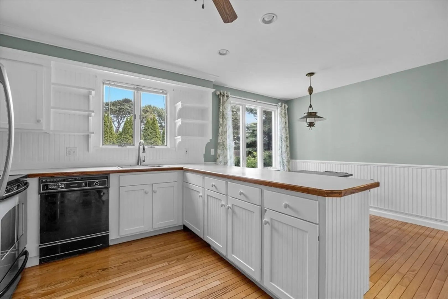
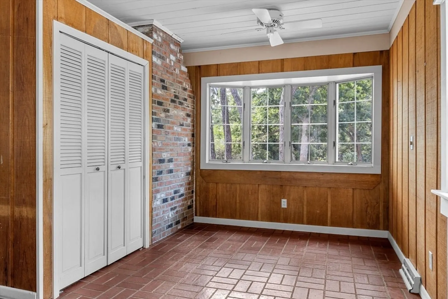
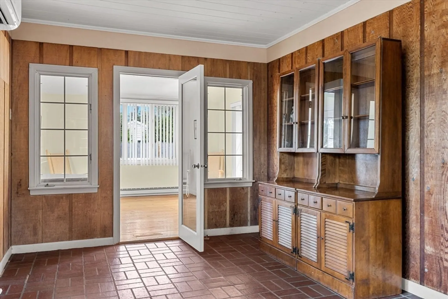
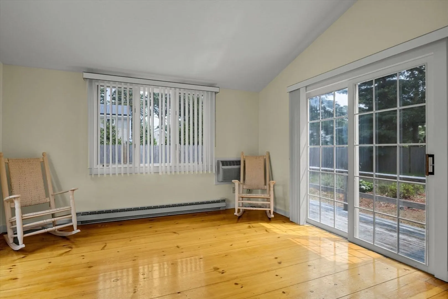
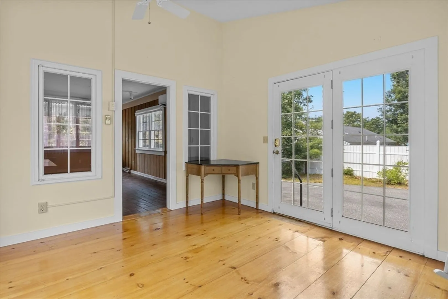
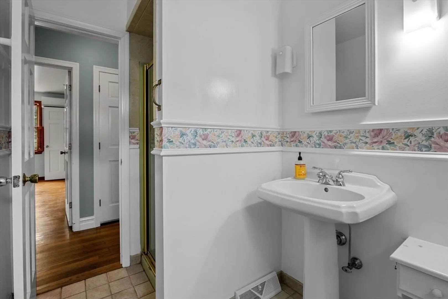
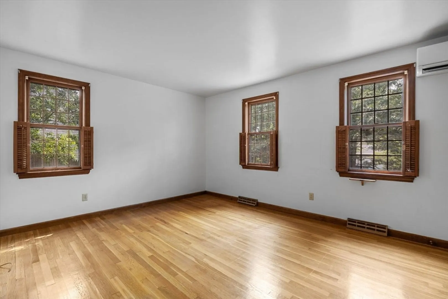
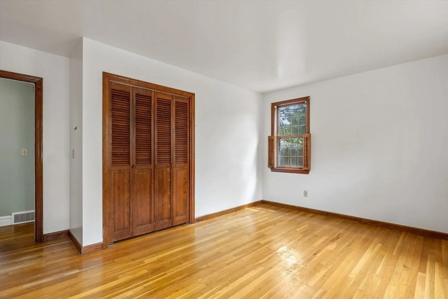
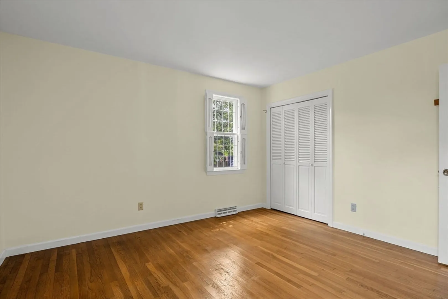
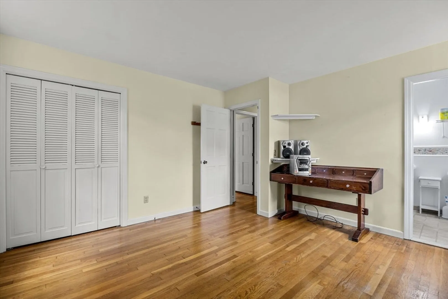
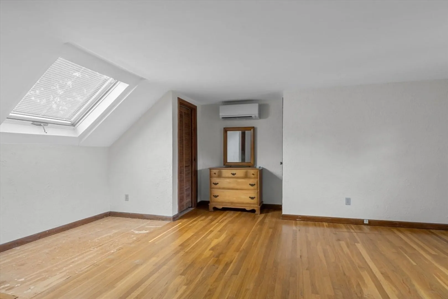
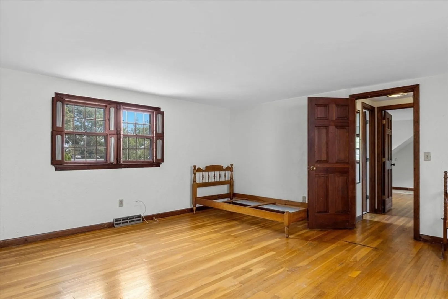
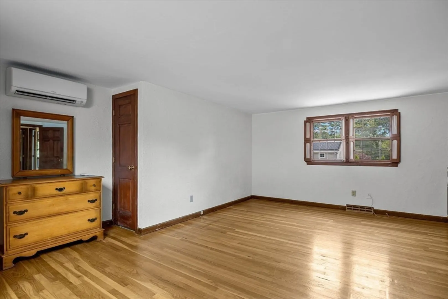
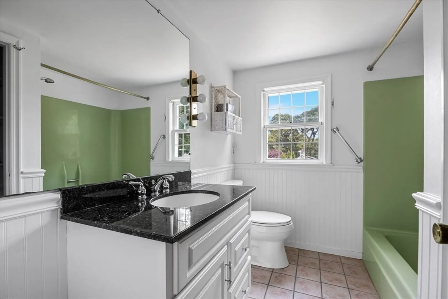
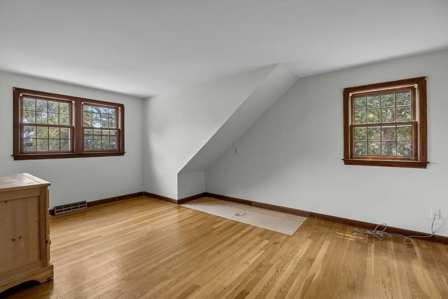
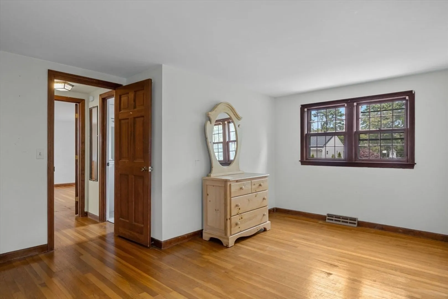
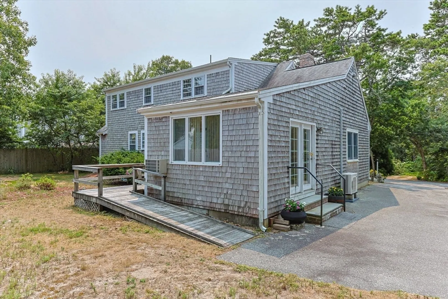
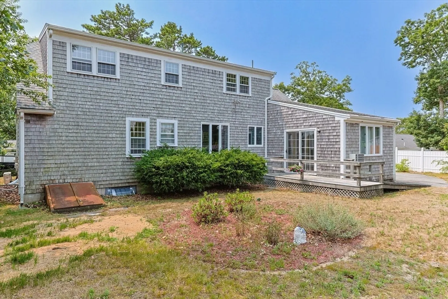
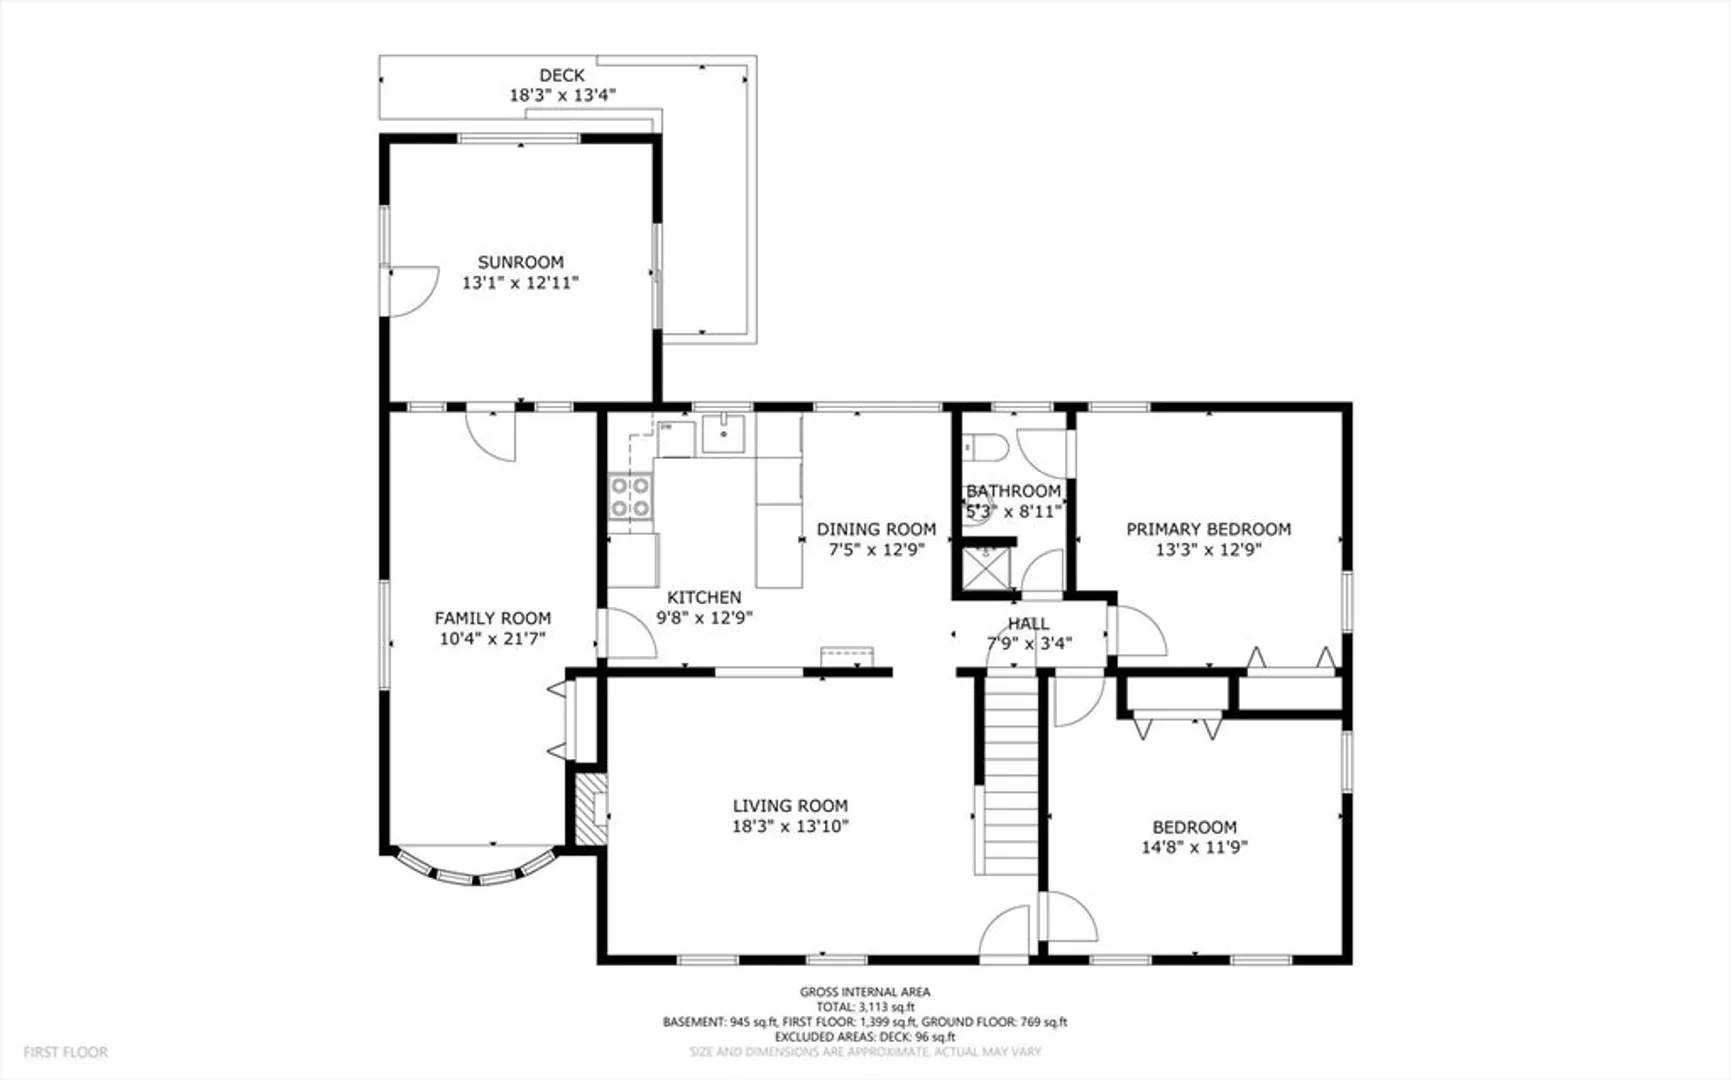
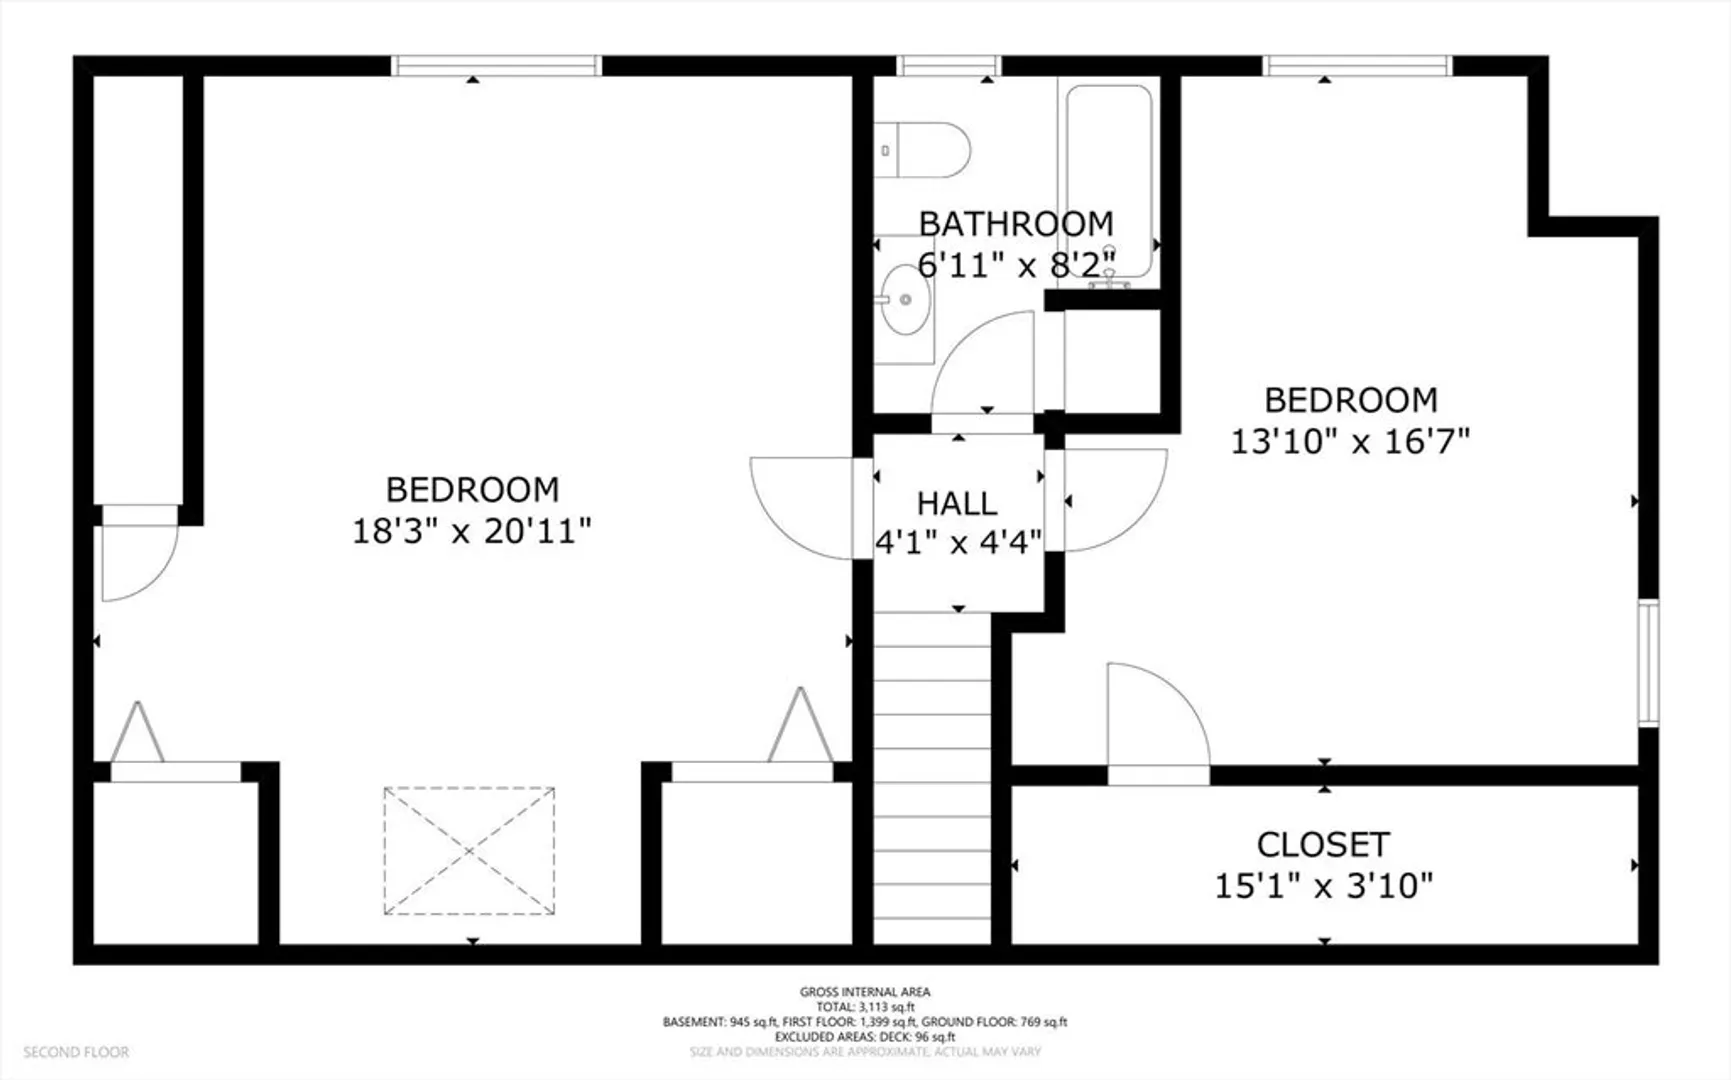
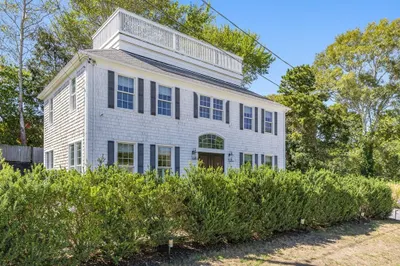
Welcome to 20 Restabit Road-a spacious single-family home nestled in one of Harwich's most sought after neighborhoods. With 4 bedrooms, 2 full baths, and over 2,200 sq ft of living space, this property is ready to become your ideal year-round residence or summer retreat. Inside, the layout provides a flexible footprint for relaxing and entertaining. While the home has been lovingly maintained by one family over the years, some cosmetic updates will help bring it to its full potential. The spacious bedrooms provide comfortable space for family or guests, and the full baths are functional with room for personal touches or upgrades. Whether you are looking for a move-in ready home or looking for a light renovation opportunity, this Cape offers a great foundation. Just a short stroll to Great Sand Lake-a quiet, swimmable lake perfect for kayaking, paddle-boarding, or simply enjoying the sun. This home is located in a peaceful, family-friendly neighborhood. House being sold as-is.
-
Highlights
- Cooling: Wall Unit(s)
- HOA Fee: $50
- Property Class: Residential
- Style: Cape
- Year Built: 1972
- Heating: Forced Air
- Parking Spots: 4
- Property Type: Single Family Residence
- Total Rooms: 8
- Status: Closed
-
Additional Details
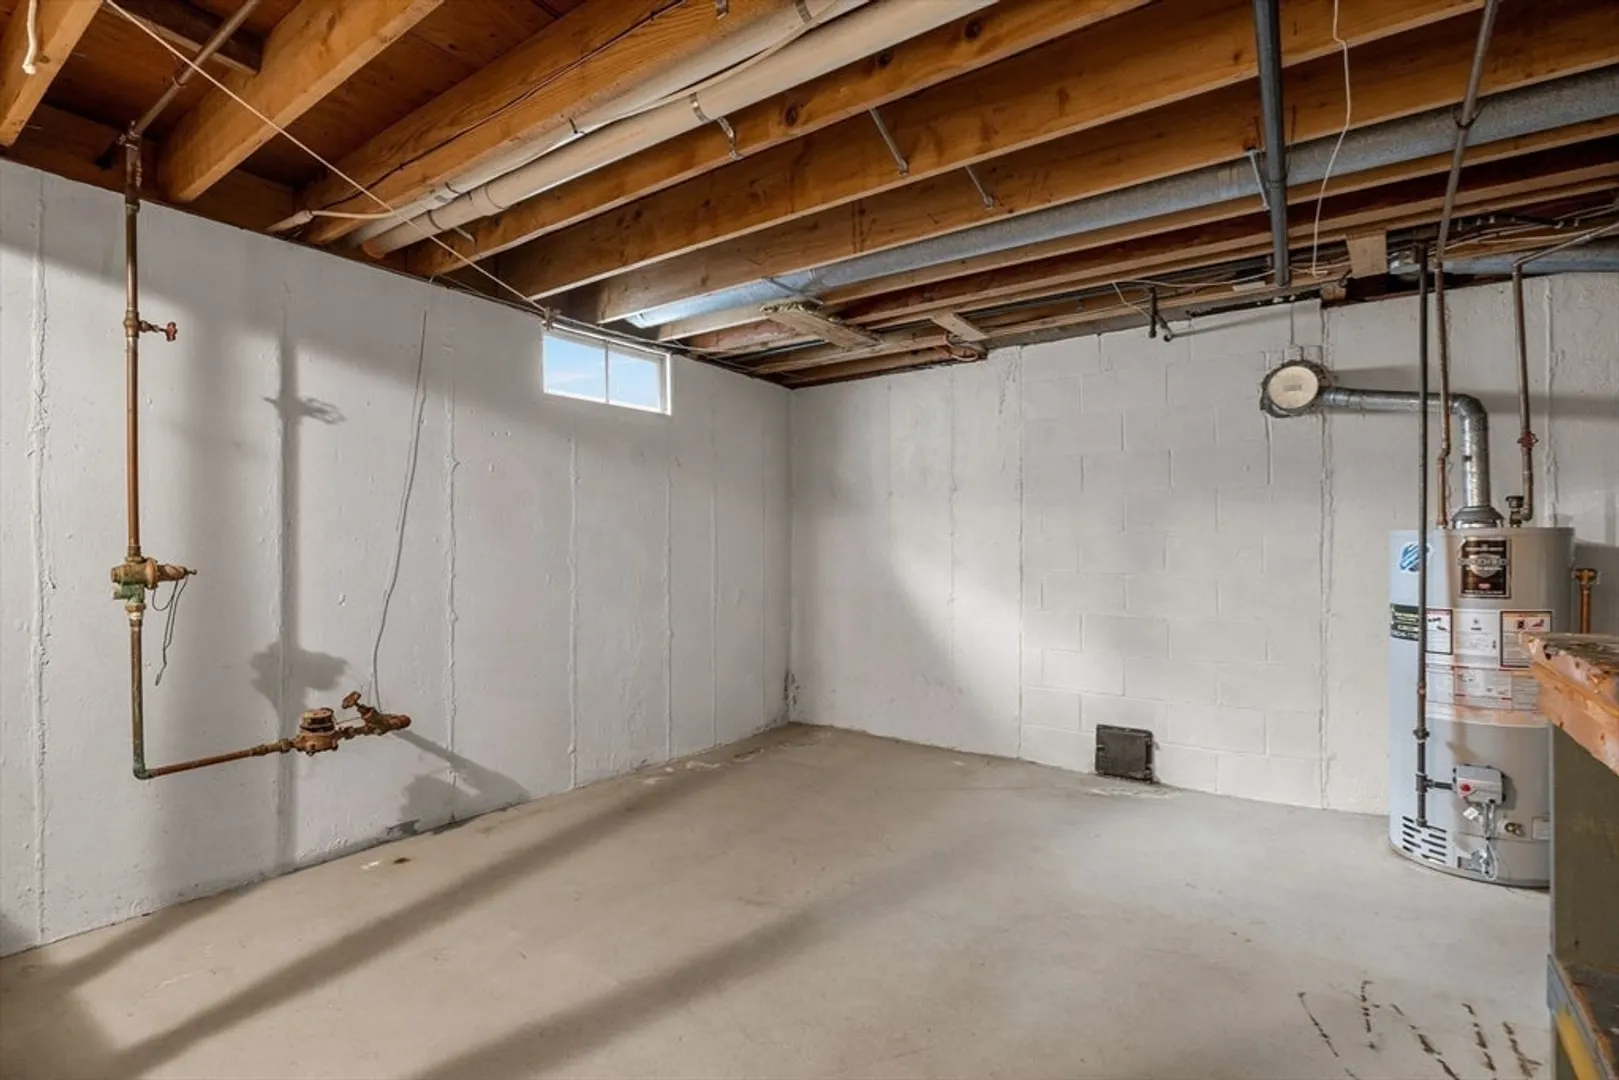
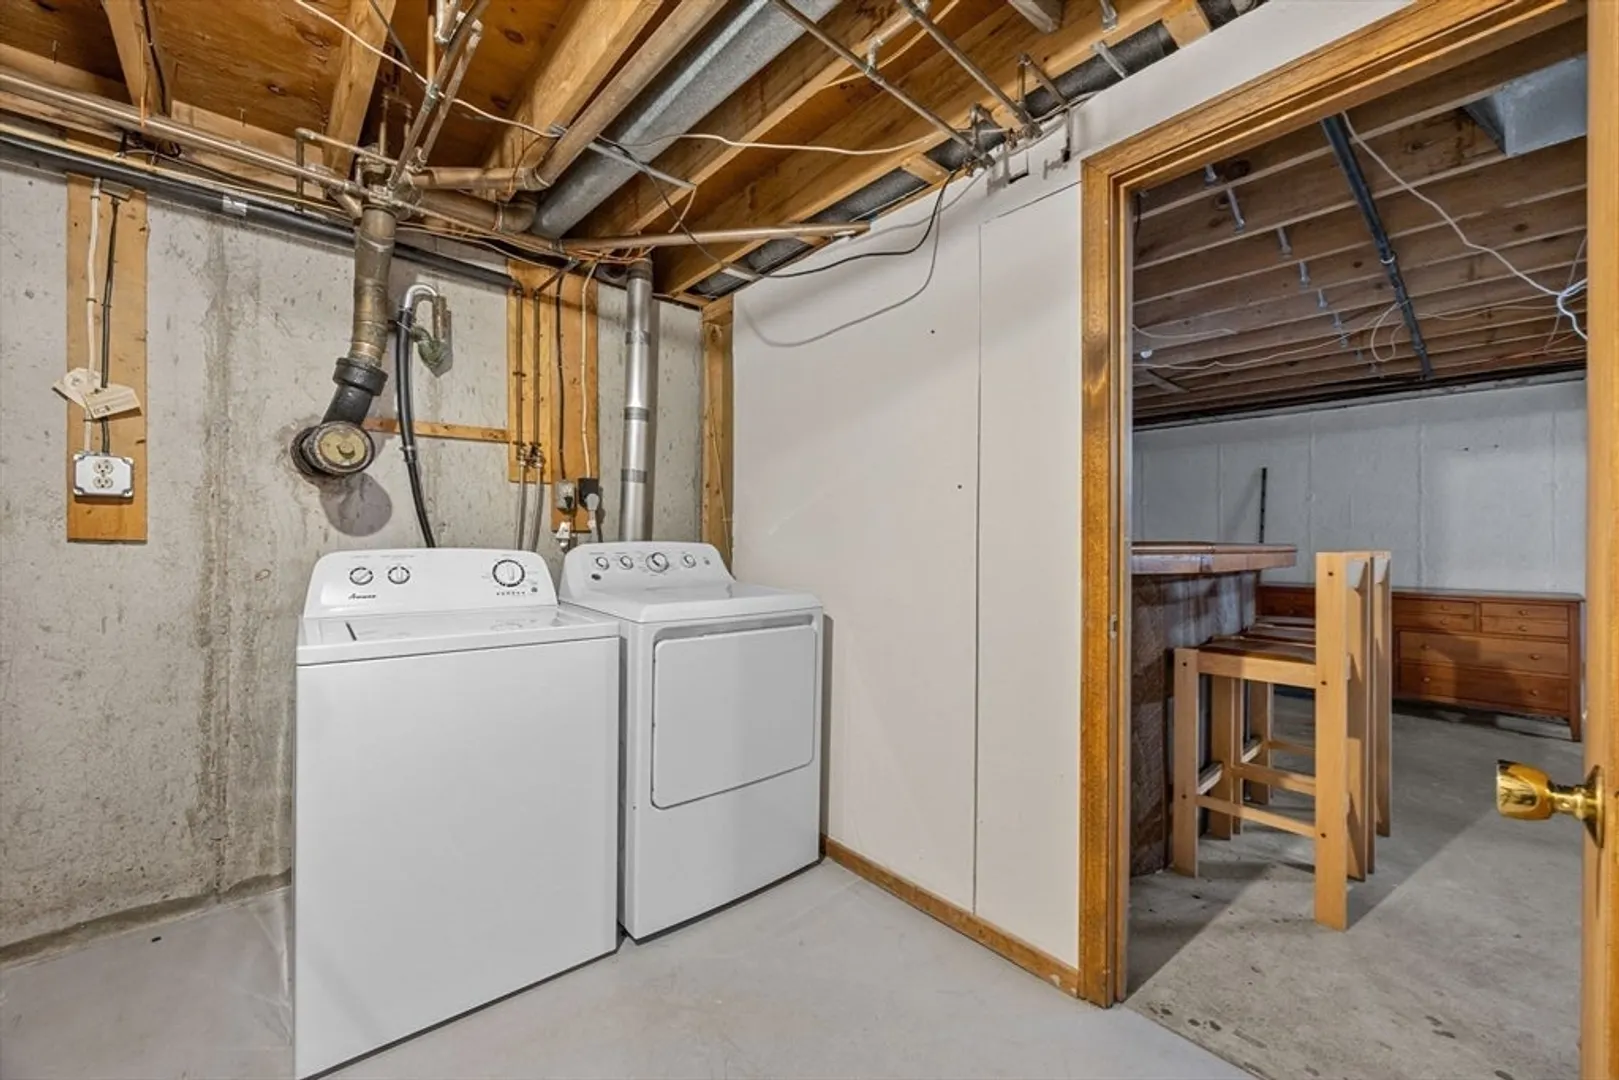
- Appliances: Gas Water Heater, Range, Dishwasher, Microwave, Refrigerator, Freezer, Washer, Dryer
- Fireplaces: 1
- Foundation: Concrete Perimeter
- SqFt Source: Public Record
- Year Built Source: Public Records
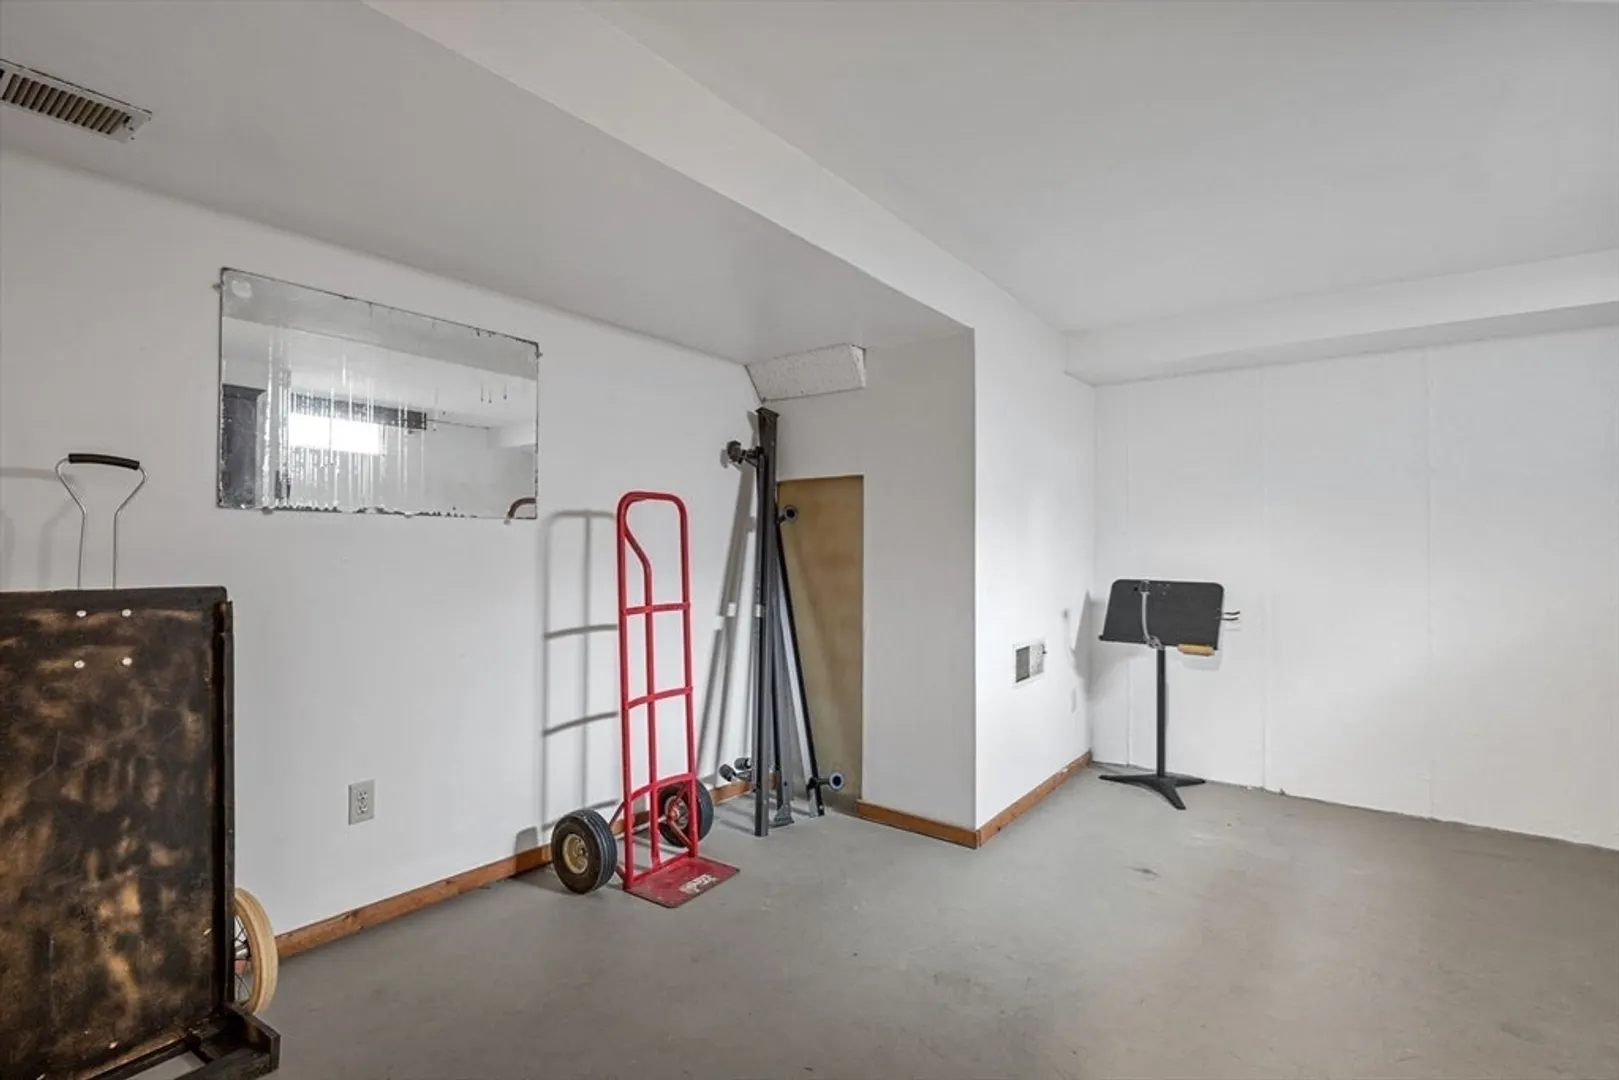
- Basement: Full, Interior Entry, Unfinished
- Flooring: Tile, Hardwood, Brick
- Roof: Shingle
- Year Built Details: Actual
- Zoning: R20
-
Amenities
- Parking Features: Paved Drive, Paved
- Waterfront Features: Lake/Pond, 1/10 to 3/10 To Beach, Beach Ownership(Private)
-
Utilities
- Sewer: Private Sewer
- Water Source: Public
-
Fees / Taxes
- Assessed Value: $702,500
- HOA Fee Frequency: Annually
- Taxes: $4,277
- HOA: Yes
- Tax Year: 2025
Similar Listings
Sold
41 Photos
Sold
40 Photos
Sold
42 Photos
Sold
36 Photos
Content © 2026 MLS Property Information Network, Inc. The information in this listing was gathered from third party resources including the seller and public records.
Listing information provided courtesy of Today Real Estate, Inc..
MLS Property Information Network, Inc. and its subscribers disclaim any and all representations or warranties as to the accuracy of this information.
