
20 Radcliffe Rd #105
$375,000
1
Bed
1
Bath
688
Sqft
- Request Info
- Call
- Save
-
More
- Mortgage Calculator

Property Tools
$375,000
1
Bed
1
Bath
688
Living Area
-
Property Description
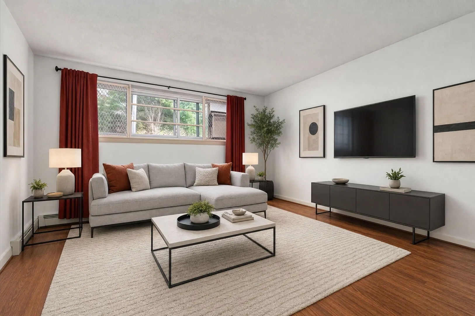
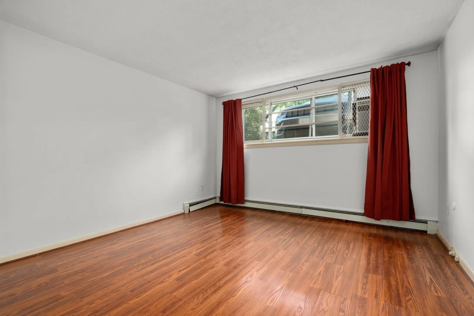
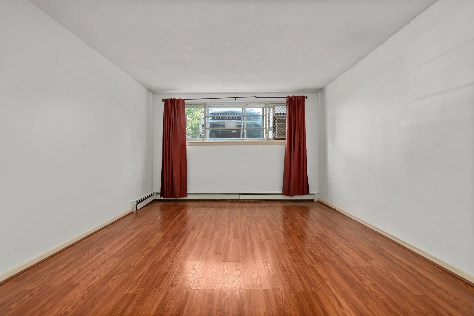
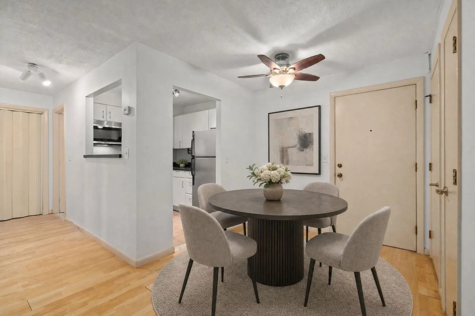
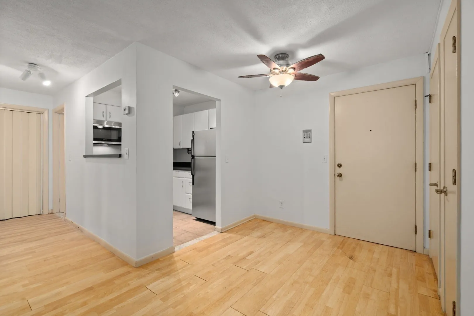
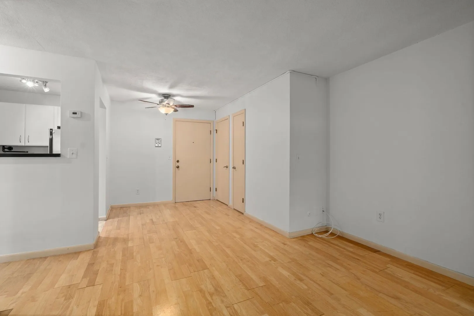
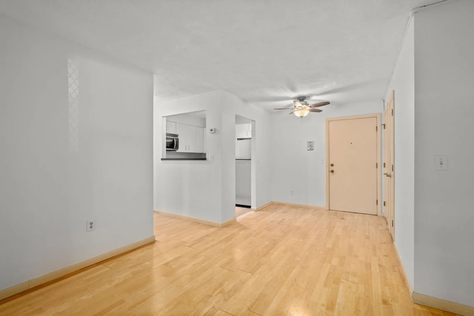
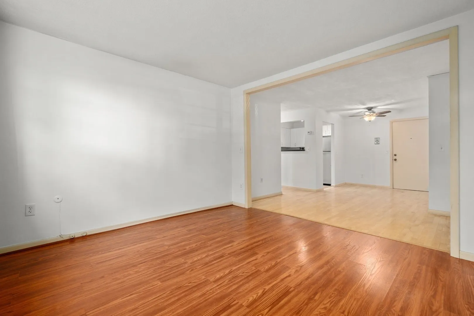
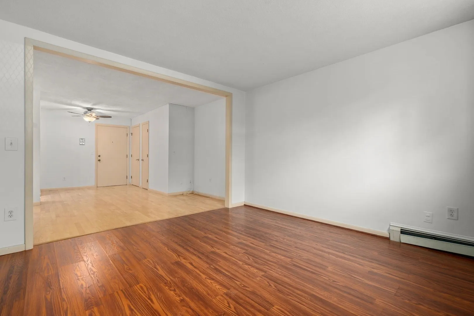
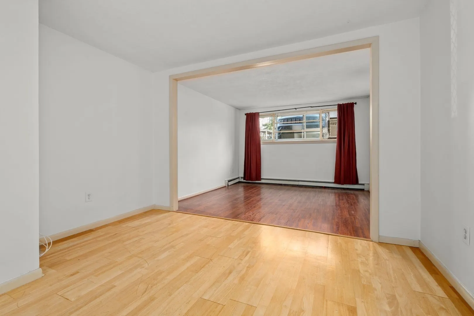
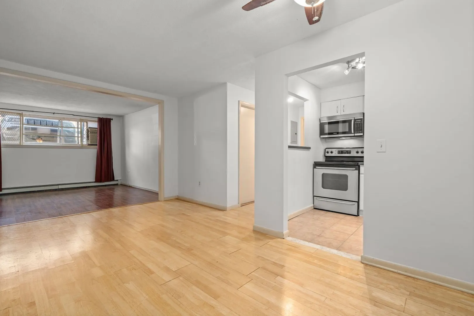
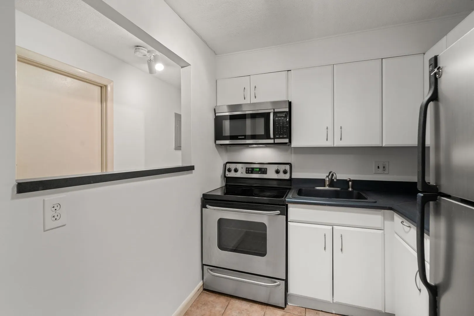
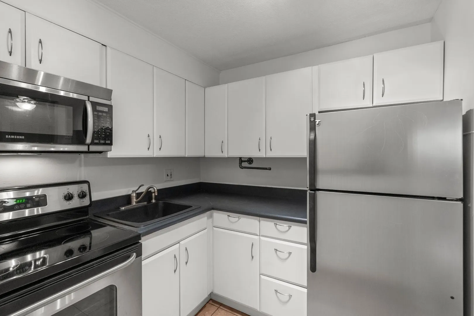
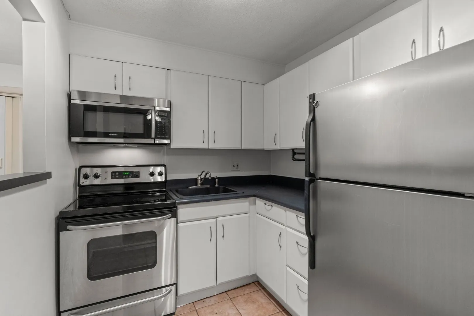
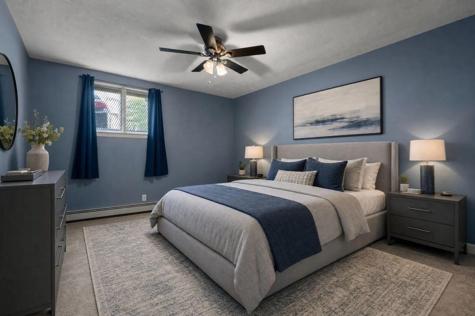
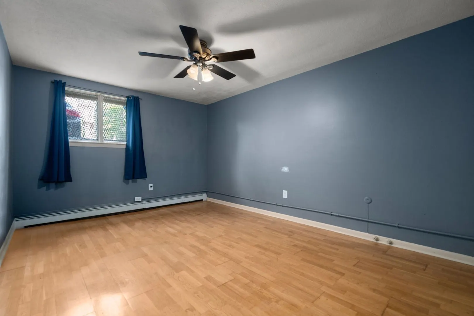
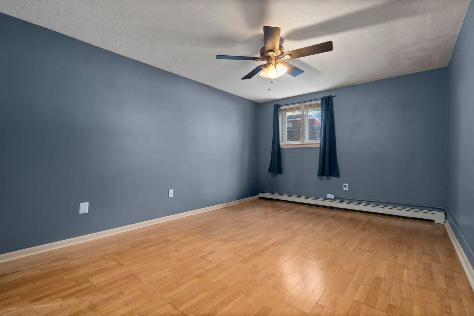
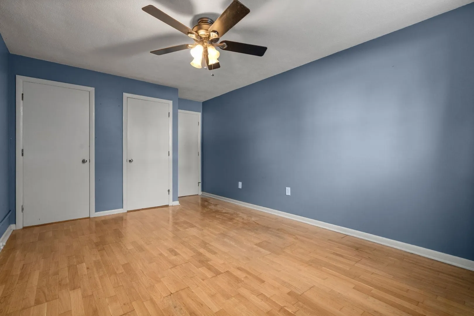
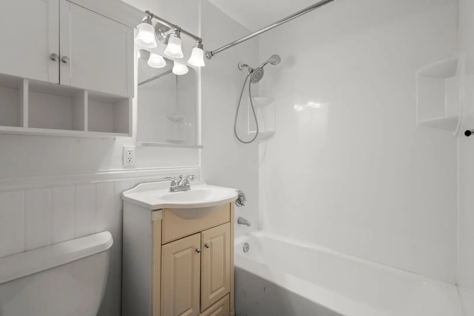
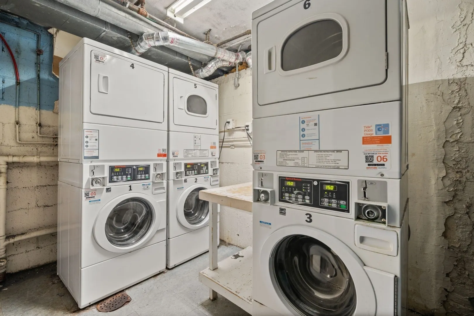
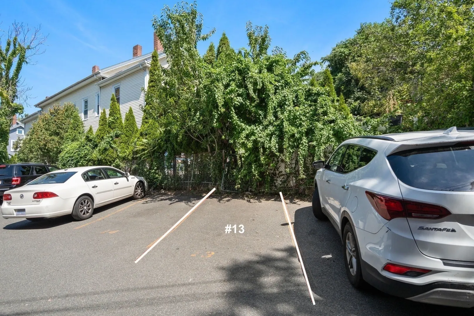
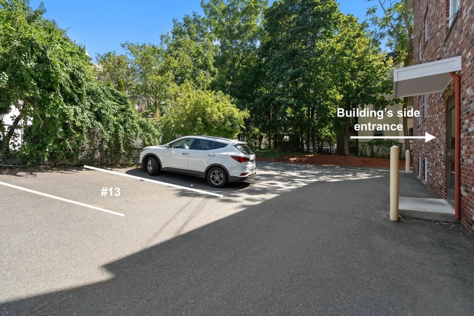
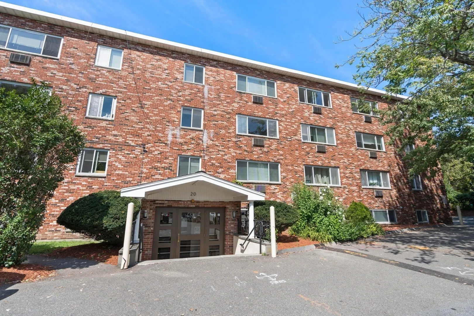
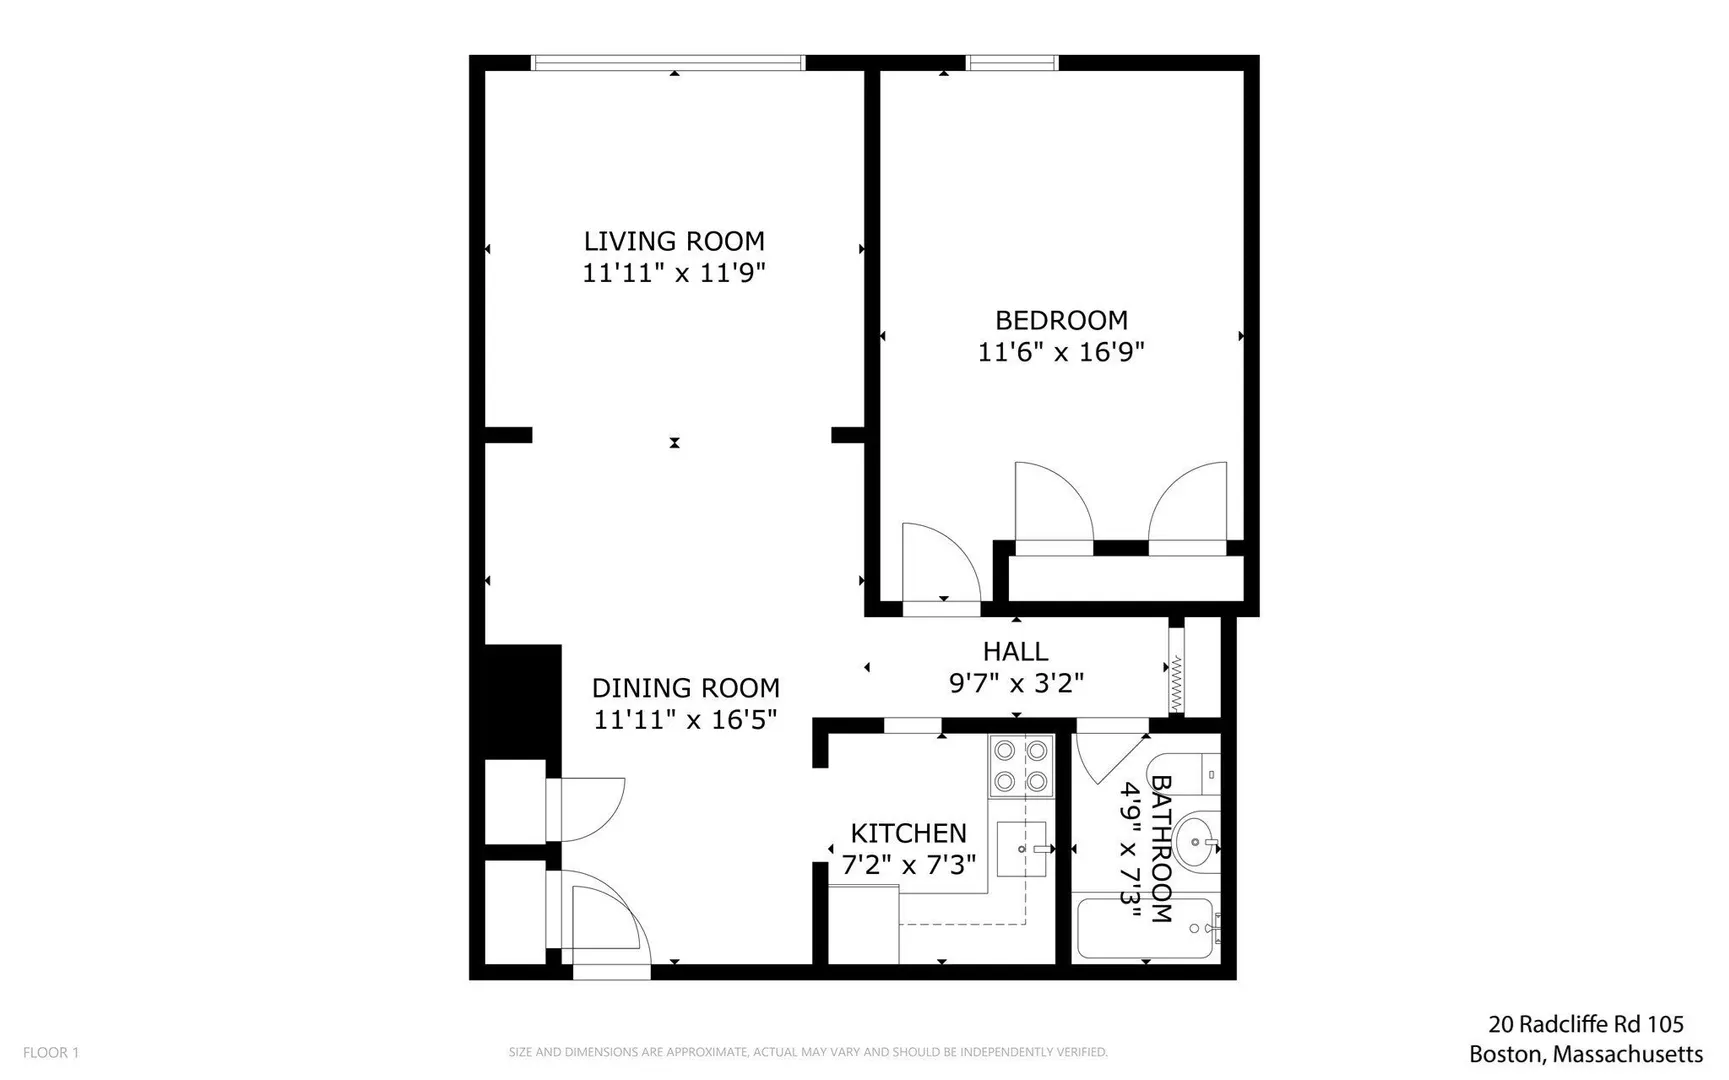
Fantastic Allston Village 1 bedroom in a convenient location to enjoy all of the amenities the neighborhood has to offer. This professionally managed property sits at the end of a dead-end street and comes with an off-street parking space. The condo features an open floor plan with a dining room/living room area as soon as you enter along with a kitchen that features stainless steel appliances. The large one bedroom has a ceiling fan and has two closets for ample storage. Across the hallway is the bathroom with a bathtub/shower. The building has a common laundry room and an elevator on the same floor as the condo. Unbeatable location near all of the Allston amenities, shopping, and popular restaurants. Near various public transportation options like the Green B train line, bus stops, Boston Landing commuter rail station, the Mass Pike, and quick access to downtown Boston. Pet friendly building. Some photos are virtually staged/enhanced.
-
Highlights
- Area: Allston
- Cooling: Window Unit(s)
- HOA Fee: $344
- Property Class: Residential
- Stories: 1
- Unit Number: 105
- Status: Active
- Building Name: Radcliffe Circle Condominium
- Heating: Baseboard, Unit Control
- Parking Spots: 1
- Property Type: Condominium
- Total Rooms: 4
- Year Built: 1945
-
Additional Details
- Appliances: Microwave, Range, Refrigerator, Freezer
- Flooring: Wood
- SqFt Source: Master Deed
- Year Built Details: Actual
- Zoning: Cd
- Basement: N
- Pets Allowed: Yes
- Total Number of Units: 48
- Year Built Source: Public Records
-
Amenities
- Community Features: Public Transportation, Shopping
- Parking Features: Off Street, Assigned
-
Utilities
- Sewer: Public Sewer
- Water Source: Public
-
Fees / Taxes
- Assessed Value: $338,700
- HOA Fee Includes: Heat, Water, Sewer, Insurance, Maintenance Structure, Reserve Funds
- Taxes: $4,229
- HOA Fee Frequency: Monthly
- Tax Year: 2027
Similar Listings
Sold
19 Photos
Sold
10 Photos
Sold
7 Photos
Sold
1 Photo
Content © 2026 MLS Property Information Network, Inc. The information in this listing was gathered from third party resources including the seller and public records.
Listing information provided courtesy of Compass.
MLS Property Information Network, Inc. and its subscribers disclaim any and all representations or warranties as to the accuracy of this information.