
Rented!
$6,250/mo
4
Beds
2/1
Baths
2,078
Living Area
-
Property Description
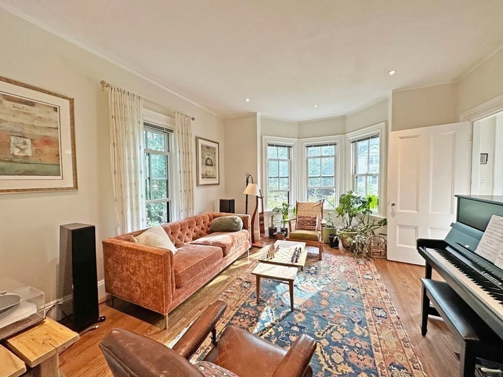
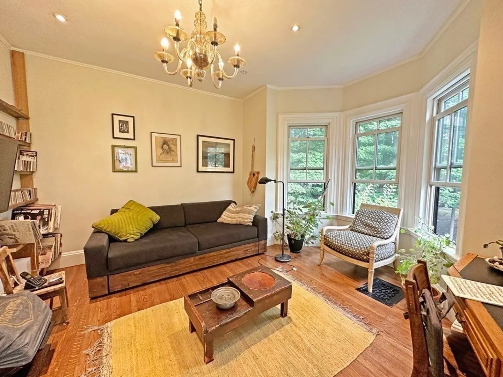
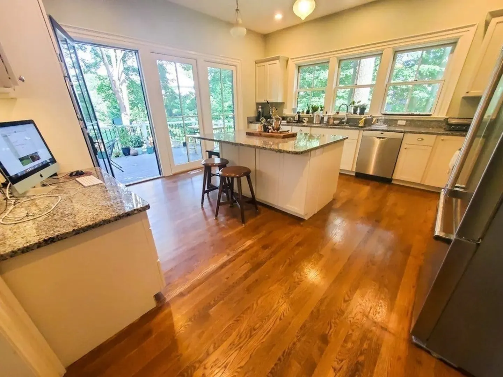
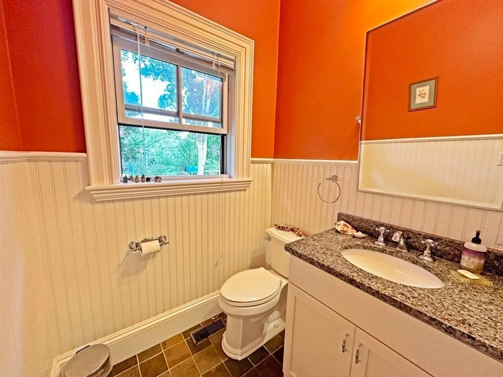
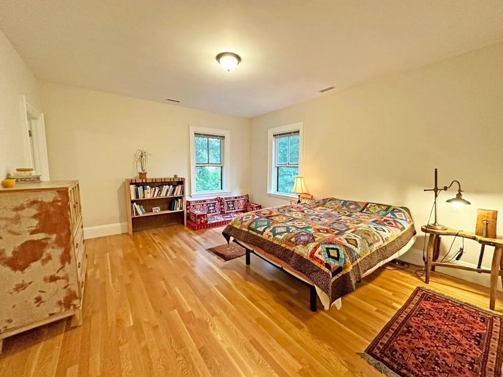
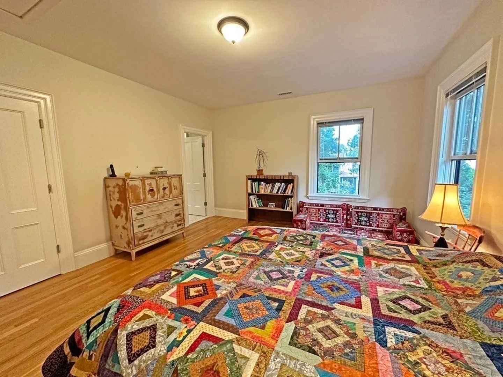
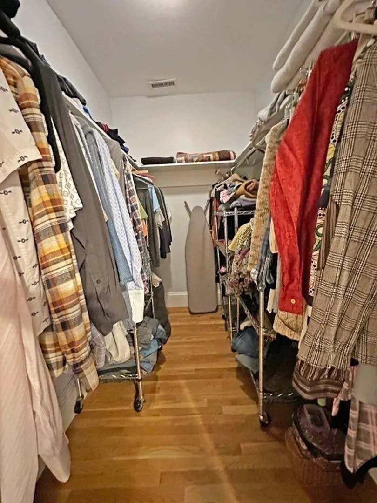
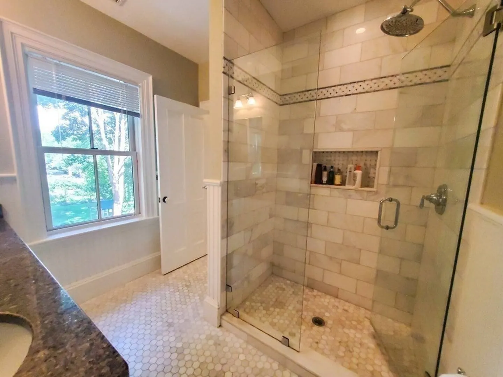
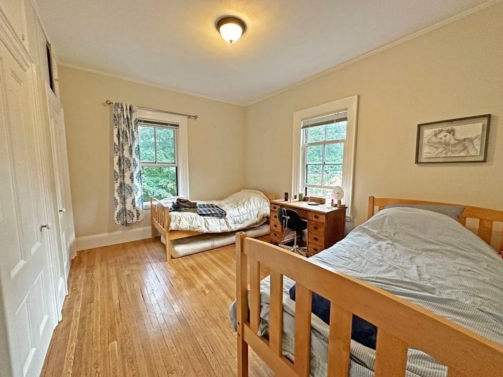
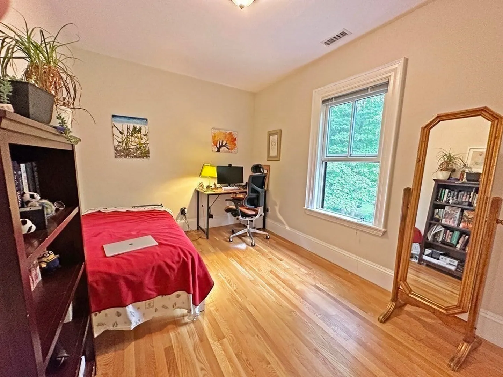
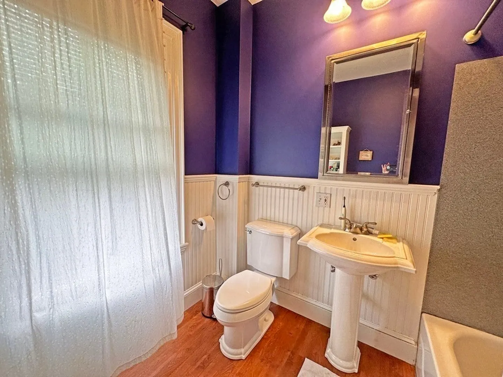
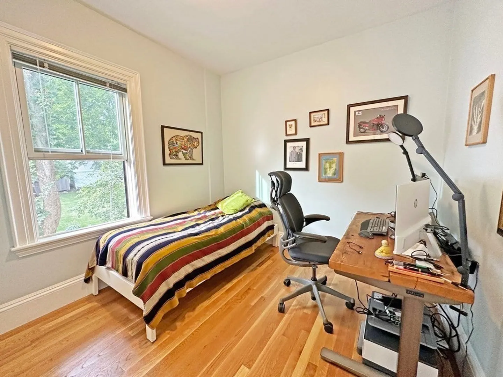
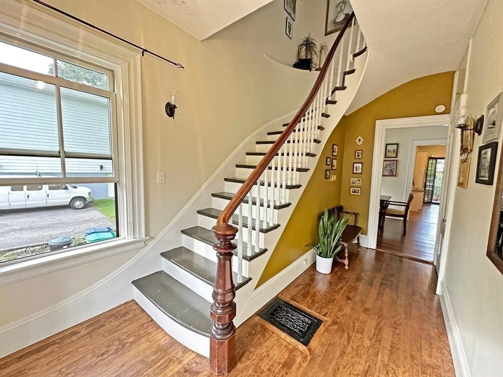
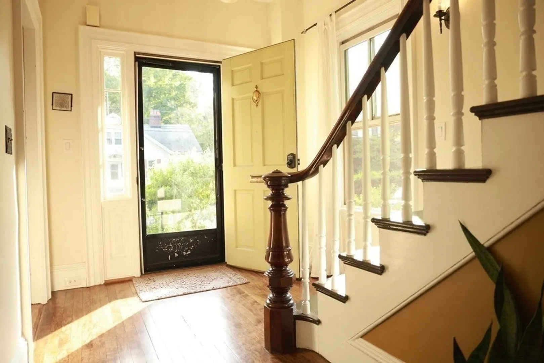
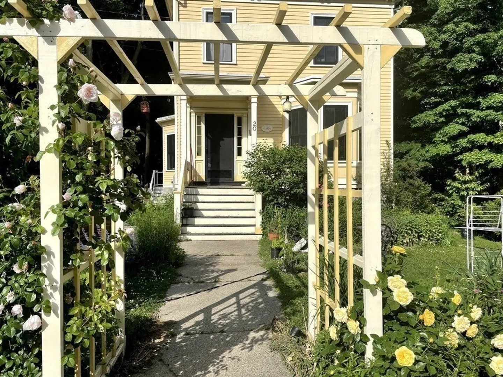
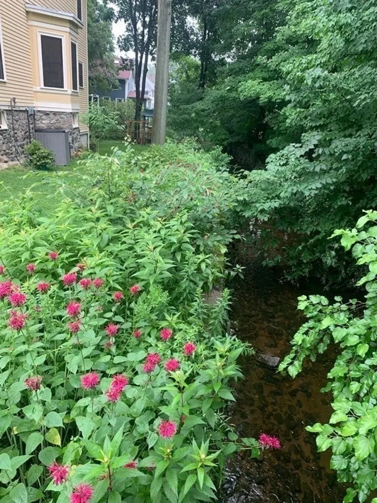
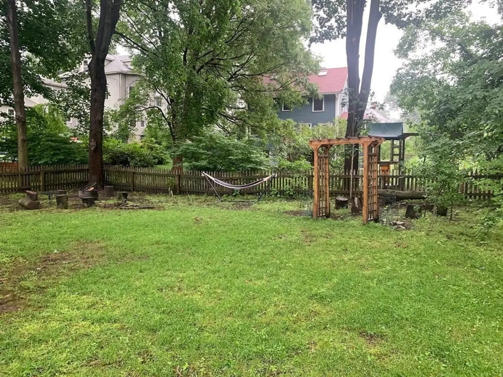
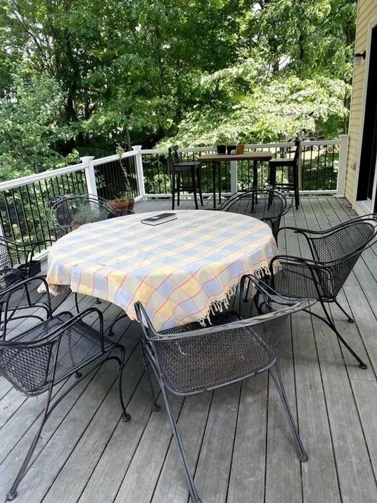
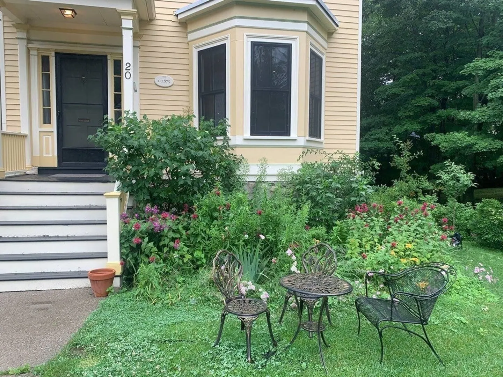
Come fall in love with this gorgeous renovated Victorian SF home with 4 BR 2.5 BA on a lovely Newton side street by a babbling brook. Spacious LR opens into cozy family room. Formal DR with hardwoods throughout. Sunny eat-in-kitchen w/ center island, granite counter tops, SS appliances including double wall oven. Mud room just off kitchen and sliding door that goes out to the large deck over looking the back yard. Primary suite w/ en-suite BA featuring radiant heated floor and walk in closet. Newer gas HVAC, newer windows, spray foam insulation will keep bills low. Conveniently located between West Newton Square and Newtonville. Walking distance to schools, parks, trains, buses, restaurants and shops. Parking for 3-4 cars in the driveway. No smokers considered.
-
Highlights
- Area: West Newton
- Parking Spots: 3
- Property Type: Single Family Residence
- Year Built: 1890
- Heating: Natural Gas
- Property Class: Residential Lease
- Total Rooms: 8
- Status: Closed
-
Additional Details
- Appliances: Range, Oven, Dishwasher, Disposal, Refrigerator, Washer, Dryer
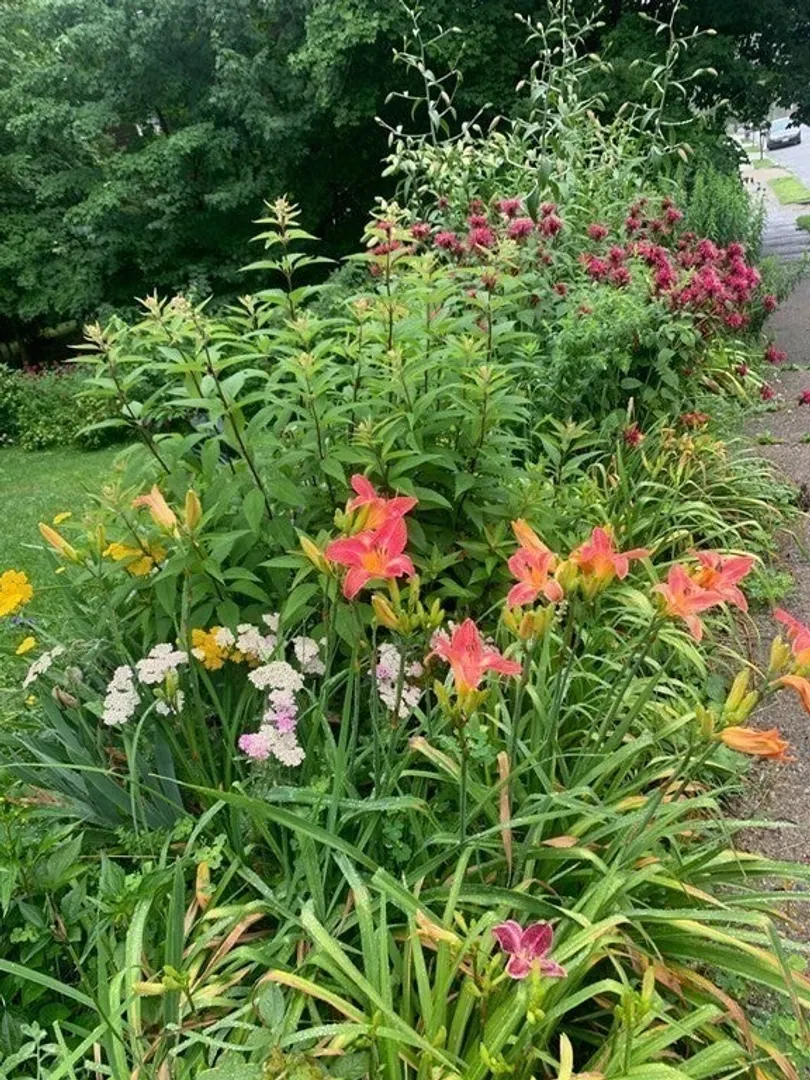
- Exterior Features: Porch, Rain Gutters, Garden
- Year Built Details: Actual, Renovated Since
- Available Date: October 1, 2023
- Pets Allowed: Yes w/ Restrictions
- Year Built Source: Public Records
-
Amenities
- Community Features: Public Transportation, Shopping, Park, Walk/Jog Trails, Golf, Medical Facility, Conservation Area, Highway Access, House of Worship, Private School, Public School, T-Station, University
-
Fees / Taxes
- Rental Fee Includes: Trash Collection, Parking
Similar Listings
Sold
22 Photos
Sold
29 Photos
Sold
13 Photos
Sold
29 Photos
Content © 2026 MLS Property Information Network, Inc. The information in this listing was gathered from third party resources including the seller and public records.
Listing information provided courtesy of Compass.
MLS Property Information Network, Inc. and its subscribers disclaim any and all representations or warranties as to the accuracy of this information.
