
Sold!
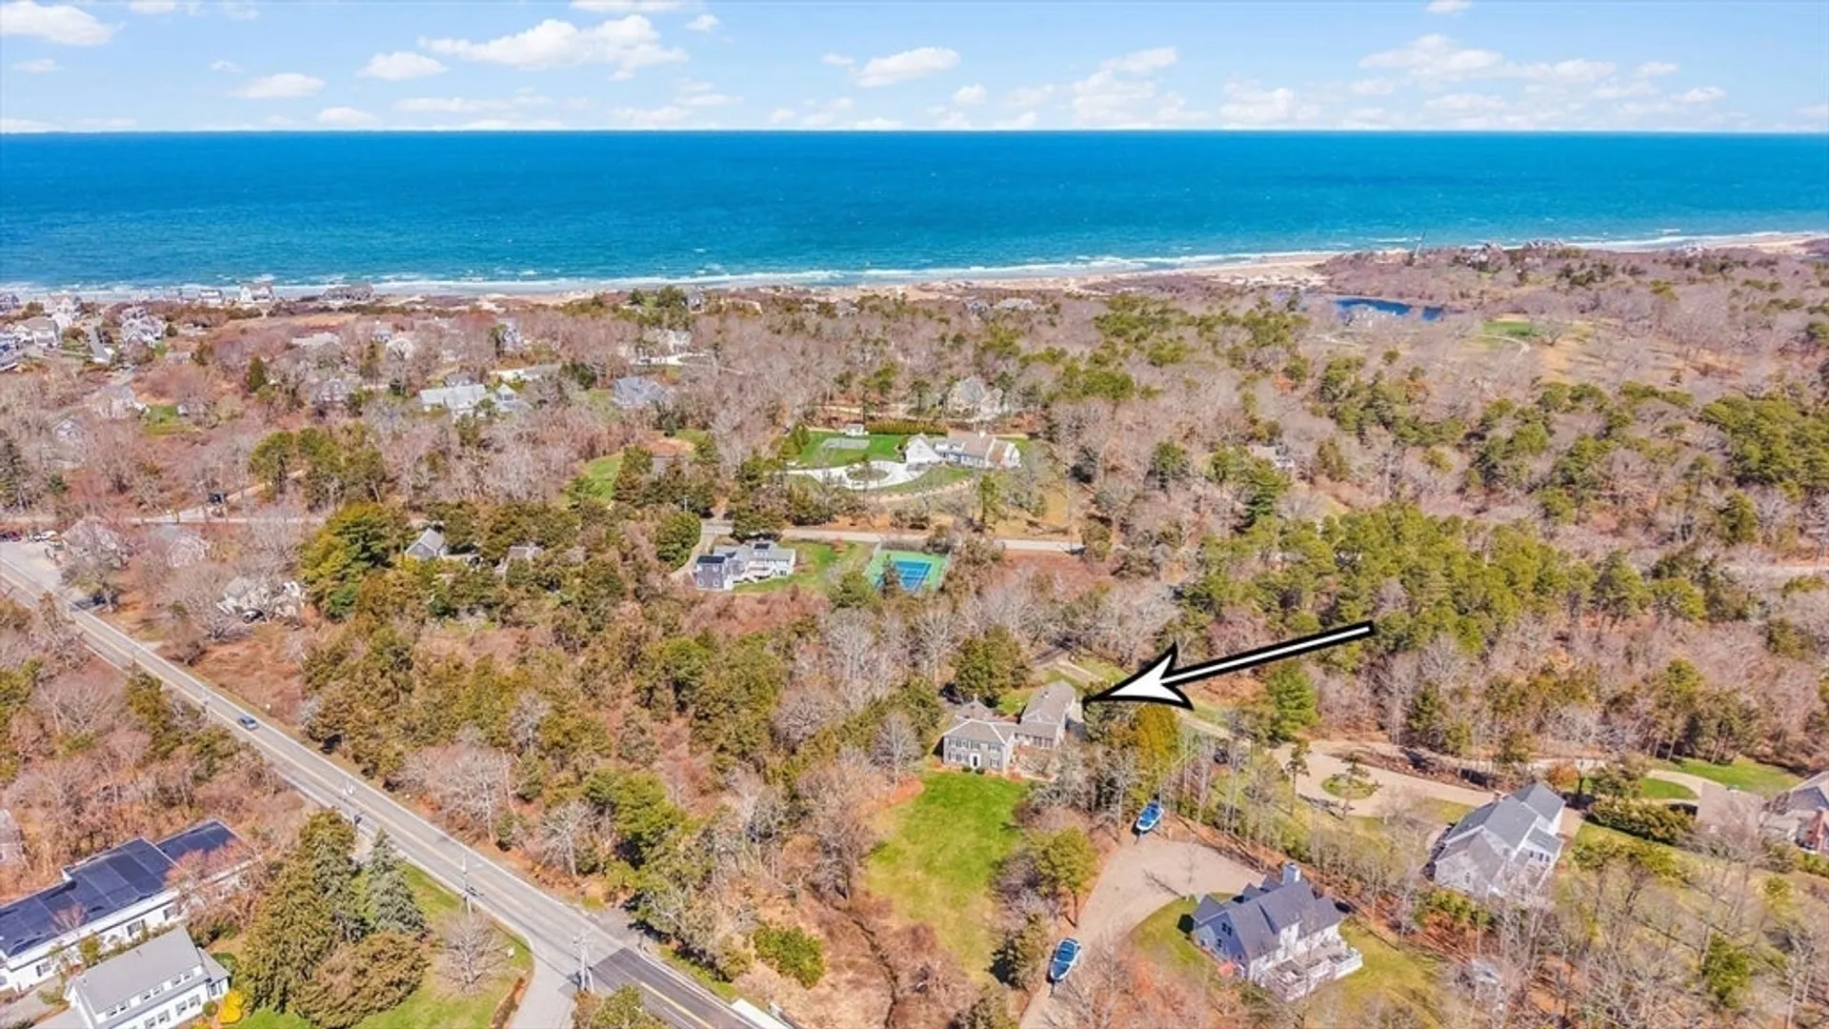
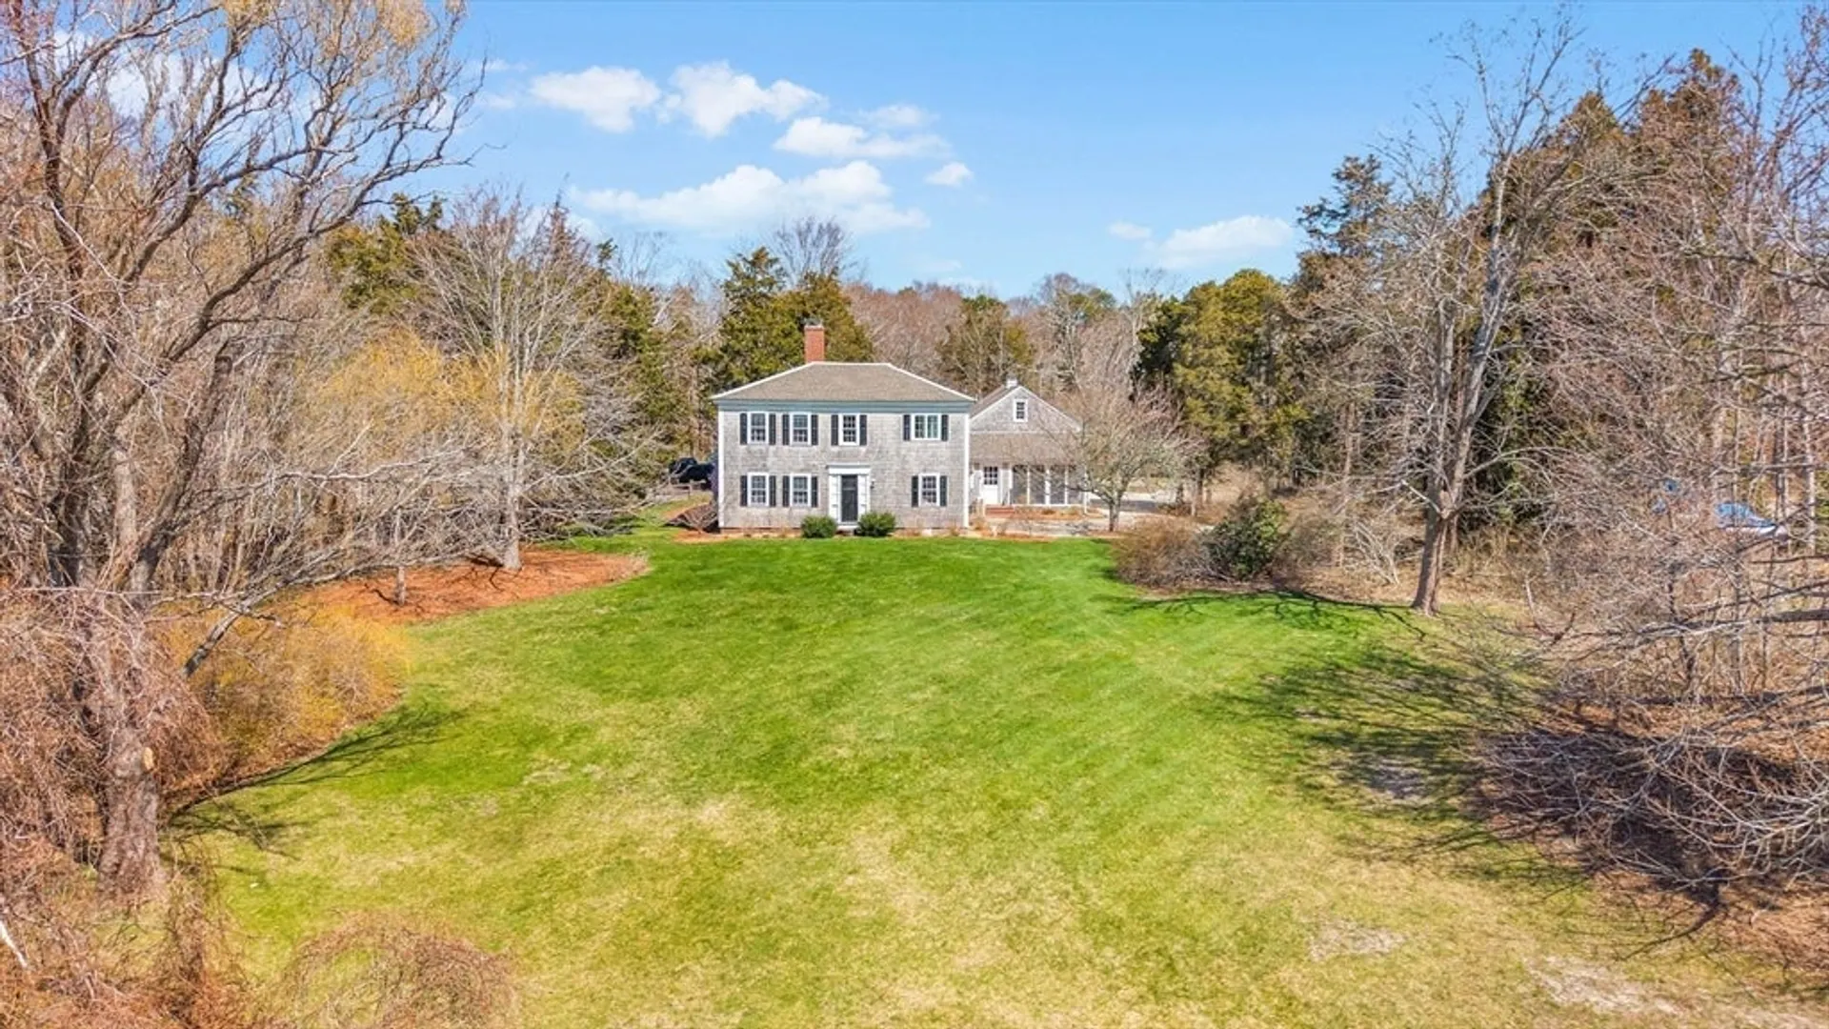
$1,590,000
4
Beds
3/1
Baths
3,278
Living Area
-
Property Description
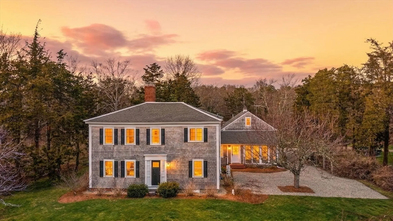
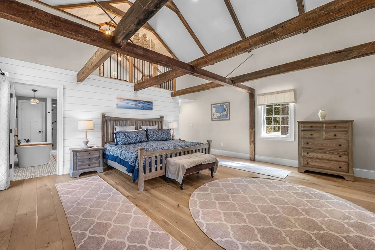
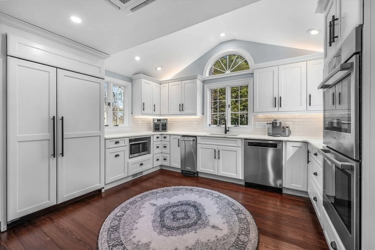
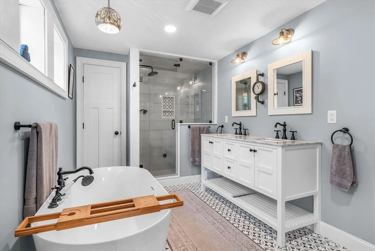
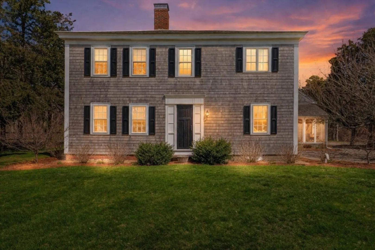
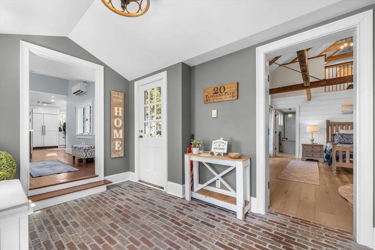
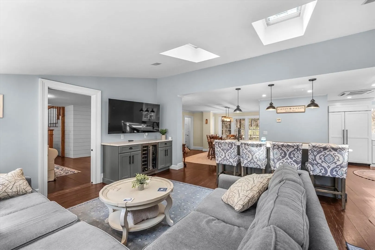
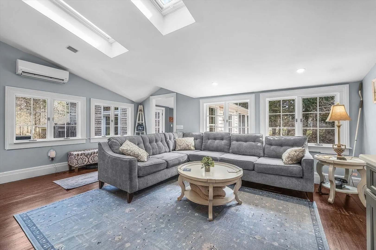
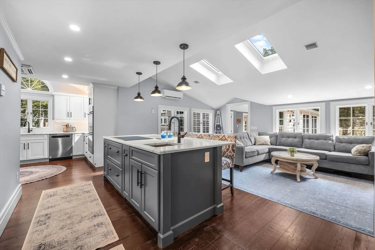
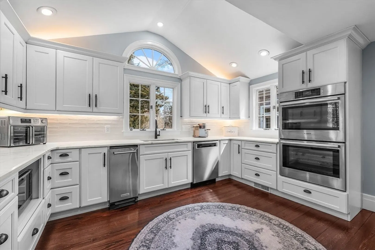
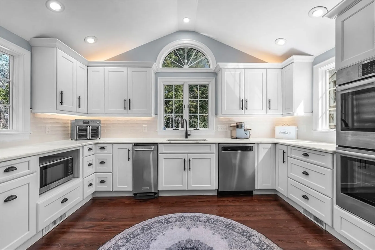
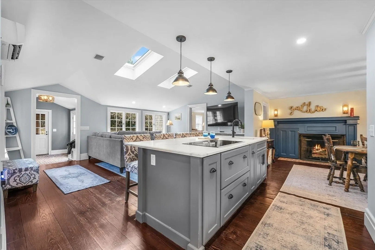
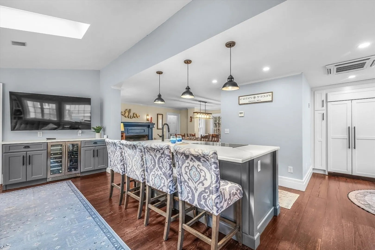
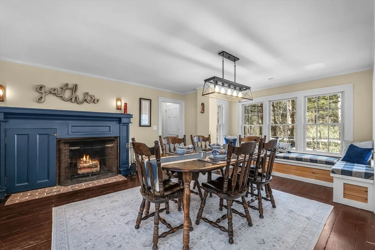
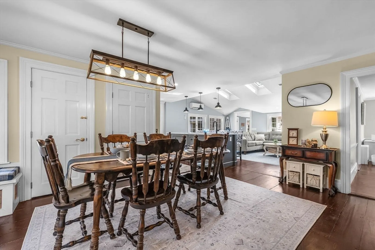
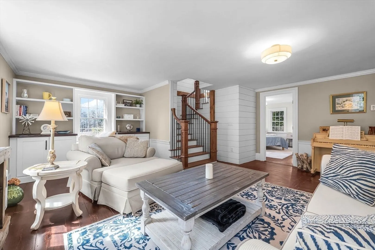
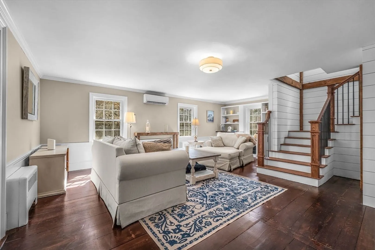
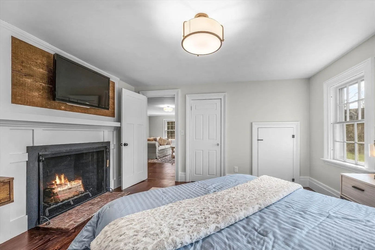
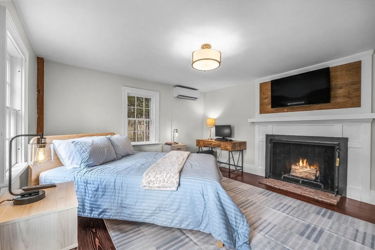
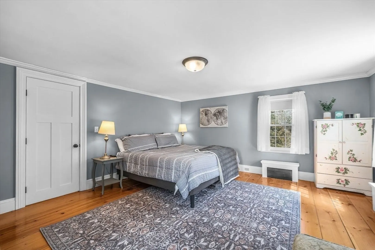
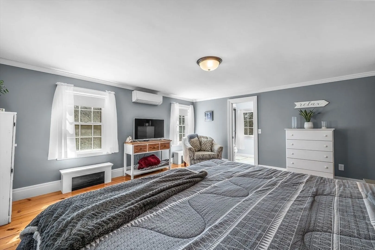
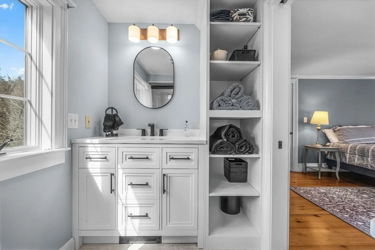
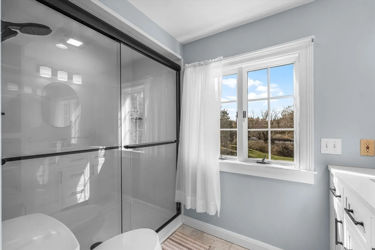
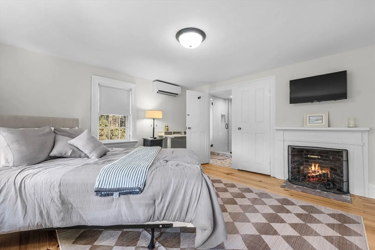
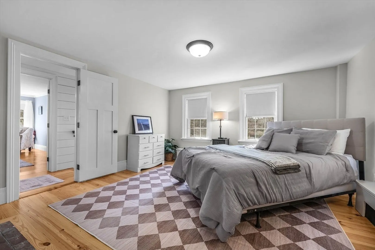
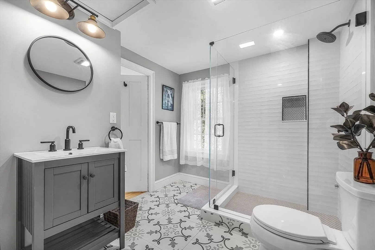
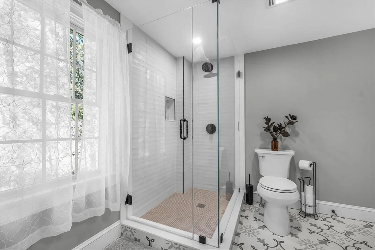
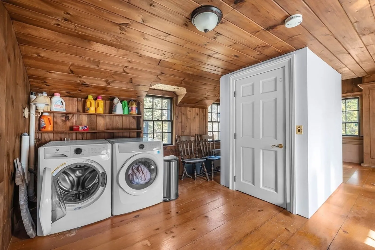
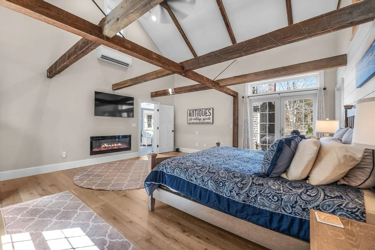
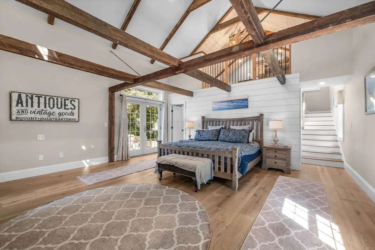
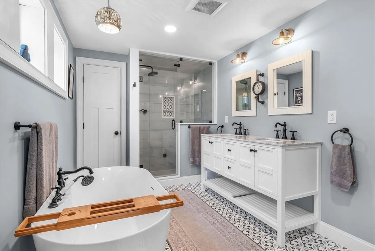
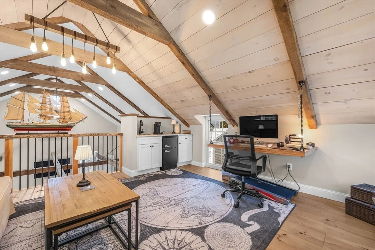
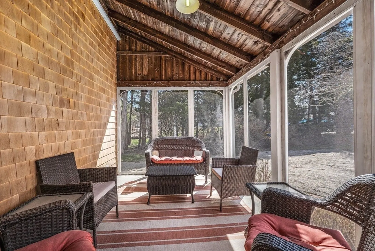
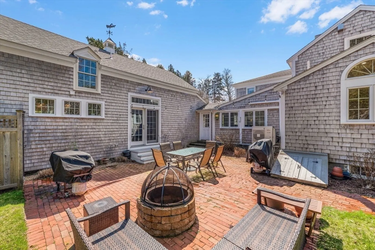
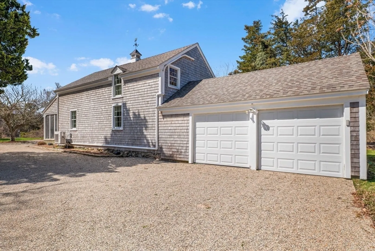
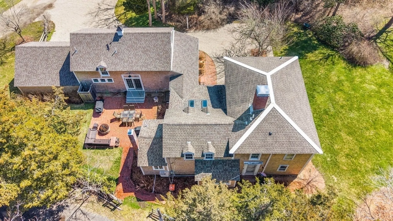
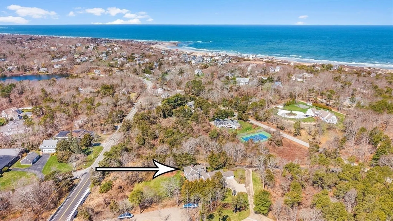
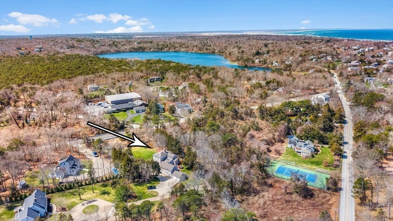
Prominently set along historic Route 6A, this iconic circa 1820 East Dennis home has been reimagined into a one-of-a-kind luxury offering. Spanning nearly 3,300 sq ft, it features 4 bedrooms, including 3 suites, and 3.5 baths—blending preserved character with modern design. The showpiece is the extraordinary barn conversion, fully rebuilt into a private primary retreat with loft, walk-in closet, and a spa-like bath with steam shower and soaking tub—rare at this price point. The main home offers a designer kitchen with high-end appliances, quartz surfaces, and an open layout ideal for entertaining. A reconfigured floor plan, new staircase, and elevator enhance livability. Extensive upgrades, including heat pump HVAC and renovated baths, provide turnkey living. Moments to Sesuit Harbor, beaches, and dining. Offered fully furnished.
-
Highlights
- Area: East Dennis
- Heating: Hot Water, Heat Pump, Oil, Electric
- Property Class: Residential
- Style: Colonial
- Year Built: 1820
- Cooling: Heat Pump
- Parking Spots: 12
- Property Type: Single Family Residence
- Total Rooms: 8
- Status: Closed
-
Additional Details
- Basement: Partial, Interior Entry, Bulkhead
- Fireplaces: 4
- Lot Features: Corner Lot
- SqFt Source: Owner
- Year Built Source: Public Records
- Exclusions: Selling Completely Furnished Minus A Few Personal Items.
- Foundation: Brick/Mortar, Other
- Road Frontage Type: Public
- Year Built Details: Actual
- Zoning: Res
-
Amenities
- Covered Parking Spaces: 2
- Waterfront Features: Bay, Walk to, 1/10 to 3/10 To Beach, Beach Ownership(Public)
- Parking Features: Attached
-
Utilities
- Sewer: Inspection Required for Sale
- Water Source: Public
-
Fees / Taxes
- Assessed Value: $1,049,400
- Taxes: $4,412
- Tax Year: 2026
Similar Listings
Sold
40 Photos
Sold
12 Photos
Sold
42 Photos
Sold
42 Photos
Content © 2026 MLS Property Information Network, Inc. The information in this listing was gathered from third party resources including the seller and public records.
Listing information provided courtesy of Non Member Office.
MLS Property Information Network, Inc. and its subscribers disclaim any and all representations or warranties as to the accuracy of this information.
