
Sold!
$330,000
3
Beds
1/1
Bath
1,466
Living Area
-
Property Description
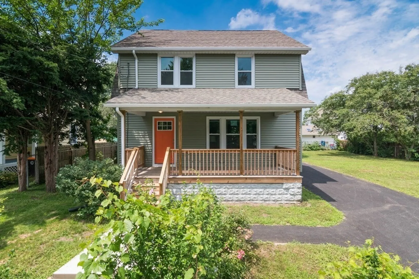
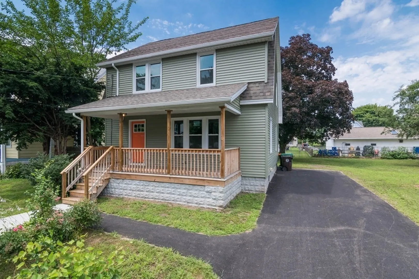
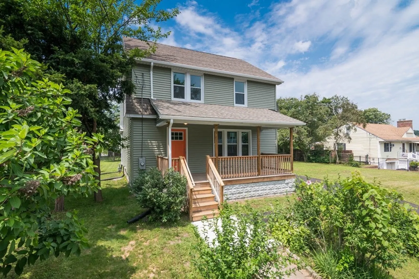
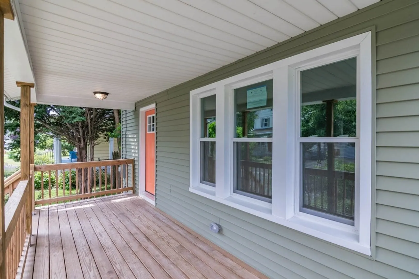
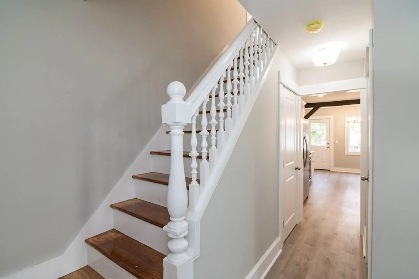
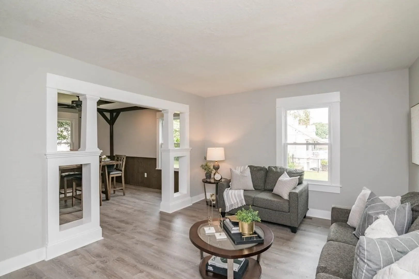
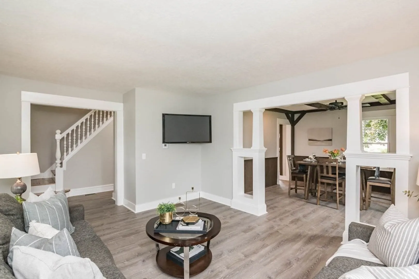
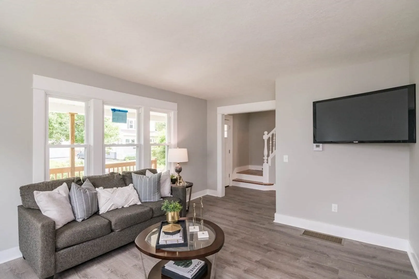
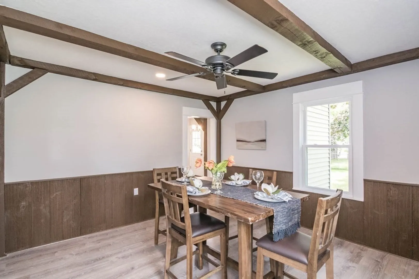
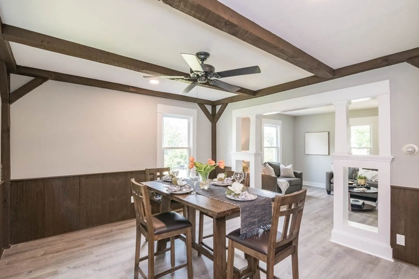
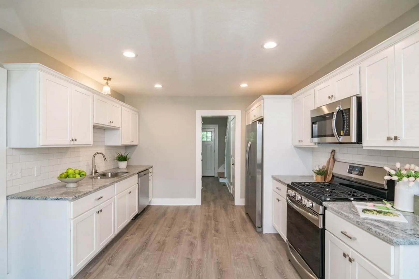
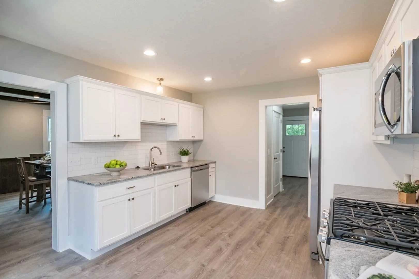
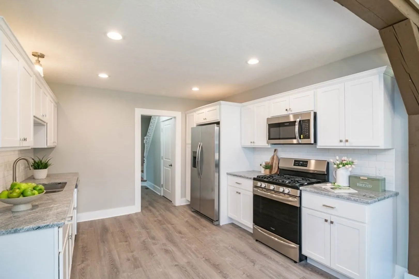
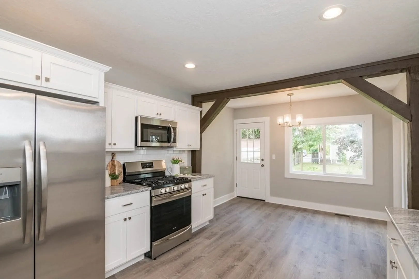
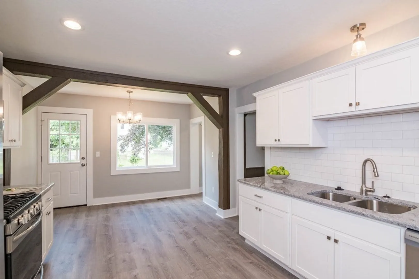
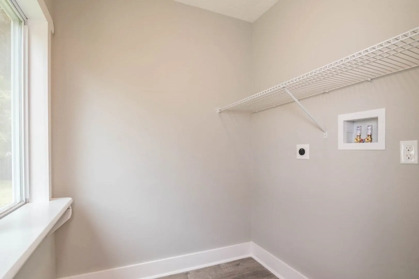
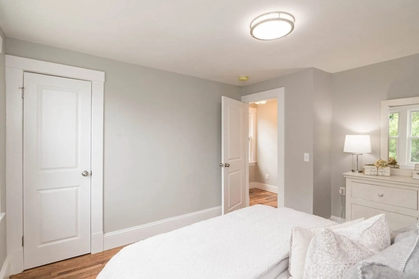
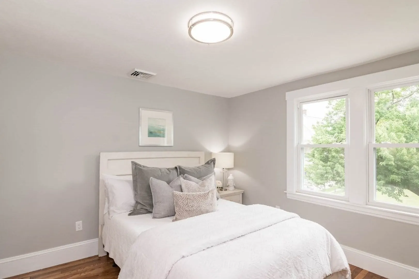
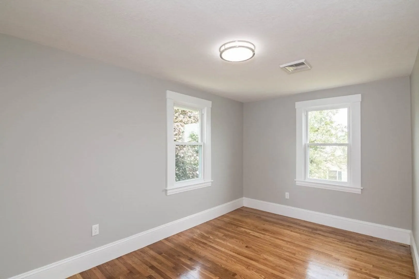
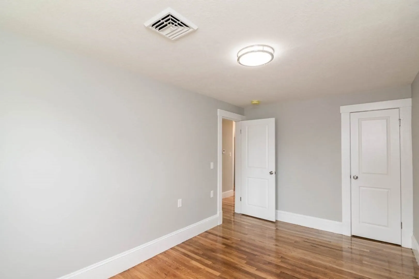
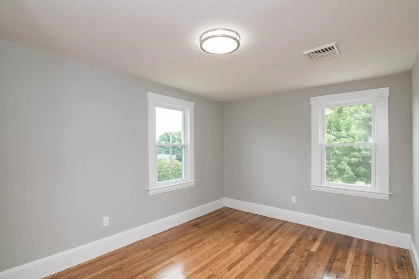
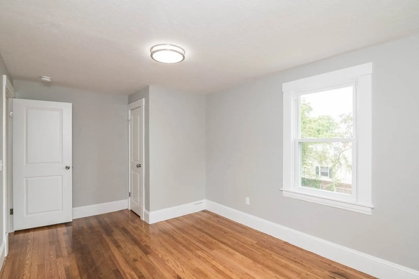
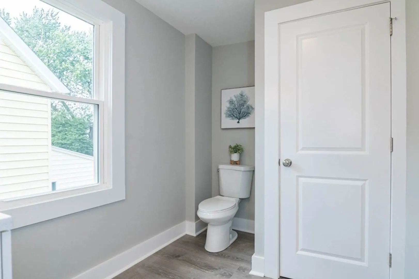
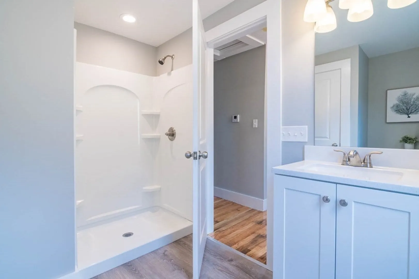
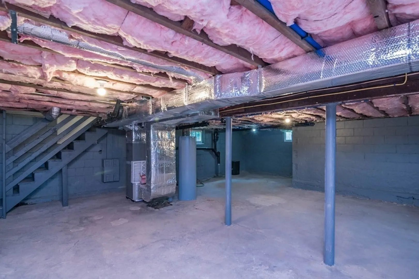
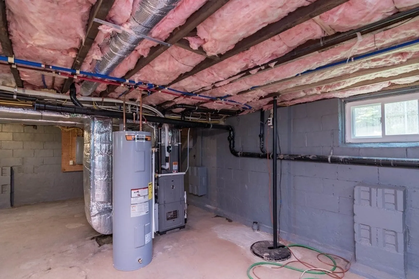
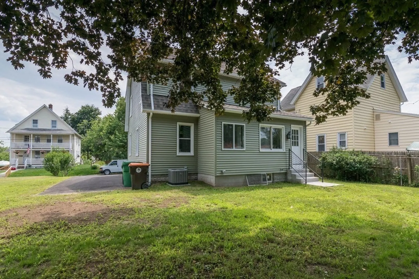
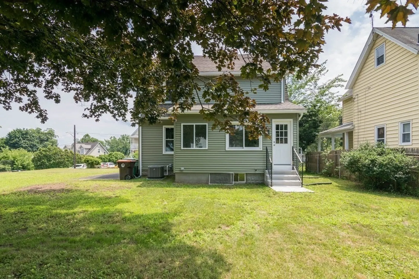
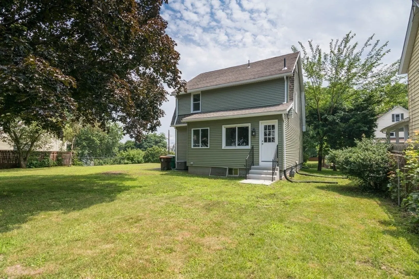
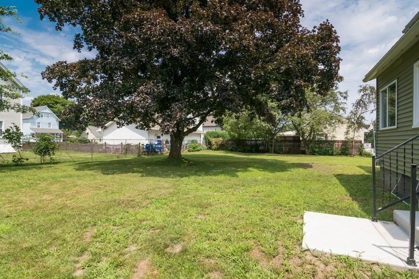
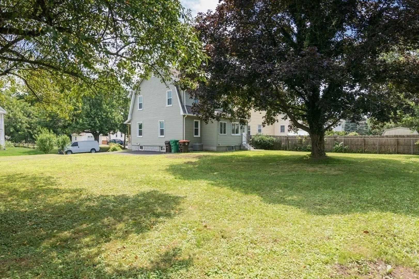
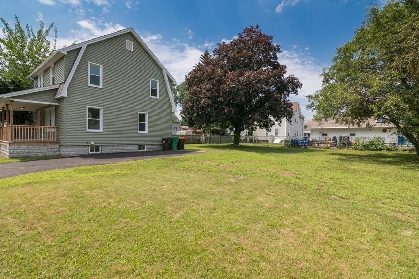
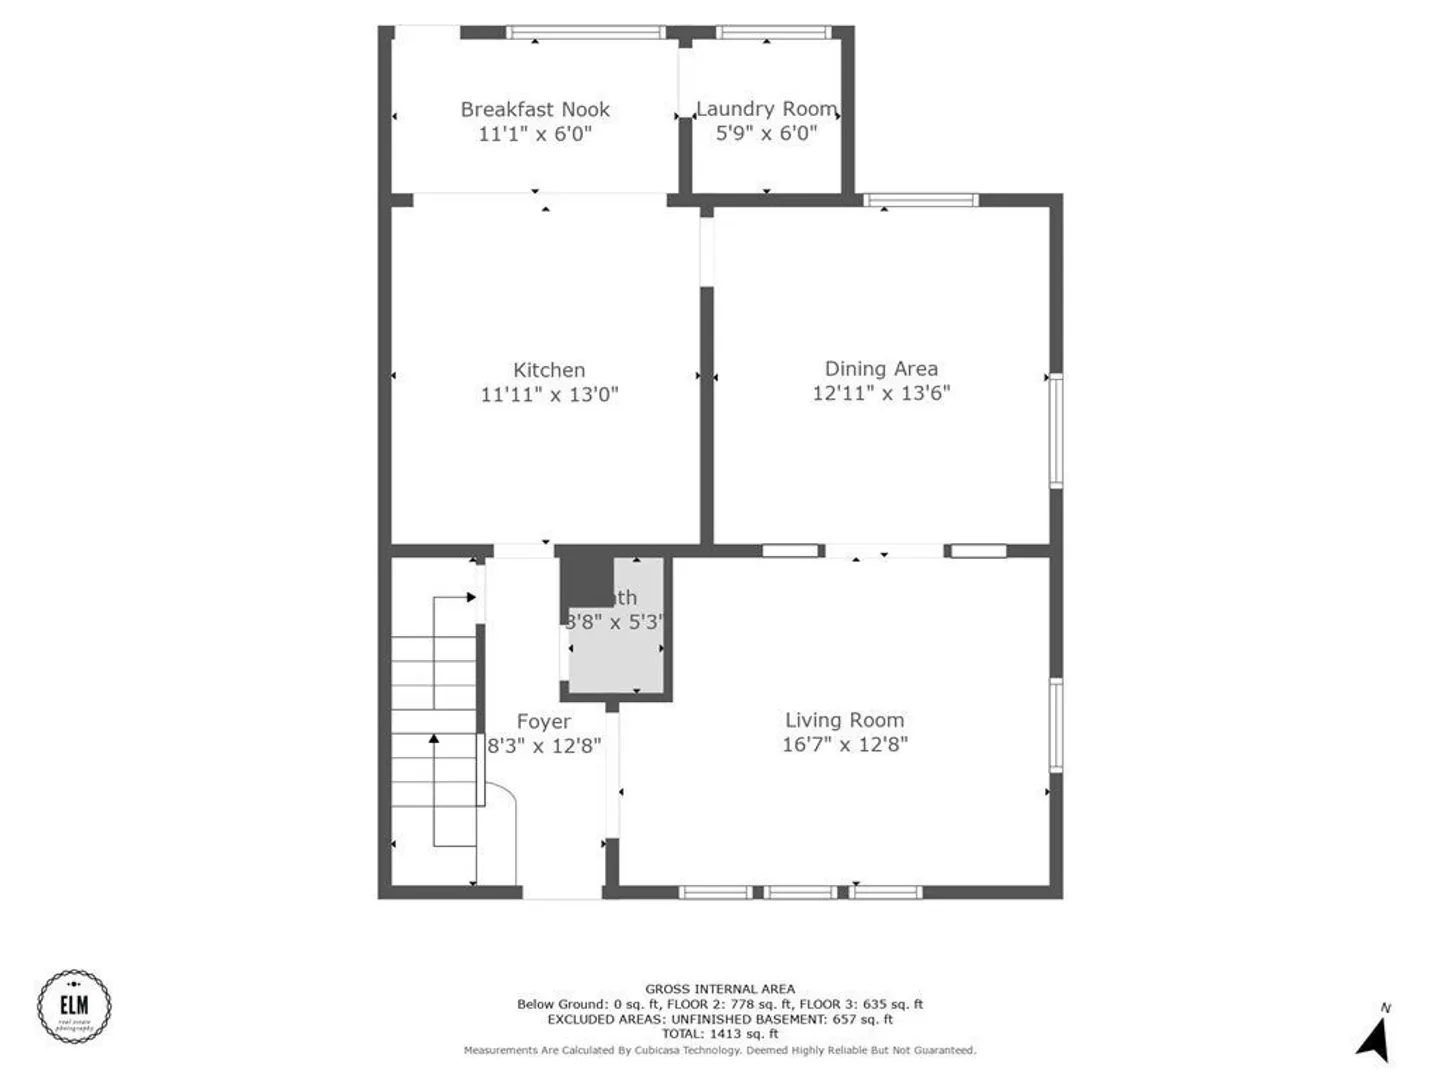
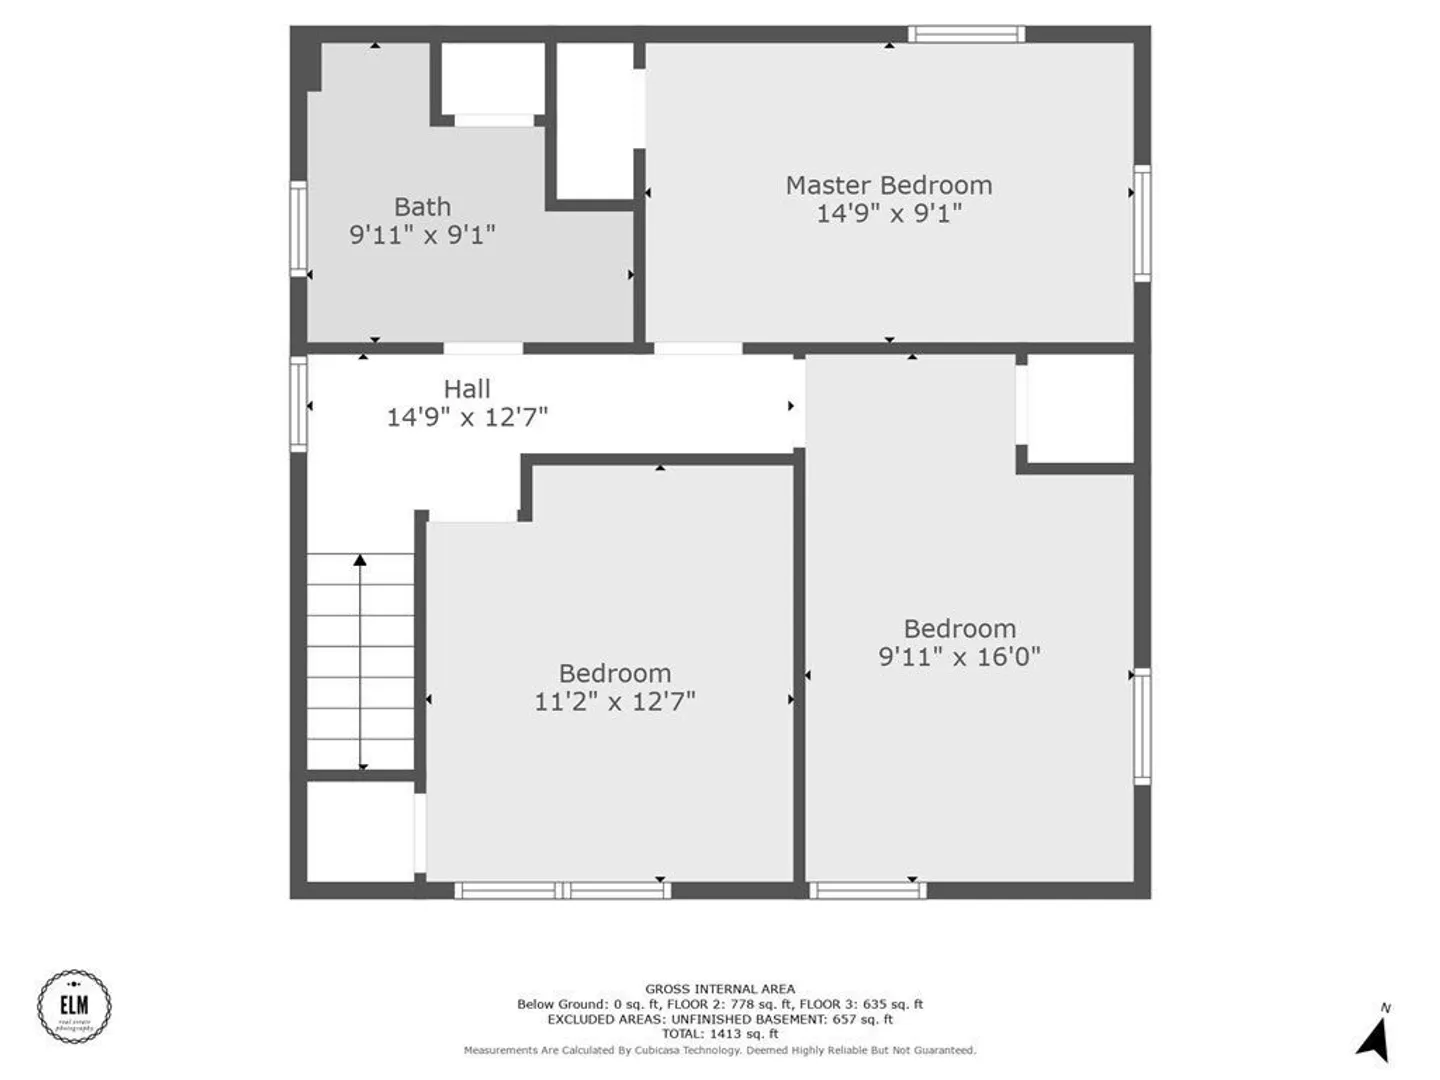
Are you in search of the ideal starter home, where you can simply unpack and settle in? Look no further then his magnificent six rooms, three bedrooms, and one and a half bathrooms. Prepare to be captivated by the extensive renovations this home has undergone.The brand-new eat-in kitchen, featuring stunning quartz countertops and stainless-steel appliances. No expense has been spared by the builder, who has thoughtfully installed a new heating and central A/C system, a hot water heater, an in-ground sump pump, windows, siding, a circuit breaker panel, gas service connection, exterior and interior doors, a front porch, driveway, and all-new plumbing throughout. Step outside and immerse yourself in the breathtaking beauty of the level yard, perfect for outdoor activities and relaxation. Alternatively, picture yourself savoring a warm cup of coffee on the covered front porch.Prepare to be thoroughly impressed by this remarkable home, where every detail has been meticulously attended to.
-
Highlights
- Cooling: Central Air
- Parking Spots: 3
- Property Type: Single Family Residence
- Total Rooms: 6
- Status: Closed
- Heating: Forced Air, Natural Gas
- Property Class: Residential
- Style: Other (See Remarks)
- Year Built: 1920
-
Additional Details
- Appliances: Range, Dishwasher, Disposal, Microwave, Refrigerator
- Construction: Frame
- Exterior Features: Porch
- Foundation: Block
- Roof: Shingle
- Year Built Source: Public Records
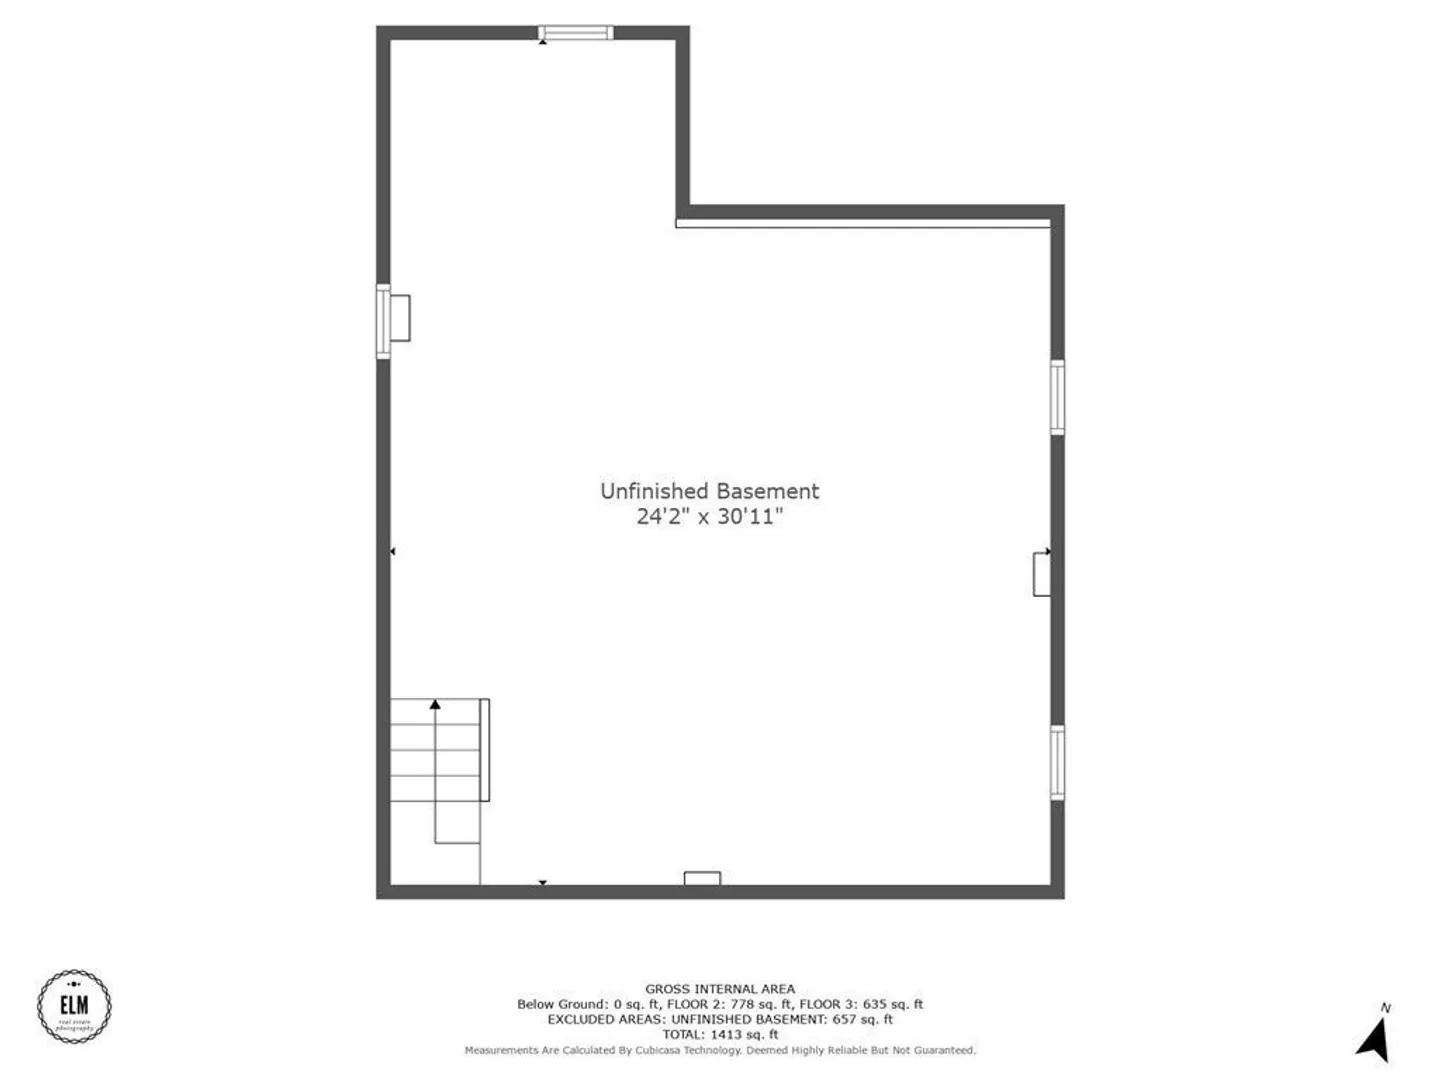
- Basement: Full
- Exclusions: See Infopack
- Flooring: Vinyl, Hardwood
- Road Frontage Type: Public
- Year Built Details: Actual
- Zoning: Ba
-
Amenities
- Parking Features: Paved Drive, Off Street, Paved
-
Utilities
- Electric: Circuit Breakers, 100 Amp Service
- Water Source: Public
- Sewer: Public Sewer
-
Fees / Taxes
- Assessed Value: $225,700
- Compensation Based On: Net Sale Price
- Tax Year: 2023
- Buyer Agent Compensation: 2.5%
- Facilitator Compensation: 2.5%
- Taxes: $3,562
Similar Listings

Sold
42 Photos
Sold
22 Photos
Sold
38 Photos
Sold
42 Photos
Content © 2026 MLS Property Information Network, Inc. The information in this listing was gathered from third party resources including the seller and public records.
Listing information provided courtesy of Naples Realty Group.
MLS Property Information Network, Inc. and its subscribers disclaim any and all representations or warranties as to the accuracy of this information.
