
Sold!
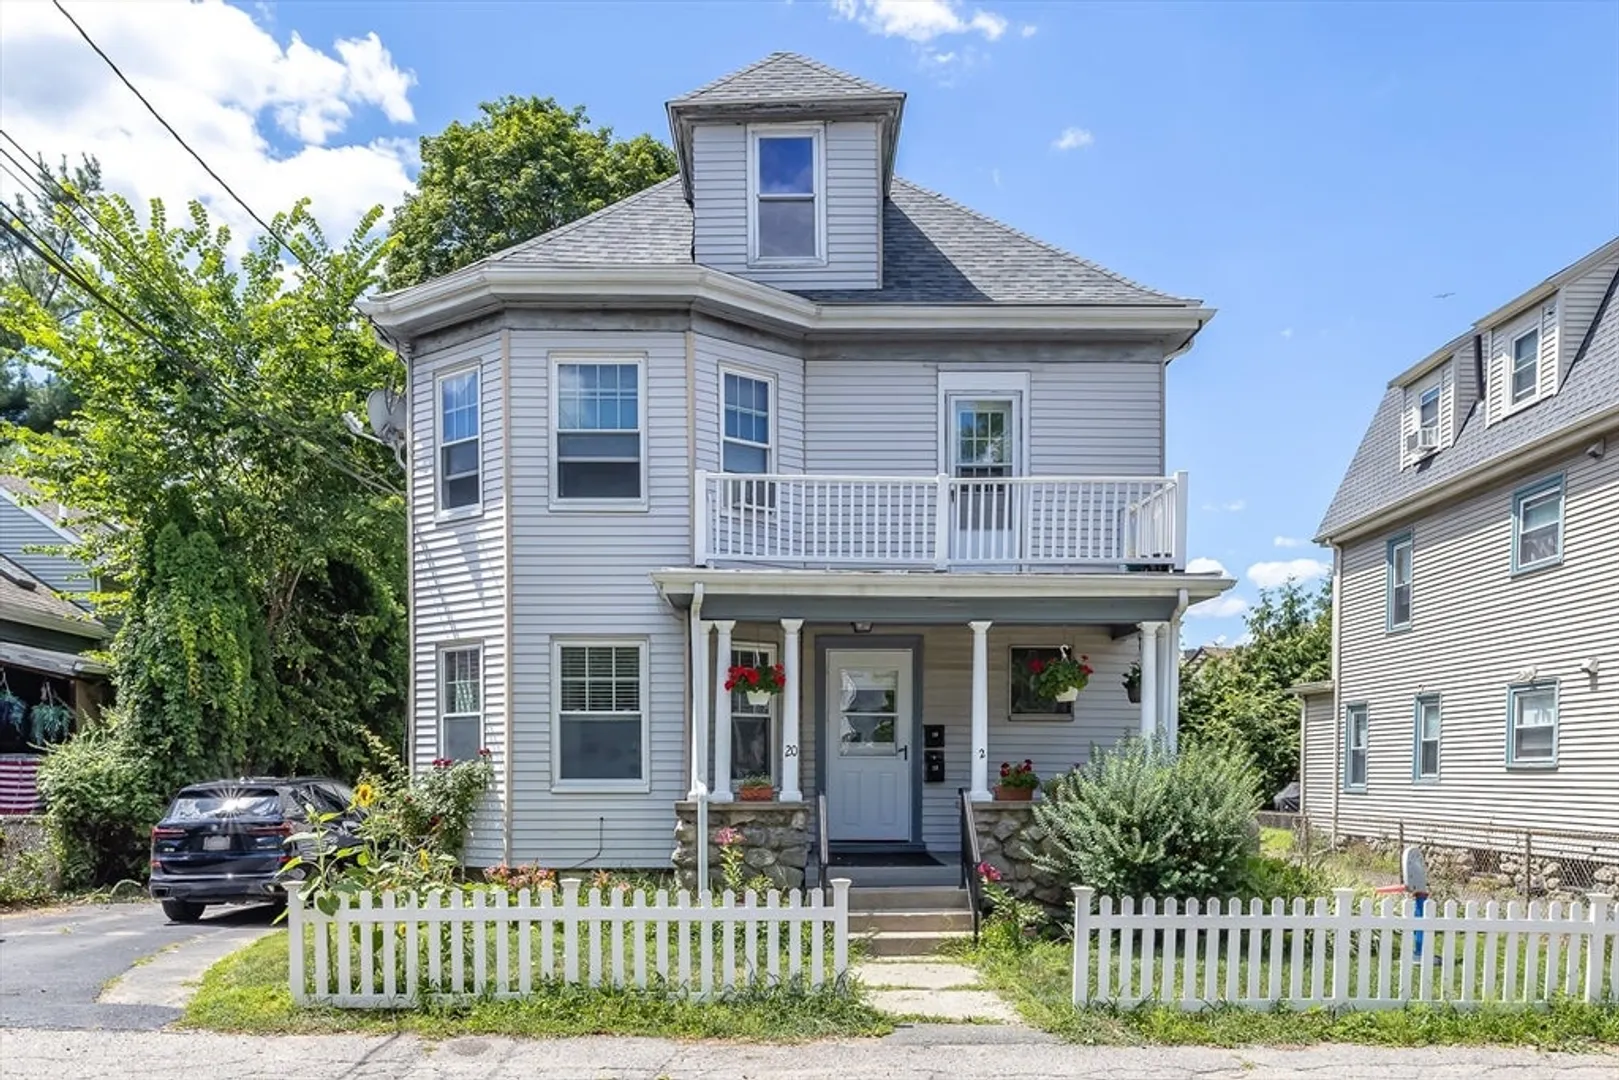
$545,000
2
Beds
1
Bath
1,122
Living Area
-
Property Description
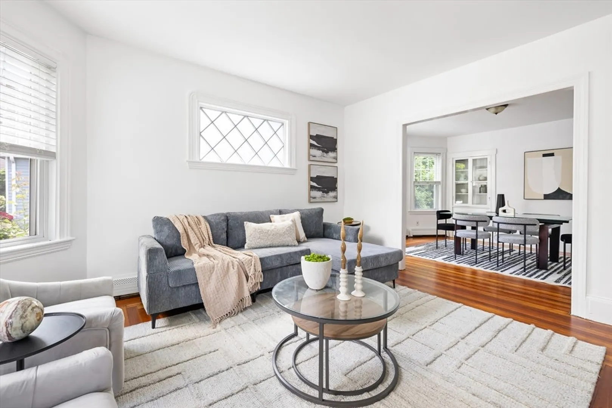
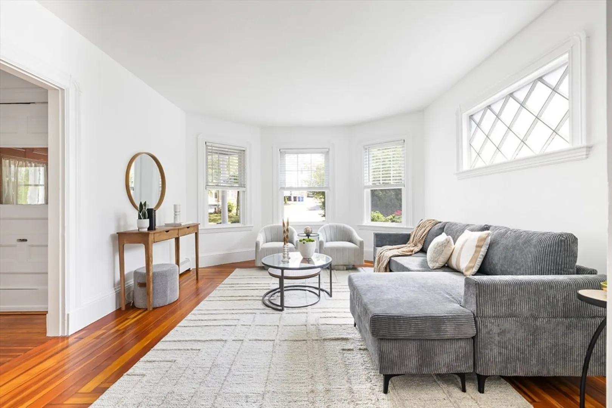
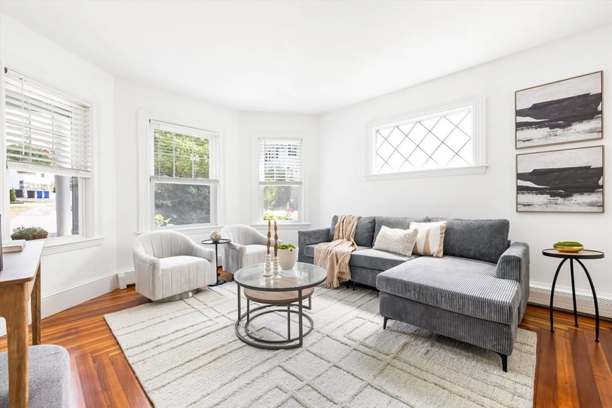
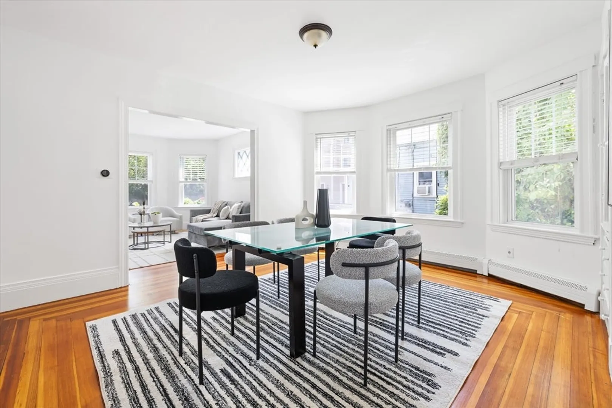
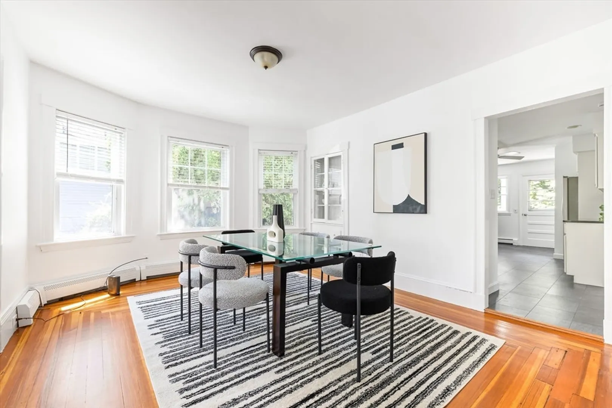
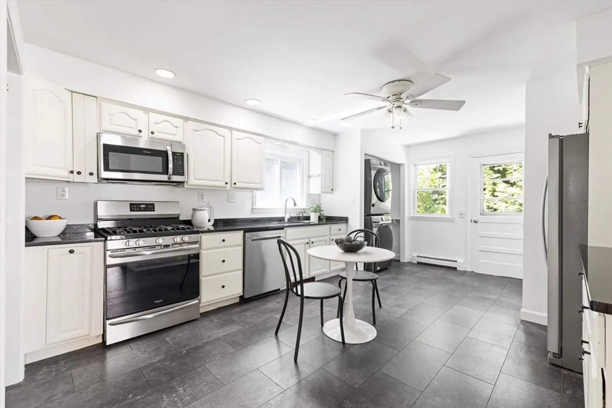
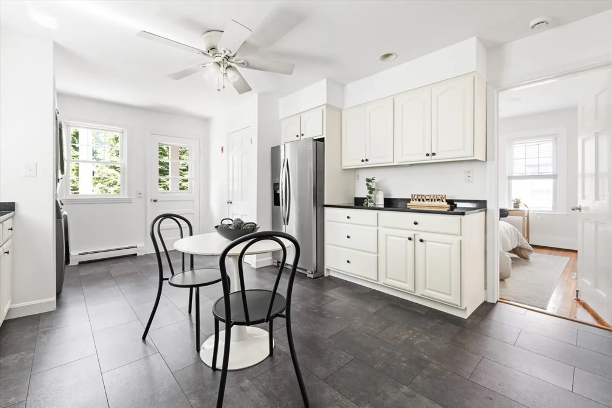
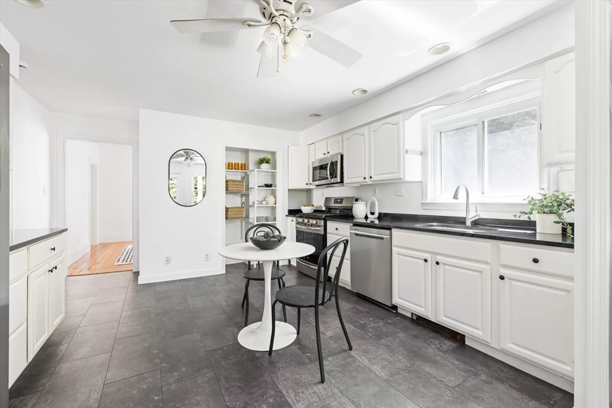
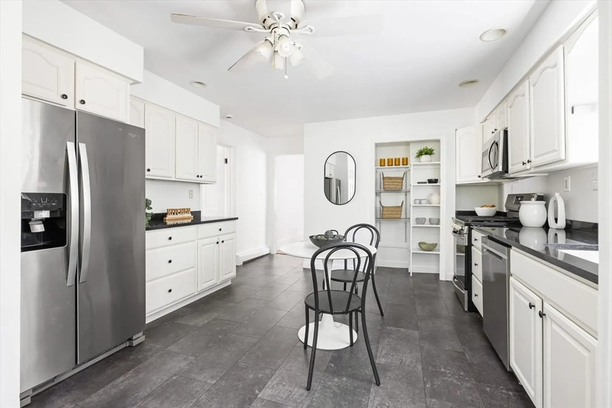
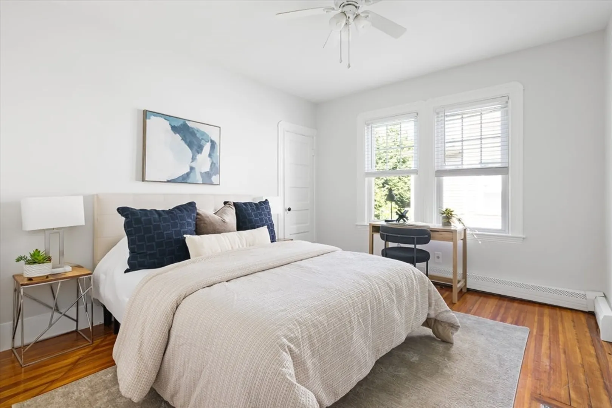
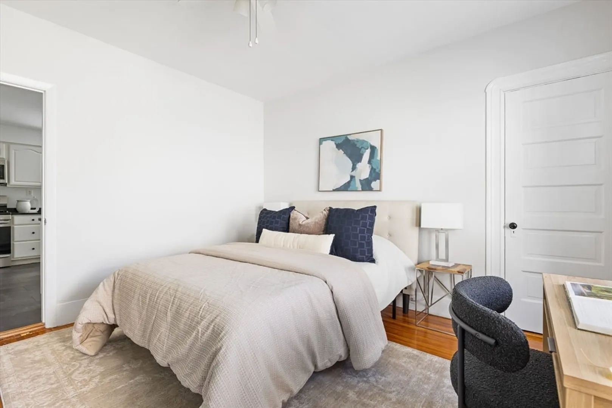
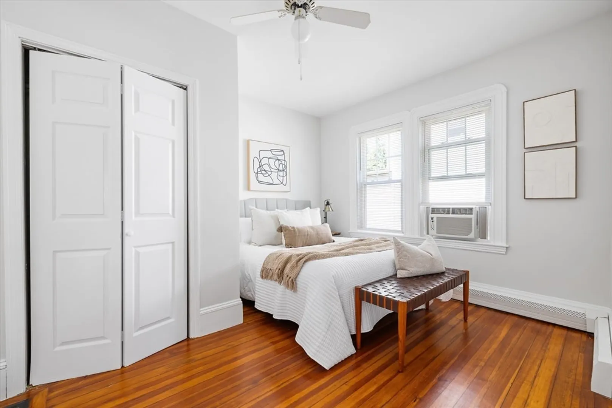
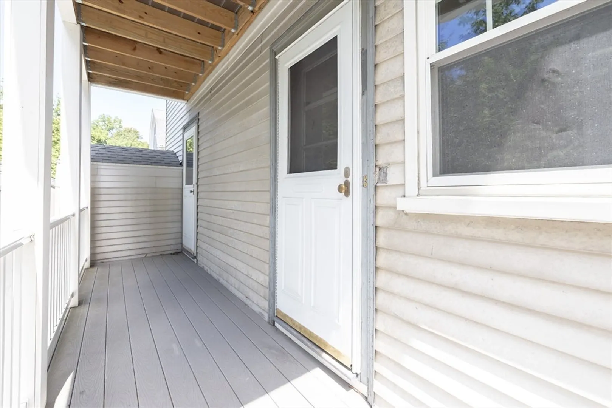
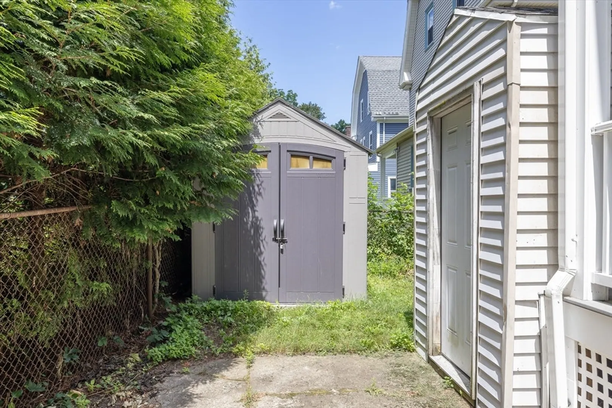
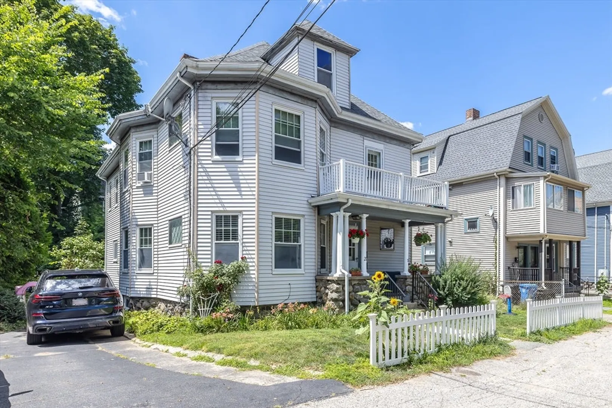
Light and bright, this freshly-renovated first-floor condominium delivers over 1000 sqft of effortlessly stylish living space. Updated in turn-of-the-century charm, the home boasts a modern kitchen with stone countertops and stainless-steel appliances adjacent to a generous formal dining area—perfect for holiday dinners or everyday entertaining. The spacious living room features hardwood floors, high ceilings, and large picture windows that flood the interiors with natural light. Two well-sized bedrooms offer hardwood flooring and ample closets. Other highlights include recessed lighting, natural gas heat and hot water, generous lower-level storage, a nice rear outdoor space, and two off-street parking spaces. Ideally situated near Moody Street shops, restaurants, and public transportation, this condo offers local convenience in a classic Waltham setting
-
Highlights
- Heating: Baseboard
- Parking Spots: 2
- Property Type: Condominium
- Total Rooms: 5
- Year Built: 1920
- HOA Fee: $134
- Property Class: Residential
- Stories: 1
- Unit Number: 1
- Status: Closed
-
Additional Details
- Appliances: Range, Dishwasher, Microwave, Refrigerator, Freezer, Washer, Dryer
- Construction: Frame
- Flooring: Wood
- SqFt Source: Public Record
- Year Built Details: Approximate
- Zoning: res
- Basement: Y
- Exterior Features: Deck
- Roof: Shingle
- Total Number of Units: 2
- Year Built Source: Public Records
-
Amenities
- Community Features: Public Transportation, Shopping, Park, Laundromat, Highway Access, House of Worship, Public School
- Parking Features: Off Street
-
Utilities
- Sewer: Public Sewer
- Water Source: Public
-
Fees / Taxes
- Assessed Value: $500,300
- HOA Fee Includes: Water, Insurance
- Taxes: $4,913
- HOA Fee Frequency: Monthly
- Tax Year: 2025
Similar Listings
Sold
15 Photos
Sold
12 Photos
Sold
29 Photos
Sold
20 Photos
Content © 2026 MLS Property Information Network, Inc. The information in this listing was gathered from third party resources including the seller and public records.
Listing information provided courtesy of Century 21 North East.
MLS Property Information Network, Inc. and its subscribers disclaim any and all representations or warranties as to the accuracy of this information.
