
Sold!
$693,100
3
Beds
2
Baths
1,539
Living Area
-
Property Description
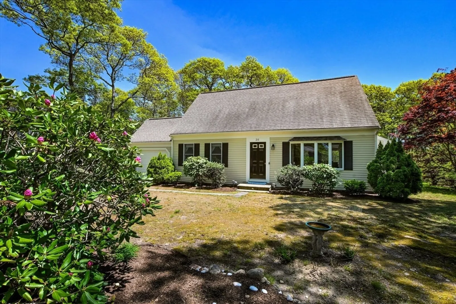
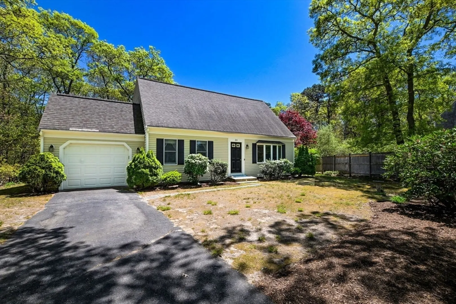
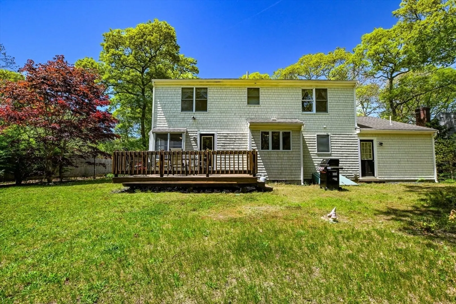
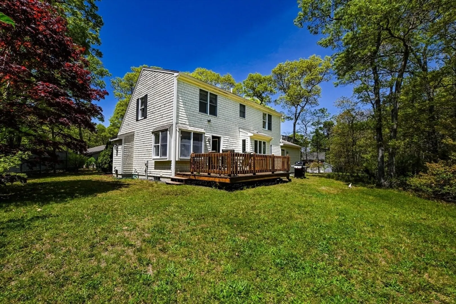
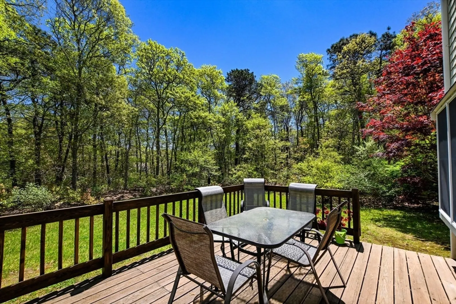
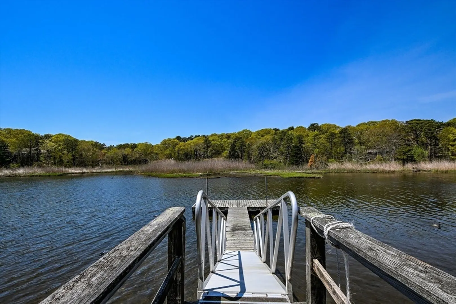
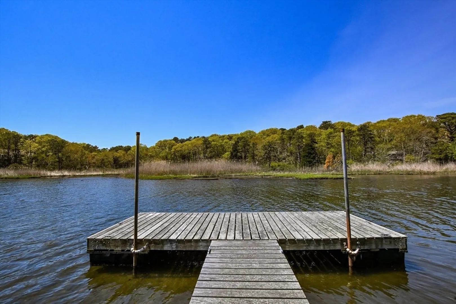
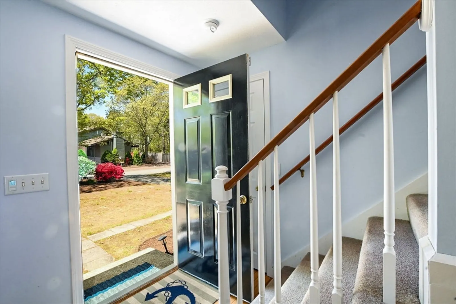
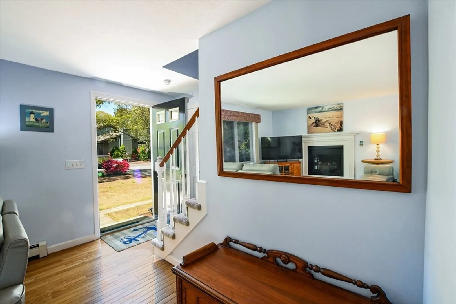
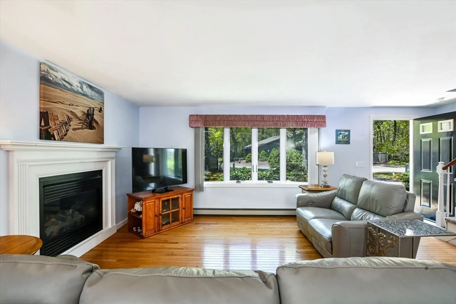
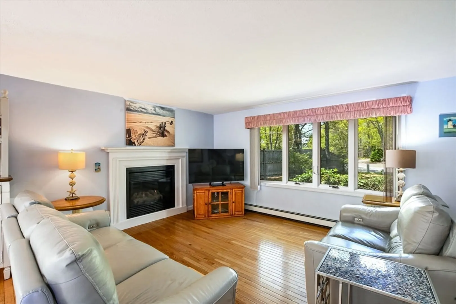
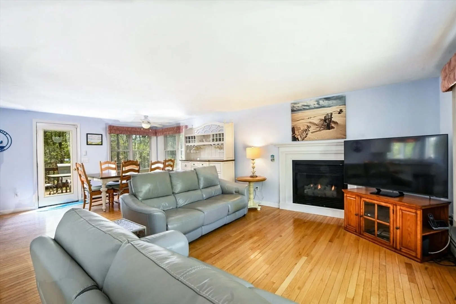
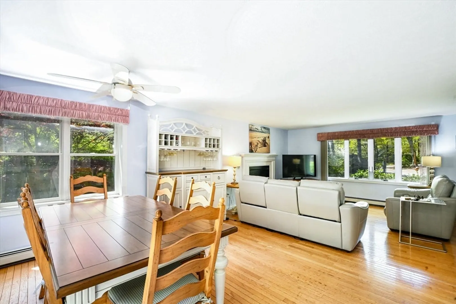
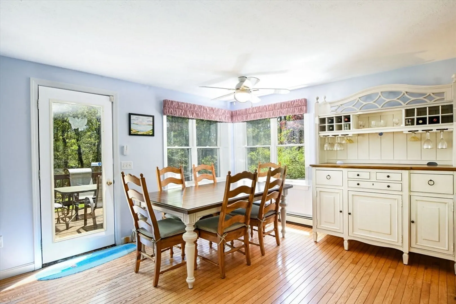
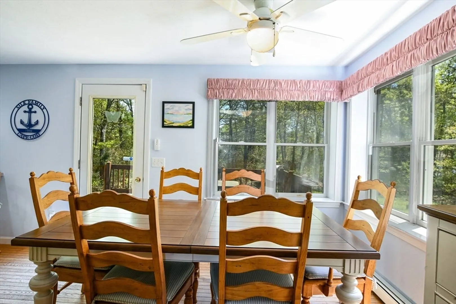
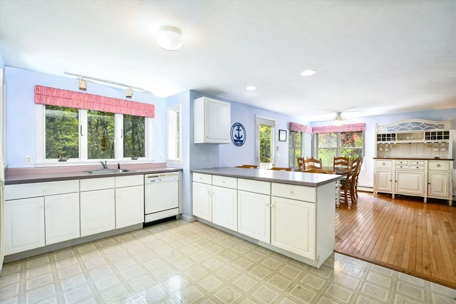
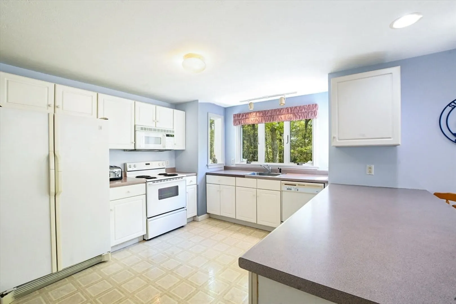
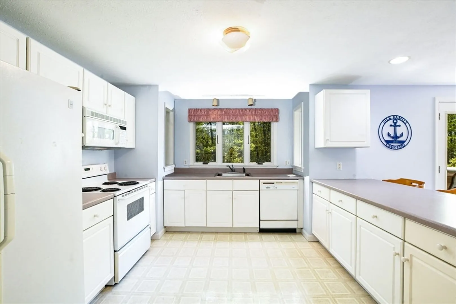
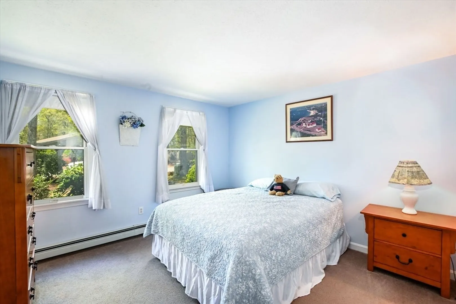
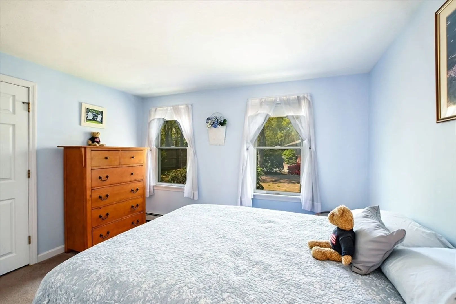
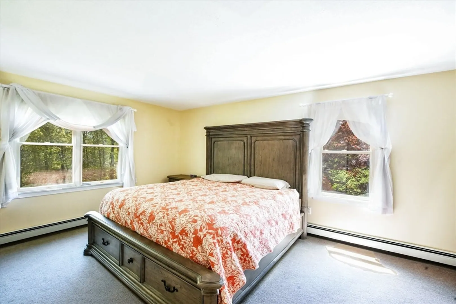
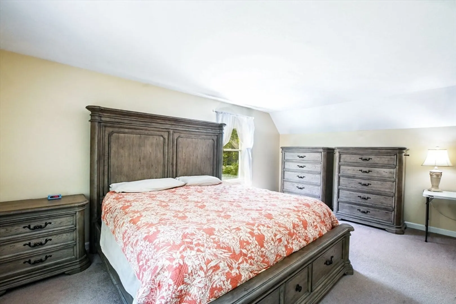
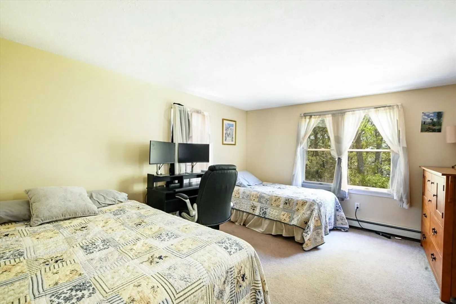
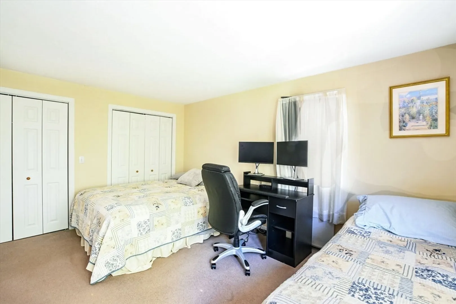
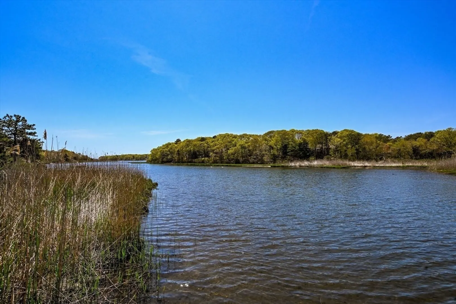
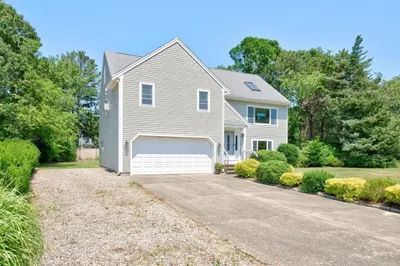
Sunny bright and spacious 3-bedroom, 2-bath Cape located in the well-established Bourne's Pond Village neighborhood, south of Route 28! This inviting home offers an open floor plan ideal for everyday living and entertaining. The Living Room features a cozy gas fireplace and flows seamlessly into the main living areas. Convenient first-floor bedroom and full bath with laundry provide flexible living options. Upstairs you'll find two oversized bedrooms with multiple closets and abundant storage. Step outside to the deck overlooking the level backyard -- perfect for relaxing, entertaining or summer gatherings. Additional features include an attached garage and full unfinished basement offering endless potential. Enjoy the association dock on Bourne's Pond with access to fantastic kayaking and small boating. Ideally located close to Menauhant Beach, shopping, restaurants and all that Falmouth has to offer!
-
Highlights
- Area: East Falmouth
- HOA Fee: $125
- Property Class: Residential
- Style: Cape
- Year Built: 1996
- Heating: Baseboard, Natural Gas
- Parking Spots: 3
- Property Type: Single Family Residence
- Total Rooms: 6
- Status: Closed
-
Additional Details
- Appliances: Gas Water Heater, Water Heater, Range, Dishwasher, Refrigerator
- Exterior Features: Deck - Wood
- Flooring: Wood, Vinyl / VCT, Carpet
- Lot Features: Level
- SqFt Source: Public Record
- Year Built Source: Public Records
- Basement: Full, Unfinished
- Fireplaces: 1
- Foundation: Concrete Perimeter
- Road Frontage Type: Public
- Year Built Details: Actual
- Zoning: Agb
-
Amenities
- Covered Parking Spaces: 1
- Waterfront Features: Ocean, 1 to 2 Mile To Beach, Beach Ownership(Public)
- Parking Features: Attached, Garage Door Opener, Paved
-
Utilities
- Sewer: Private Sewer
- Water Source: Public
-
Fees / Taxes
- Assessed Value: $658,100
- HOA Fee Frequency: Annually
- Taxes: $3,926
- HOA: Yes
- Tax Year: 2026
Similar Listings
Sold
42 Photos
Sold
42 Photos
Sold
36 Photos
Sold
42 Photos
Content © 2026 MLS Property Information Network, Inc. The information in this listing was gathered from third party resources including the seller and public records.
Listing information provided courtesy of William Raveis R.E. & Home Services.
MLS Property Information Network, Inc. and its subscribers disclaim any and all representations or warranties as to the accuracy of this information.
