
Sold!
$1,275,000
3
Beds
3/1
Baths
3,119
Living Area
-
Property Description
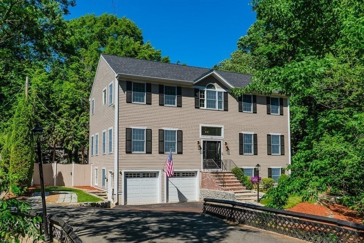
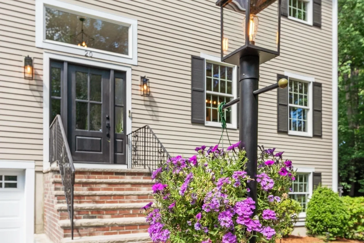
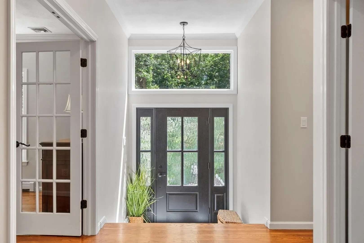
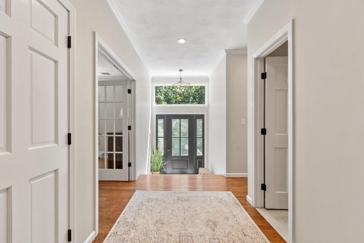
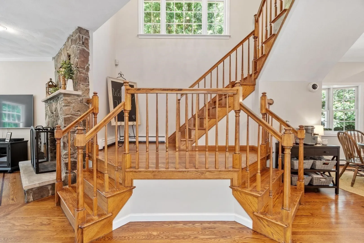
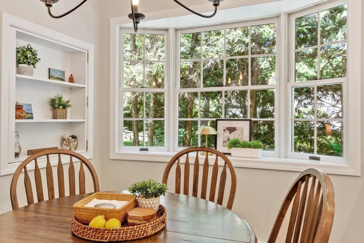
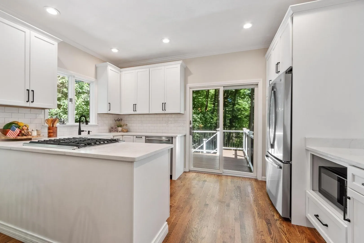
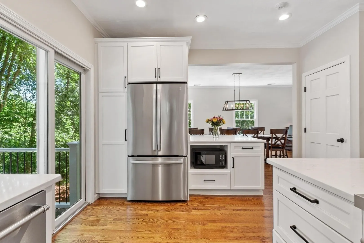
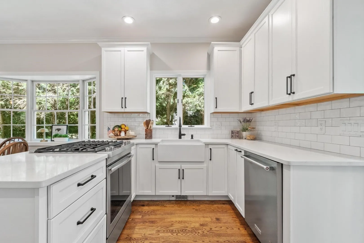
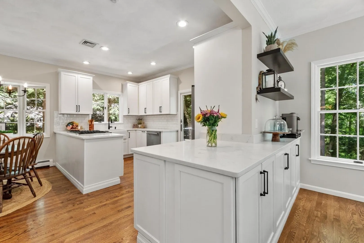
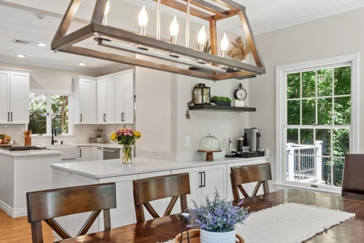
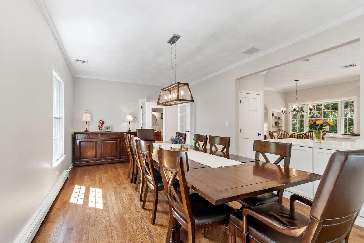
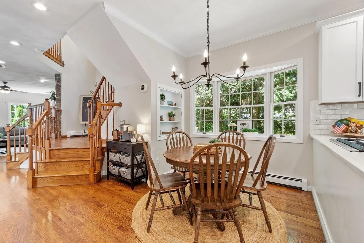
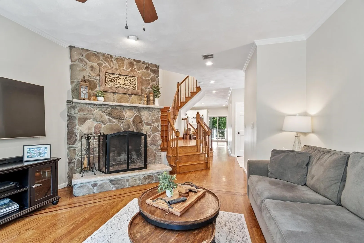
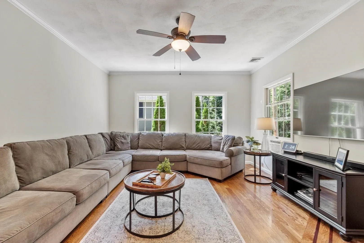
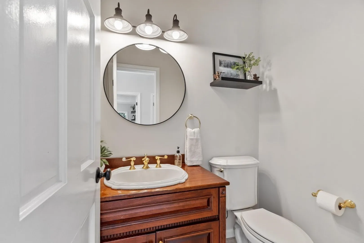
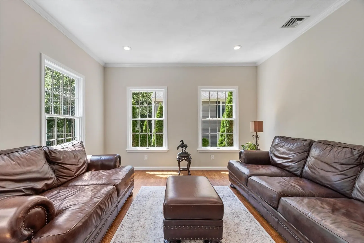
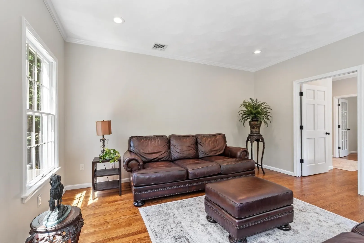
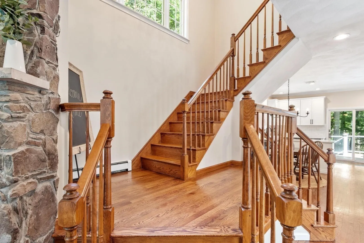
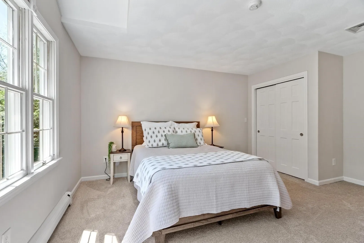
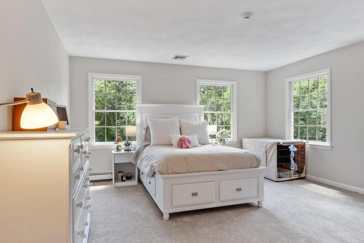
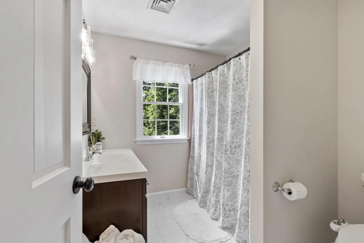
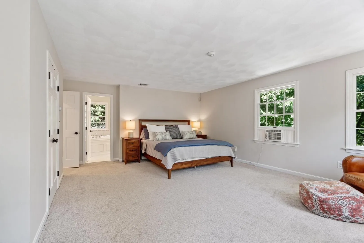
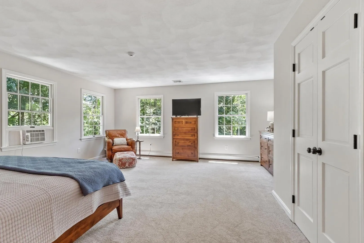
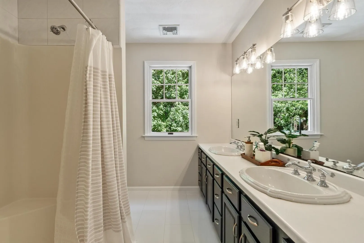
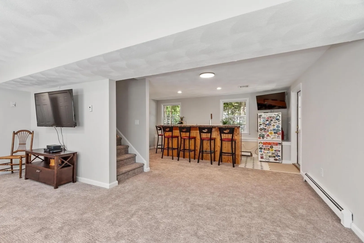
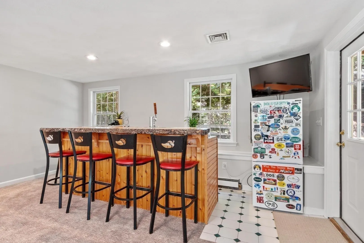
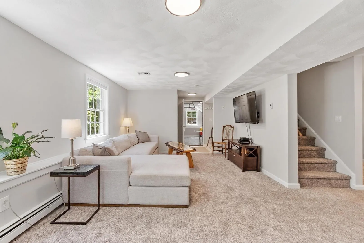
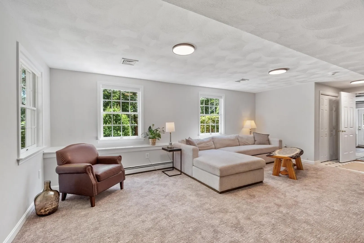
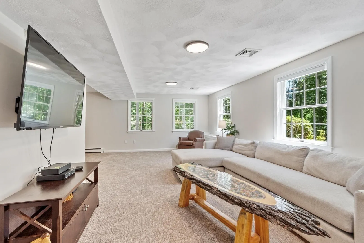
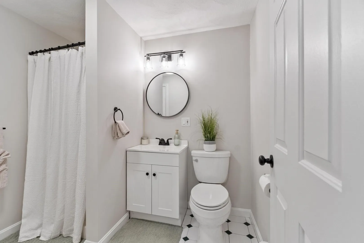
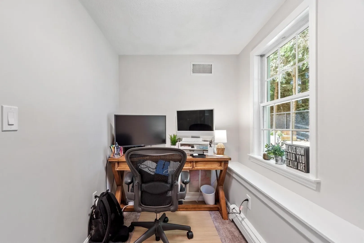
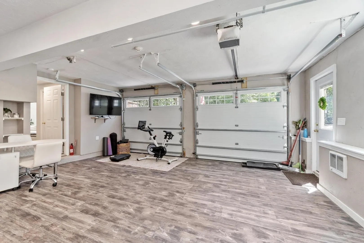
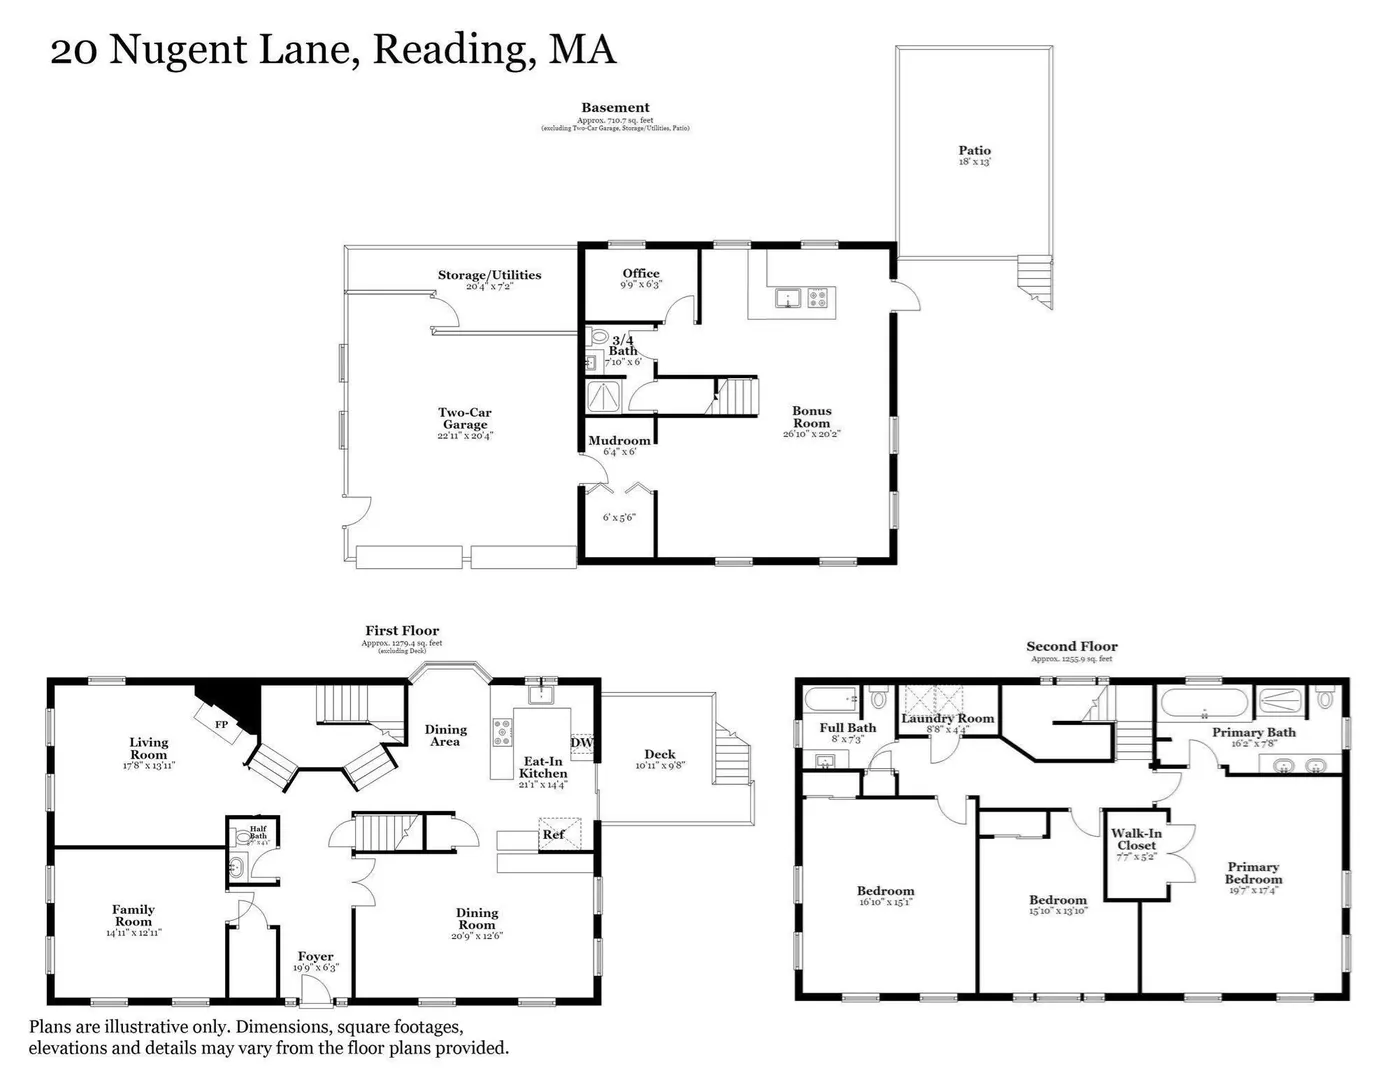
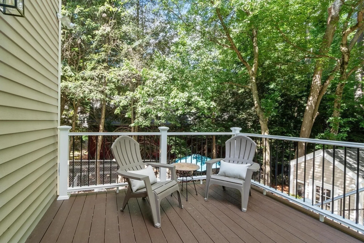
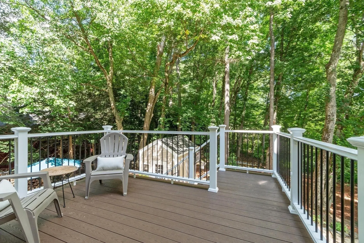
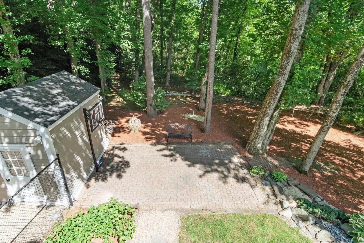
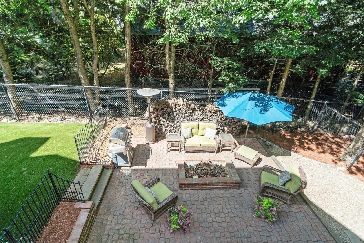
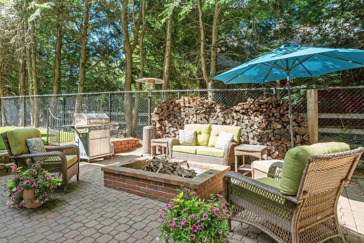
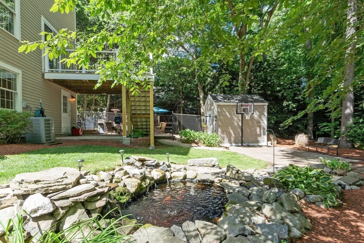
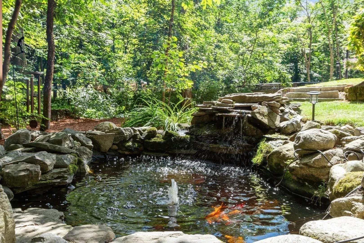
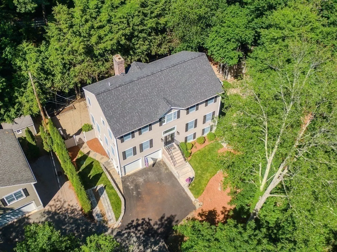
EASY TO SHOW~WELCOME HOME to 20 Nugent Lane — where exceptional space, thoughtful design, and incredible outdoor space come together to create a home you’ll love! This custom-built, one-owner residence immediately impresses with its inviting open floor plan and spacious living areas. The front door opens to a spacious and unique floor plan to include: a warm and welcoming family room with a stunning custom stone fireplace, and a beautifully remodeled eat-in kitchen that flows effortlessly into the expansive, casual dining room — truly the heart of this special home.Upstairs are three generous bedrooms, including a fantastic primary suite, 2 full baths, and the convenience of a dedicated laundry area. The finished lower level is filled with natural light and offers a spacious rec room with wet bar, home office, 3rd full bath, abundant storage, utility room, and direct access to the two-car garage. Walk out to the fabulous, fenced-in backyard designed for enjoying every season whether relaxing or entertaining.Discover the unmatched quality updates throughout: BRAND NEW CENTRAL AIR AND ELECTRICAL PANEL, beautiful hardwood floors, oversized Andersen windows, updated lighting, cedar siding, composite decking, NEW roof, newer boiler & hot water system, newer driveway, and freshly painted exterior. 20 Nugent Lane delivers the space, comfort and style you've been waiting for.
-
Highlights
- Cooling: Central Air, Other
- Parking Spots: 5
- Property Type: Single Family Residence
- Total Rooms: 9
- Status: Closed
- Heating: Baseboard, Natural Gas
- Property Class: Residential
- Style: Colonial
- Year Built: 1995
-
Additional Details
- Appliances: Gas Water Heater, Range, Dishwasher, Microwave, Refrigerator, Washer, Dryer
- Construction: Frame
- Fireplaces: 1
- Foundation: Concrete Perimeter
- Lot Features: Cul-De-Sac, Wooded, Easements
- Roof: Shingle
- Year Built Details: Actual
- Zoning: S20
- Basement: Full, Finished, Walk-Out Access, Interior Entry, Garage Access, Concrete
- Exterior Features: Deck - Composite, Patio, Rain Gutters, Storage, Professional Landscaping, Decorative Lighting, Screens, Fenced Yard
- Flooring: Tile, Vinyl, Carpet, Hardwood, Flooring - Hardwood, Flooring - Stone/Ceramic Tile, Flooring - Wall to Wall Carpet
- Interior Features: Bathroom - Tiled With Shower Stall, Lighting - Sconce, Lighting - Overhead, Walk-In Closet(s), Wet bar, Cable Hookup, High Speed Internet Hookup, Open Floorplan, Recessed Lighting, Storage, 3/4 Bath, Entry Hall, Home Office, Great Room, Central Vacuum, Internet Available - Unknown
- Road Frontage Type: Public, Dead End
- SqFt Source: Public Record
- Year Built Source: Public Records
-
Amenities
- Community Features: Public Transportation, Shopping, Tennis Court(s), Park, Walk/Jog Trails, Conservation Area, Highway Access, House of Worship, Private School, Public School, Sidewalks
- Parking Features: Attached, Under, Garage Door Opener, Heated Garage, Storage, Garage Faces Side, Insulated, Paved Drive, Shared Driveway, Off Street, Tandem, Driveway, Paved
- Covered Parking Spaces: 2
- Security Features: Security System
-
Utilities
- Electric: Circuit Breakers, 200+ Amp Service
- Water Source: Public
- Sewer: Public Sewer
-
Fees / Taxes
- Assessed Value: $1,025,800
- Taxes: $11,684
- Tax Year: 2025
Similar Listings
Sold
42 Photos
Sold
39 Photos
Sold
36 Photos
Sold
42 Photos
Content © 2026 MLS Property Information Network, Inc. The information in this listing was gathered from third party resources including the seller and public records.
Listing information provided courtesy of Classified Realty Group.
MLS Property Information Network, Inc. and its subscribers disclaim any and all representations or warranties as to the accuracy of this information.
