
Sold!
$665,000
1
Bed
2
Baths
1,616
Living Area
-
Property Description
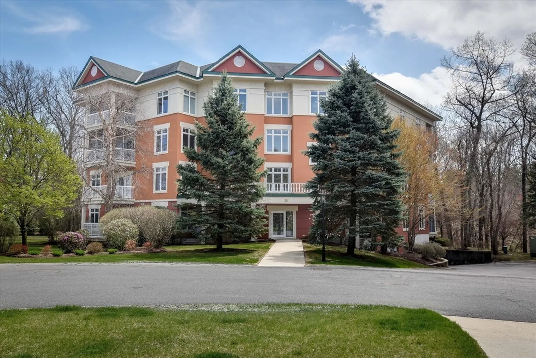
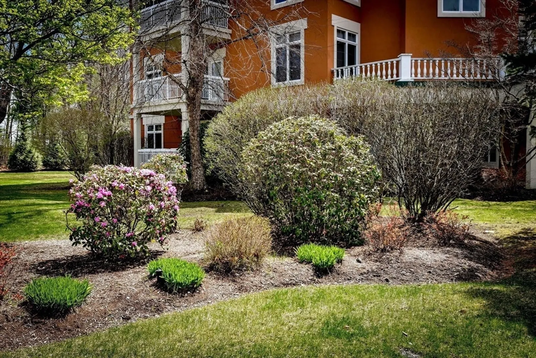
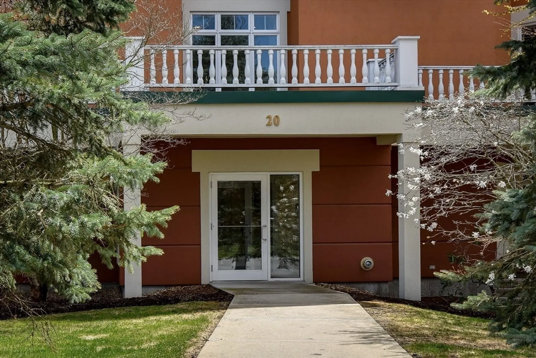
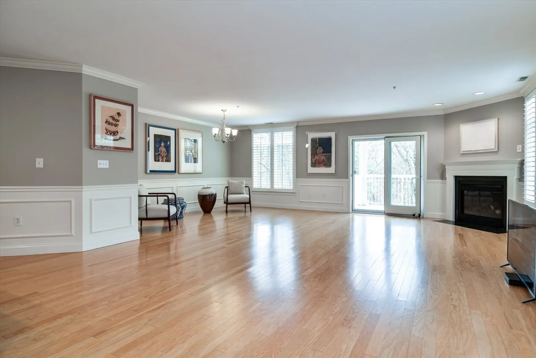
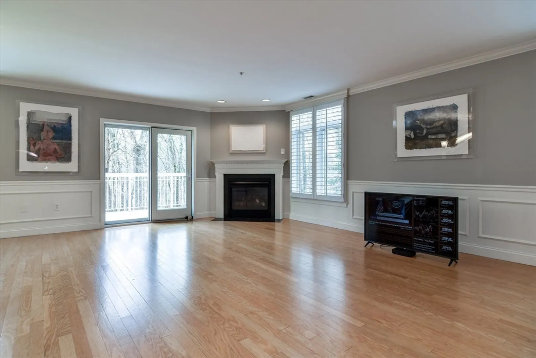
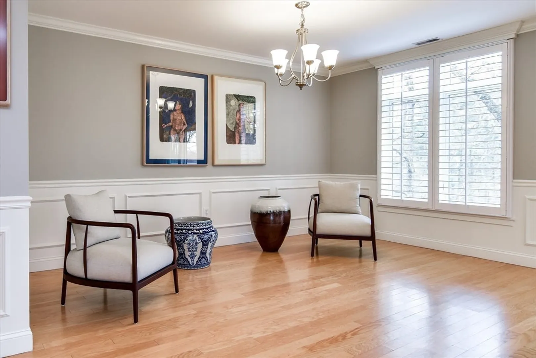
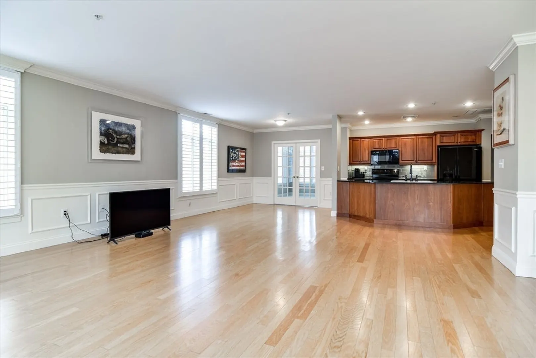
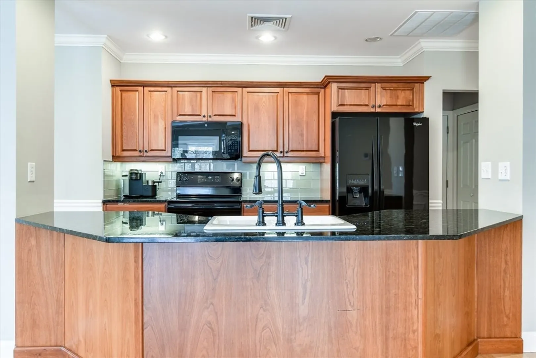
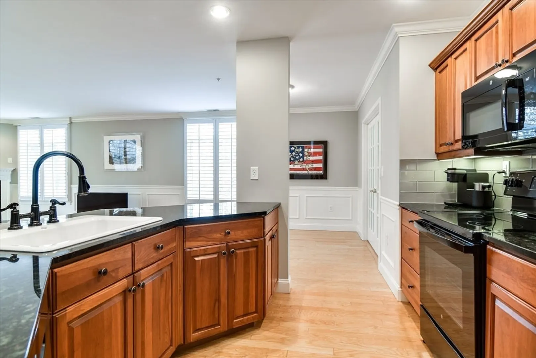
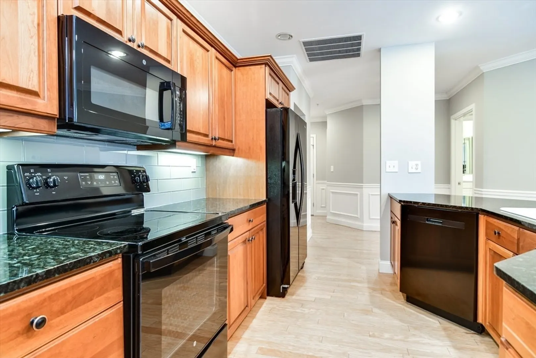
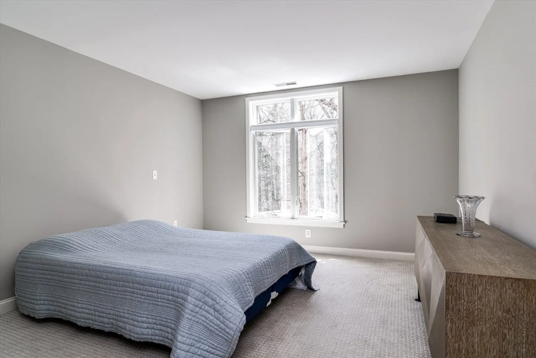
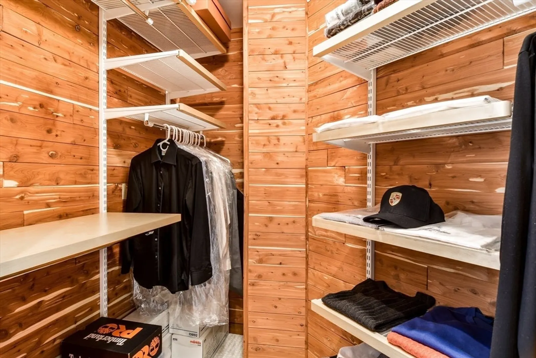
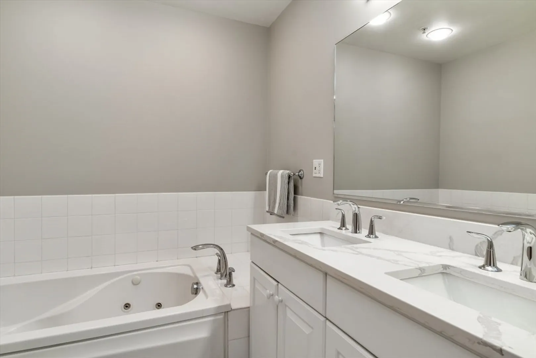
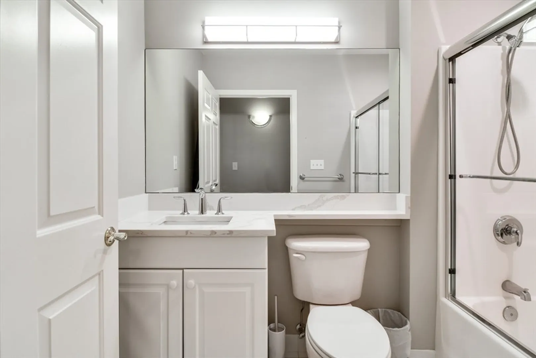
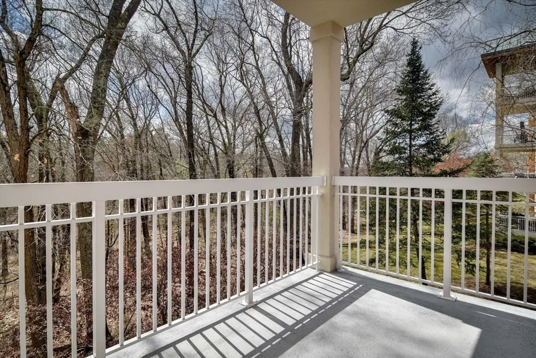
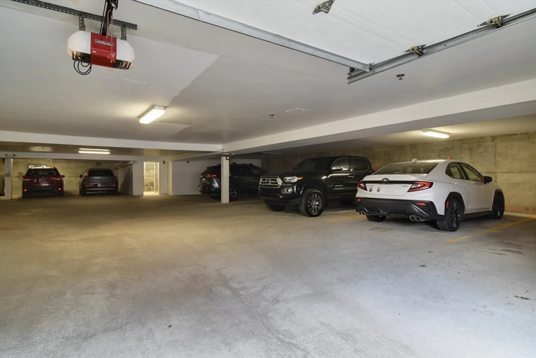
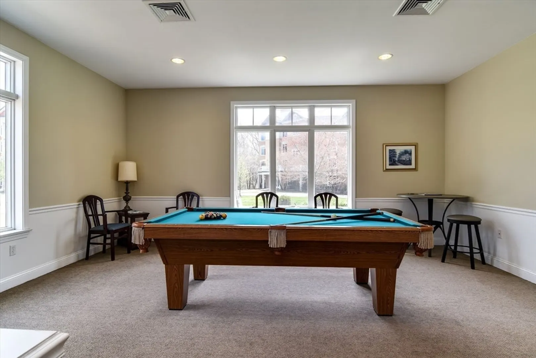
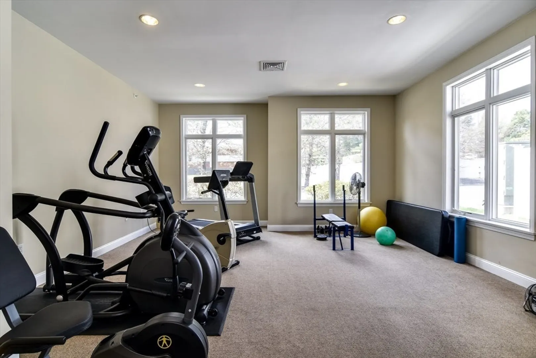
Discover refined living at 20 Northwood Drive, Sudbury, in a sought-after 55+ community. This impeccable one-bedroom condo also features a dedicated office/study, hardwood floors, custom cedar closets, a gas fireplace, and a beautifully renovated kitchen with new appliances. Enjoy the convenience of two full bathrooms, a private terrace, and a dedicated basement storage unit. Elevator access to inside parking. Embrace a vibrant, low-maintenance lifestyle in this exceptional home with easy access to amenities. Don't miss this opportunity for comfortable, age-qualified living with premium parking convenience and flexible living space!
-
Highlights
- Cooling: Central Air
- HOA Fee: $604
- Property Class: Residential
- Stories: 1
- Unit Number: 203
- Status: Closed
- Heating: Forced Air, Natural Gas
- Parking Spots: 3
- Property Type: Condominium
- Total Rooms: 6
- Year Built: 2002
-
Additional Details
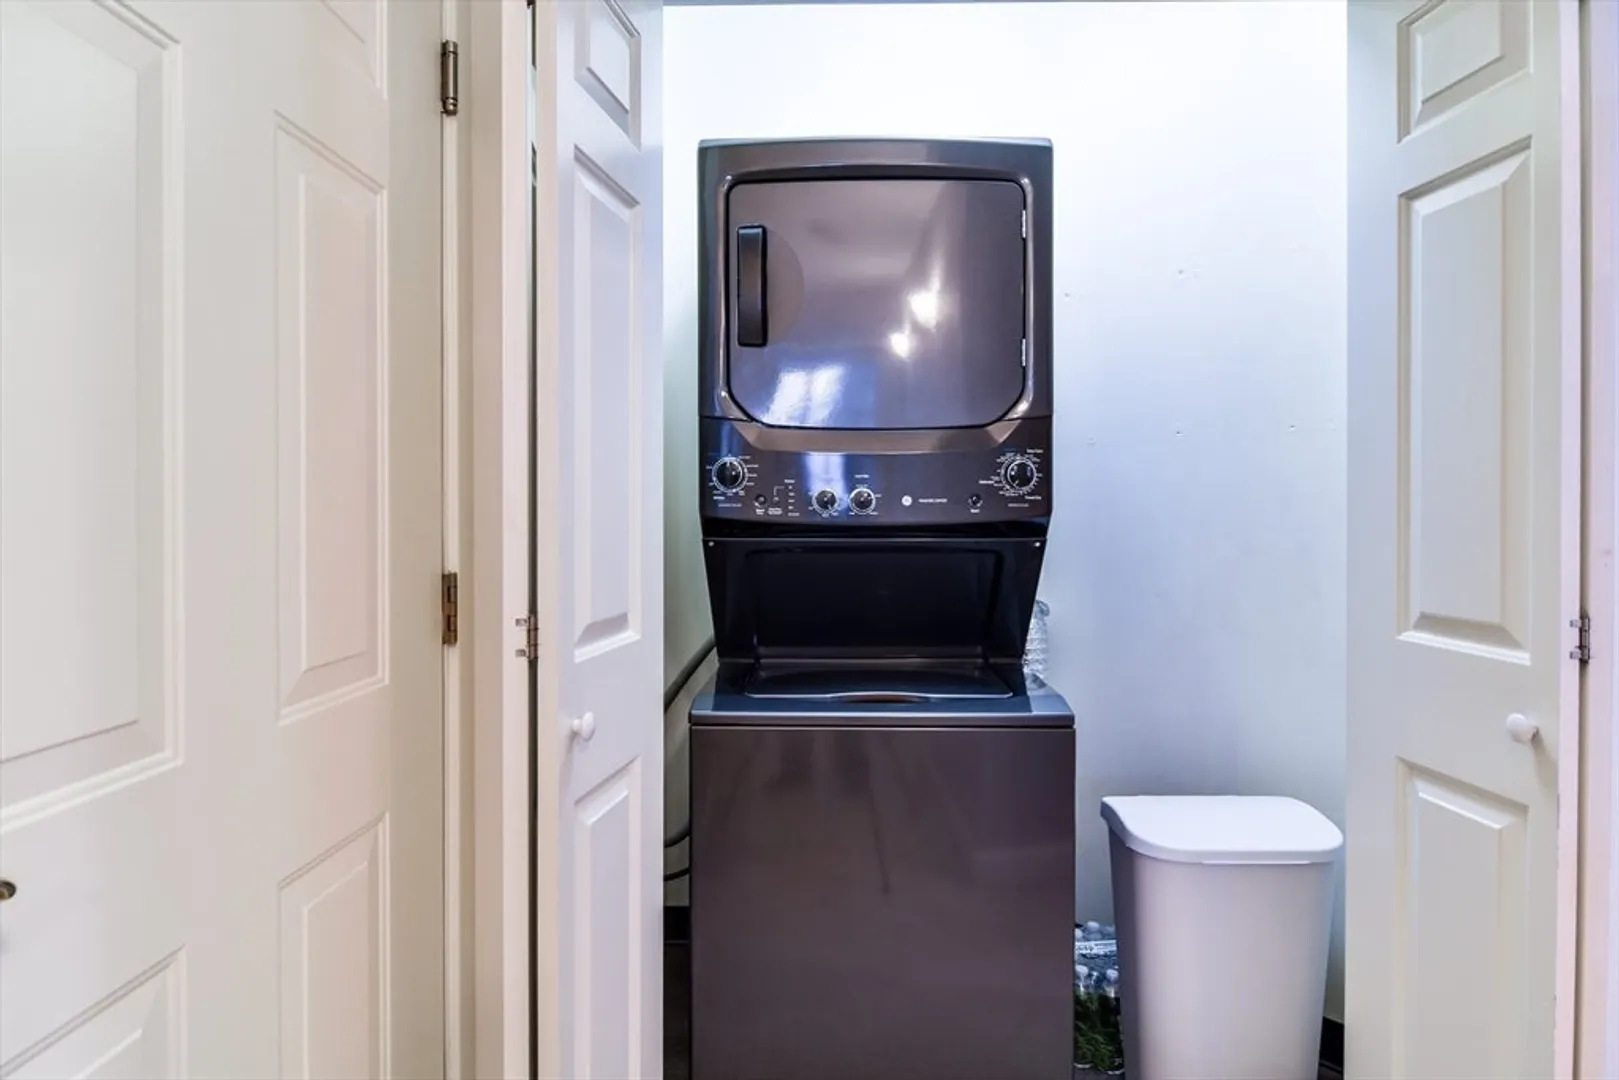
- Appliances: Range, Dishwasher, Microwave, Refrigerator, Washer, Dryer
- Construction: Brick
- Fireplaces: 1
- Interior Features: Den, Internet Available - Unknown, Elevator
- SqFt Source: Public Record
- Year Built Details: Approximate
- Zoning: Rd
- Basement: N
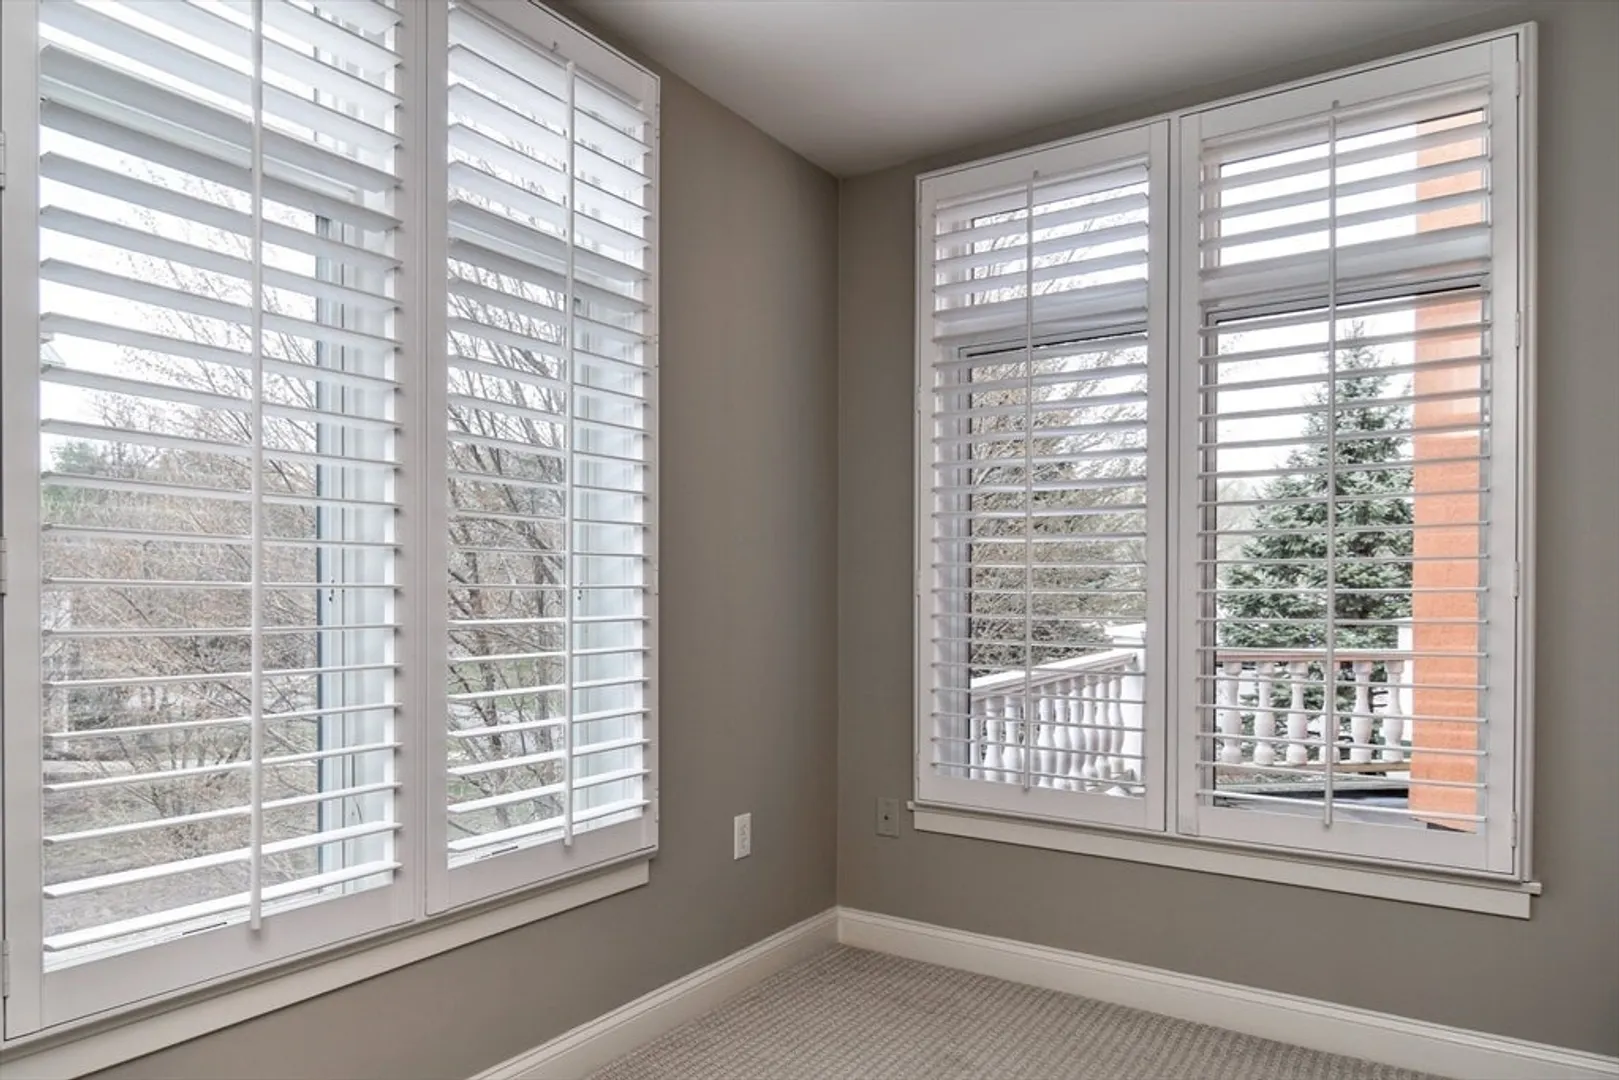
- Exterior Features: Porch - Enclosed
- Flooring: Tile, Carpet, Hardwood
- Pets Allowed: Yes w/ Restrictions
- Total Number of Units: 12
- Year Built Source: Public Records
-
Amenities
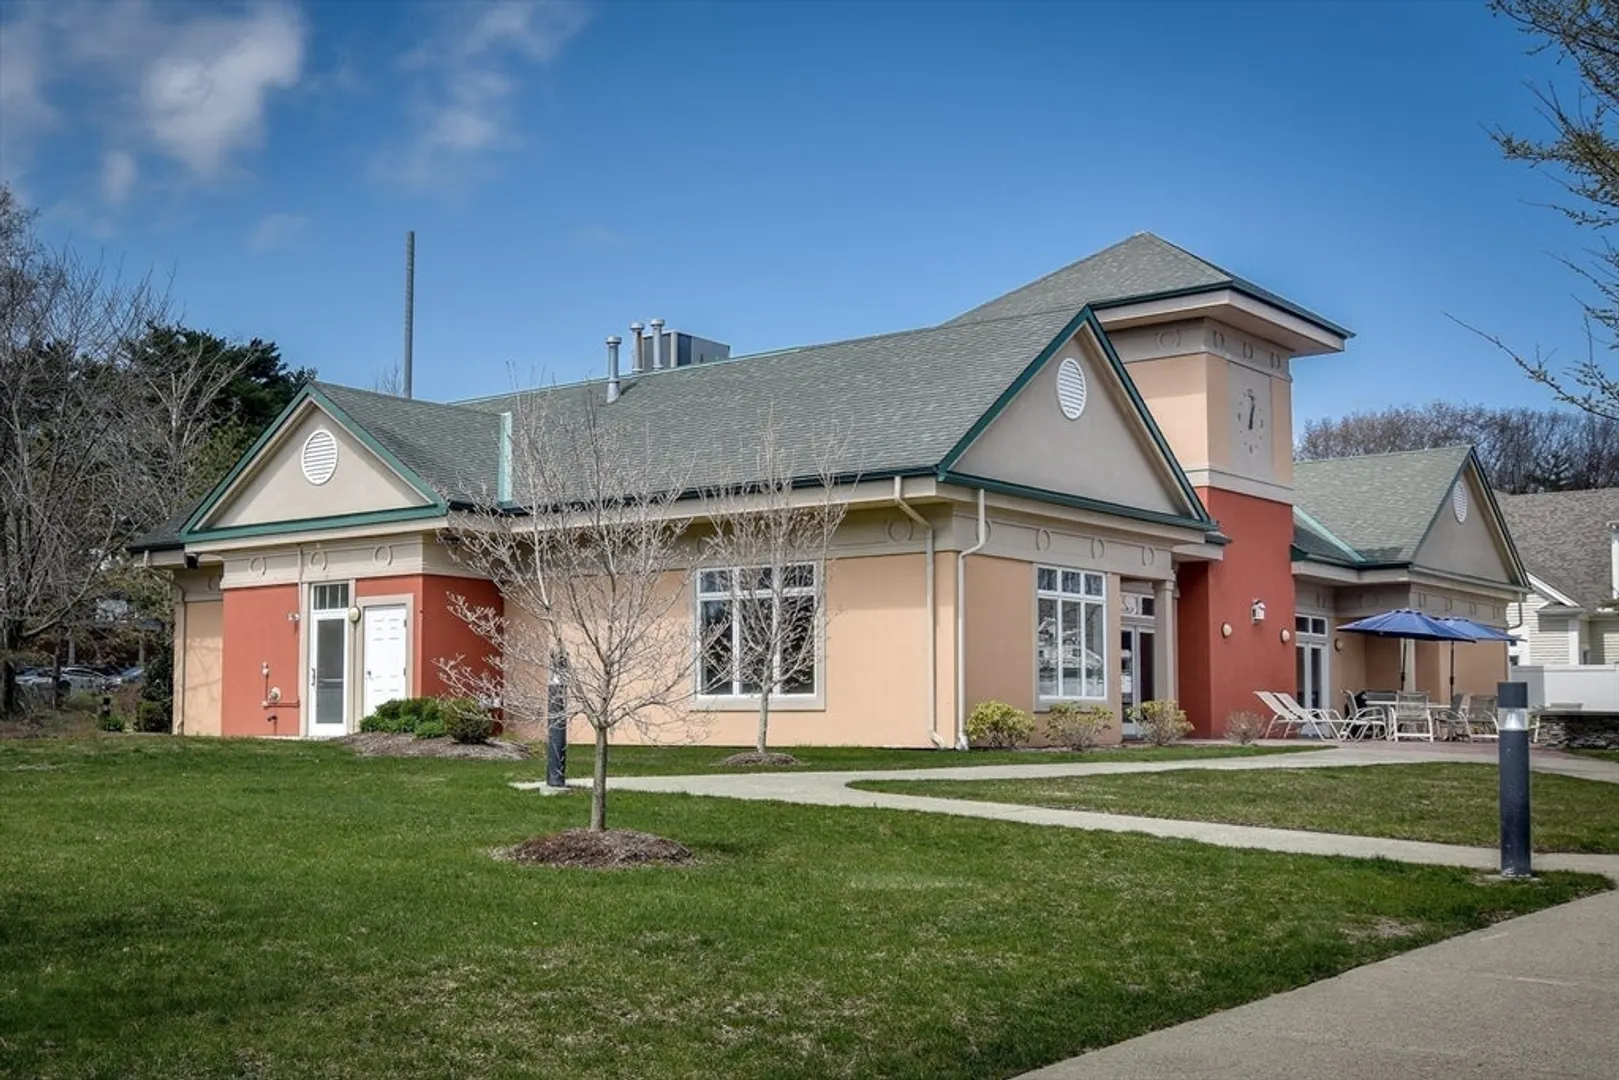
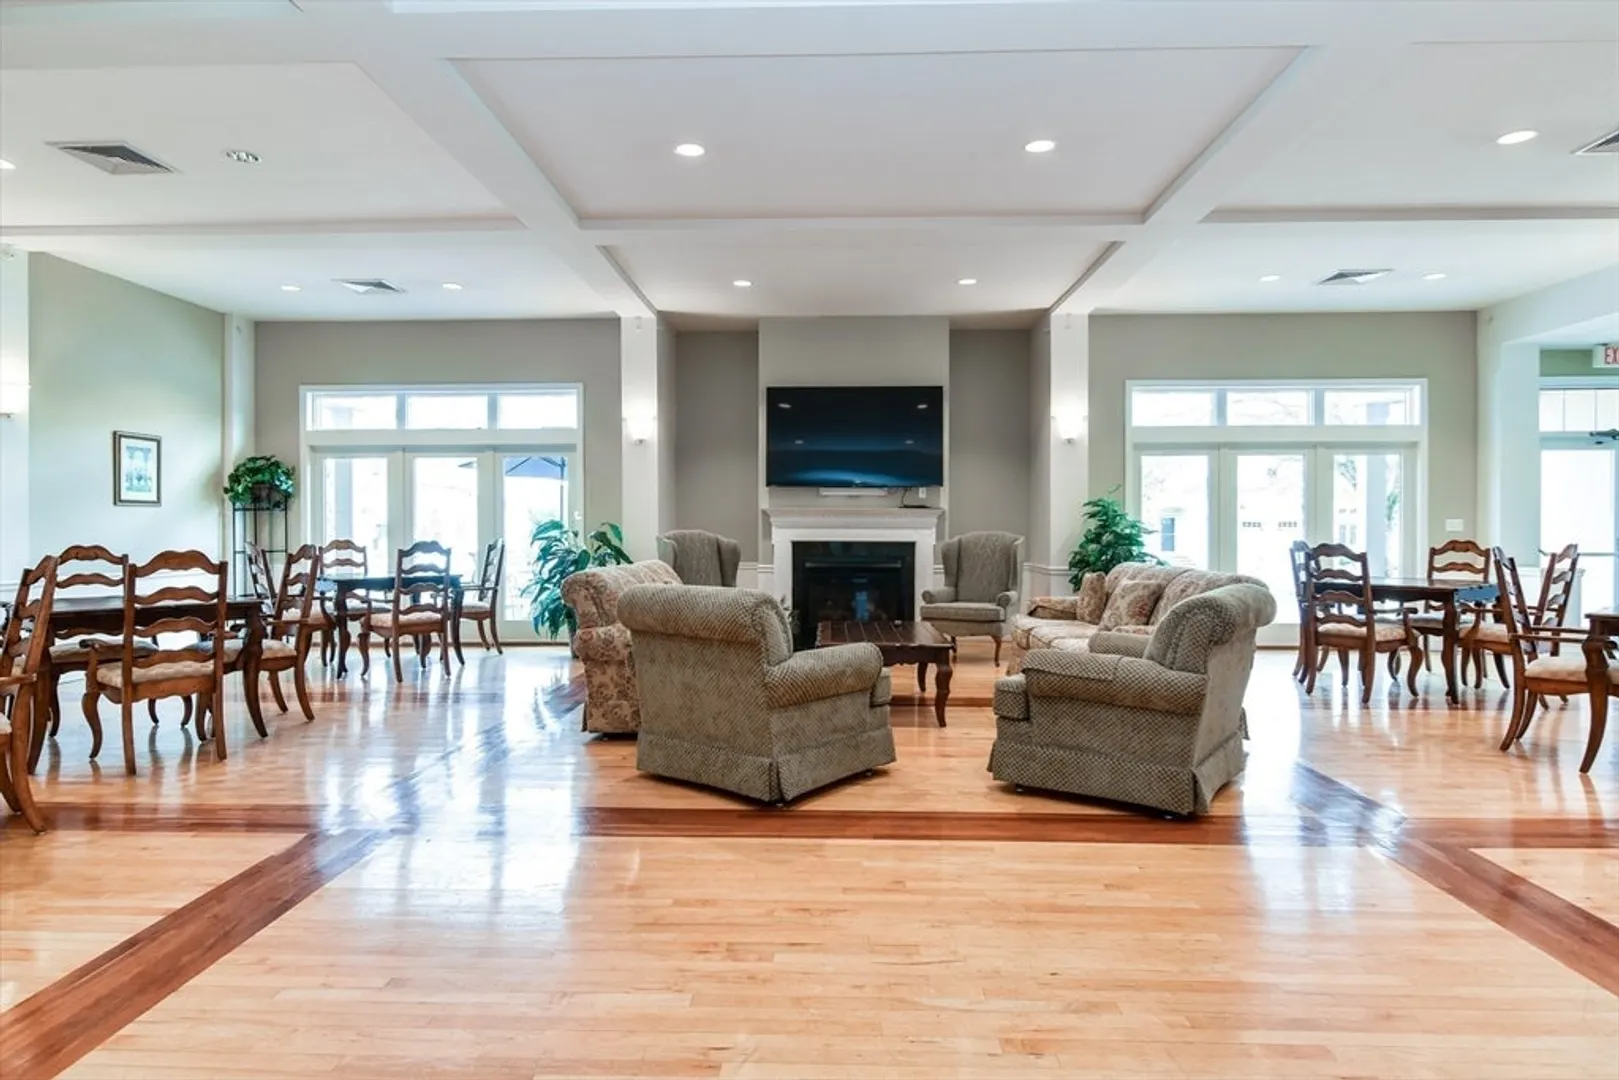
- Community Features: Shopping, Walk/Jog Trails, Medical Facility, Bike Path, Conservation Area, House of Worship, Adult Community
- Parking Features: Under
- Covered Parking Spaces: 1
-
Utilities
- Sewer: Public Sewer
- Water Source: Public
-
Fees / Taxes
- Assessed Value: $469,800
- HOA Fee Includes: Water, Sewer, Insurance, Maintenance Structure, Road Maintenance, Maintenance Grounds, Snow Removal, Trash, Reserve Funds
- Taxes: $6,878
- HOA Fee Frequency: Monthly
- Tax Year: 2025
Similar Listings
Sold
42 Photos
Sold
33 Photos
Sold
38 Photos
Sold
12 Photos
Content © 2026 MLS Property Information Network, Inc. The information in this listing was gathered from third party resources including the seller and public records.
Listing information provided courtesy of The Attias Group, LLC.
MLS Property Information Network, Inc. and its subscribers disclaim any and all representations or warranties as to the accuracy of this information.
