
Sold!
$740,000
3
Beds
2/1
Baths
2,000
Living Area
-
Property Description
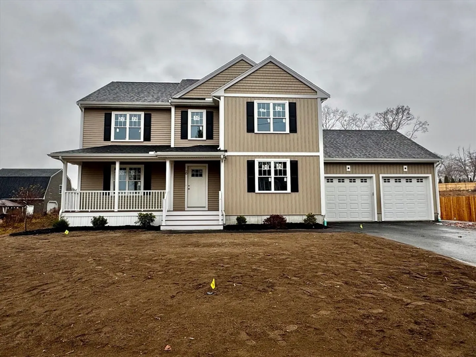
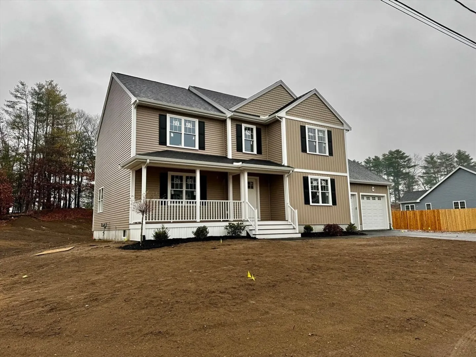
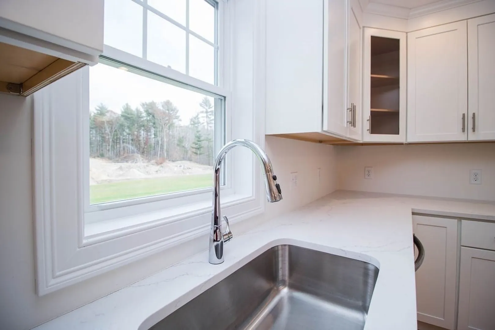
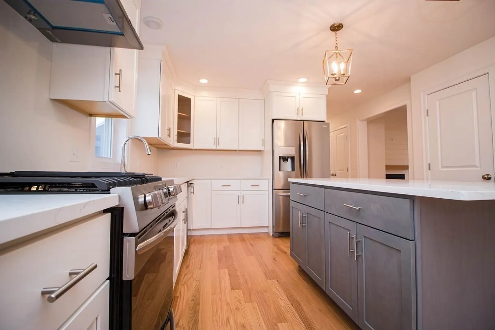
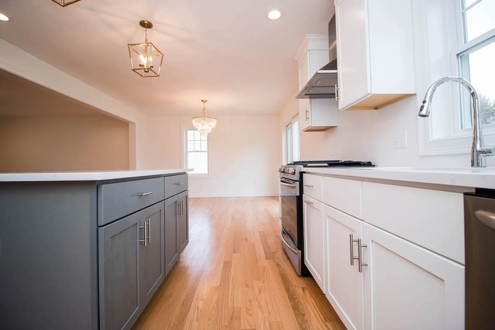
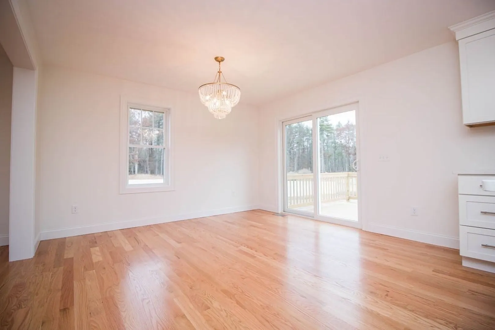
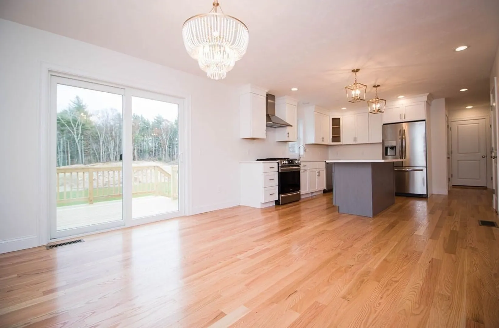
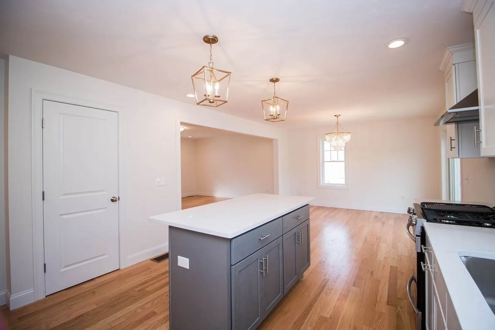
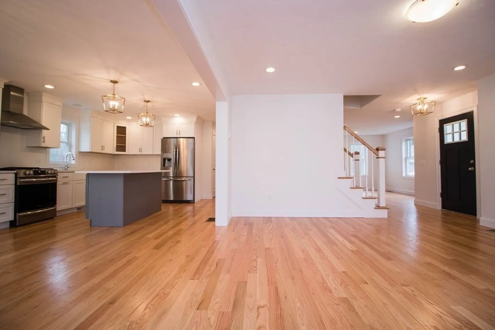
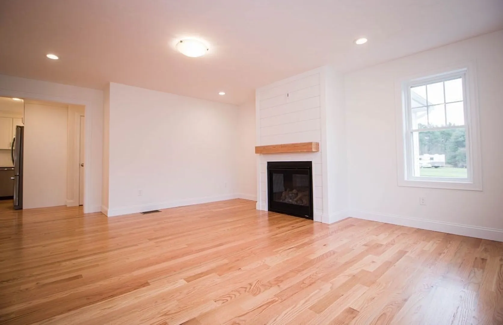
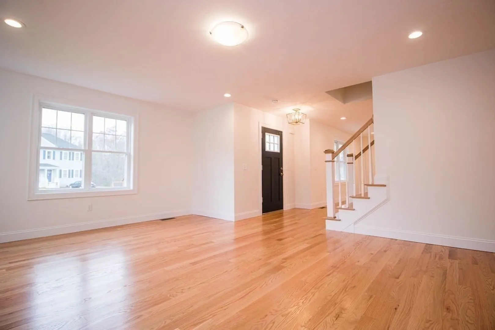
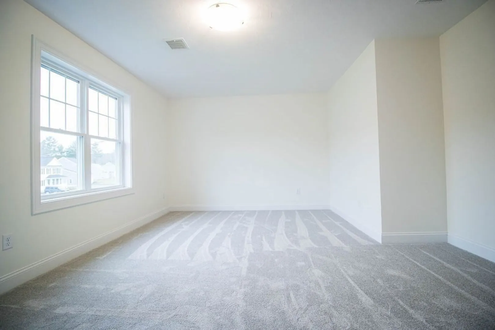
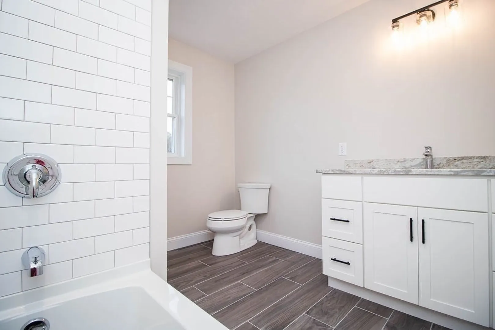
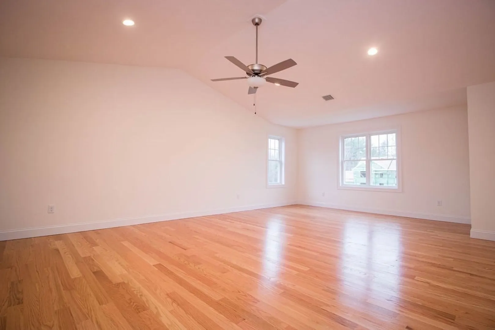
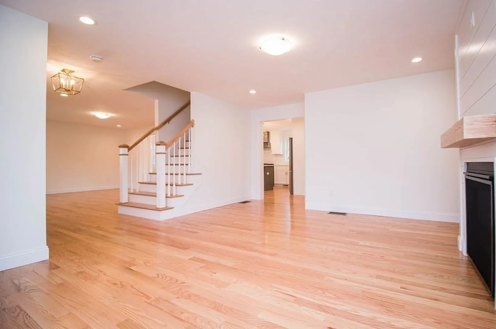
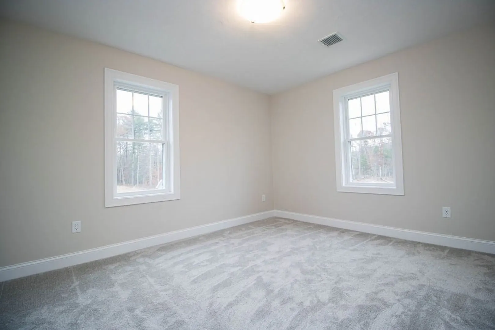
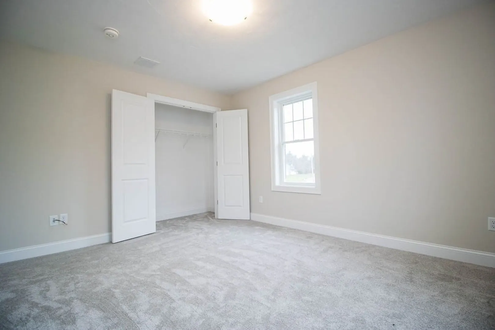
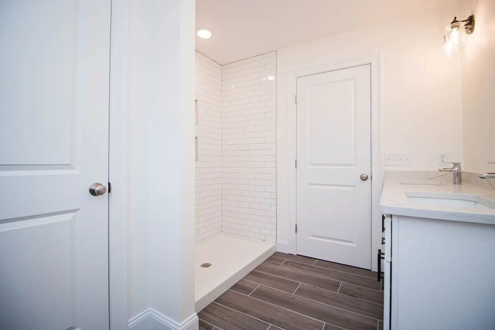
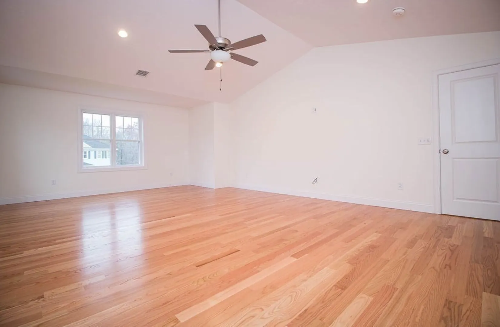
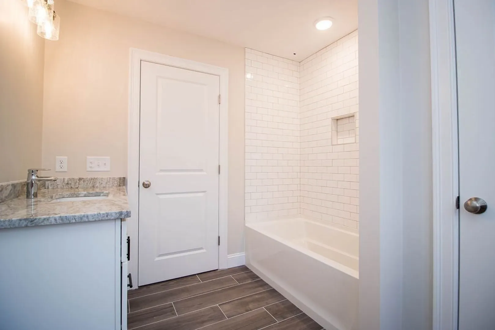
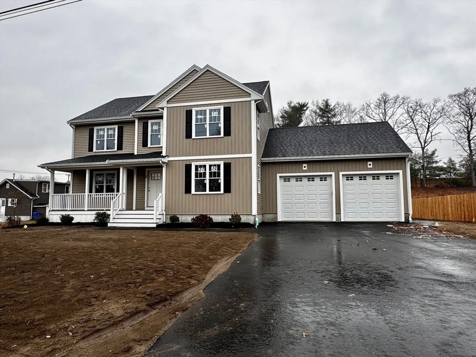
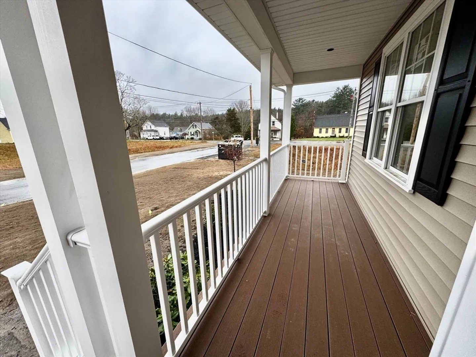
Welcome to Millview Estates! This executive colonial,The Plymouth model, located on the cul-de-sac. Large 2,000+ sq ft home w/ an excellent flow for entertaining. Large eat in kitchen w/ kitchen island, stainless appliances, gorgeous stone counters, eating area that opens to slider overlooking a private backyard. Spacious & inviting living room with fireplace, formal dining room for the big family gatherings. Wait until you see the second level~ A SPRAWLING Master suite boasting a large seating area, Vaulted Ceiling with Fan, walk-in closet and private en-suite bathroom! Two supplementary bedrooms boast lots of extra space, not your typical cookie-cutter colonial here! A shared bath completes the second floor. This home has been proudly built by local craftsmen featuring state of the art energy efficiency with on-demand tankless hot water, central heat and central air. A generous landscaping package offers irrigation & composite farmer's porch, and back deck. 1 Year Builder Warranty.
-
Highlights
- Cooling: Central Air
- Parking Spots: 6
- Property Type: Single Family Residence
- Total Rooms: 10
- Status: Closed
- Heating: Central
- Property Class: Residential
- Style: Colonial
- Year Built: 2024
-
Additional Details
- Appliances: Gas Water Heater, Range, Dishwasher, Microwave, Refrigerator
- Construction: Frame
- Fireplaces: 1
- Foundation: Concrete Perimeter
- Road Frontage Type: Public
- SqFt Source: Owner
- Year Built Source: Builder
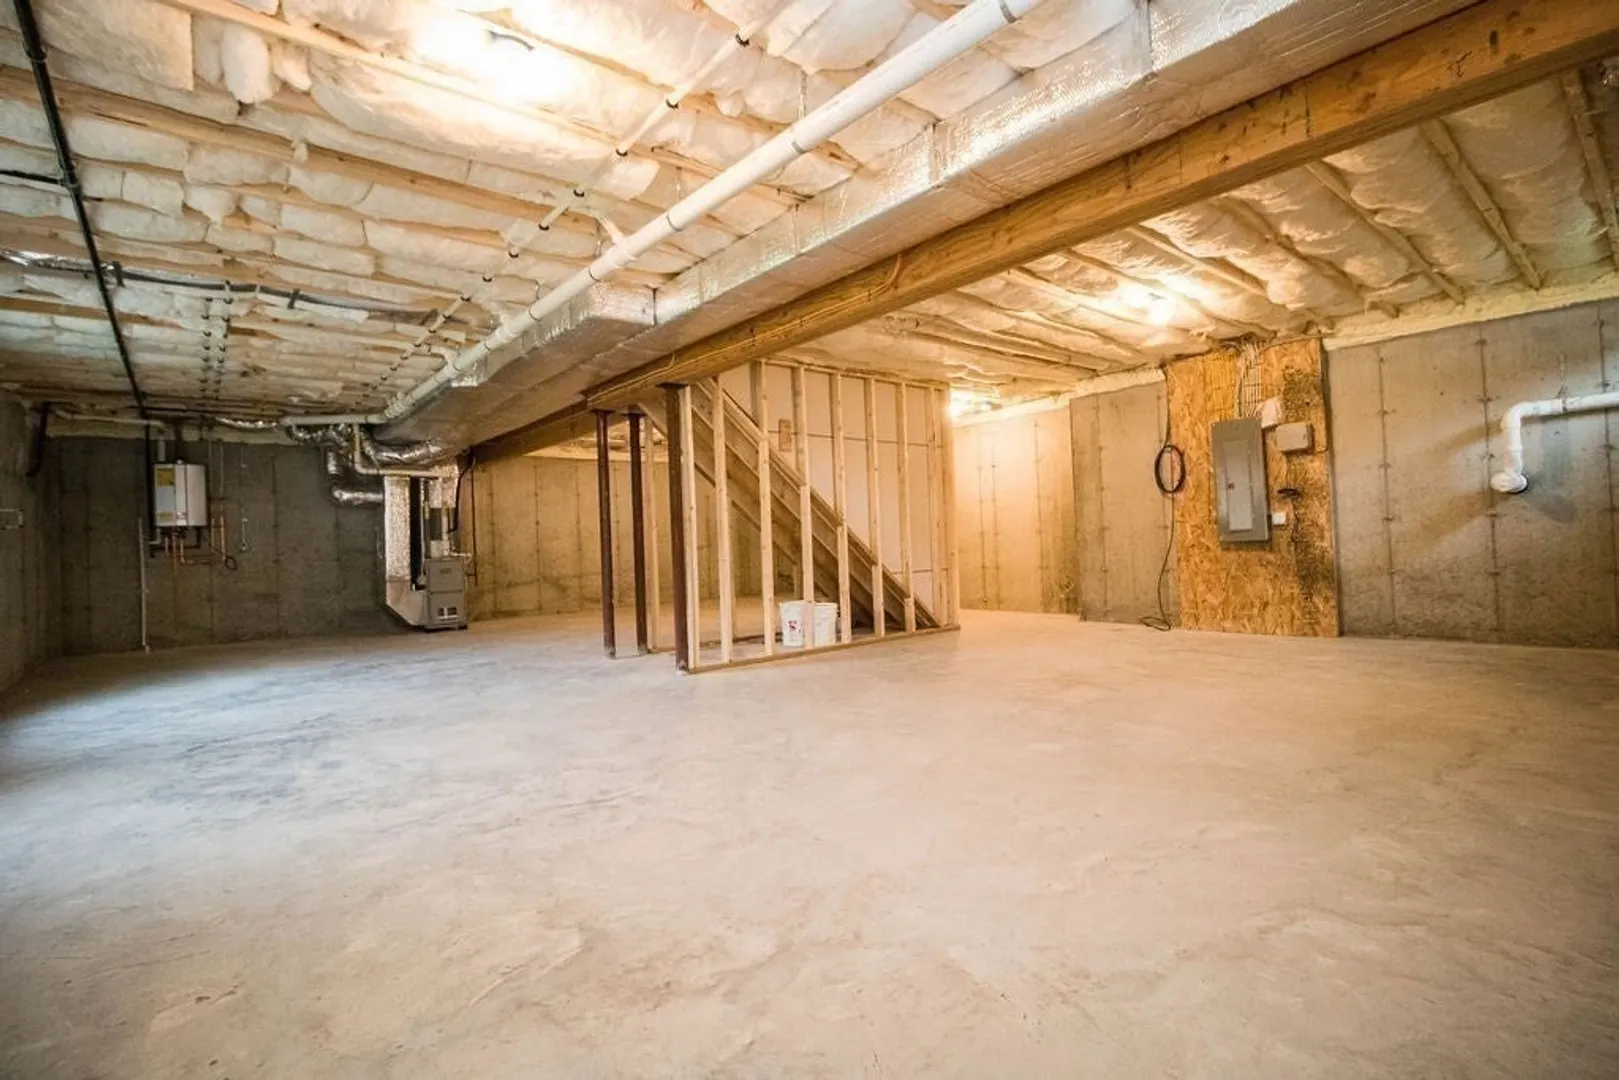
- Basement: Full
- Exterior Features: Porch, Deck
- Flooring: Tile, Carpet, Hardwood
- Lot Features: Corner Lot
- Roof: Shingle
- Year Built Details: Actual
- Zoning: Ur
-
Amenities
- Covered Parking Spaces: 2
- Parking Features: Attached, Off Street
-
Utilities
- Electric: 200+ Amp Service
- Water Source: Public
- Sewer: Public Sewer
-
Fees / Taxes
- Tax Year: 2024
Similar Listings
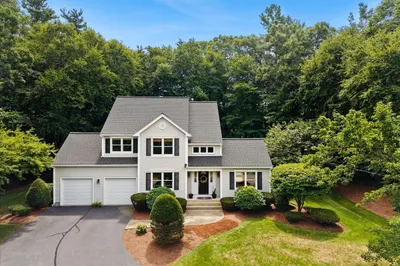
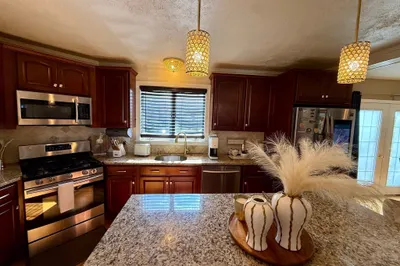
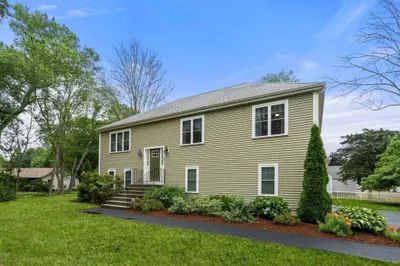
Sold
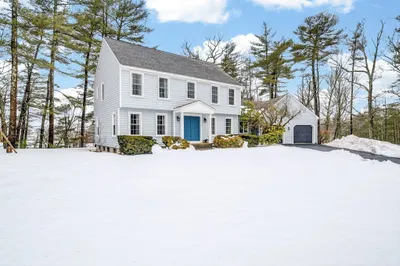
31 Photos
Sold
42 Photos
Sold
21 Photos
Sold
32 Photos
Content © 2026 MLS Property Information Network, Inc. The information in this listing was gathered from third party resources including the seller and public records.
Listing information provided courtesy of Conway - Canton.
MLS Property Information Network, Inc. and its subscribers disclaim any and all representations or warranties as to the accuracy of this information.
