
Rented!
$3,500/mo
3
Beds
1
Bath
1,242
Living Area
-
Property Description
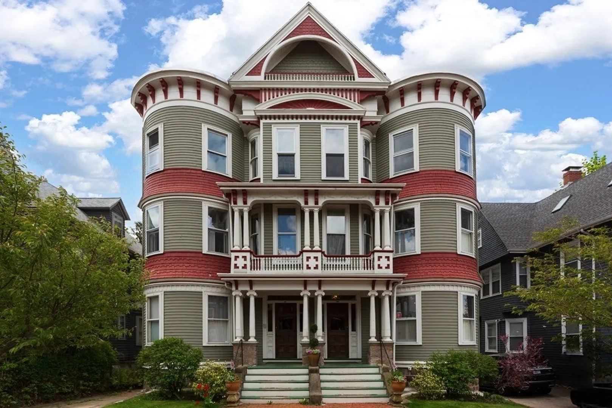
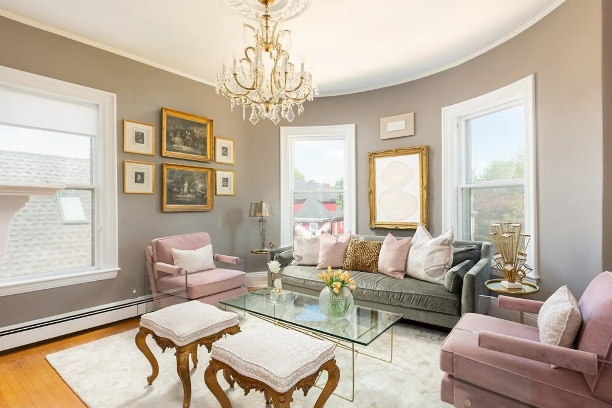
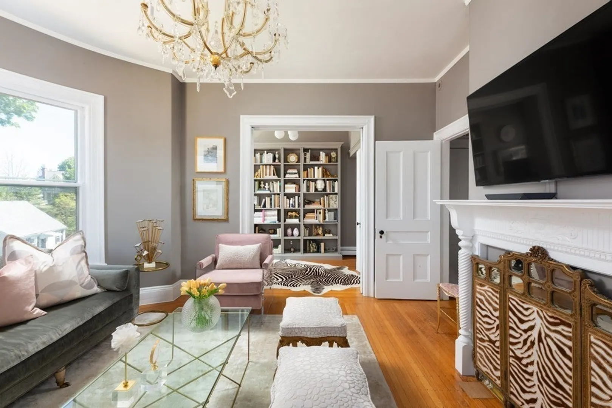
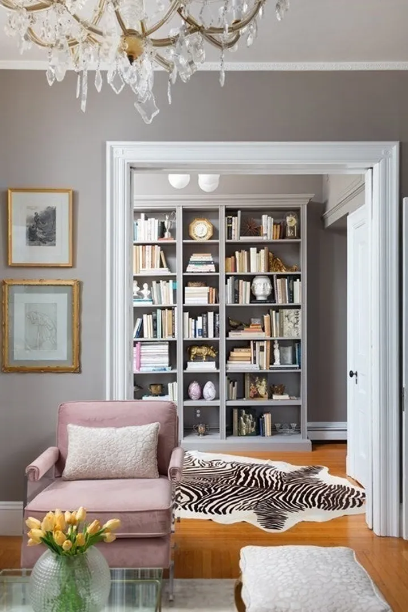
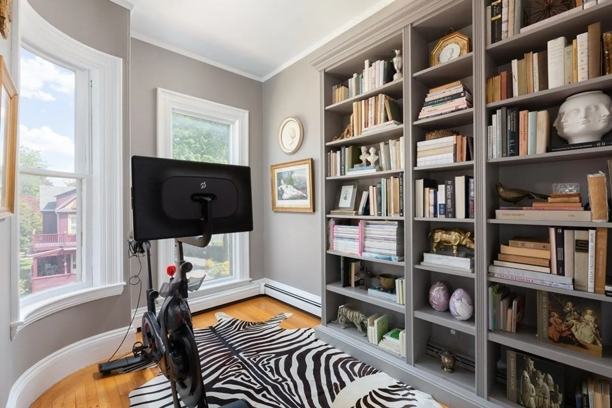
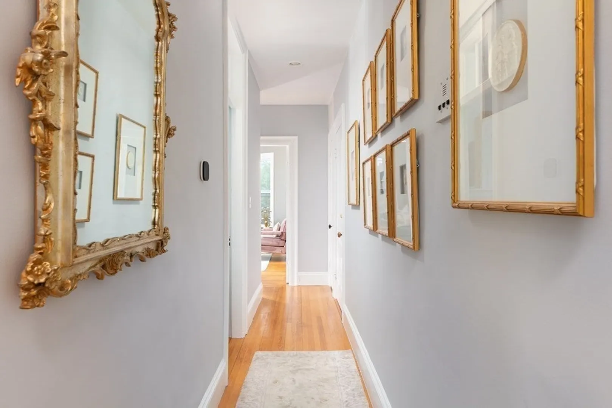
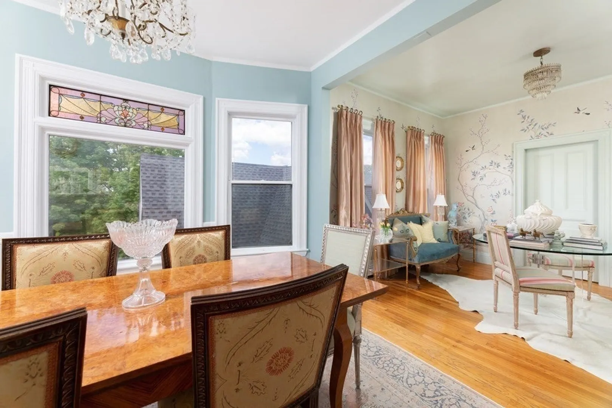
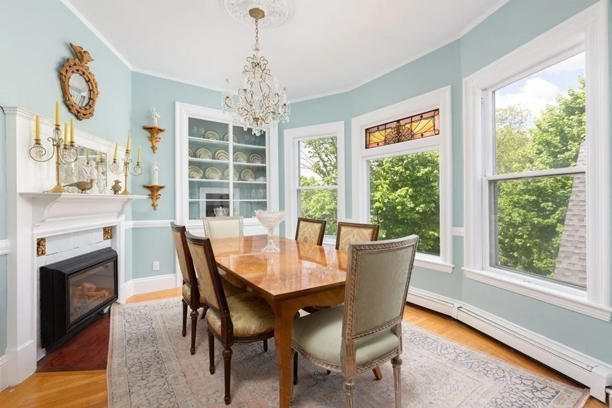
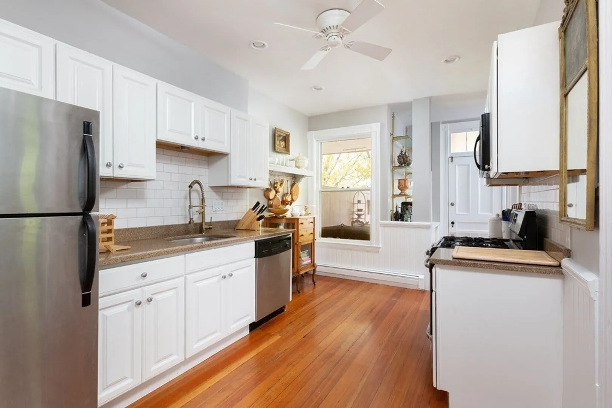
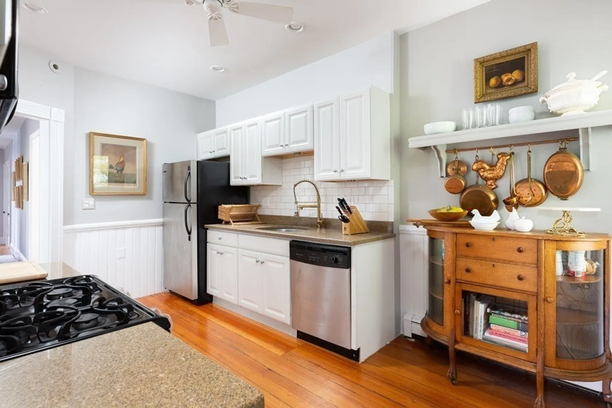
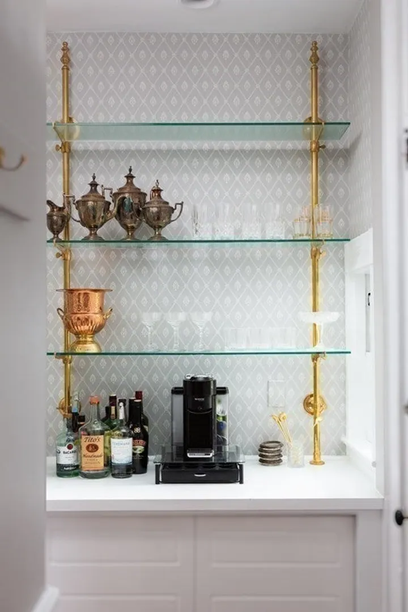
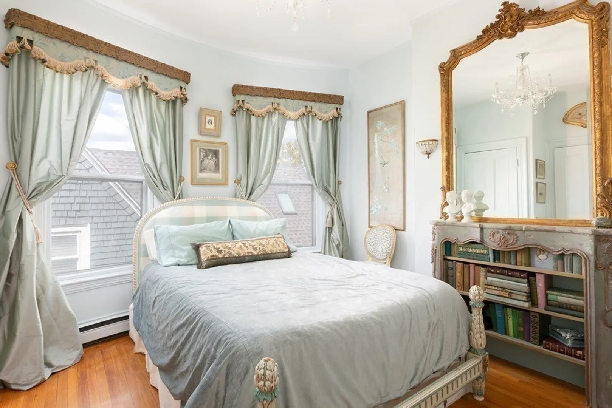
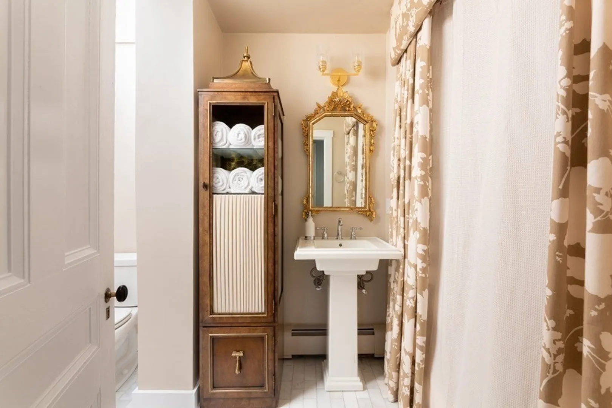
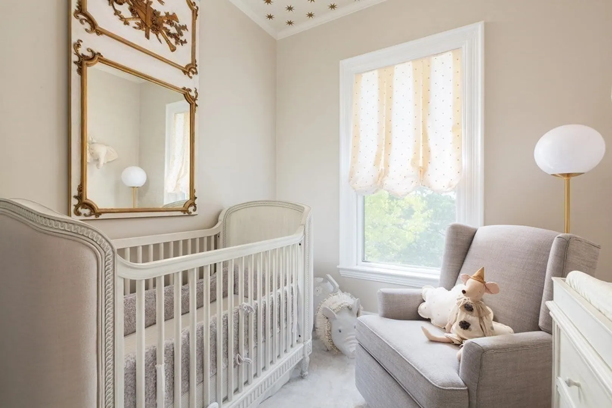
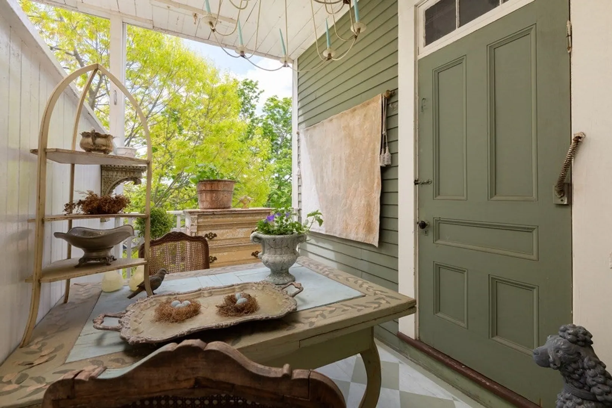
Charming Victorian Penthouse in Ashmont Hill – available July 1. This stunning Victorian penthouse blends historic elegance with modern amenities. Located in the sought-after Ashmont Hill neighborhood, the unit retains original architectural details, including carved moldings, stained glass windows, a butler’s pantry, and pocket doors. Modern updates include central AC, in-unit washer/dryer and a gas fireplace. With over 1,200 sq. ft. of living space, it features two spacious bedrooms and a smaller bedroom great for an office. The luxurious bathroom with Carerra marble floors, and an eat-in kitchen with granite countertops and stainless steel appliances. The primary bedroom includes custom closets, and the front parlor has custom shelving. Enjoy a private deck and shared backyard, perfect for relaxation. Just two blocks from the Red Line T and close to local cafes, restaurants, shops, and parks, this home offers convenience and charm. Excellent credit & reference please!
-
Highlights
- Area: Dorchester's Ashmont
- Property Class: Residential Lease
- Total Rooms: 7
- Year Built: 1899
- Heating: Natural Gas, Heat Pump
- Property Type: Condominium
- Unit Number: 3
- Status: Closed
-
Additional Details
- Appliances: Range, Dishwasher, Disposal, Microwave, Refrigerator, Freezer, Washer, Dryer
- Exterior Features: Porch
- SqFt Source: Measured
- Available Date: July 1, 2025
- Fireplaces: 1
- Year Built Details: Approximate
-
Amenities
- Community Features: Public Transportation, Shopping, Pool, Tennis Court(s), Park, Walk/Jog Trails, Golf, Bike Path, Highway Access, House of Worship, Public School, T-Station
-
Fees / Taxes
- Rental Fee Includes: Water, Sewer
Similar Listings
Sold
16 Photos
Sold
68 Photos
Sold
19 Photos
Sold
35 Photos
Content © 2026 MLS Property Information Network, Inc. The information in this listing was gathered from third party resources including the seller and public records.
Listing information provided courtesy of Compass.
MLS Property Information Network, Inc. and its subscribers disclaim any and all representations or warranties as to the accuracy of this information.
