
Sold!
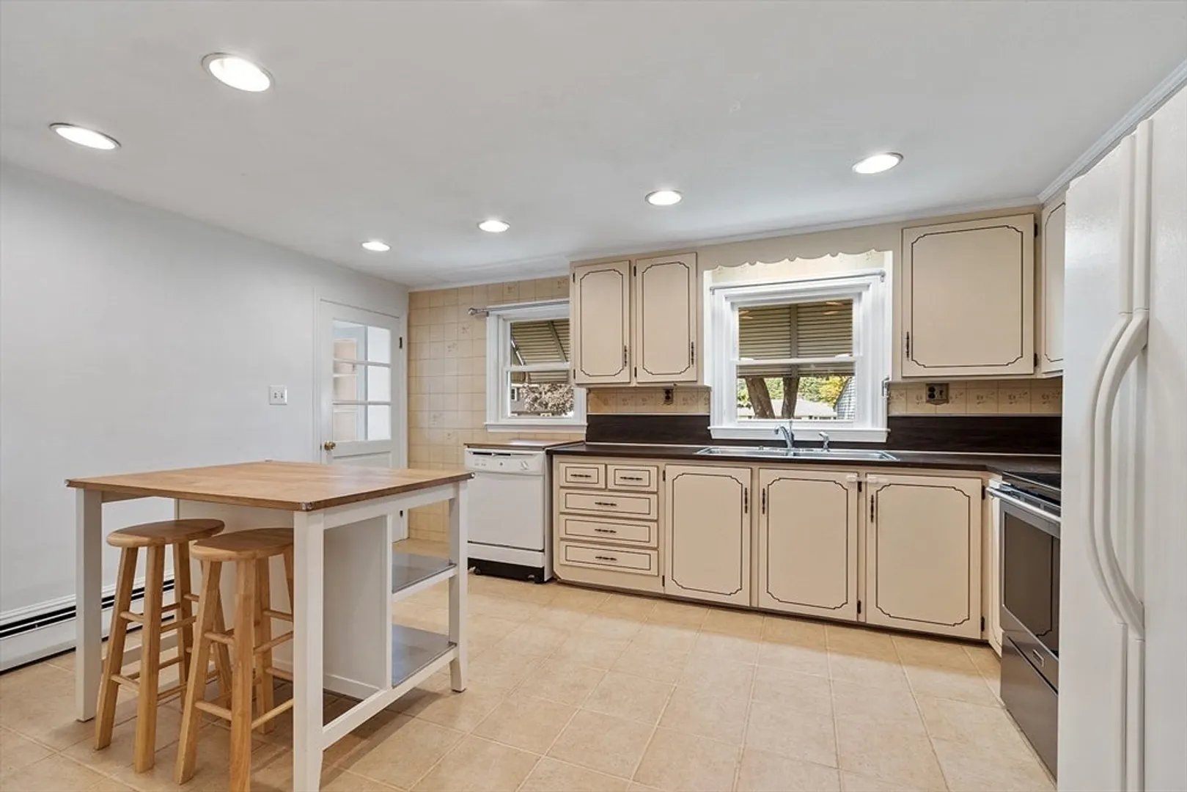
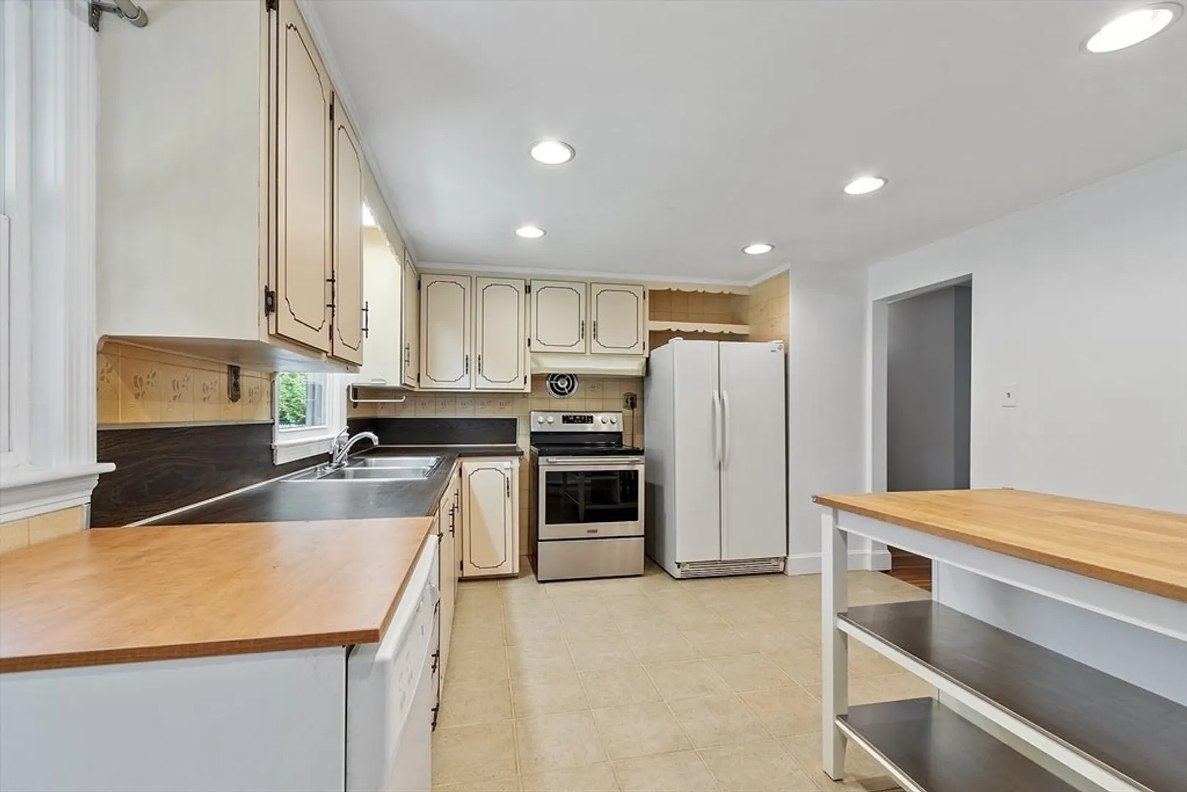
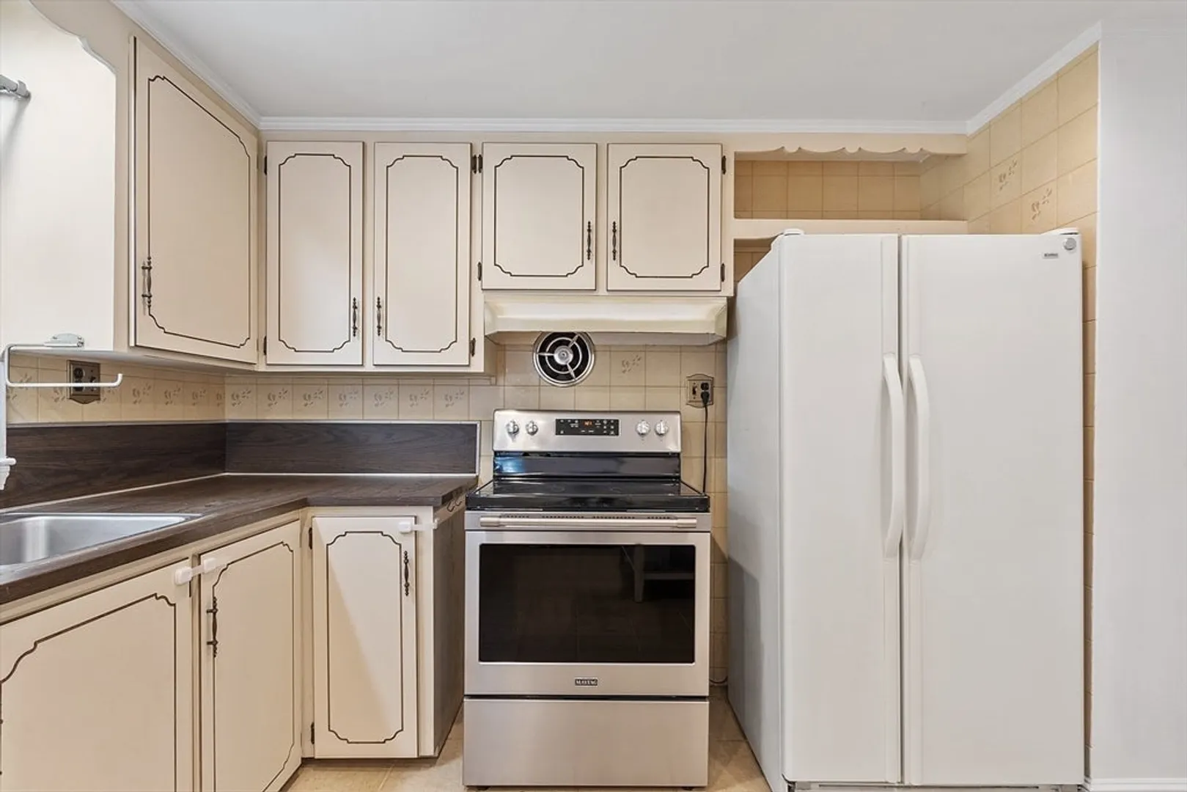
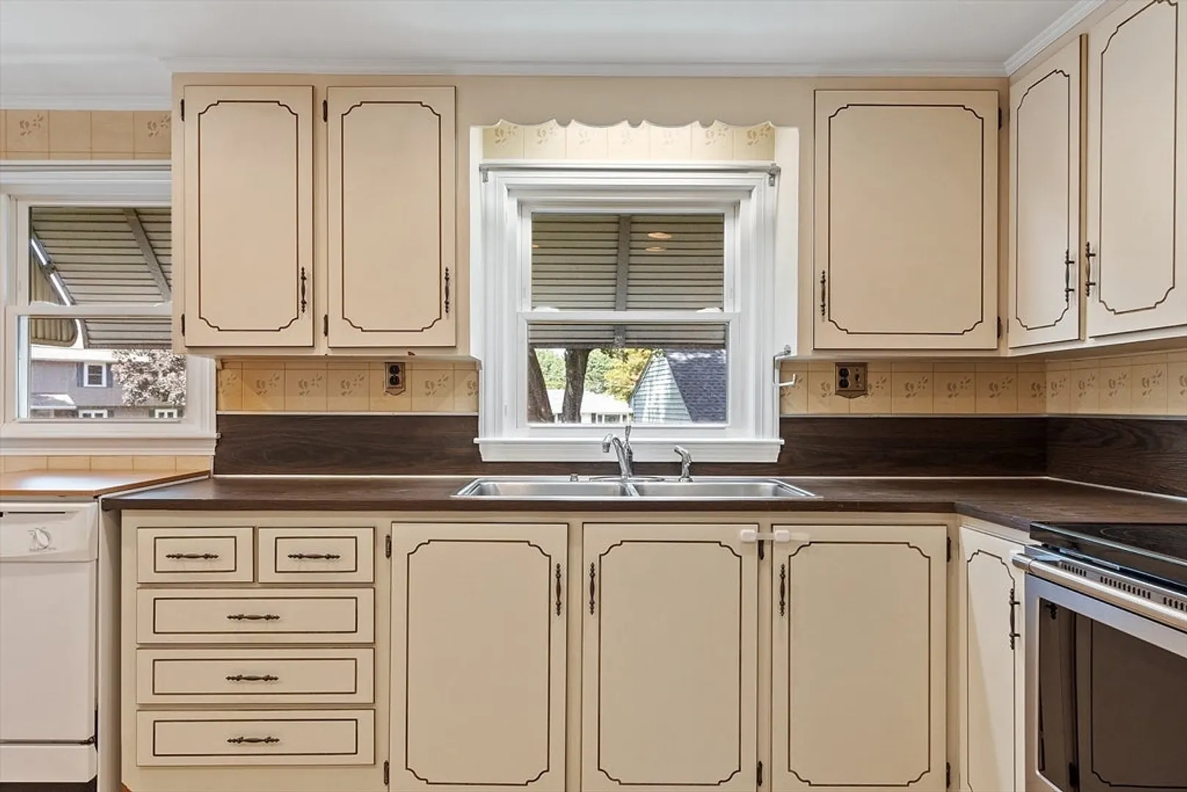
$550,000
3
Beds
1
Bath
1,148
Living Area
-
Property Description
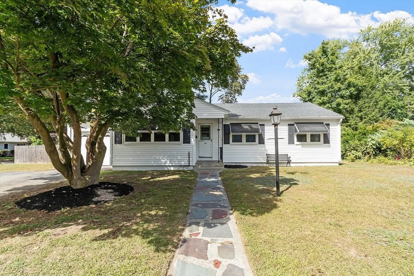
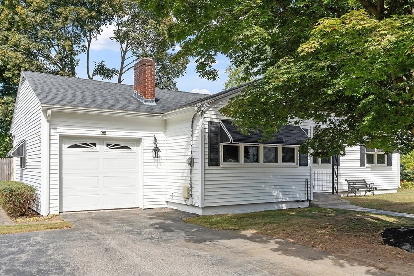
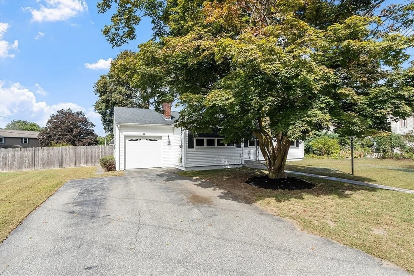
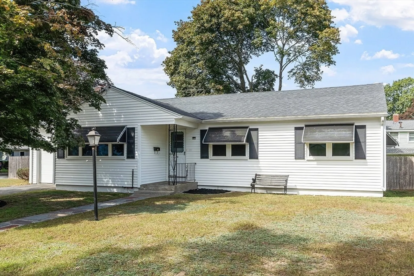
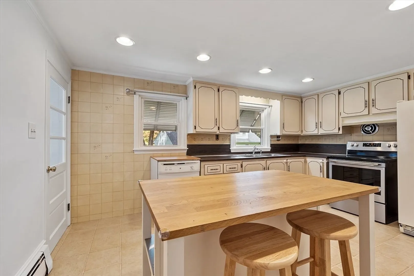
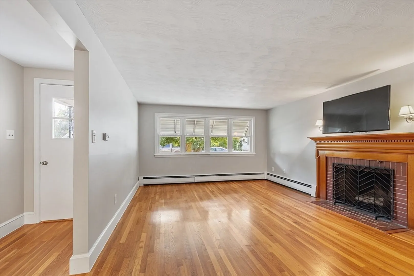
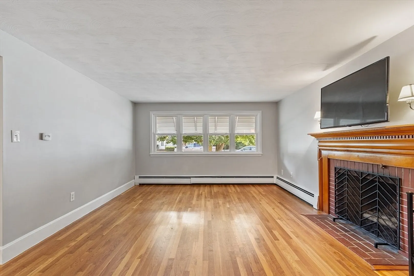
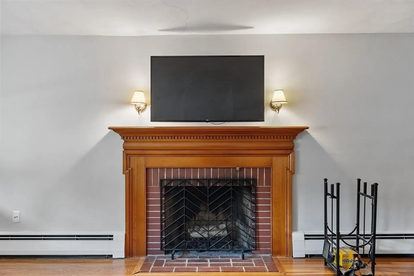
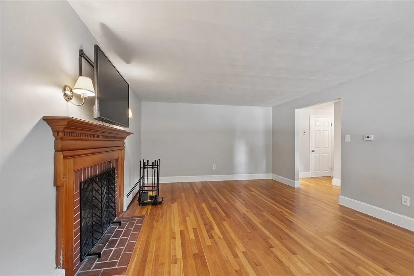
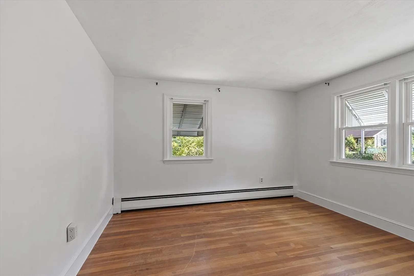
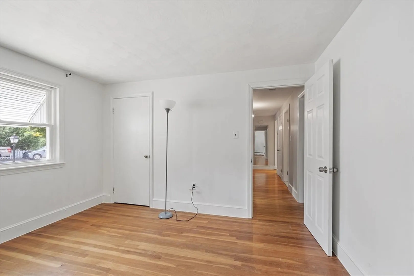
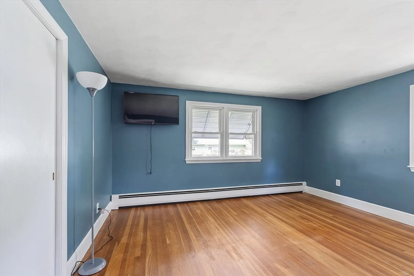
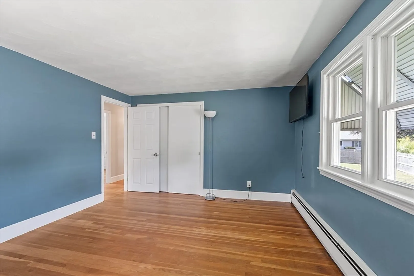
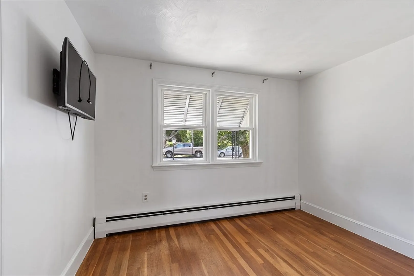
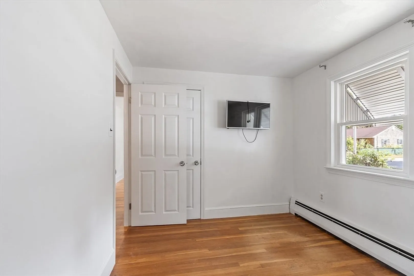
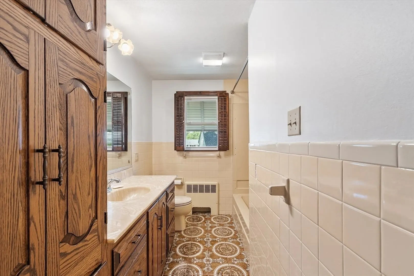
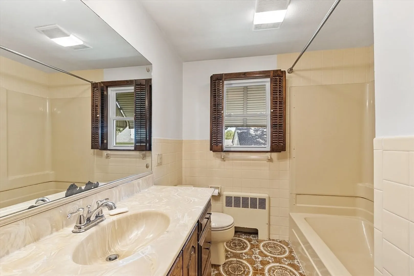
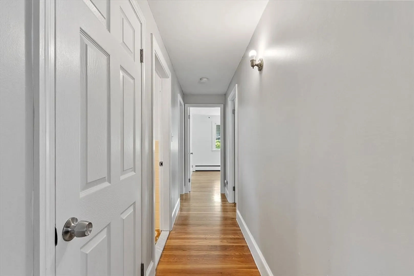
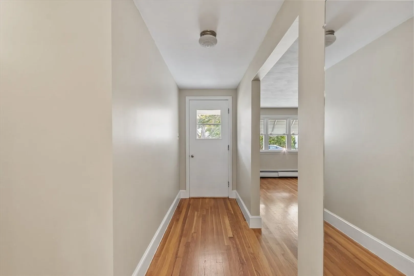
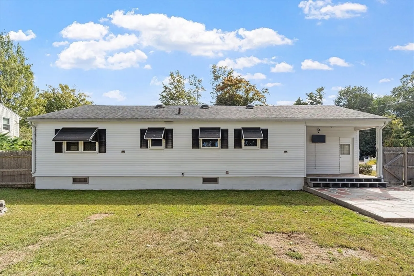
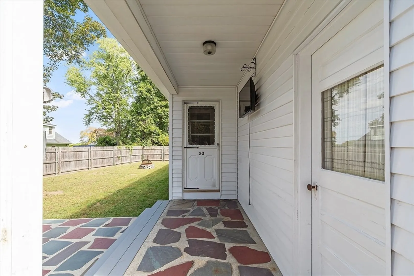
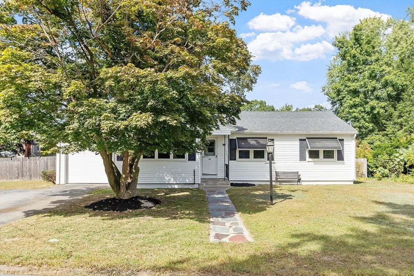
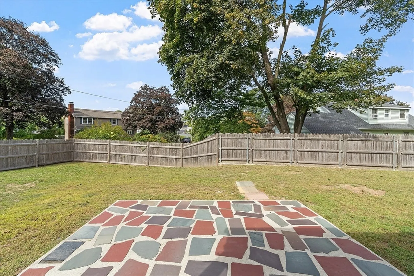
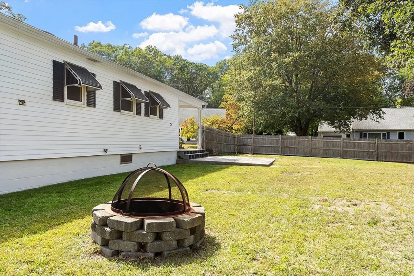
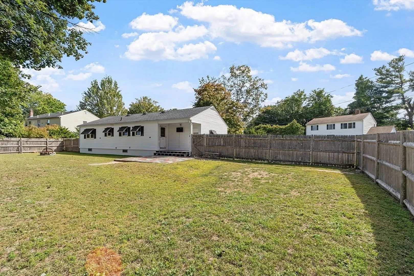
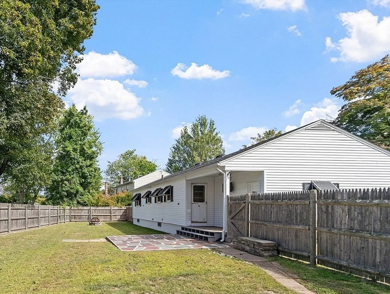
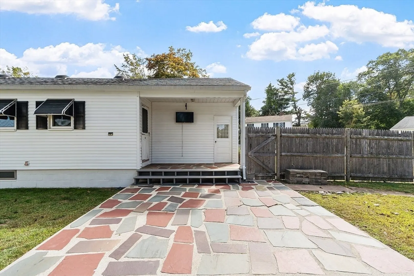
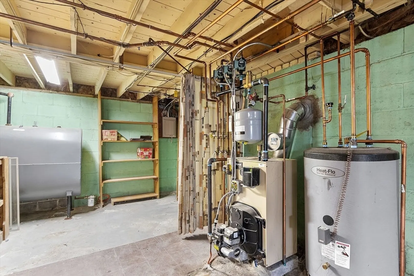
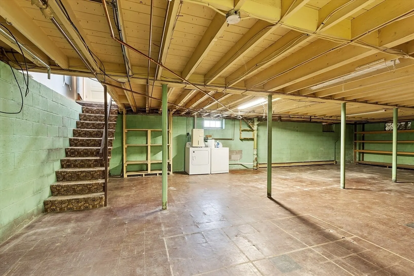
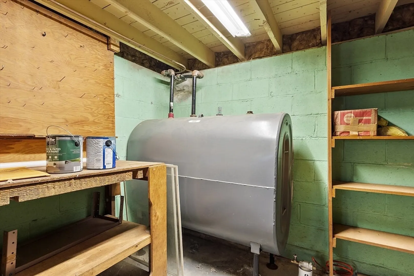
This well-maintained 3-bedroom, 1-bathroom ranch is situated at the end of a lightly traveled circle on a cleared, level lot. The interior is freshly painted, hardwood floors adorn the living room and bedrooms, and a wood-burning fireplace adds a cozy touch to the living room. The back yard is fenced in with a beautiful patio and a fire pit for enjoying quiet evenings, or entertaining! Conveniently located near parks, ball fields, shopping, and restaurants, with easy highway access. The property includes a 1-car garage, and a full basement with plenty of storage space. With some minor updates and personal touches, this could be your dream home!
-
Highlights
- Heating: Baseboard
- Property Class: Residential
- Style: Ranch
- Year Built: 1956
- Parking Spots: 3
- Property Type: Single Family Residence
- Total Rooms: 5
- Status: Closed
-
Additional Details
- Appliances: Range, Dishwasher, Refrigerator, Washer, Dryer
- Exterior Features: Porch, Patio, Fenced Yard
- Foundation: Block
- Roof: Shingle
- Year Built Details: Approximate
- Zoning: Sra
- Construction: Frame
- Fireplaces: 1
- Lot Features: Cleared
- SqFt Source: Public Record
- Year Built Source: Public Records
-
Amenities
- Community Features: Public Transportation, Shopping, Park, Highway Access
- Parking Features: Attached, Off Street
- Covered Parking Spaces: 1
-
Utilities
- Electric: Circuit Breakers
- Water Source: Public
- Sewer: Public Sewer
-
Fees / Taxes
- Assessed Value: $457,800
- Taxes: $5,896
- Tax Year: 2024
Similar Listings
Sold
39 Photos
Sold
42 Photos
Sold
35 Photos
Sold
38 Photos
Content © 2026 MLS Property Information Network, Inc. The information in this listing was gathered from third party resources including the seller and public records.
Listing information provided courtesy of Leading Edge Real Estate.
MLS Property Information Network, Inc. and its subscribers disclaim any and all representations or warranties as to the accuracy of this information.
