
Sold!
$360,000
3
Beds
1
Bath
1,244
Living Area
-
Property Description
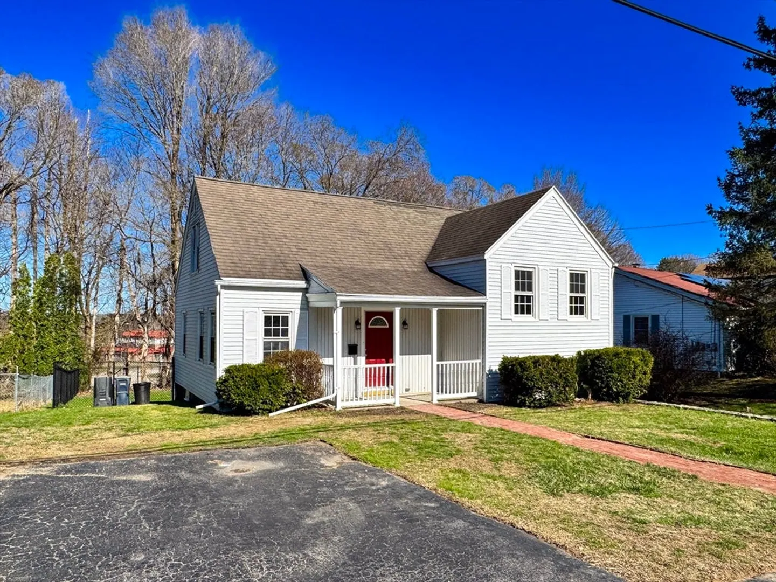
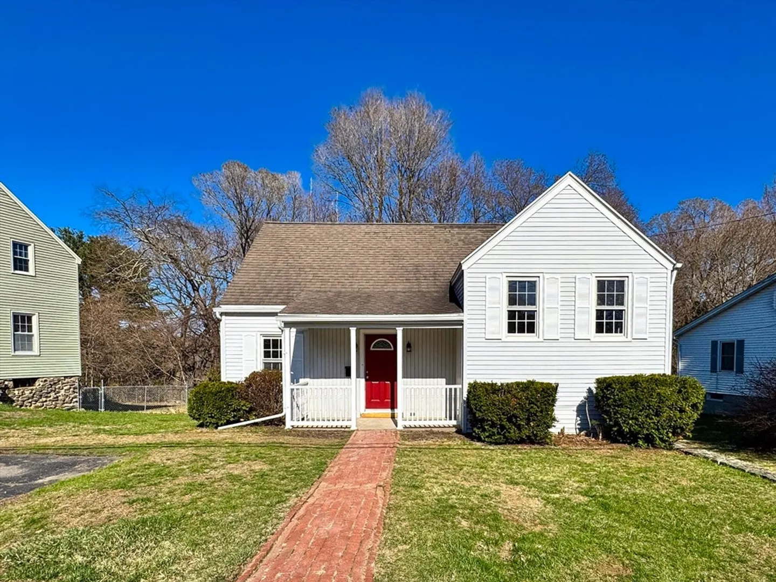
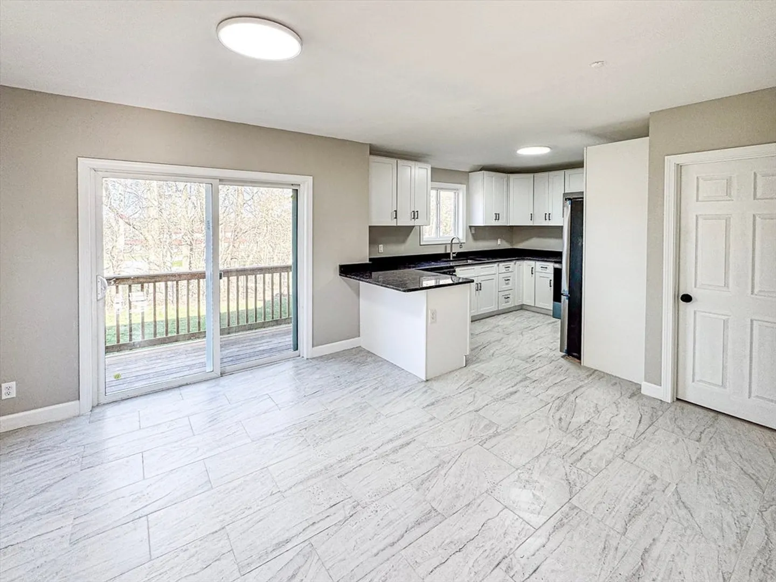
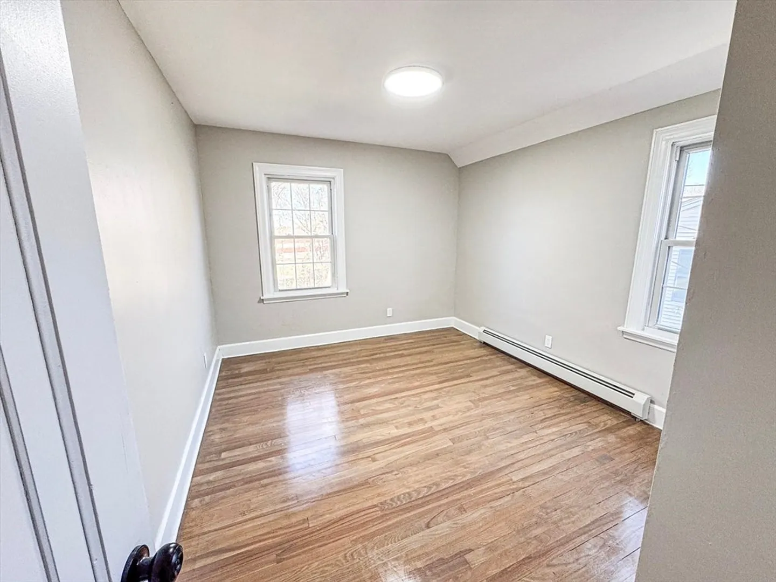
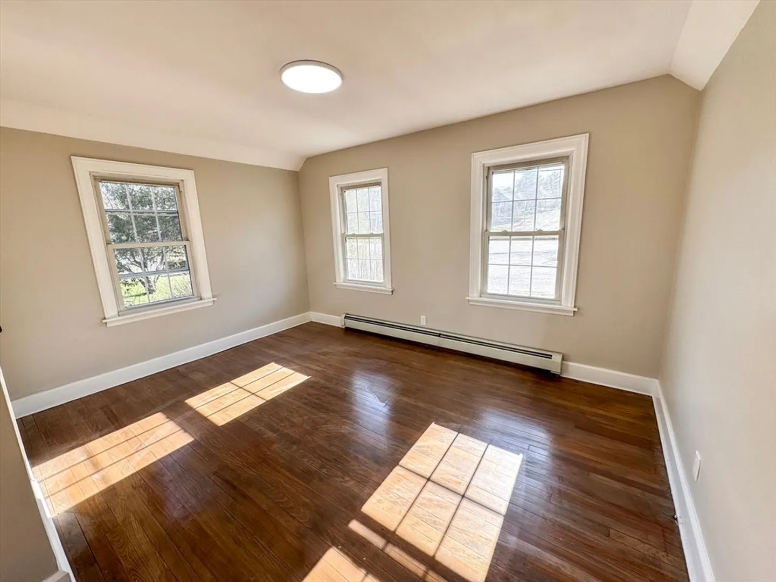
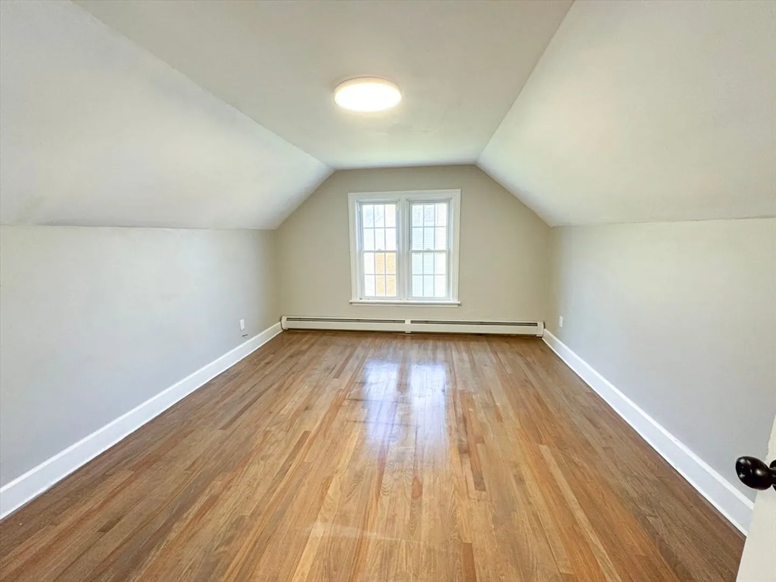
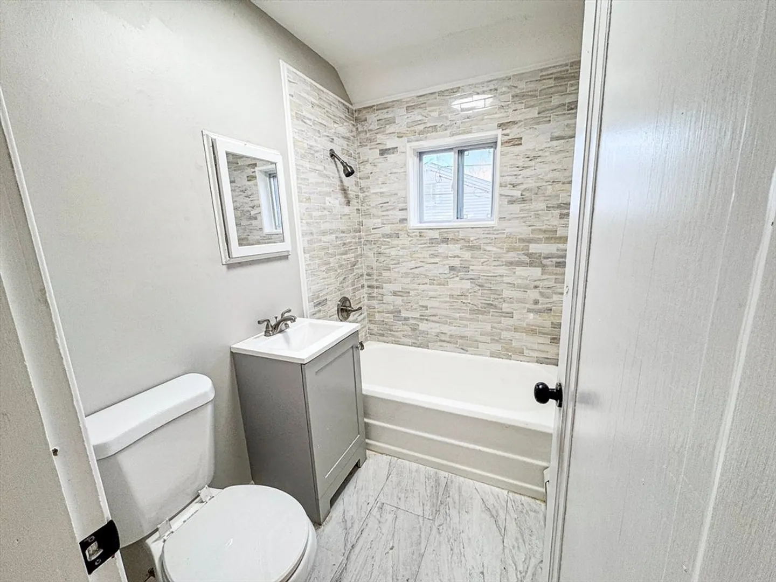
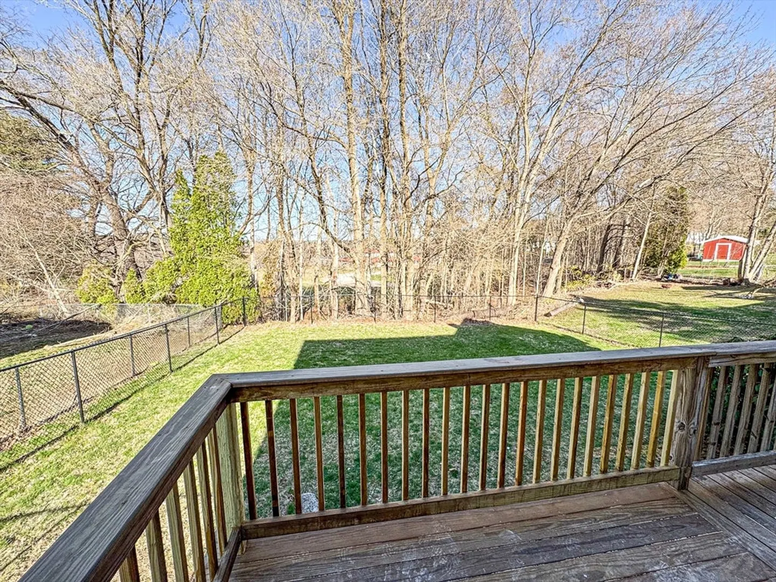
**Offer deadline Monday 5/19 at 3:00 PM**Welcome to the perfect blend of classic charm and modern convenience in this beautifully renovated 3-bedroom Cape-style home! Step inside to discover a thoughtfully updated kitchen and bathroom that seamlessly combine contemporary finishes with timeless character. The recently installed heating system (2023) ensures year-round comfort and efficiency. Enjoy the outdoors in your fully fenced-in backyard—ideal for pets, playtime, or relaxing get-togethers with friends and family. Whether you’re hosting summer barbecues or enjoying a peaceful morning coffee on the patio, this space is designed to fit your lifestyle. Situated in a lively and well-connected neighborhood, you’ll appreciate the close proximity to everyday essentials and the scenic beauty of nearby Westville Dam, offering outdoor recreation just minutes from your doorstep. This home is move-in ready and full of heart—don’t miss your opportunity to make it yours.
-
Highlights
- Heating: Baseboard, Oil
- Property Class: Residential
- Style: Cape
- Year Built: 1940
- Parking Spots: 2
- Property Type: Single Family Residence
- Total Rooms: 6
- Status: Closed
-
Additional Details
- Appliances: Range, Dishwasher, Microwave, Refrigerator
- Construction: Frame
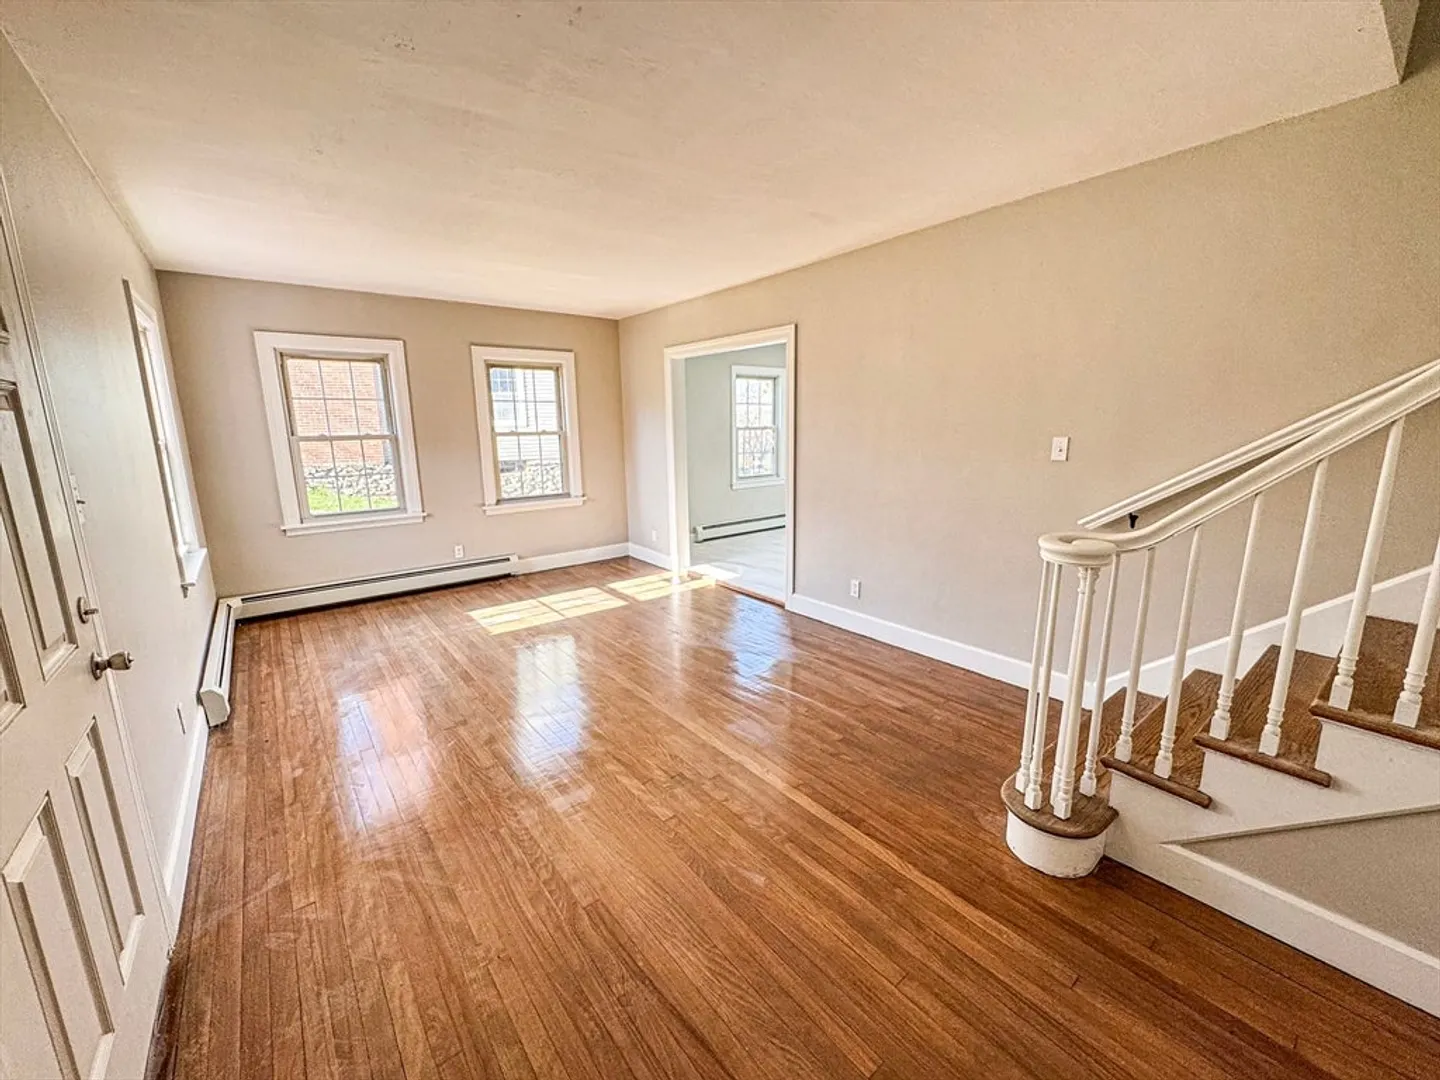
- Flooring: Tile, Hardwood
- Roof: Shingle
- Year Built Details: Actual
- Zoning: R1
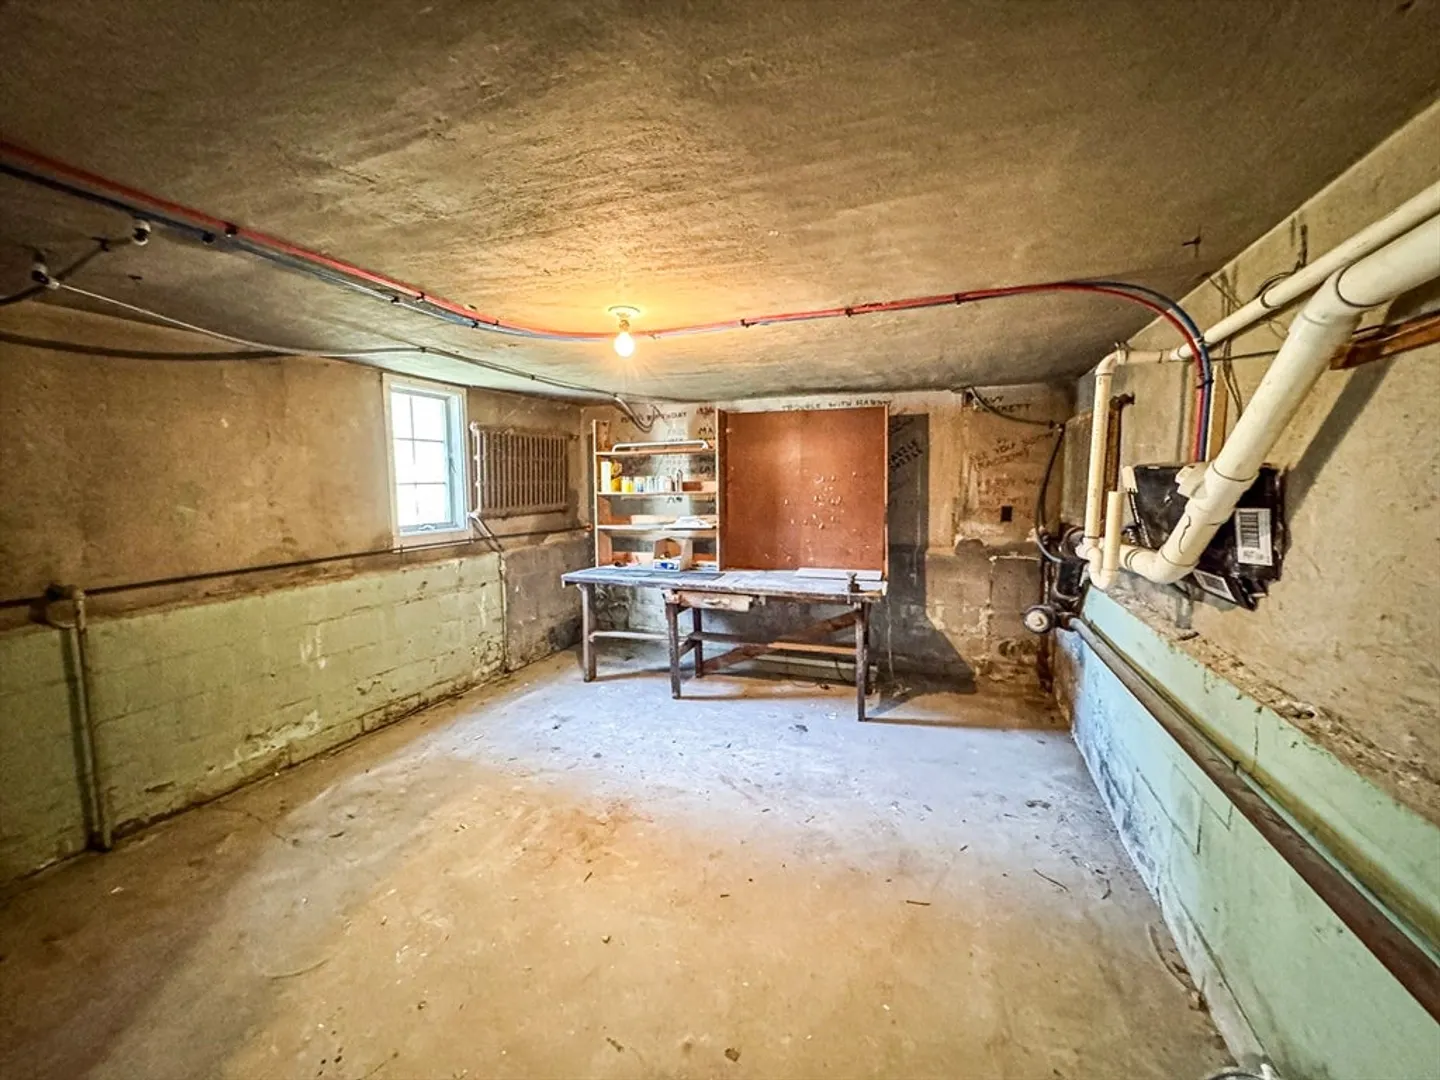
- Basement: Concrete
- Exterior Features: Deck - Wood, Patio, Rain Gutters, Fenced Yard
- Foundation: Concrete Perimeter, Block, Stone
- SqFt Source: Public Record
- Year Built Source: Public Records
-
Amenities
- Community Features: Park, Walk/Jog Trails, Medical Facility, Public School
- Parking Features: Paved Drive
-
Utilities
- Sewer: Public Sewer
- Water Source: Public
-
Fees / Taxes
- Assessed Value: $270,900
- Taxes: $3,971
- Tax Year: 2025
Similar Listings
Sold
24 Photos
Sold
42 Photos
Sold
40 Photos
Sold
NEW CONSTRUCTION
19 Photos
Content © 2026 MLS Property Information Network, Inc. The information in this listing was gathered from third party resources including the seller and public records.
Listing information provided courtesy of RE/MAX Prof Associates.
MLS Property Information Network, Inc. and its subscribers disclaim any and all representations or warranties as to the accuracy of this information.
