
Sold!
$900,000
9
Beds
5
Baths
4,368
Living Area
-
Property Description
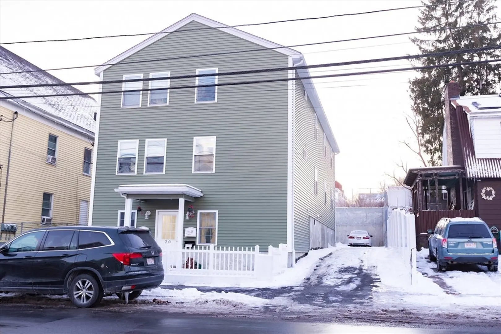
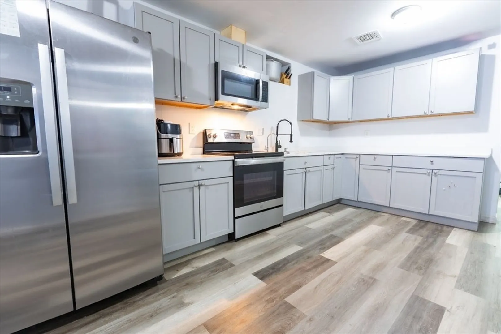
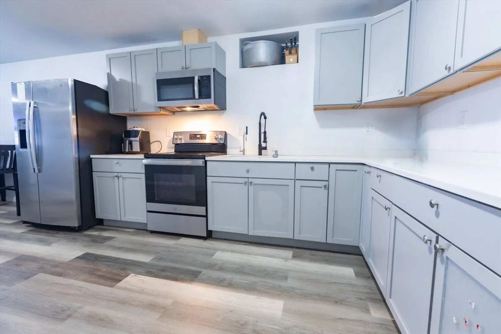
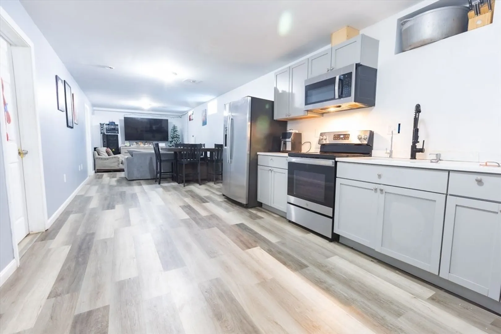
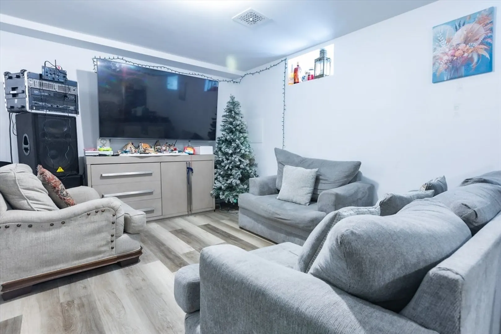
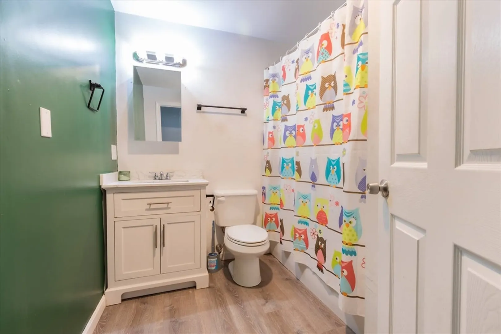
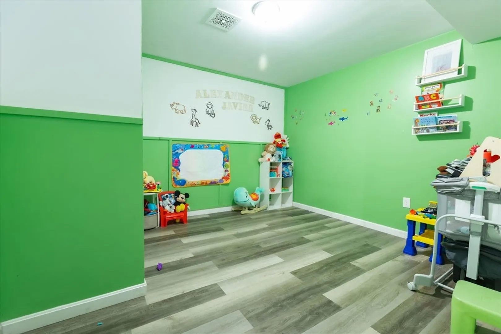
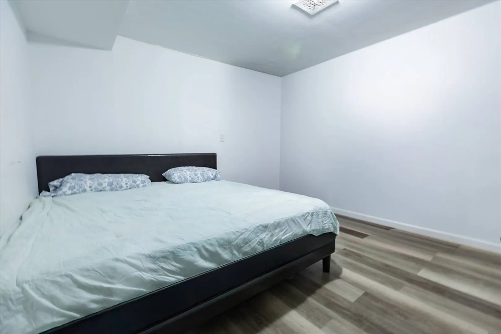
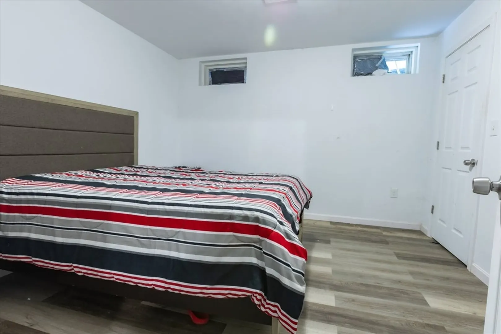
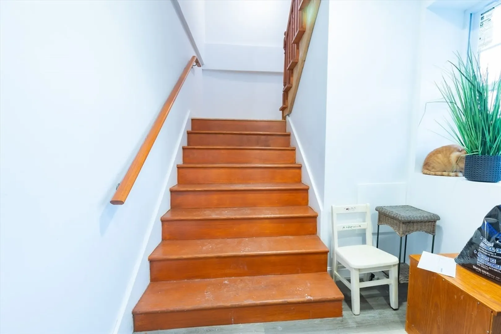
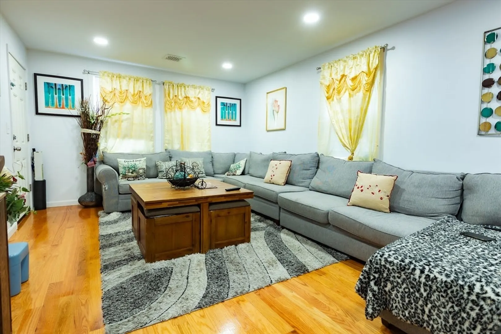
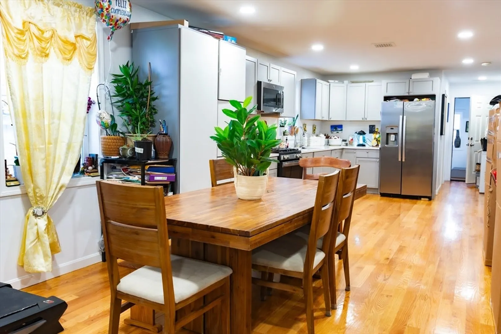
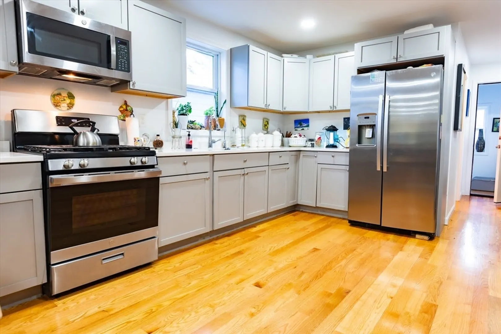
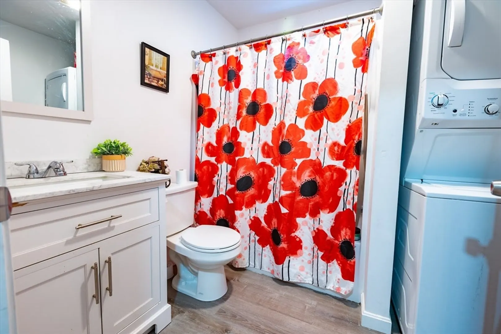
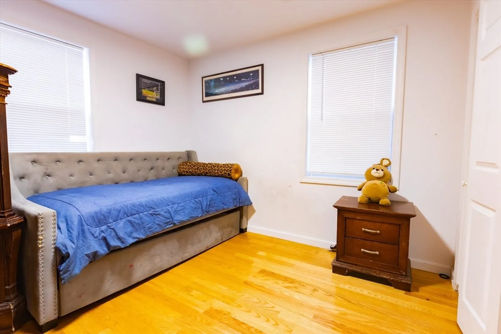
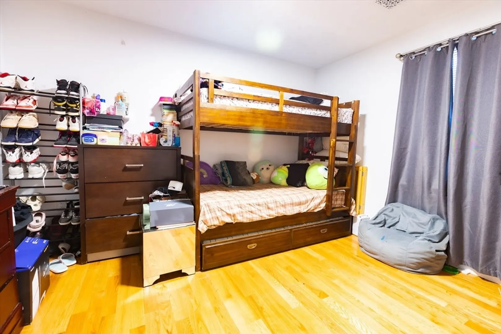
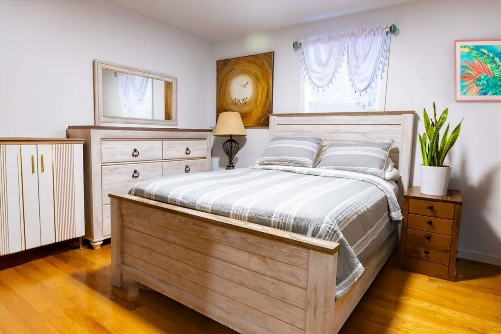
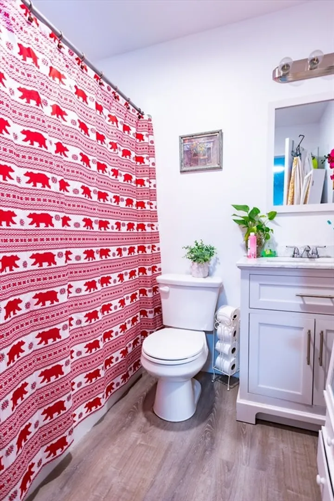
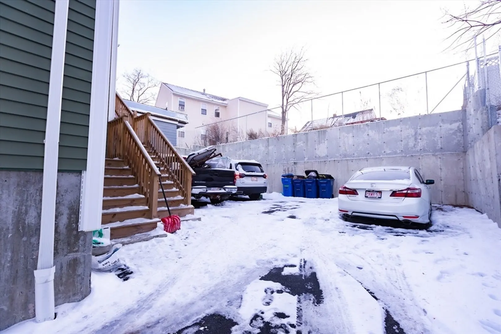
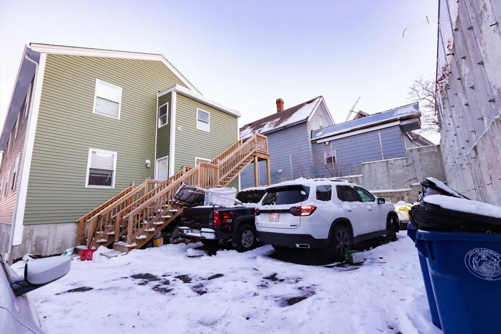
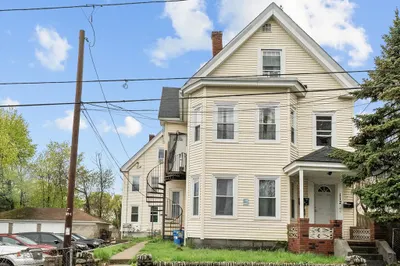
Welcome to this incredible newly built 2-family property with a finished basement which makes it a lucrative 3-family style home. Perfect for investors looking for ownership of a multi-family for instant cashflow or owner-occupants looking to build equity while living in one unit and generate income from the other 2 units. Built in 2021 this spacious home starts with a finished basement featuring 3 generous size bedrooms, 1 bath, open concept living and dining areas with granite countertops and stainless steel appliances. On the second level the first unit features spacious living and dining areas, 3 bedrooms and 2 baths and on the third level second unit you will find 3 large bedrooms, 2 baths with in unit washer and dryer hookups. Plenty of off street parking and conveniently located near shopping center, schools, and major highways.
-
Highlights
- Levels: 3
- Property Class: Residential Income
- Stories: 3
- Year Built: 2021
- Parking Spots: 6
- Property Type: 2 Family - 2 Units Up/Down
- Total Rooms: 15
- Status: Closed
-
Additional Details
- Basement: Full
- Flooring: Wood
- Interior Features: Kitchen, Living RM/Dining RM Combo, Laundry Room
- Roof: Shingle
- Total Number of Units: 2
- Year Built Source: Public Records
- Construction: Frame
- Foundation: Concrete Perimeter
- Road Frontage Type: Public
- SqFt Source: Owner
- Year Built Details: Actual
- Zoning: r2
-
Amenities
- Community Features: Public Transportation, Shopping, Medical Facility, Laundromat, Highway Access, Public School, University
- Parking Features: Paved Drive, Off Street
-
Utilities
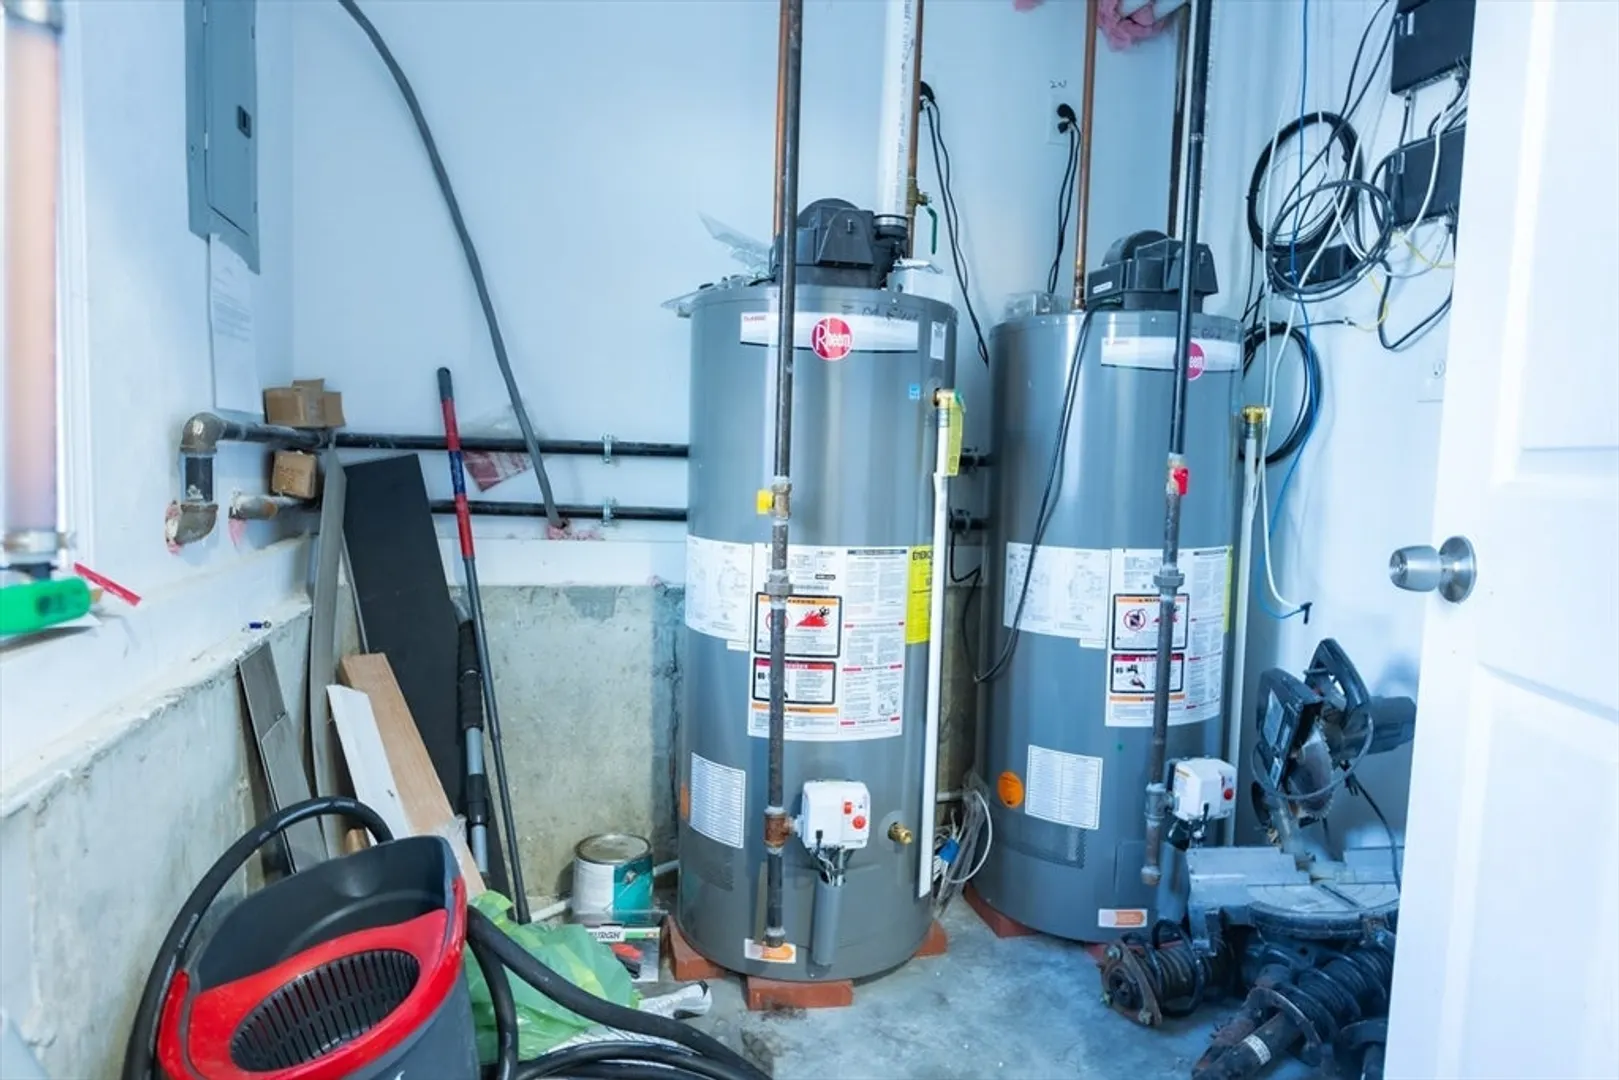
- Electric: 100 Amp Service
- Water Source: Public
- Sewer: Public Sewer
-
Fees / Taxes
- Assessed Value: $738,700
- Taxes: $6,833
- Tax Year: 2025
Similar Listings
Sold
40 Photos
Sold
1 Photo
Sold
33 Photos
Sold
36 Photos
Content © 2026 MLS Property Information Network, Inc. The information in this listing was gathered from third party resources including the seller and public records.
Listing information provided courtesy of Keller Williams Realty.
MLS Property Information Network, Inc. and its subscribers disclaim any and all representations or warranties as to the accuracy of this information.
