
20 March Ave
$1,195,000
3
Beds
2
Baths
2,407
Sqft
- Request Info
- Call
- Save
-
More
- Mortgage Calculator

Property Tools
$1,195,000
3
Beds
2
Baths
2,407
Living Area
-
Property Description
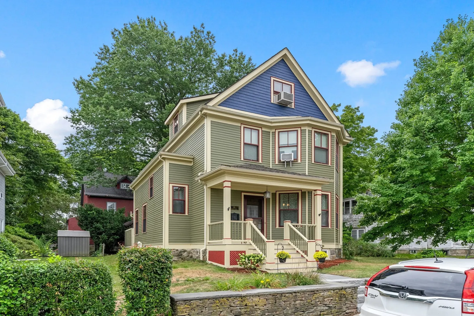
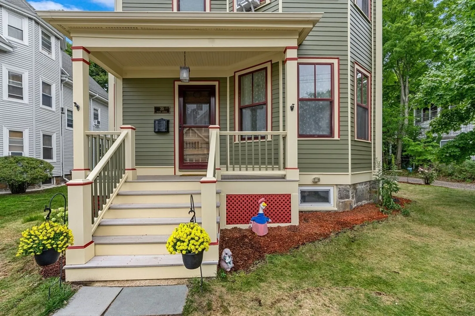
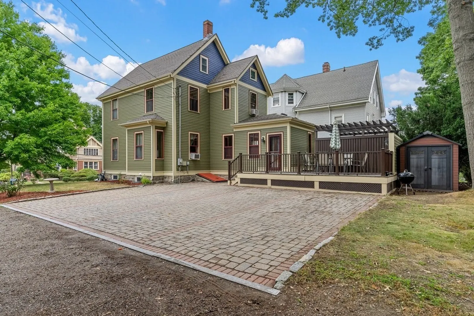
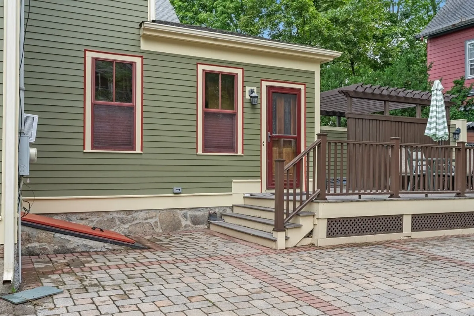
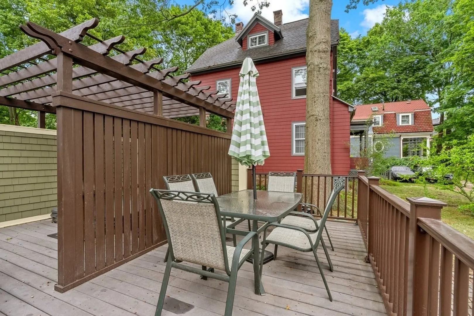
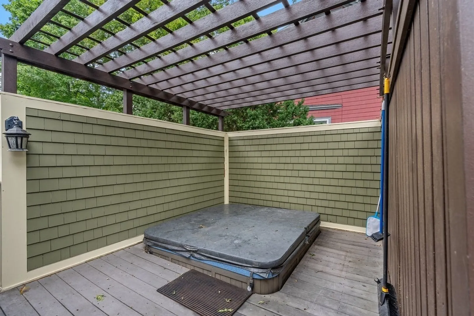
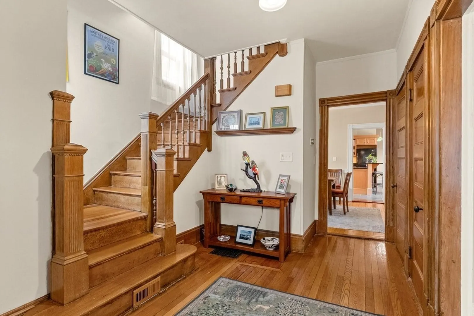
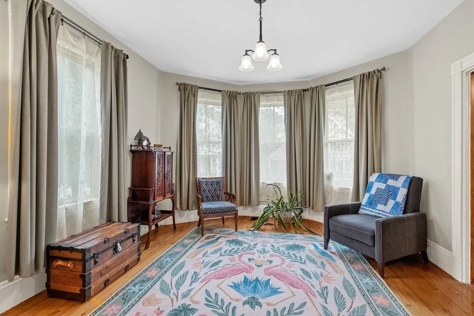
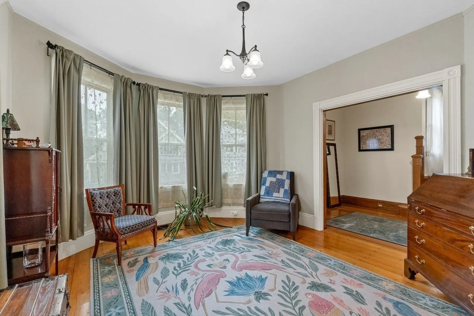
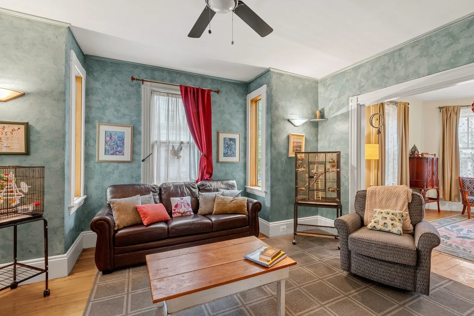
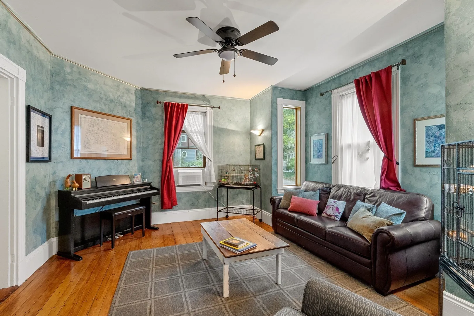
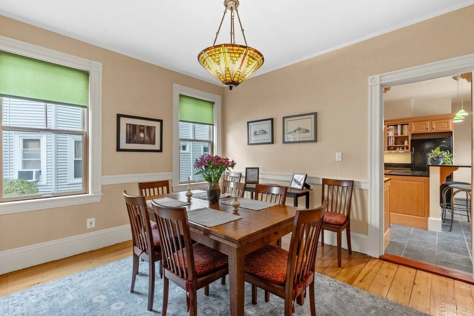
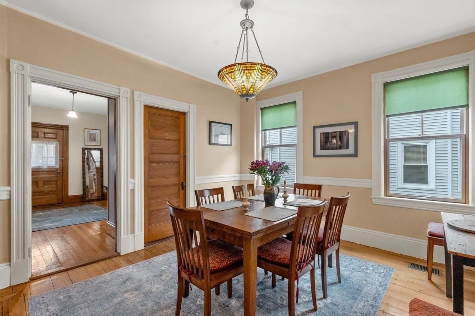
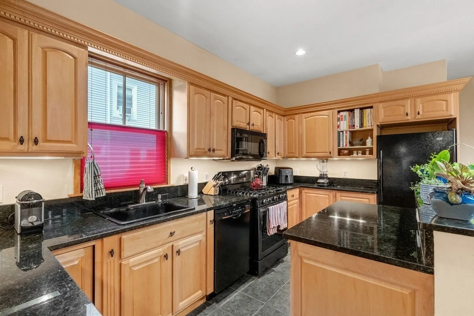
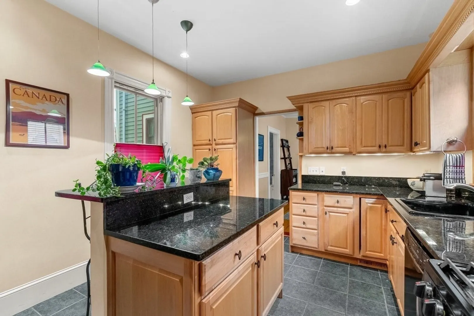
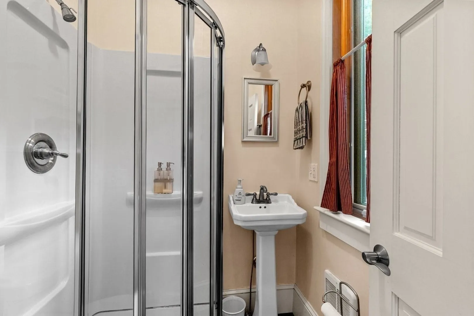
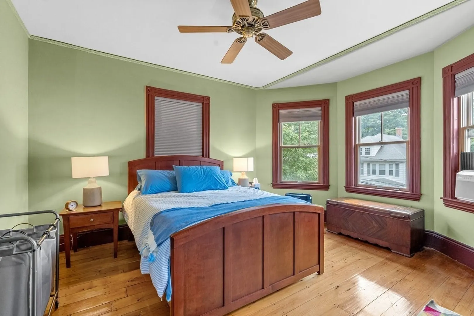
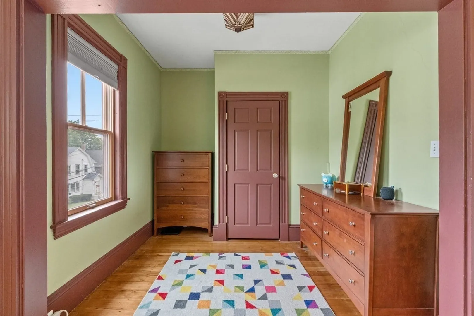
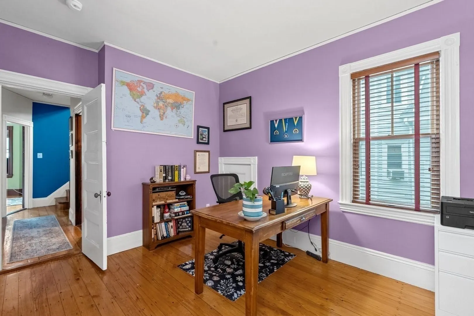
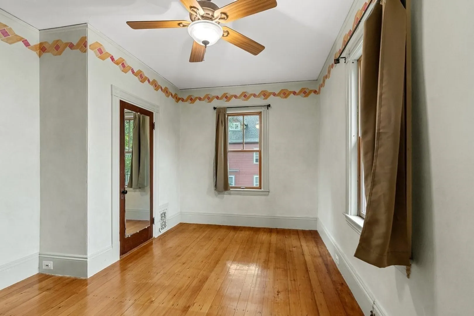
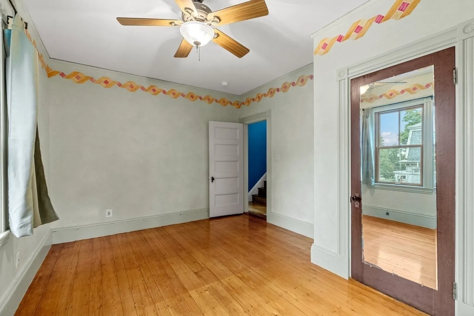
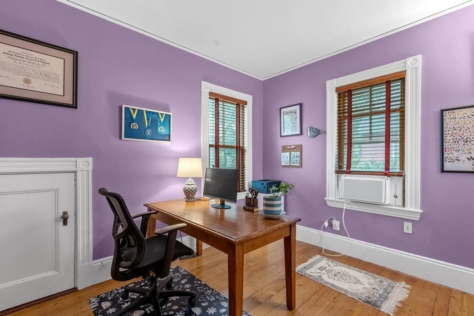
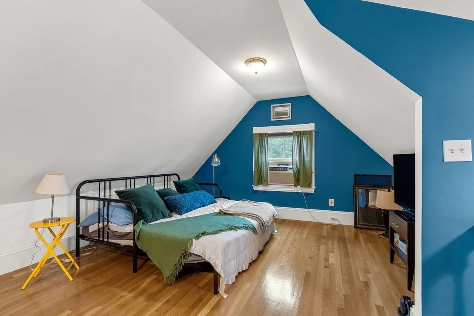
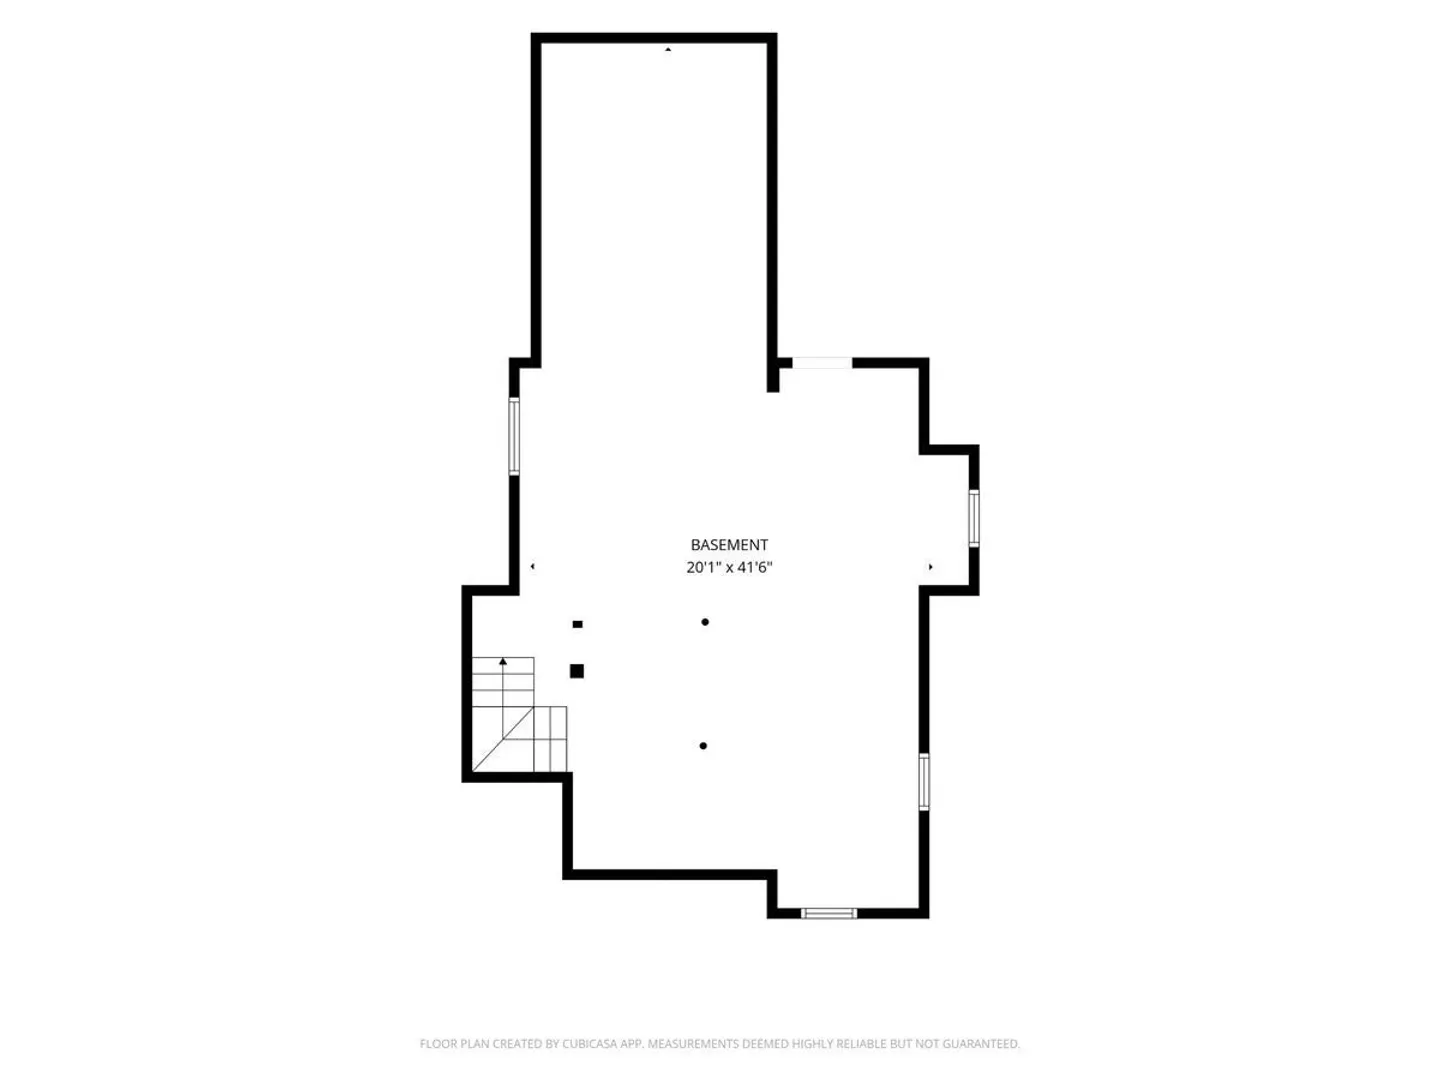
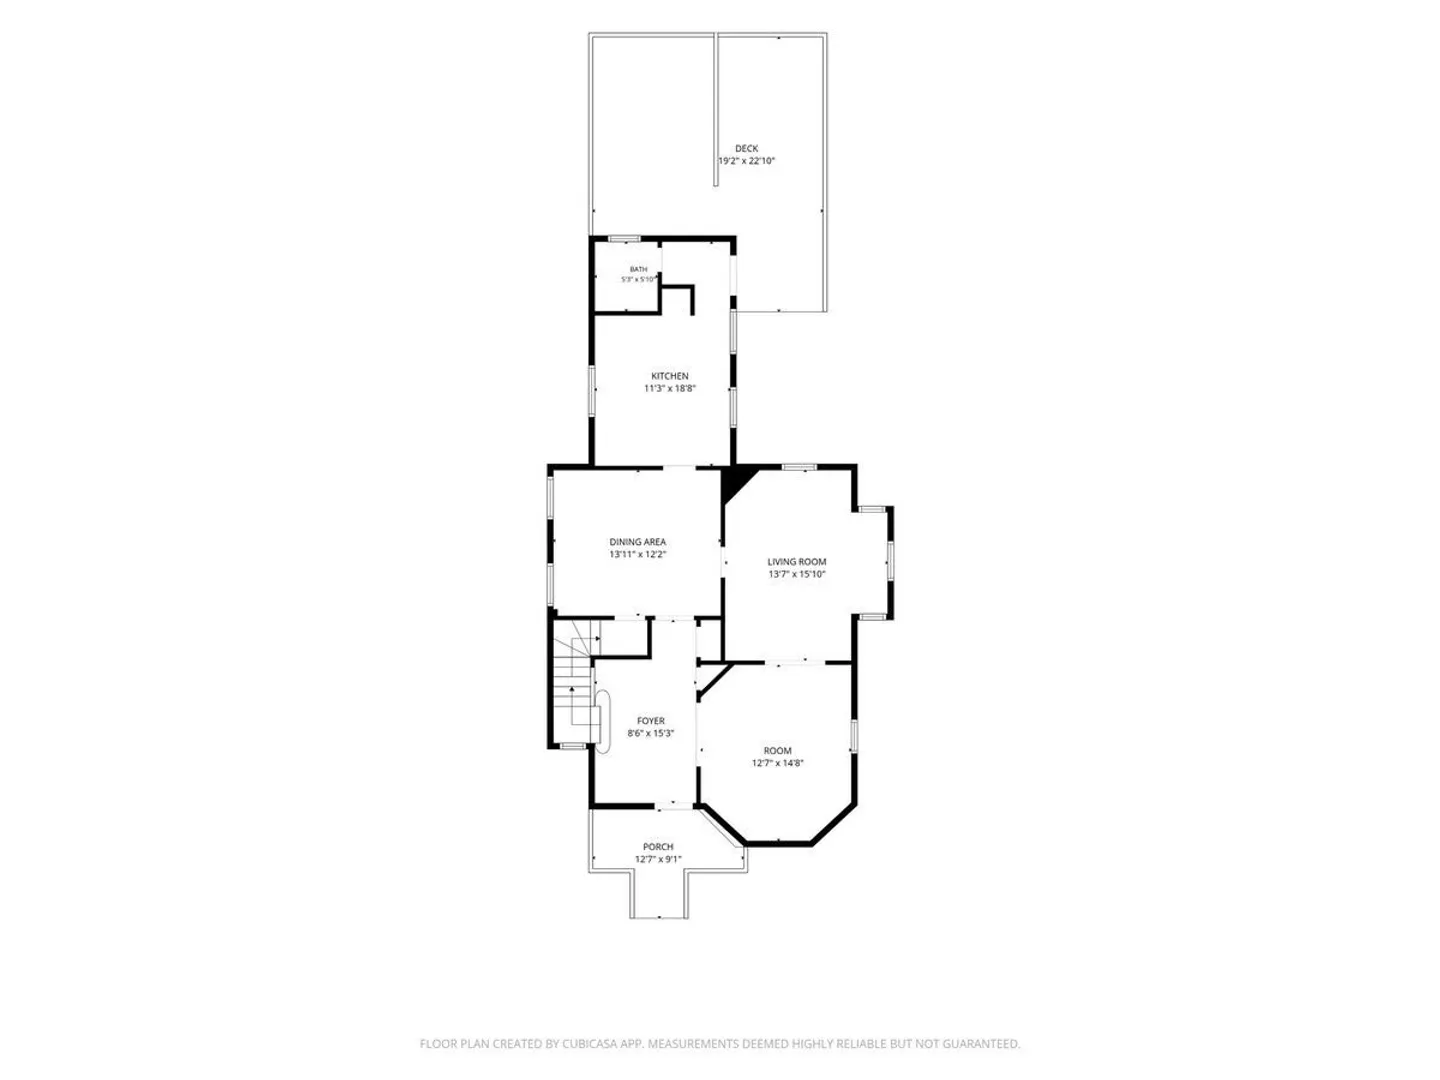
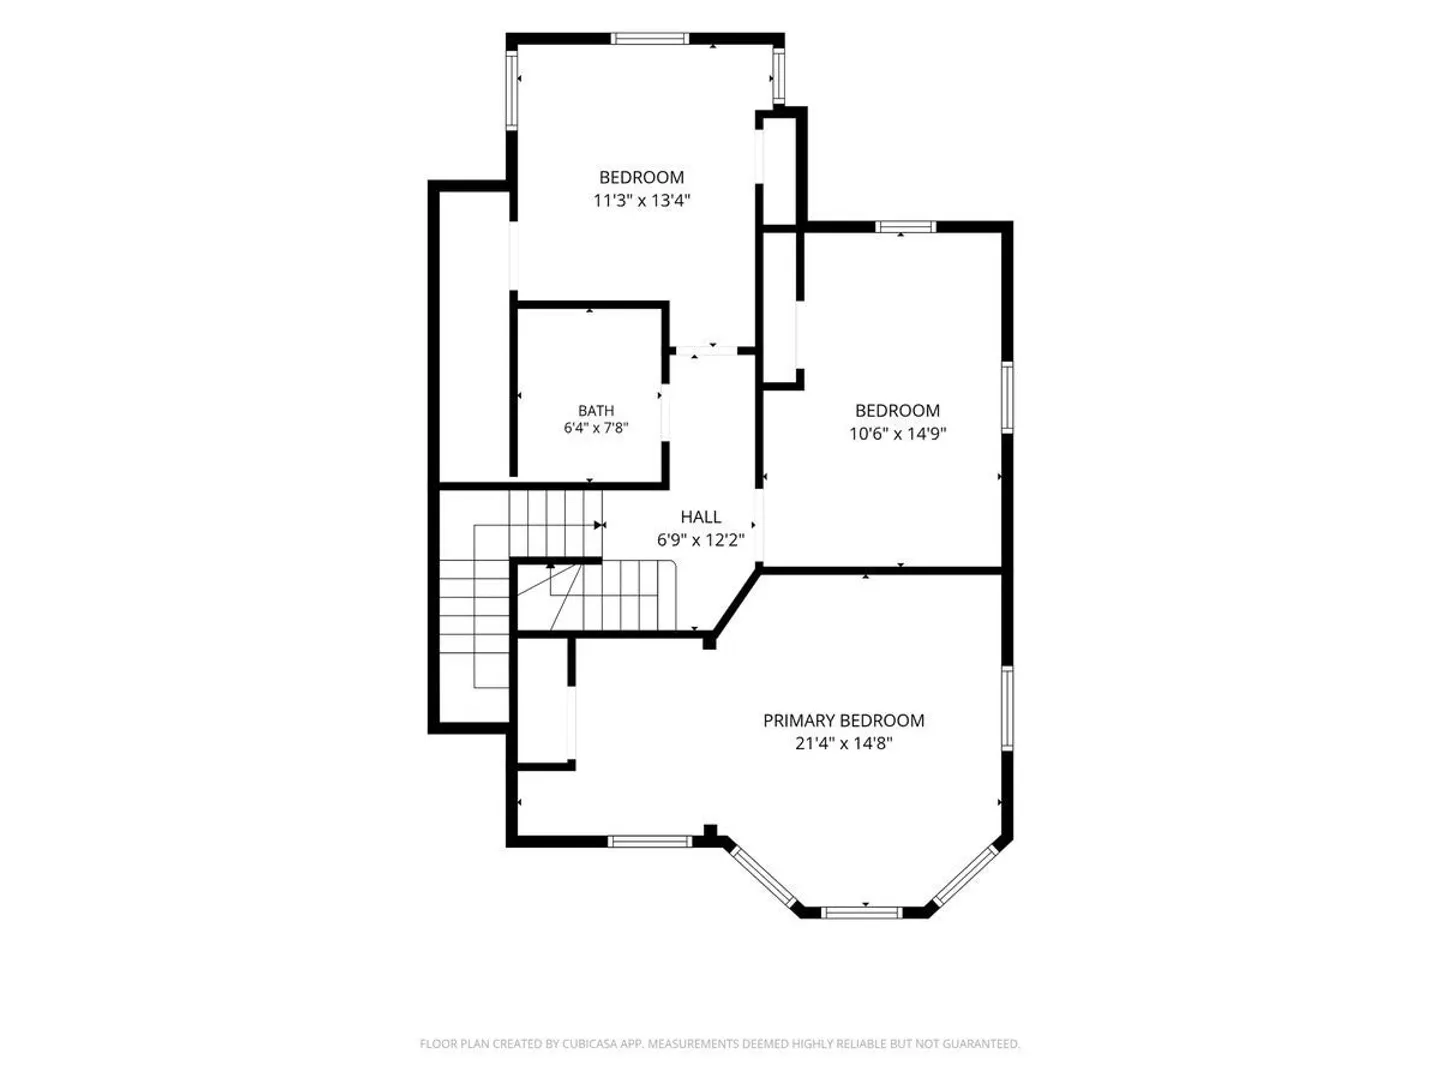
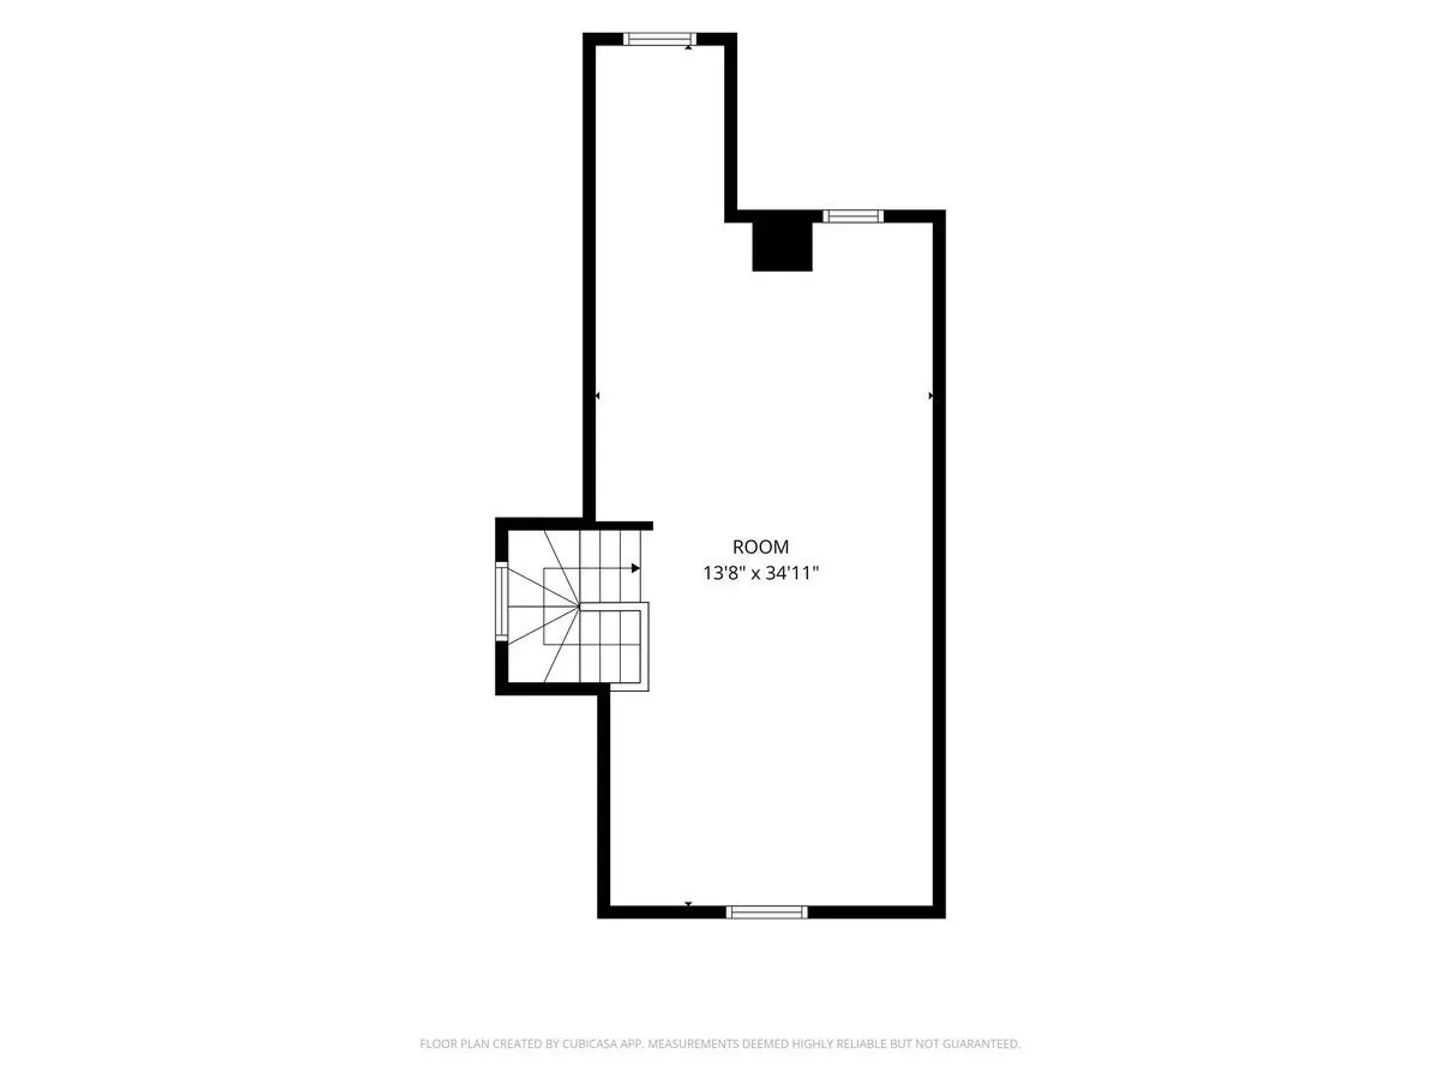
Stately Victorian in the heart of West Roxbury. From the moment you set eyes on this freshly painted, turn-of-the-century home, you will appreciate its truly special character. A welcoming covered front porch leads you into a classic entry vestibule, where exceptional historic detail immerses you. The main level features beautifully maintained hardwood floors, gorgeous original wood doors and moldings, and a grand staircase. The spacious layout flows seamlessly from the double parlor (formal living and sitting rooms) into an ample dining room, leading to a modern kitchen complete with a stand-alone island and breakfast bar. A convenient three-quarter bath sits near the rear exit, which opens to a pavered parking pad and back deck featuring a relaxing hot tub. Upstairs, the second floor offers three bedrooms—including a generous primary bedroom, and a full bath. The open plan third floor provides a flexible space perfect for a fourth bedroom or home office. Full-sized laundry is in the large dry basement.
-
Highlights
- Area: West Roxbury
- Heating: Forced Air
- Property Class: Residential
- Style: Colonial, Victorian
- Year Built: 1900
- Cooling: Window Unit(s)
- Parking Spots: 4
- Property Type: Single Family Residence
- Total Rooms: 8
- Status: Active
-
Additional Details
- Appliances: Gas Water Heater, Tankless Water Heater, Range, Dishwasher, Disposal, Refrigerator, Freezer, Washer, Dryer
- Construction: Frame
- Flooring: Wood
- Road Frontage Type: Public
- SqFt Source: Public Record
- Year Built Source: Public Records
- Basement: Full
- Exterior Features: Porch, Deck, Hot Tub/Spa
- Foundation: Stone
- Roof: Shingle
- Year Built Details: Approximate
- Zoning: R1
-
Amenities
- Community Features: Public Transportation, Shopping, Park, T-Station
- Parking Features: Shared Driveway, Off Street, Paved
-
Utilities
- Electric: 200+ Amp Service
- Water Source: Public
- Sewer: Public Sewer
-
Fees / Taxes
- Assessed Value: $699,900
- Taxes: $8,105
- Tax Year: 2025
Similar Listings

Content © 2026 MLS Property Information Network, Inc. The information in this listing was gathered from third party resources including the seller and public records.
Listing information provided courtesy of eXp Realty LLC - Corporate Office.
MLS Property Information Network, Inc. and its subscribers disclaim any and all representations or warranties as to the accuracy of this information.