
Sold!
$622,000
3
Beds
2/1
Baths
1,800
Living Area
-
Property Description
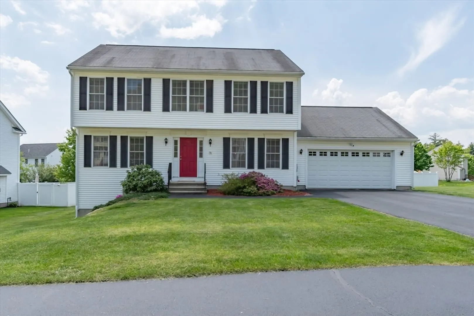
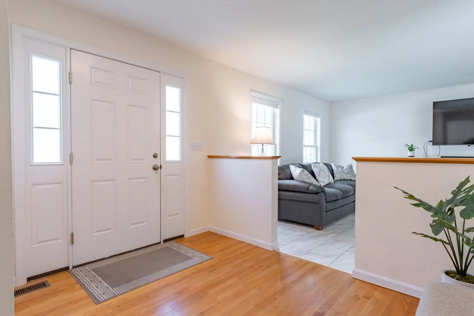
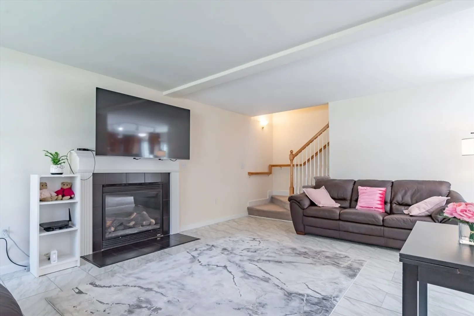
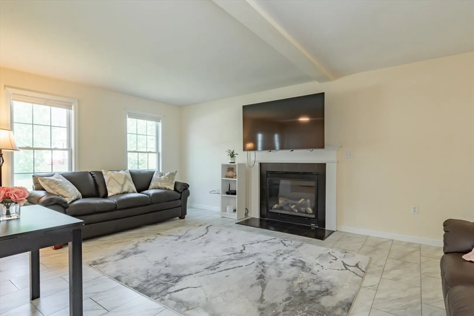
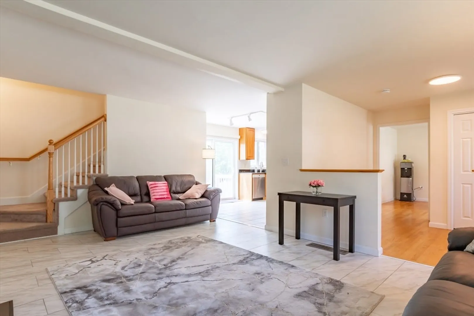
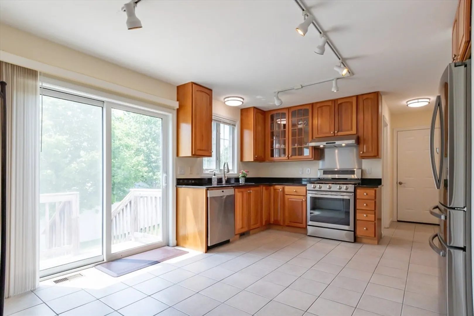
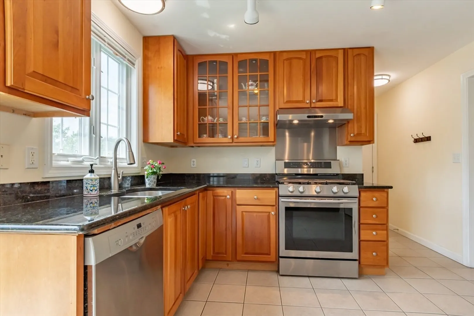
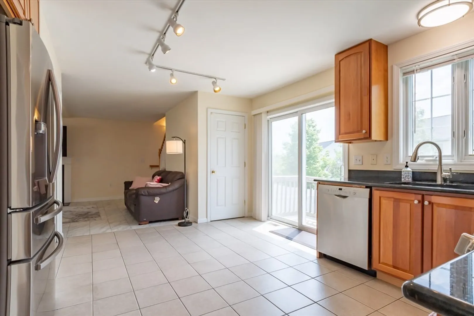
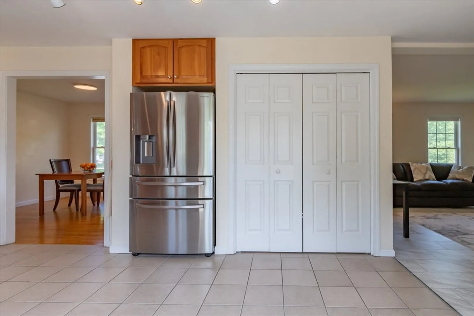
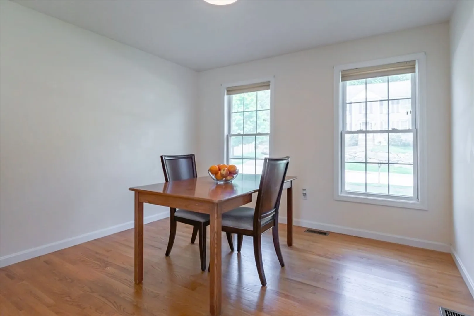
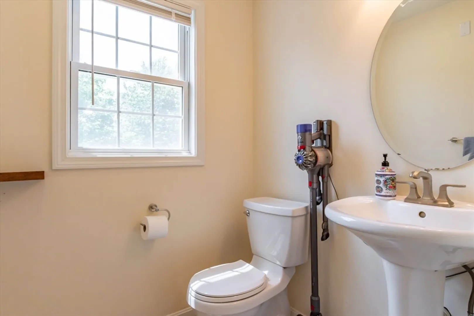
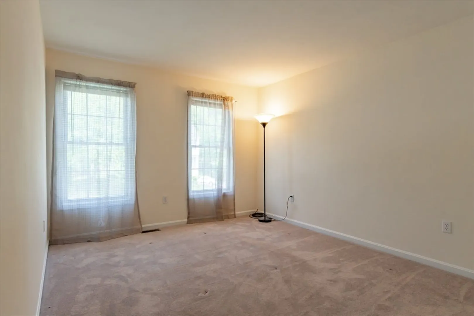
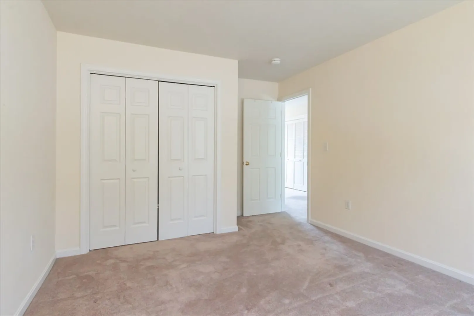
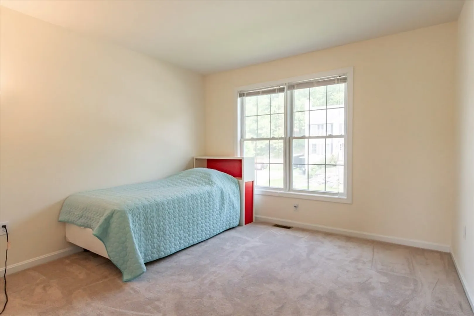
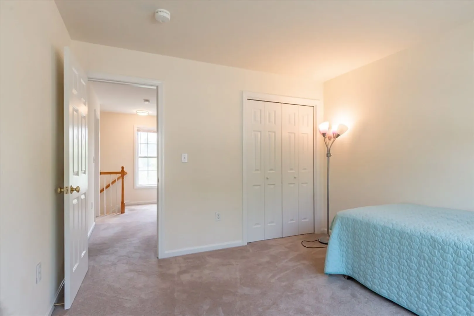
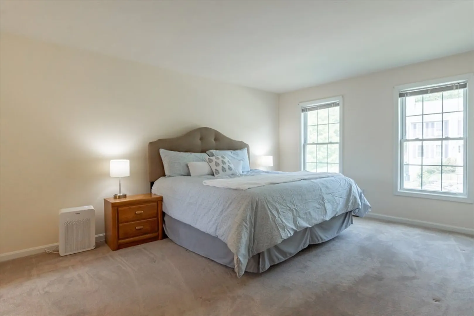
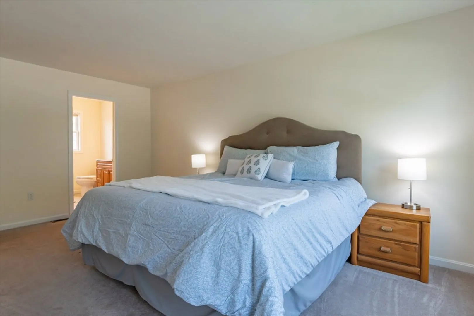
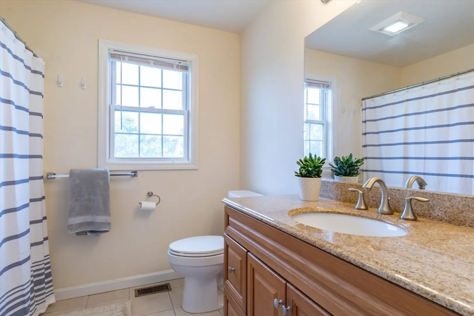
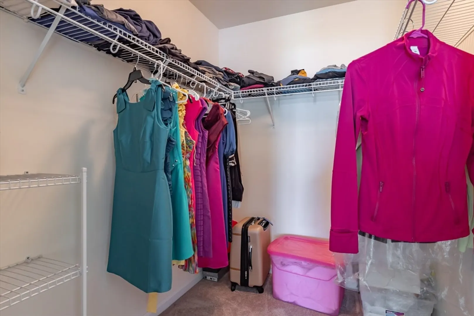
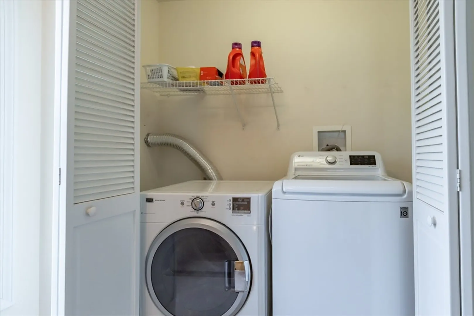
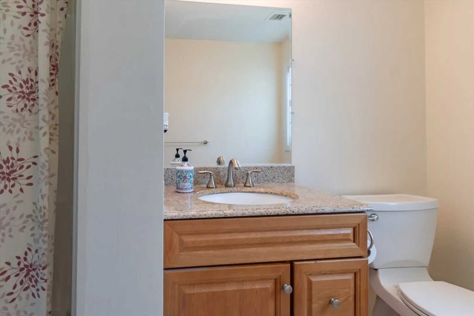
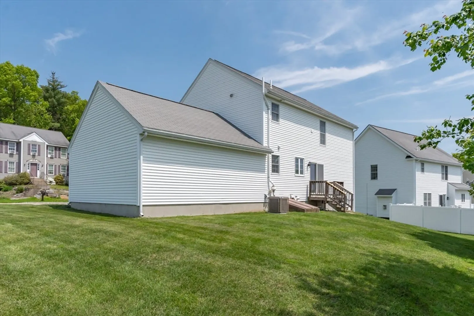
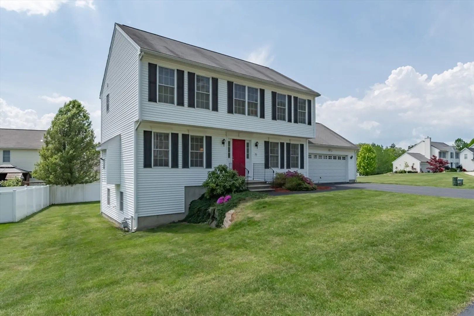
Beautifully updated and maintained 3 Bedroom, 3 Bath home in Majestic Heights. Enter into a bright open foyer with hardwood floors that carry into the formal dining room. The large and sunny living room has a gas fireplace and opens to the tiled eat-in kitchen updated with cherry cabinets and granite countertops, all appliances to be included in the sale. There is also a half bath on the first floor right beside the entry from the 2 car garage that is wired for an EV charging station! The second floor has a front to back primary suite with a full bathroom, and a walk-in closet. Also on the 2nd floor there are 2 more spacious bedrooms, another full bathroom and the laundry! The full basement is unfinished but is insulated and has daylight windows, great for expansion potential. This home is unique in that is has, what is considered a double lot allowing for ample level yard space. Close to commuter Route 3, and the shopping and dining conveniences of exit 6.
-
Highlights
- Cooling: Central Air
- Parking Spots: 4
- Property Type: Single Family Residence
- Total Rooms: 6
- Status: Closed
- Heating: Forced Air
- Property Class: Residential
- Style: Colonial
- Year Built: 2005
-
Additional Details
- Appliances: Gas Water Heater, Range, Dishwasher, Disposal, Refrigerator, Washer, Dryer
- Exterior Features: Deck
- Flooring: Wood, Tile, Carpet
- Lot Features: Level
- Roof: Shingle
- Year Built Source: Public Records
- Basement: Full, Interior Entry, Bulkhead, Unfinished
- Fireplaces: 1
- Foundation: Concrete Perimeter
- Road Frontage Type: Public
- Year Built Details: Actual
- Zoning: R9
-
Amenities
- Community Features: Public Transportation, Shopping, Highway Access, Public School
- Parking Features: Attached, Garage Door Opener, Off Street, Paved
- Covered Parking Spaces: 2
-
Utilities
- Electric: Circuit Breakers
- Water Source: Public
- Sewer: Public Sewer
-
Fees / Taxes
- Assessed Value: $523,900
- Compensation Based On: Net Sale Price
- Tax Year: 2023
- Buyer Agent Compensation: 2%%
- Facilitator Compensation: 2%%
- Taxes: $9,551
Similar Listings
Sold
40 Photos
Sold
42 Photos
Sold
41 Photos
Sold
31 Photos
Content © 2026 MLS Property Information Network, Inc. The information in this listing was gathered from third party resources including the seller and public records.
Listing information provided courtesy of Keller Williams Gateway Realty.
MLS Property Information Network, Inc. and its subscribers disclaim any and all representations or warranties as to the accuracy of this information.
