
Sold!
$649,900
3
Beds
2
Baths
948
Living Area
-
Property Description
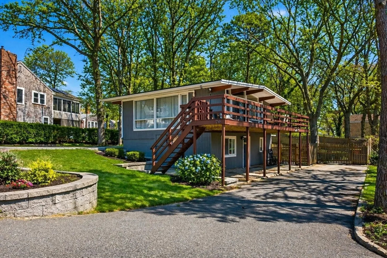
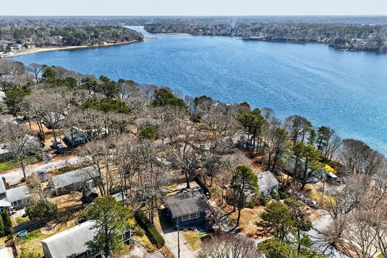
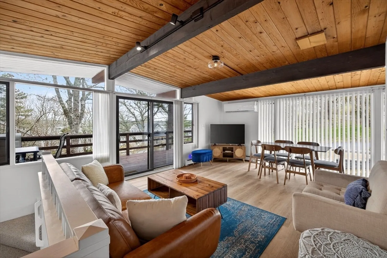
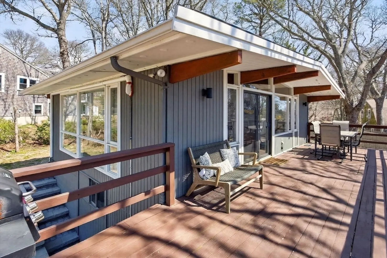
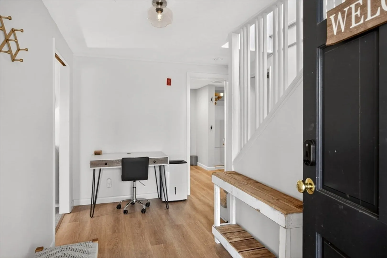
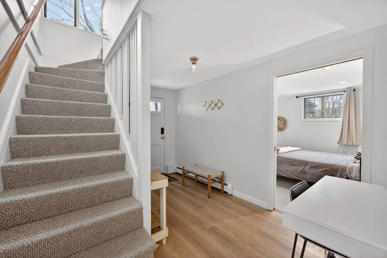
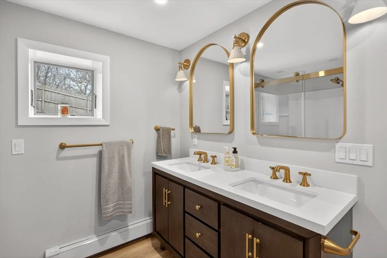
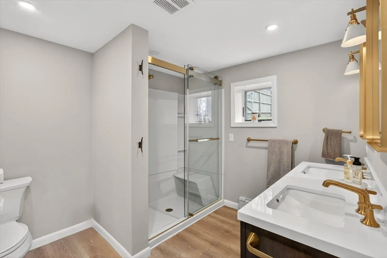
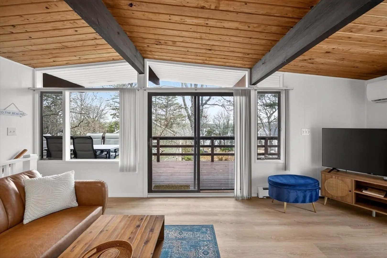
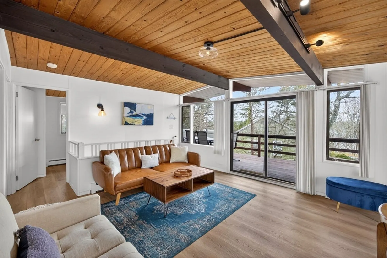
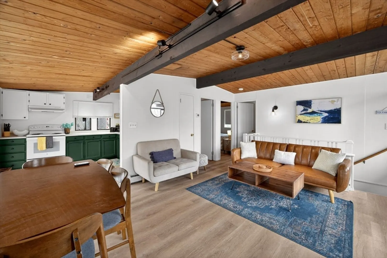
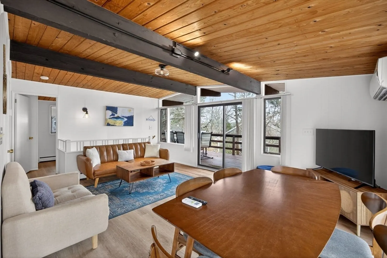
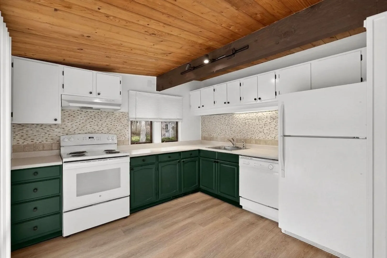
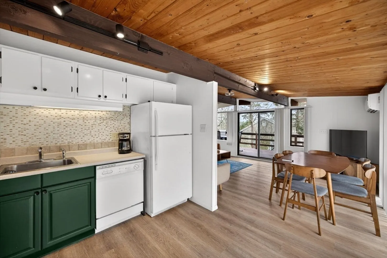
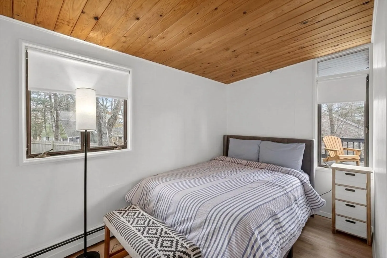
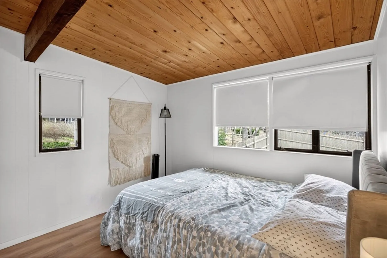
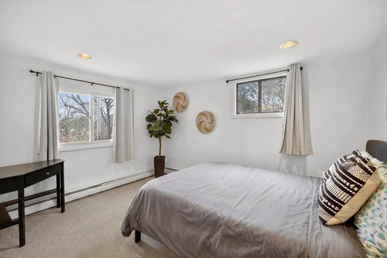
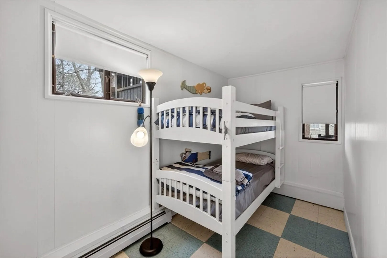
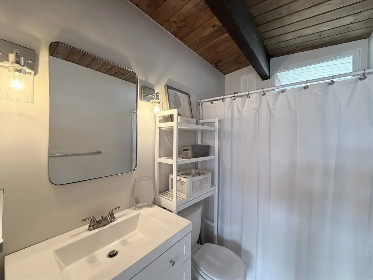
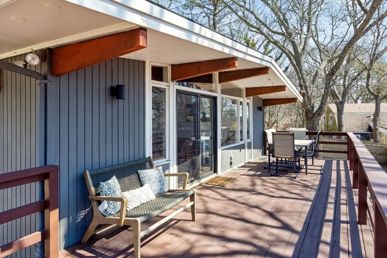
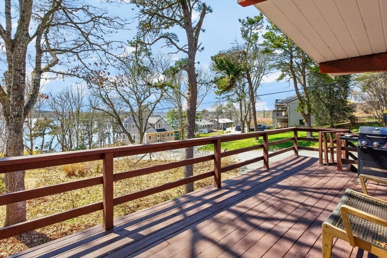
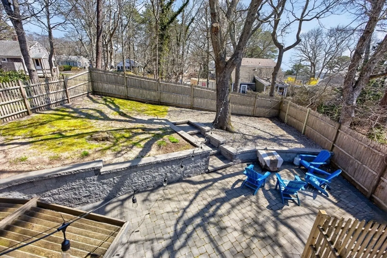
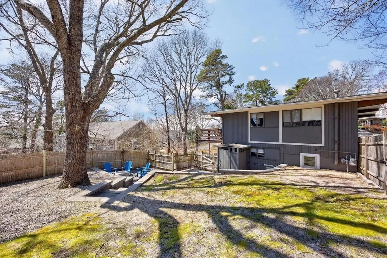
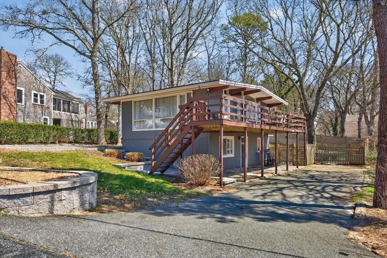
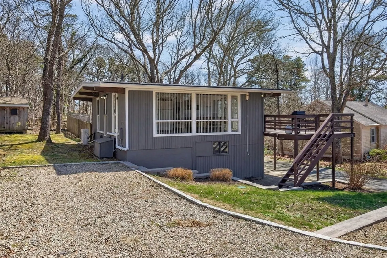
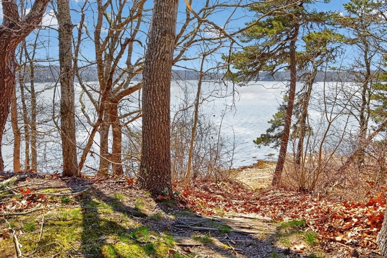
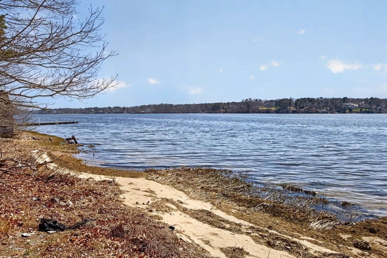
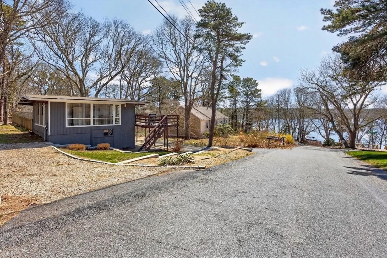
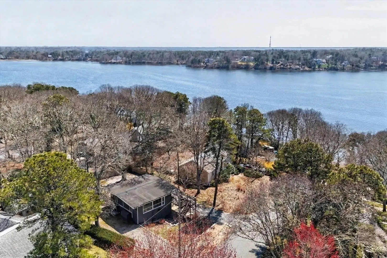
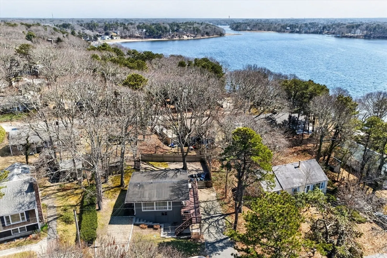
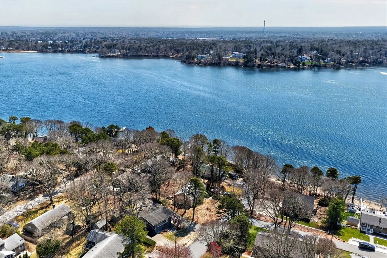
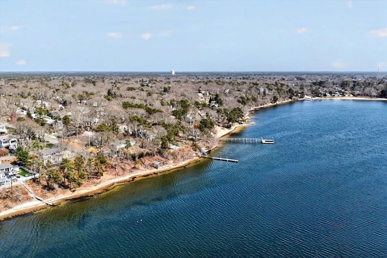
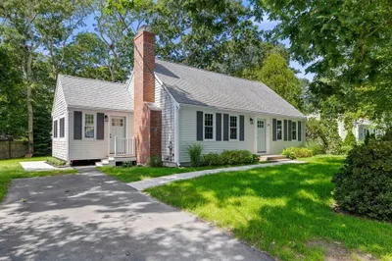
Tucked just two homes back from the water, this well-maintained home offers the perfect blend of Cape Cod charm, flexibility, and investment potential. Featuring 3 bedrooms and 1 full bath above grade, the home also includes a finished walkout lower level with a bonus office/playroom and an additional bathroom—creating expanded living space with large windows overlooking Follins Pond. The open-concept main level with vaulted wood ceilings flows seamlessly to a spacious deck with water views and beautiful sunset exposure. Enjoy deeded beach rights just steps away, plus a fenced yard, outdoor shower, and ample parking for guests or a boat. With a strong short-term rental history and ideal layout for both personal use and income, this is a standout opportunity in a sought-after waterfront neighborhood.
-
Highlights
- Cooling: Wall Unit(s)
- Parking Spots: 6
- Property Type: Single Family Residence
- Total Rooms: 7
- Status: Closed
- Heating: Baseboard, Natural Gas
- Property Class: Residential
- Style: Ranch
- Year Built: 1978
-
Additional Details
- Appliances: Gas Water Heater, Range, Dishwasher, Refrigerator, Washer, Dryer
- Construction: Frame
- Flooring: Laminate
- Roof: Rubber
- Year Built Details: Actual
- Zoning: Res
- Basement: Partially Finished, Walk-Out Access
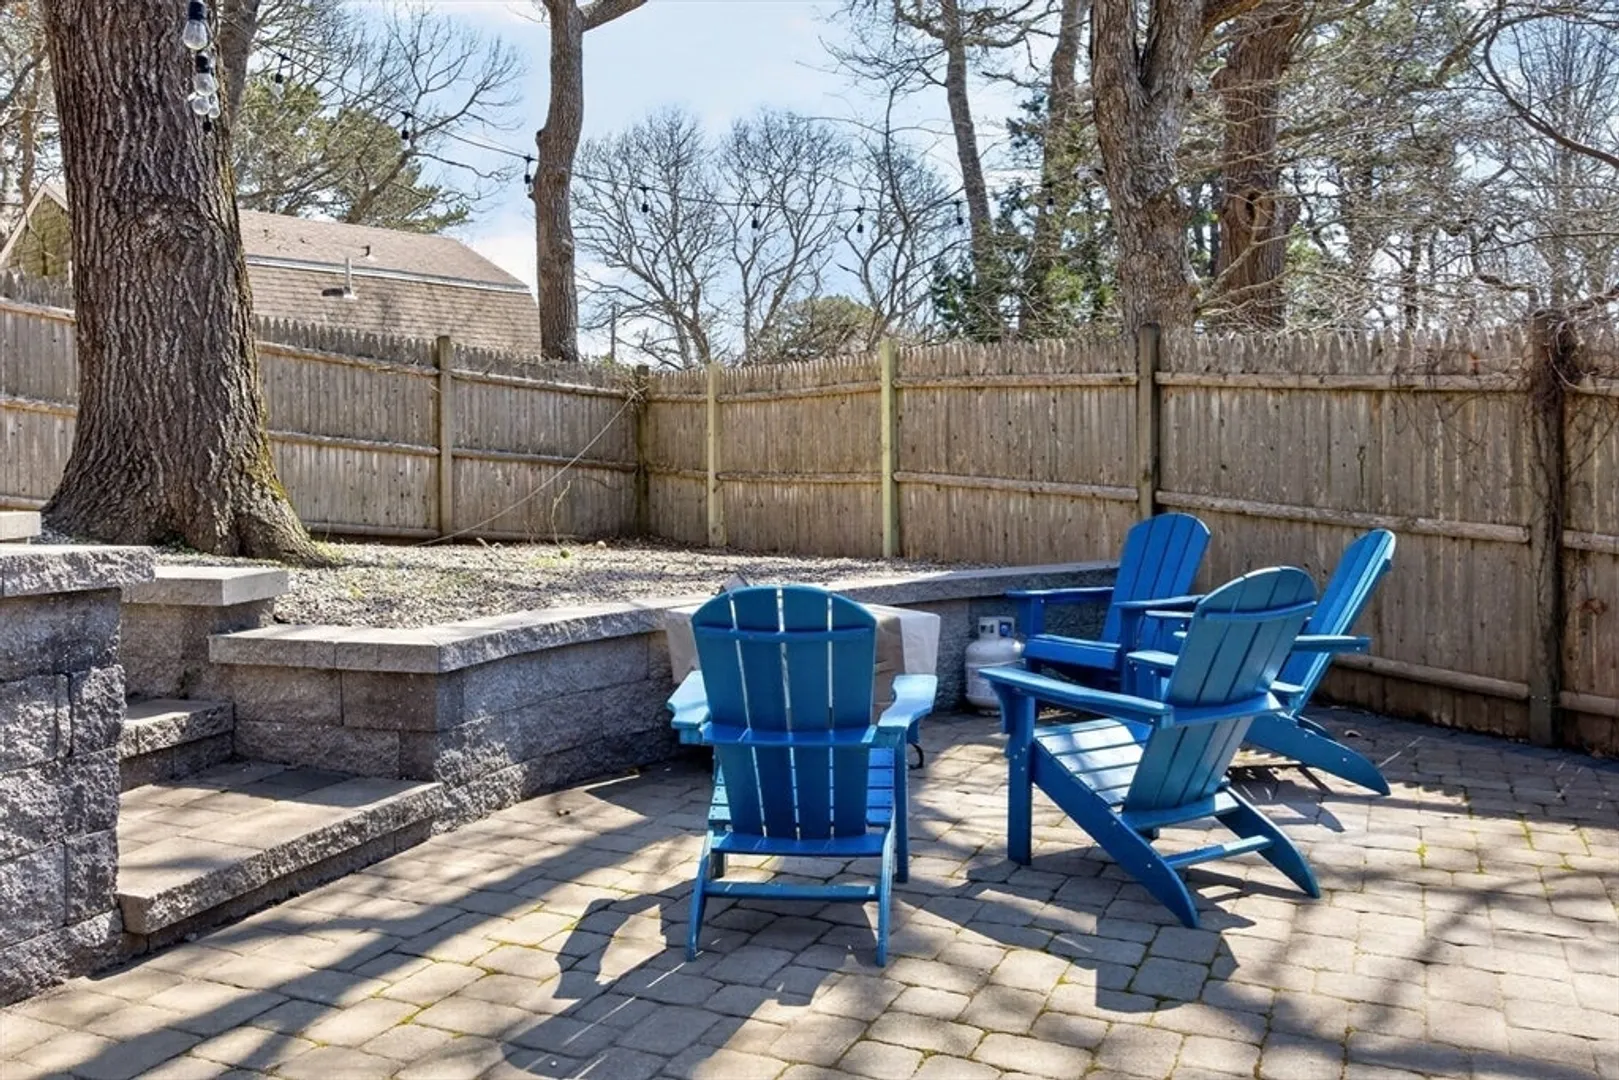
- Exterior Features: Deck - Wood, Patio, Balcony, Fenced Yard, Outdoor Shower
- Foundation: Block
- SqFt Source: Owner
- Year Built Source: Public Records
-
Amenities
- Community Features: Park, Walk/Jog Trails, Golf, Bike Path, Conservation Area
- Waterfront Features: Walk to, 0 to 1/10 Mile To Beach, Beach Ownership(Deeded Rights)
- Parking Features: Paved Drive, Off Street, Stone/Gravel, Paved
-
Utilities
- Electric: 200+ Amp Service
- Water Source: Public
- Sewer: Inspection Required for Sale
-
Fees / Taxes
- Assessed Value: $637,100
- Taxes: $4,511
- Tax Year: 2025
Similar Listings
Sold
41 Photos
Sold
42 Photos
Sold
42 Photos
Sold
39 Photos
Content © 2026 MLS Property Information Network, Inc. The information in this listing was gathered from third party resources including the seller and public records.
Listing information provided courtesy of Keller Williams Realty.
MLS Property Information Network, Inc. and its subscribers disclaim any and all representations or warranties as to the accuracy of this information.
