
Sold!
$4,015,000
6
Beds
6/2
Baths
8,827
Living Area
-
Property Description
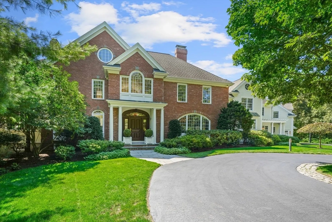
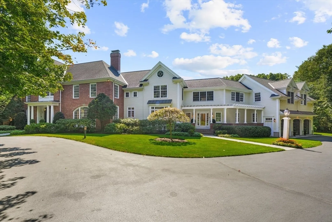
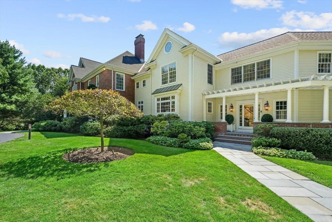
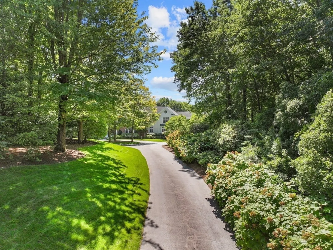
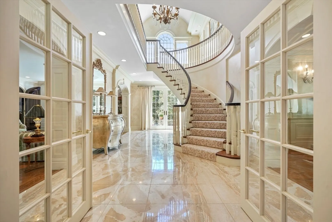
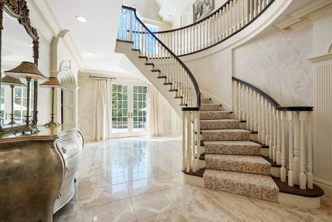
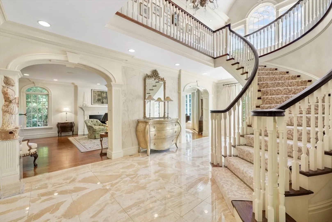
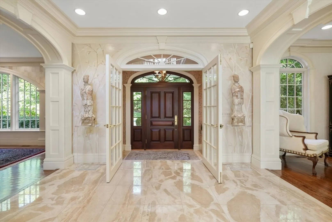
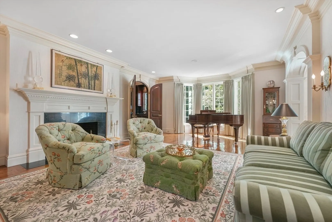
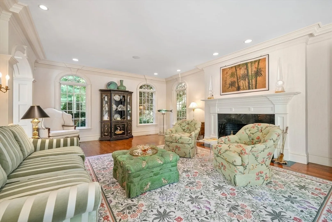
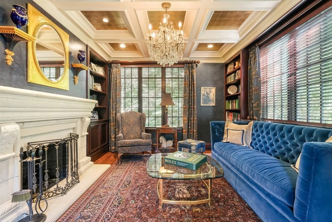
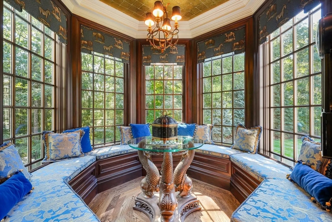
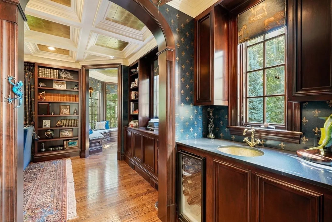
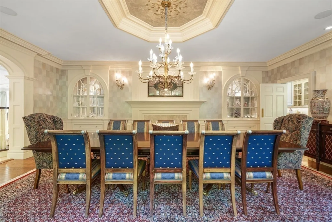
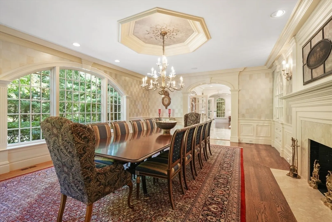
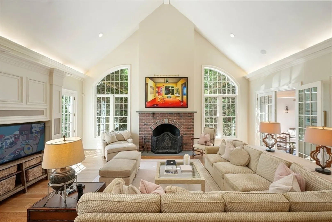
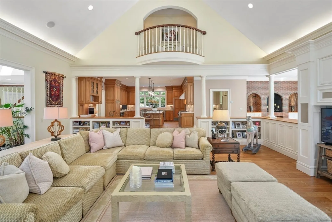
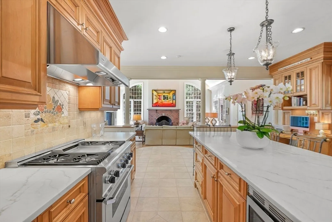
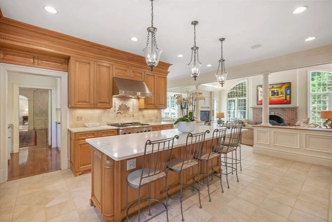
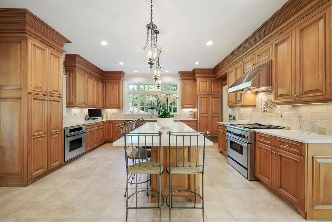
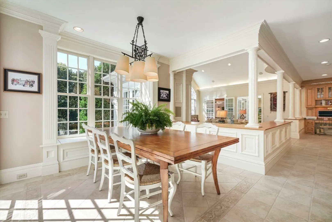
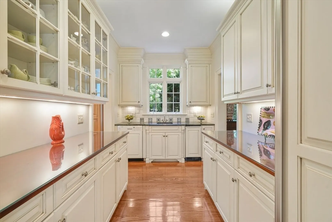
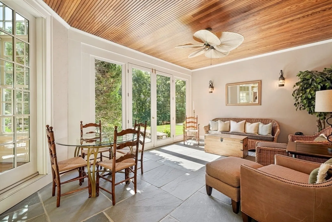
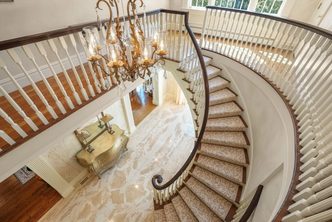
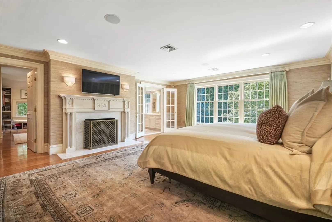
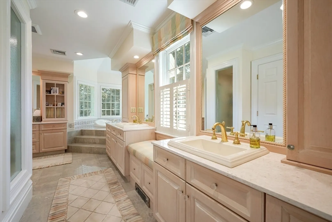
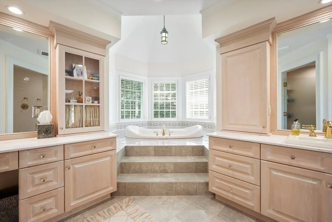
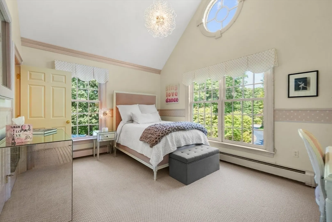
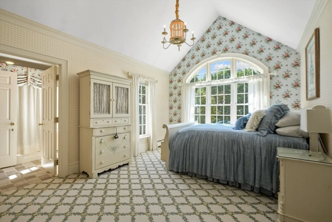
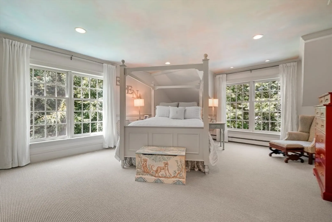
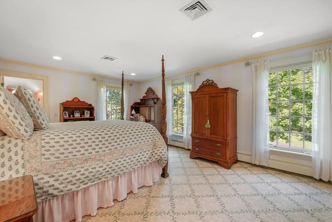
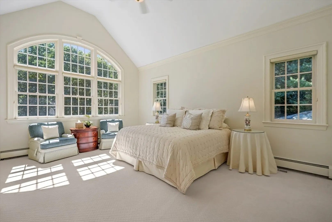
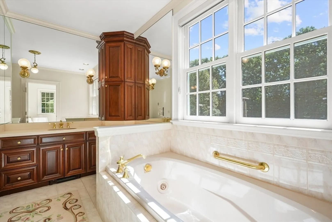
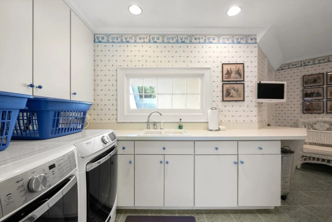
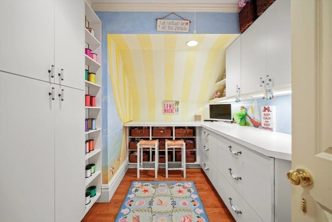
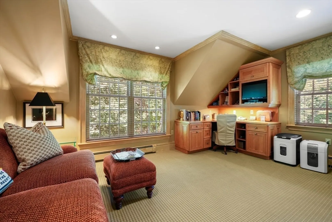
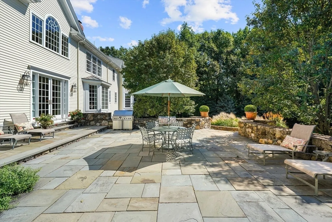
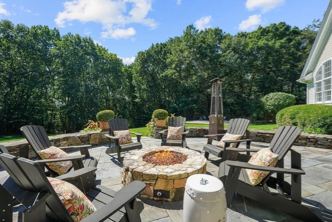
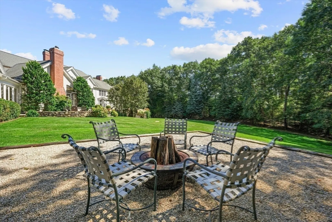
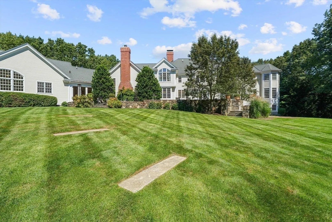
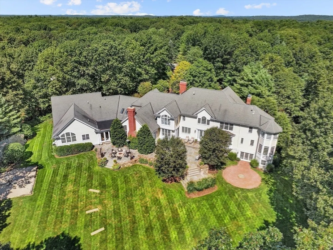
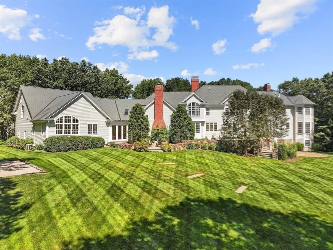
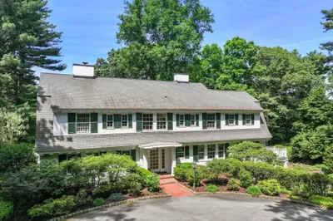
Welcome to 20 Longmeadow Drive. A magnificent estate nestled in one of the most sought after neighborhoods in Westwood. Sited on a sprawling 3-acre lot, this property offers the perfect blend of privacy and elegance. From the tree-lined driveway, you are greeted by the exterior grandeur showcasing this classic New England style home with beautifully landscaped grounds. Step inside, you are struck by the attention to detail and the generous 2 story foyer. The oversized windows throughout, flood the home with natural light. The formal rooms include fireplaces and layers of moulding. A gourmet kitchen, with high-end appliances, new quartz countertops, and spacious island opens to an expansive family room, perfect for entertaining. The primary suite offers a luxurious bath and walk-in closet. Additional bedrooms are generously sized providing privacy for family and guests. Outdoor entertainment exudes on one of the patios enjoying the fire pit or the expansive grounds. A true family oasis!
-
Highlights
- Acres: 3
- Heating: Baseboard, Natural Gas, Hydro Air
- Property Class: Residential
- Style: Colonial
- Year Built: 1998
- Cooling: Central Air
- Parking Spots: 12
- Property Type: Single Family Residence
- Total Rooms: 16
- Status: Closed
-
Additional Details
- Appliances: Gas Water Heater, Water Heater, Oven, Dishwasher, Disposal, Trash Compactor, Microwave, Range, Refrigerator, Freezer, Wine Refrigerator, Vacuum System, Range Hood, Water Softener, Wine Cooler, Plumbed For Ice Maker
- Construction: Frame, Brick
- Exterior Features: Porch - Enclosed, Patio, Rain Gutters, Professional Landscaping, Sprinkler System, Decorative Lighting, Screens, Stone Wall
- Flooring: Tile, Carpet, Hardwood, Flooring - Hardwood
- Interior Features: Ceiling Fan(s), Closet/Cabinets - Custom Built, Wet bar, Crown Molding, Bathroom - Half, Sun Room, Library, Bathroom, Central Vacuum, Wet Bar, Walk-up Attic, Wired for Sound, Internet Available - Broadband
- Roof: Shingle
- Year Built Details: Actual
- Zoning: Rsf
- Basement: Full, Partially Finished, Walk-Out Access, Interior Entry, Radon Remediation System, Concrete
- Exclusions: Various Light Fixtures, See Broker.
- Fireplaces: 6
- Foundation: Concrete Perimeter
- Road Frontage Type: Public
- SqFt Source: Public Record
- Year Built Source: Public Records
-
Amenities
- Community Features: Public Transportation, Shopping, Park, Golf, Public School
- Parking Features: Attached, Garage Door Opener, Paved Drive, Off Street, Driveway, Paved
- Covered Parking Spaces: 3
- Security Features: Security System
-
Utilities
- Electric: Circuit Breakers
- Water Source: Public
- Sewer: Public Sewer
-
Fees / Taxes
- Assessed Value: $2,848,900
- Taxes: $36,494
- Tax Year: 2024
Similar Listings
Sold
37 Photos
Sold
1 Photo
Sold
39 Photos
Sold
28 Photos
Content © 2026 MLS Property Information Network, Inc. The information in this listing was gathered from third party resources including the seller and public records.
Listing information provided courtesy of William Raveis R.E. & Home Services.
MLS Property Information Network, Inc. and its subscribers disclaim any and all representations or warranties as to the accuracy of this information.
