
Sold!
$395,000
2
Beds
1
Bath
720
Living Area
-
Property Description
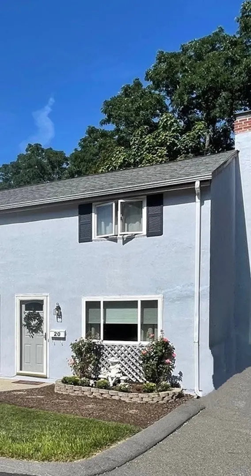
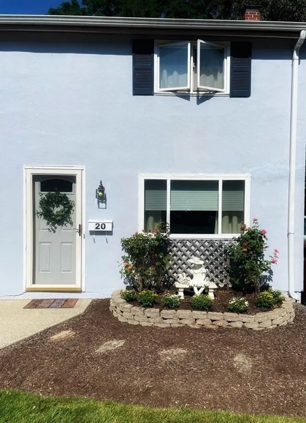
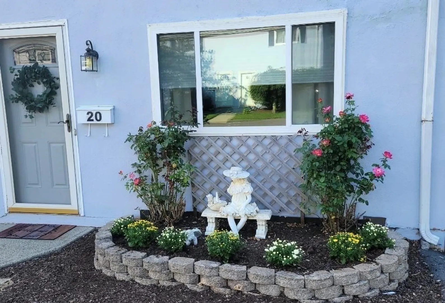
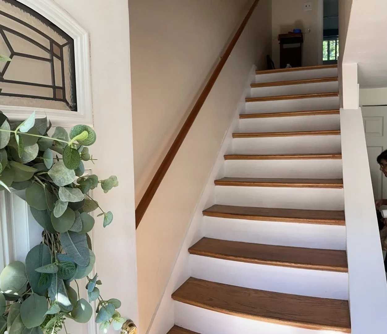
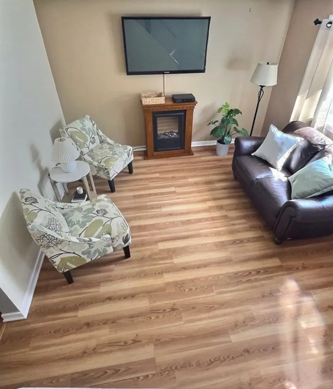
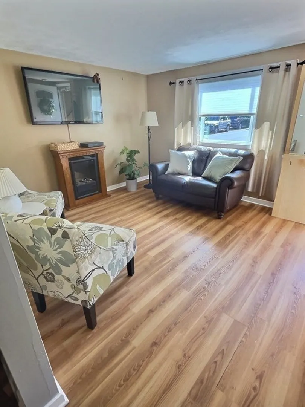
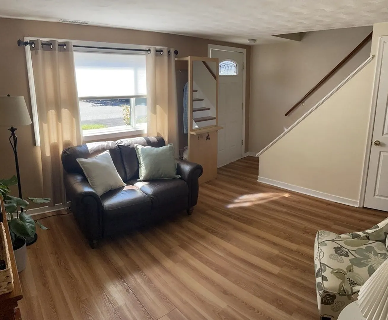
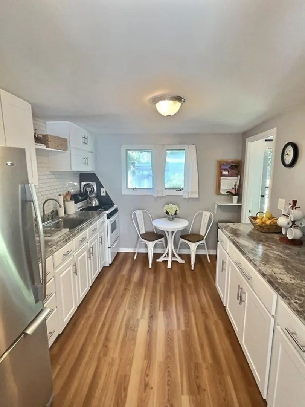
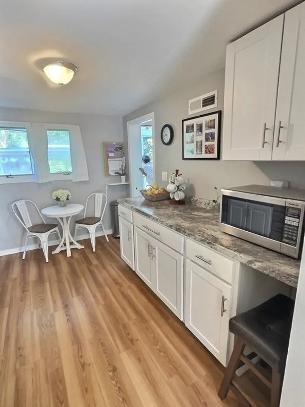
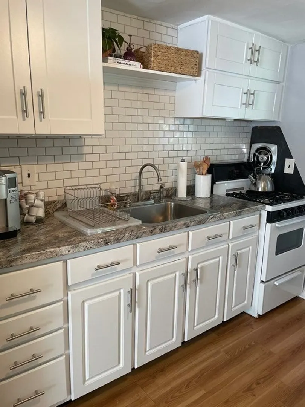
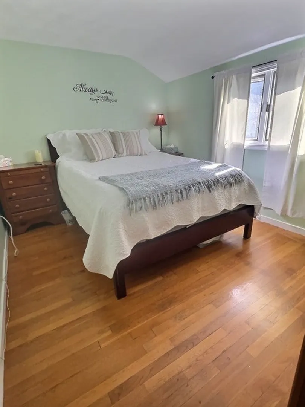
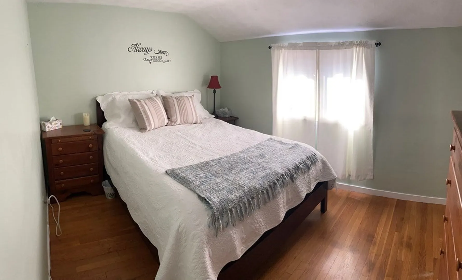
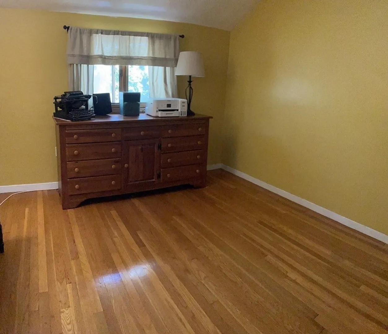
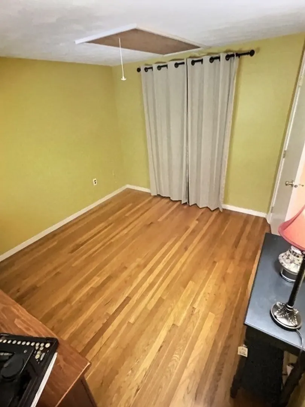
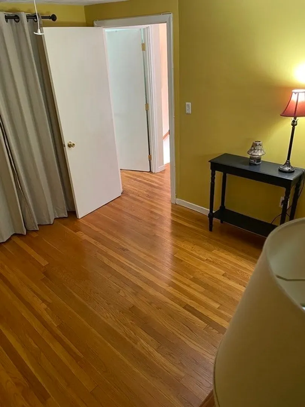
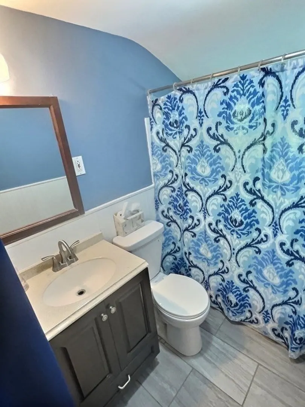
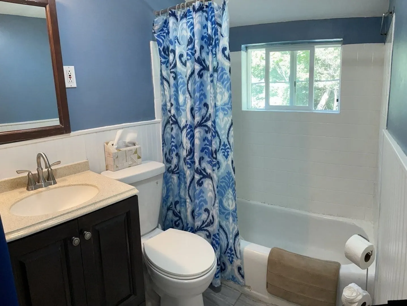
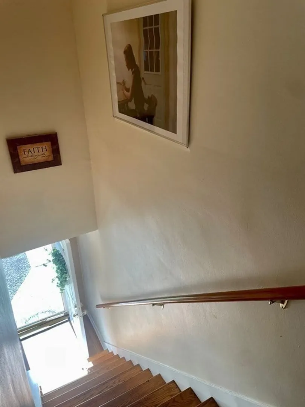
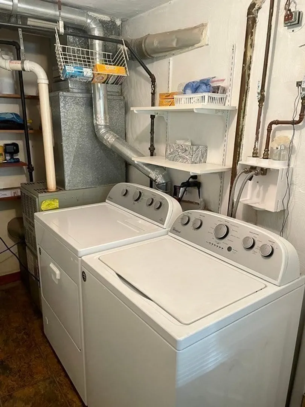
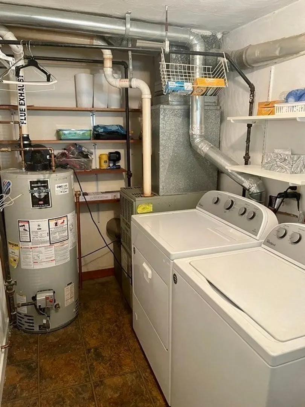
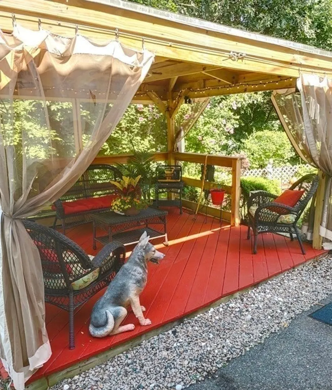
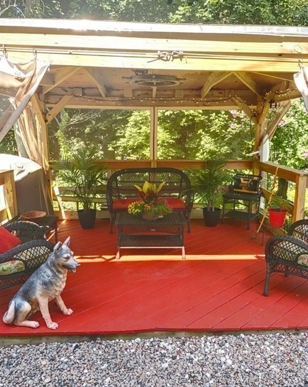
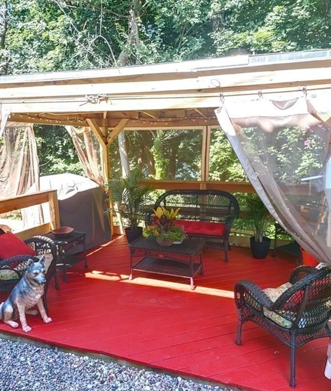
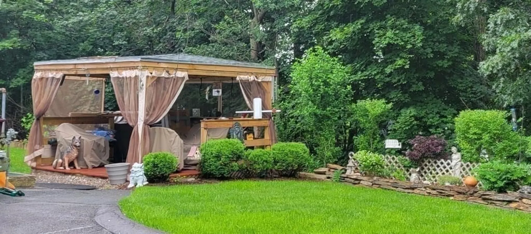
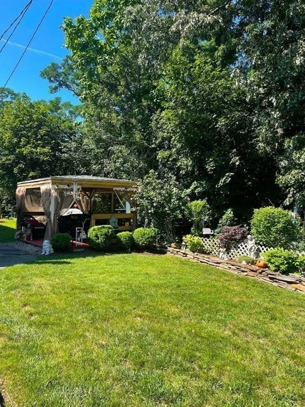
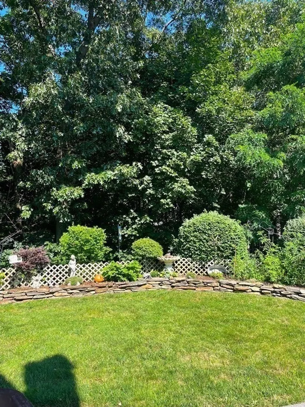
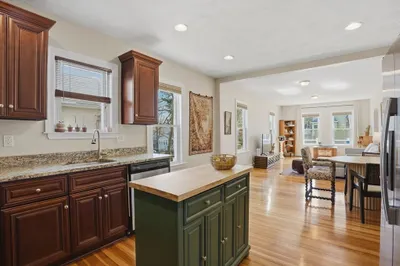
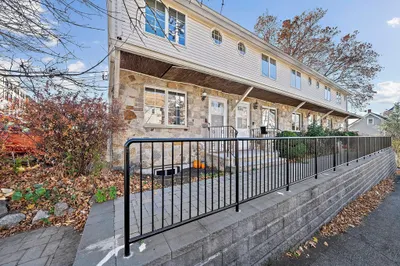
Location! Beautiful 2 Bedroom Corner Lot Condo! Stunning Backyard, Tons of Fresh Flowers Planted with a Gazebo that is Perfect for All Seasons to Enjoy. Walk into the Freshly Painted Living Room with a Vaulted Celling Staircase. Kitchen has been Renovated with Brand New Slow Close Cabinets and Modern Countertops. Plenty of Storage in the Laundry Room with Full Size Washer and Dryer. Second Level Offers Full Bathroom, 2 Bedrooms Both with Large Closets. 2 Deeded Parking Spaces. Close to Highway, Train and Shopping. Pets Welcome!
-
Highlights
- Cooling: Window Unit(s), Unit Control
- HOA Fee: $371
- Property Class: Residential
- Total Rooms: 4
- Year Built: 1956
- Heating: Forced Air, Natural Gas, Individual
- Parking Spots: 2
- Property Type: Condominium
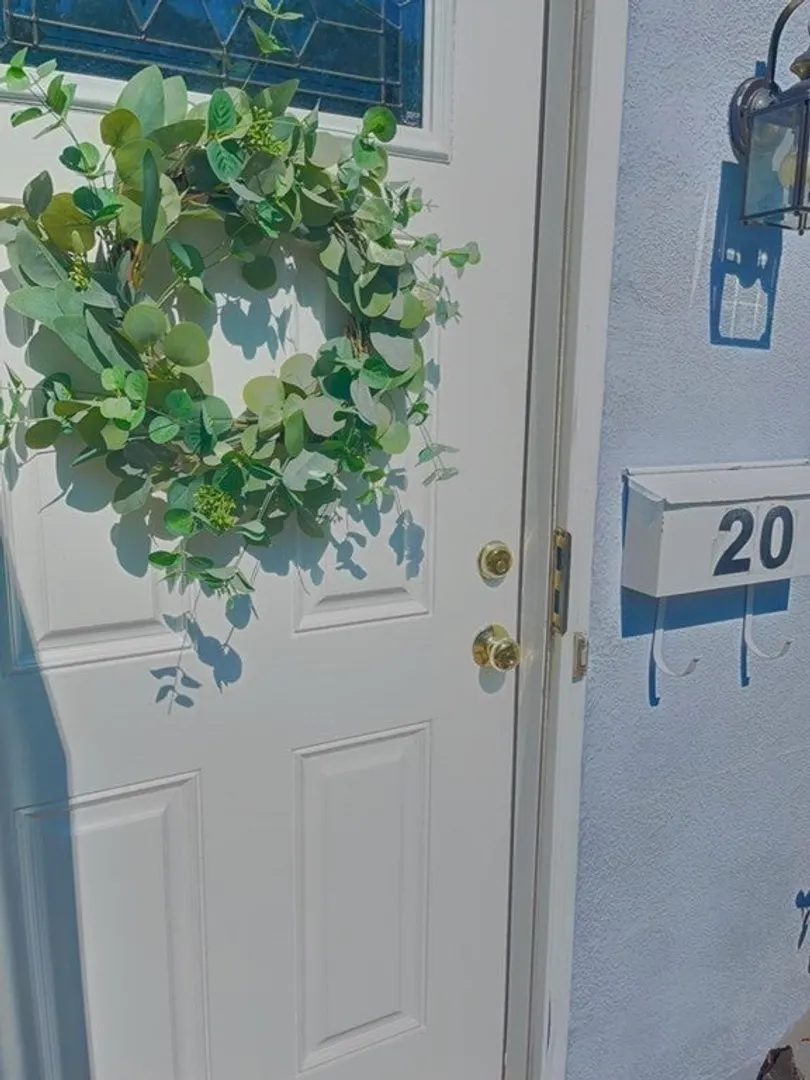
- Unit Number: 20
- Status: Closed
-
Additional Details
- Appliances: Oven, Refrigerator, Washer, Dryer, Utility Connections for Gas Range, Utility Connections for Gas Oven, Utility Connections for Gas Dryer
- Construction: Stone
- Flooring: Laminate, Hardwood
- Roof: Shingle
- Year Built Details: Actual
- Zoning: B
- Basement: N
- Exclusions: All Personal Property.
- Pets Allowed: Yes
- Total Number of Units: 20
- Year Built Source: Public Records
-
Amenities
- Community Features: Public Transportation, Shopping, Medical Facility, Highway Access, Public School, T-Station
-
Utilities
- Electric: 200+ Amp Service
- Water Source: Public
- Sewer: Public Sewer
-
Fees / Taxes
- Assessed Value: $263,900
- Compensation Based On: Gross/Full Sale Price
- HOA: Yes
- HOA Fee Includes: Water, Sewer, Maintenance Structure, Road Maintenance, Maintenance Grounds, Snow Removal
- Sub-Agency Relationship Offered: Yes
- Taxes: $3,388
- Buyer Agent Compensation: 2%
- Facilitator Compensation: 2%
- HOA Fee Frequency: Monthly
- Sub Agent Compensation: 2%
- Tax Year: 2023
Similar Listings
Sold

22 Photos
Sold
33 Photos
Sold
13 Photos
Sold
15 Photos
Content © 2026 MLS Property Information Network, Inc. The information in this listing was gathered from third party resources including the seller and public records.
Listing information provided courtesy of RE/MAX Unlimited.
MLS Property Information Network, Inc. and its subscribers disclaim any and all representations or warranties as to the accuracy of this information.
