
Rented!
$2,295/mo
1
Bed
1
Bath
856
Living Area
-
Property Description
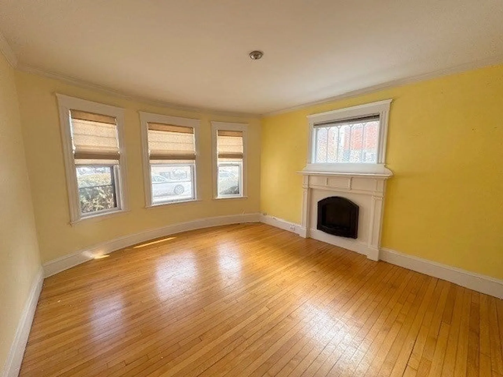
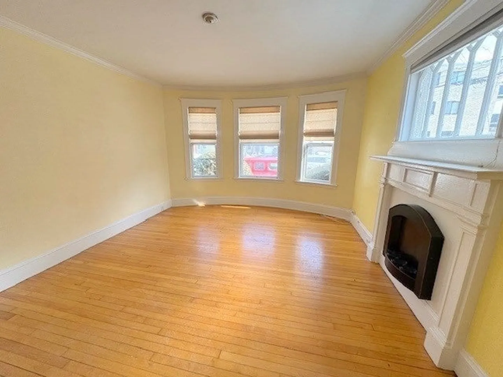
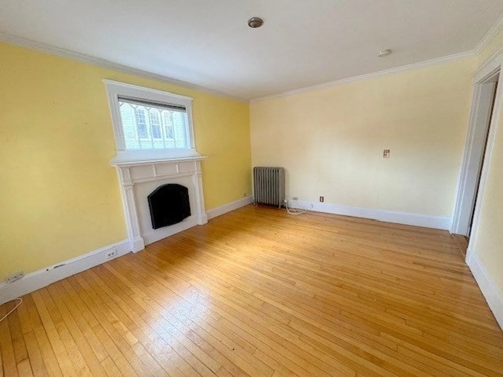
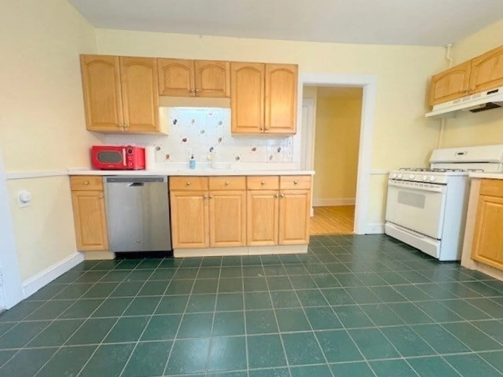
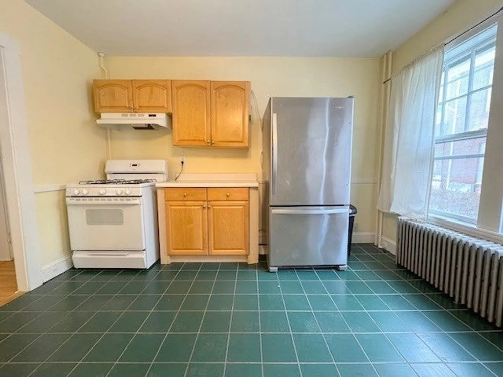
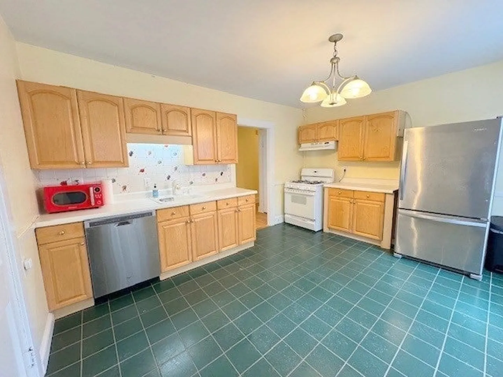
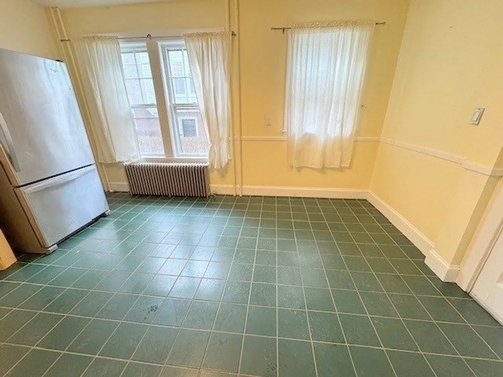
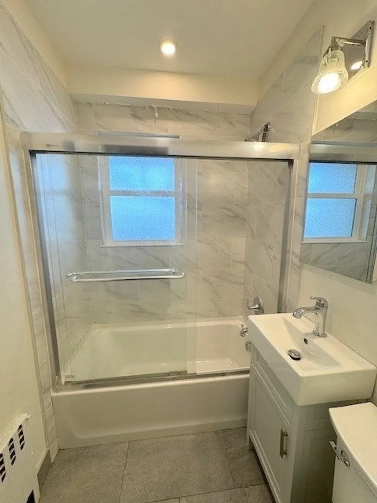
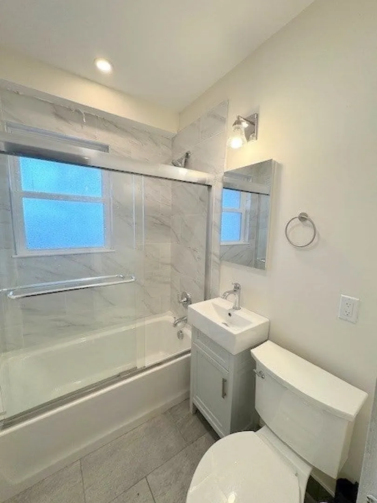
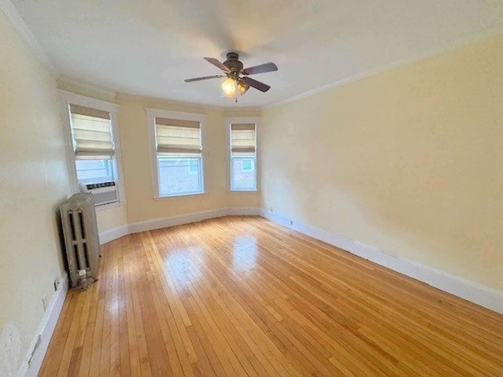
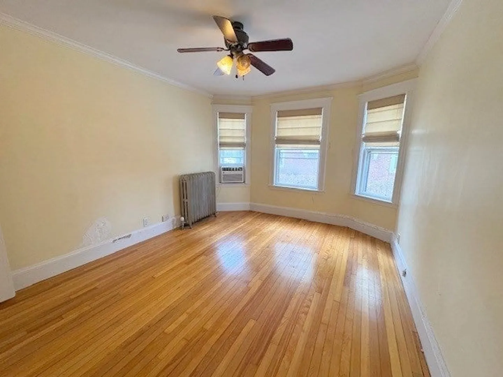
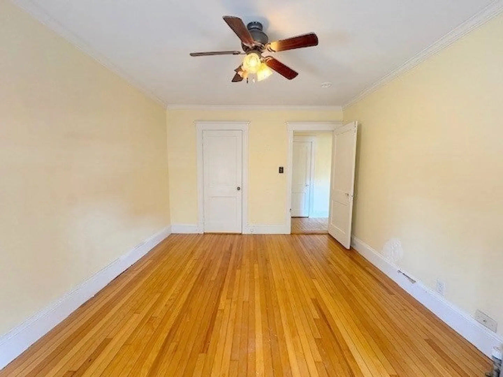
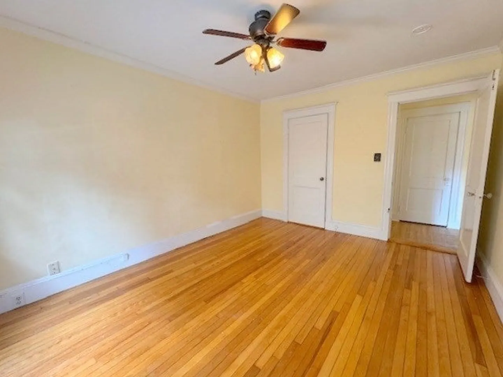
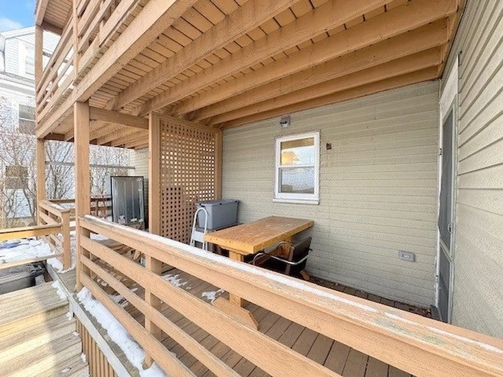
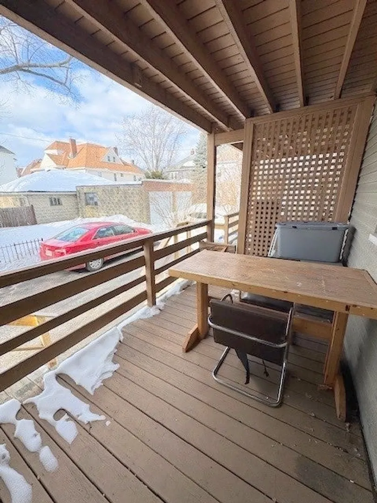
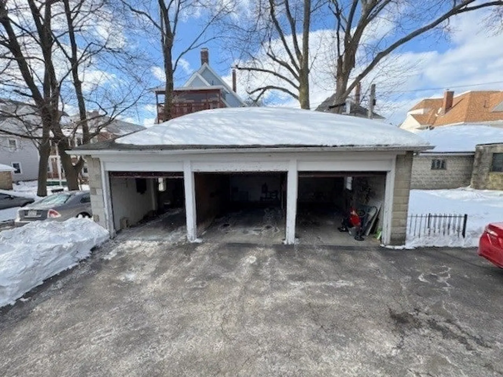
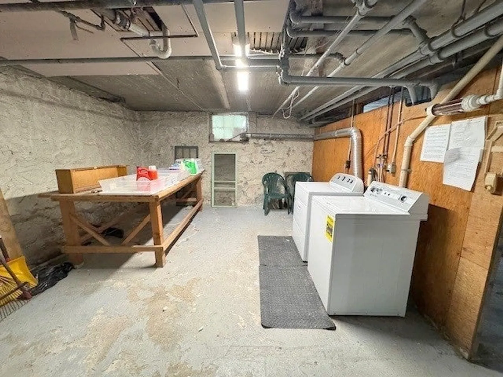
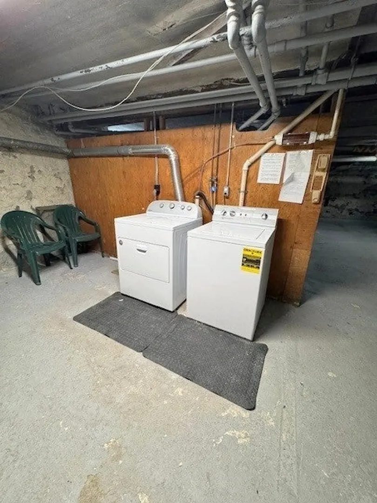
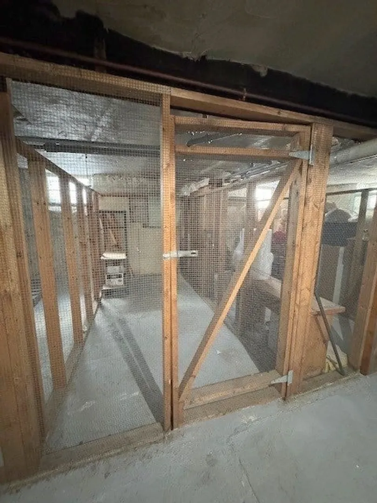
Available NOW or March 1st. Large, raised first floor, front-to-back apartment in Brighton Center. This unit offers an oversized layout (856 sf), INCLUDES GARAGE PARKING, has a private deck, private storage, + shared laundry in the basement. Located in the heart of Brighton Center, one block of off Washington Street, within close proximity to endless commerce, convenience, dining, & entertainment. There are three bus lines within one block; #501, #57, & #86. Quickly accessible to major roadways and large institutions. There is a large, front-facing living room w/bay windows, ornamental fireplace & mantle, high ceilings and hardwood floors. The living space can accommodate a large entertainment set-up and a work-from-home space. The bedroom is large enough for a king size bed, plus additional furniture. Bathroom was fully renovated in 2024. Eat-In-Kitchen is equipped w/dishwasher & disposal, gas cooking, and loads of cabinet & counter space. Private deck in the rear of the unit.
-
Highlights
- Area: Brighton
- Parking Spots: 1
- Property Type: Condominium
- Unit Number: 2
- Status: Closed
- Heating: Hot Water
- Property Class: Residential Lease
- Total Rooms: 3
- Year Built: 1910
-
Additional Details
- Appliances: Range, Dishwasher, Disposal, Microwave, Refrigerator, Freezer, Range Hood
- SqFt Source: Other
- Exterior Features: Deck
- Year Built Details: Actual, Renovated Since
-
Amenities
- Community Features: Public Transportation, Shopping, Tennis Court(s), Park, Walk/Jog Trails, Medical Facility, Laundromat, Conservation Area, Highway Access, House of Worship, Private School, Public School, T-Station, University
- Covered Parking Spaces: 1
-
Fees / Taxes
- Rental Fee Includes: Heat, Hot Water, Water, Sewer, Trash Collection, Snow Removal, Gardener, Extra Storage, Laundry Facilities, Parking
Similar Listings
Sold
16 Photos
Sold
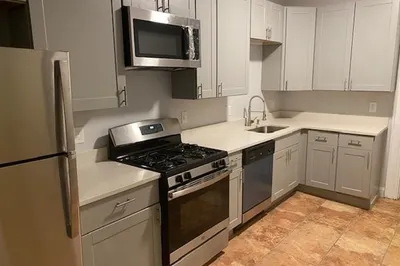
9 Photos
Sold
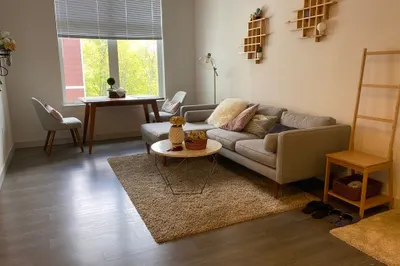
10 Photos
Sold
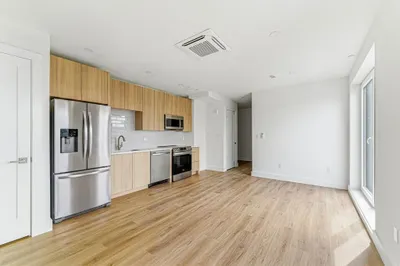
14 Photos
Content © 2026 MLS Property Information Network, Inc. The information in this listing was gathered from third party resources including the seller and public records.
Listing information provided courtesy of FRAME Residential.
MLS Property Information Network, Inc. and its subscribers disclaim any and all representations or warranties as to the accuracy of this information.
