
Sold!
$1,100,000
4
Beds
2
Baths
1,732
Living Area
-
Property Description
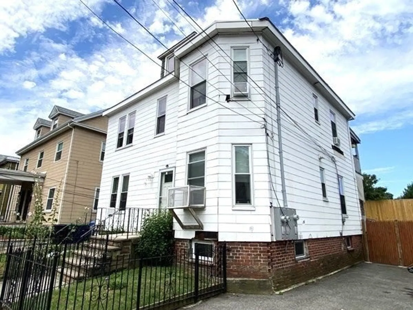
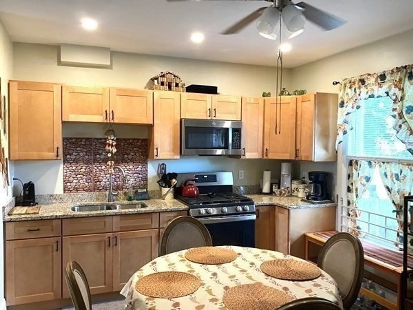
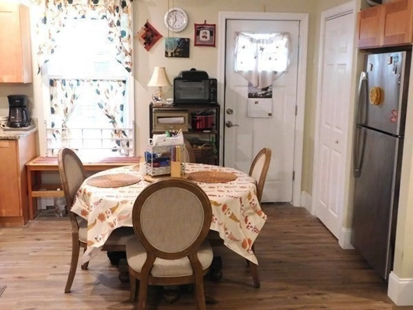
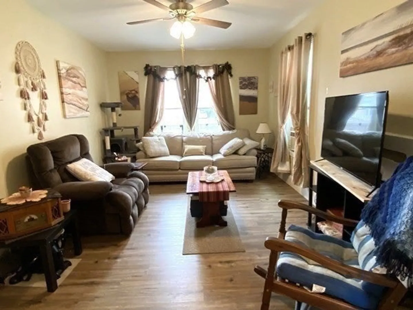
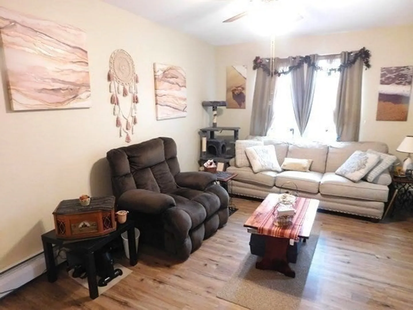
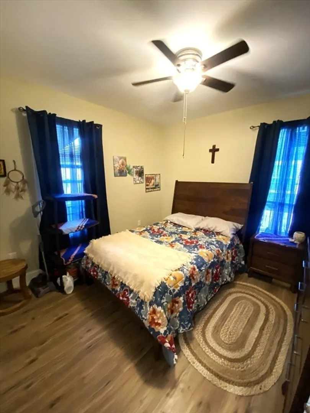
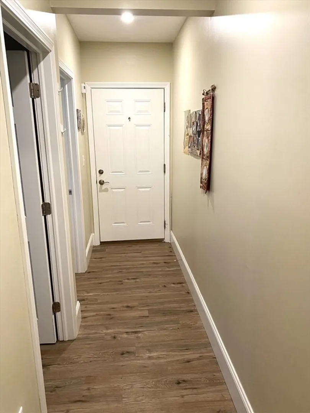
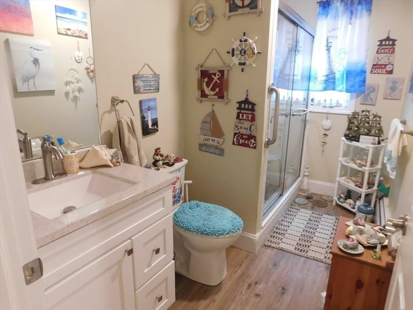
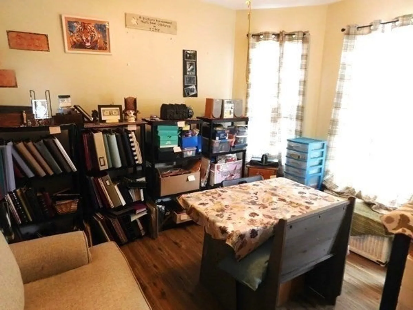
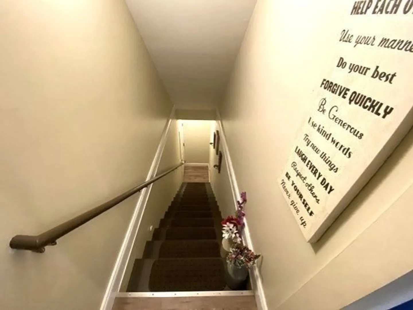
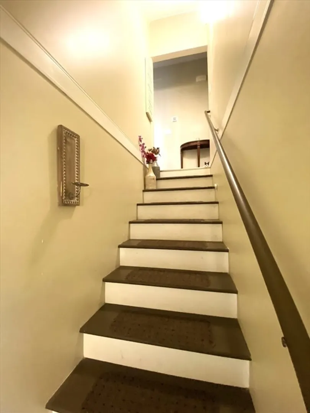
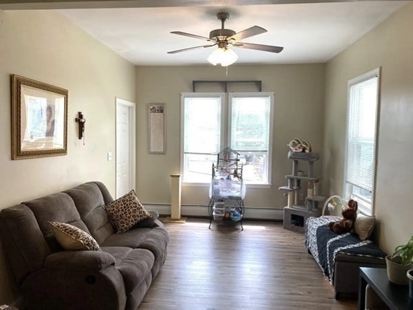
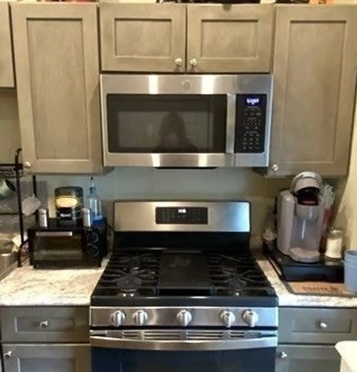
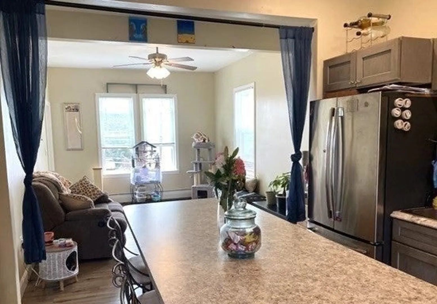
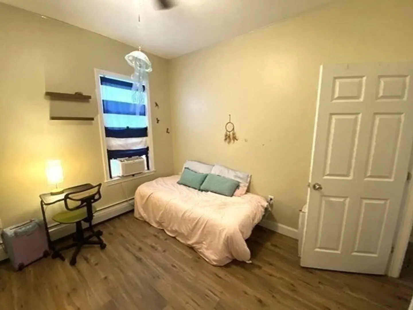
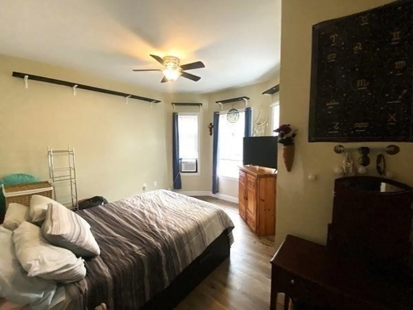
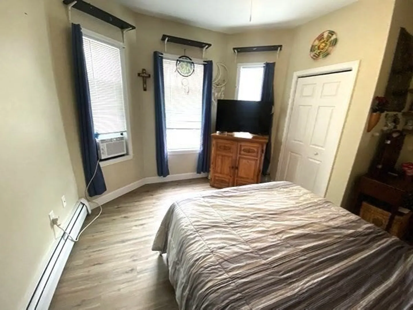
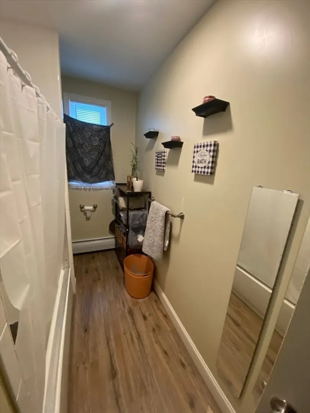
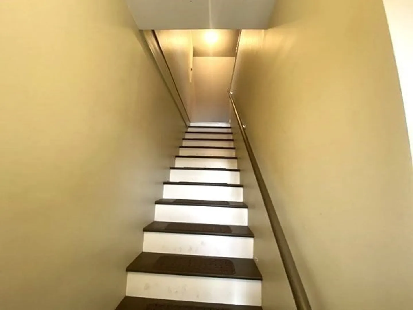
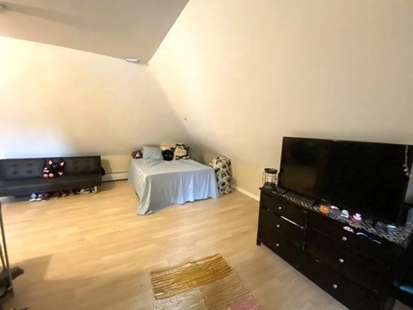
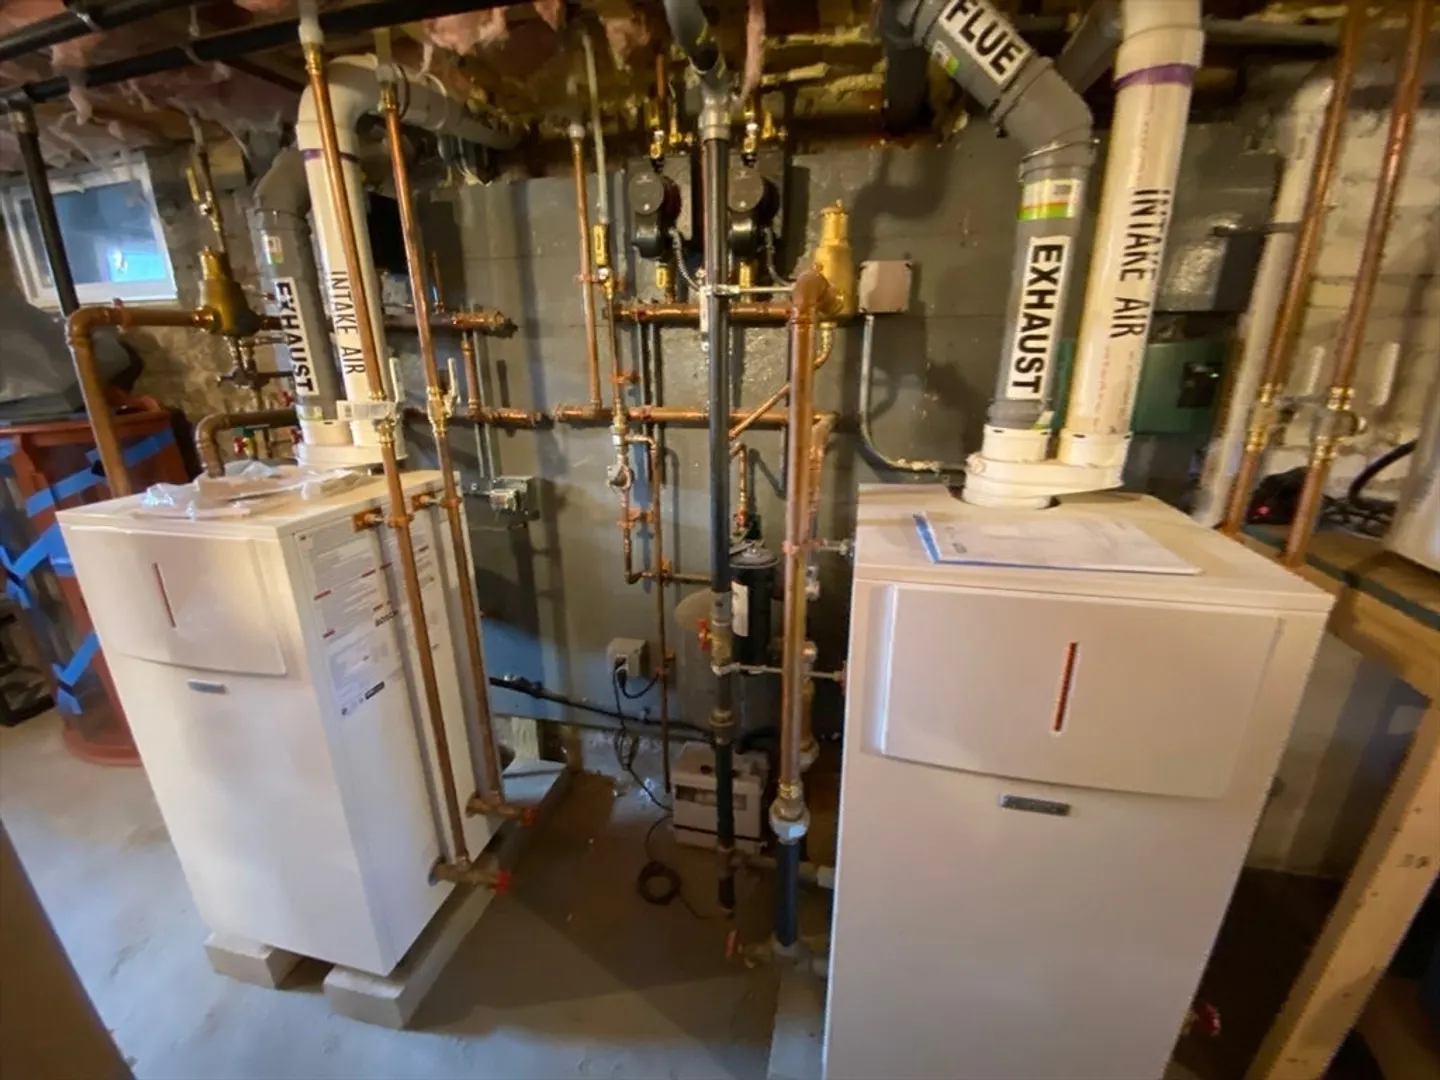
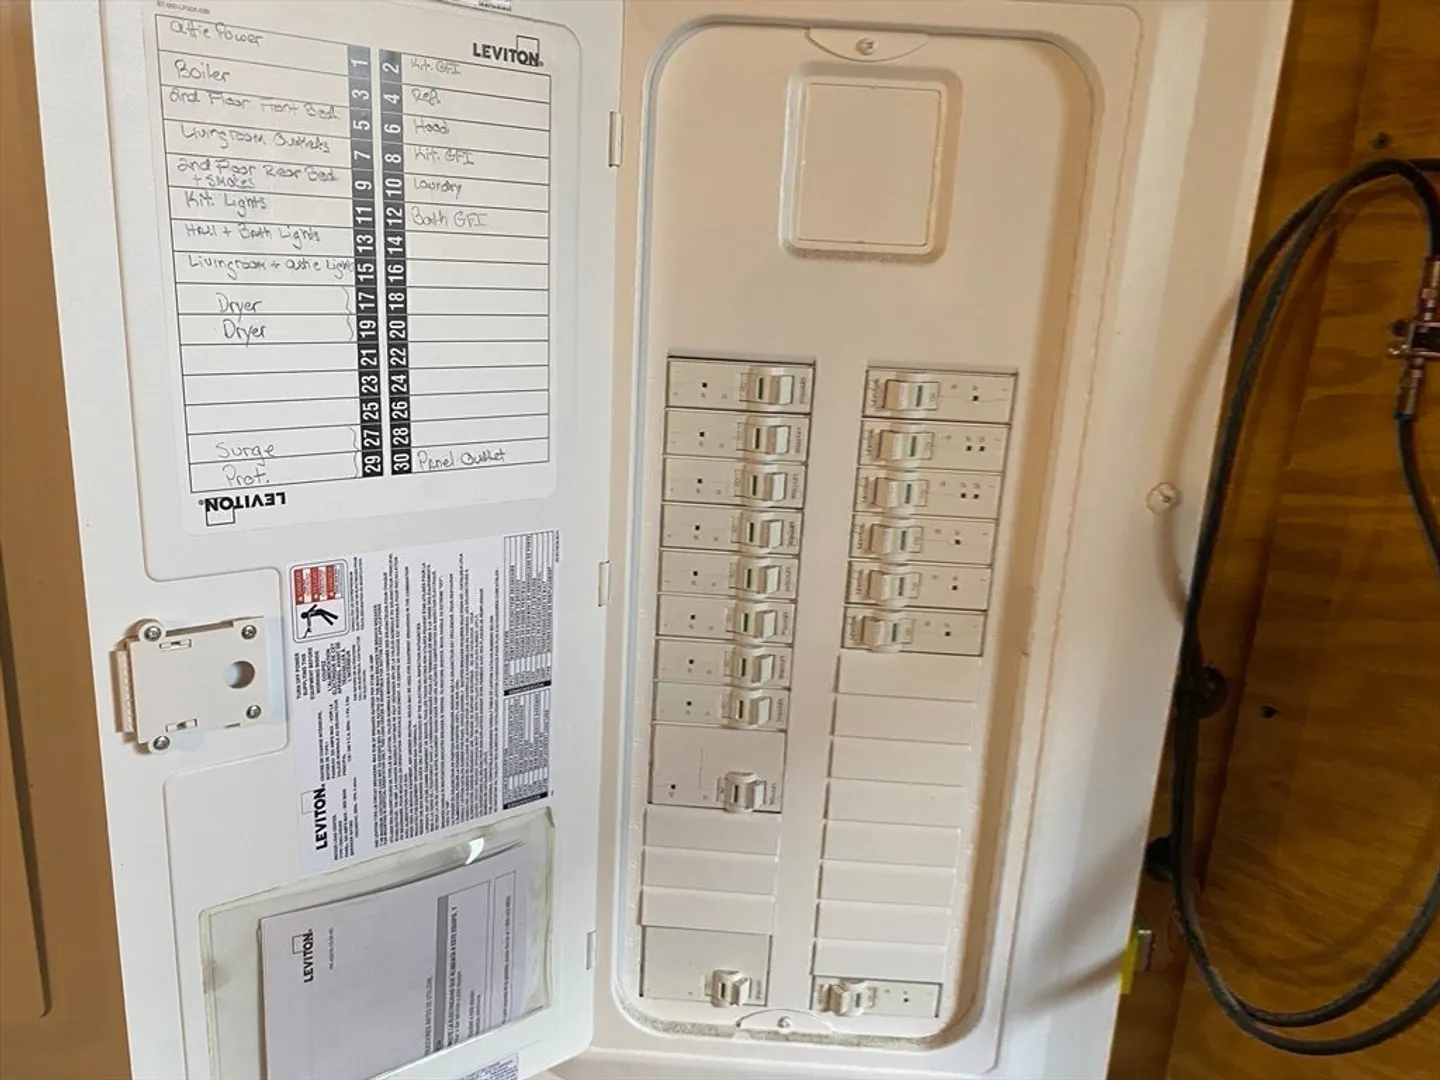
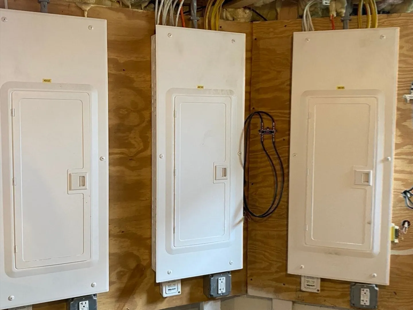
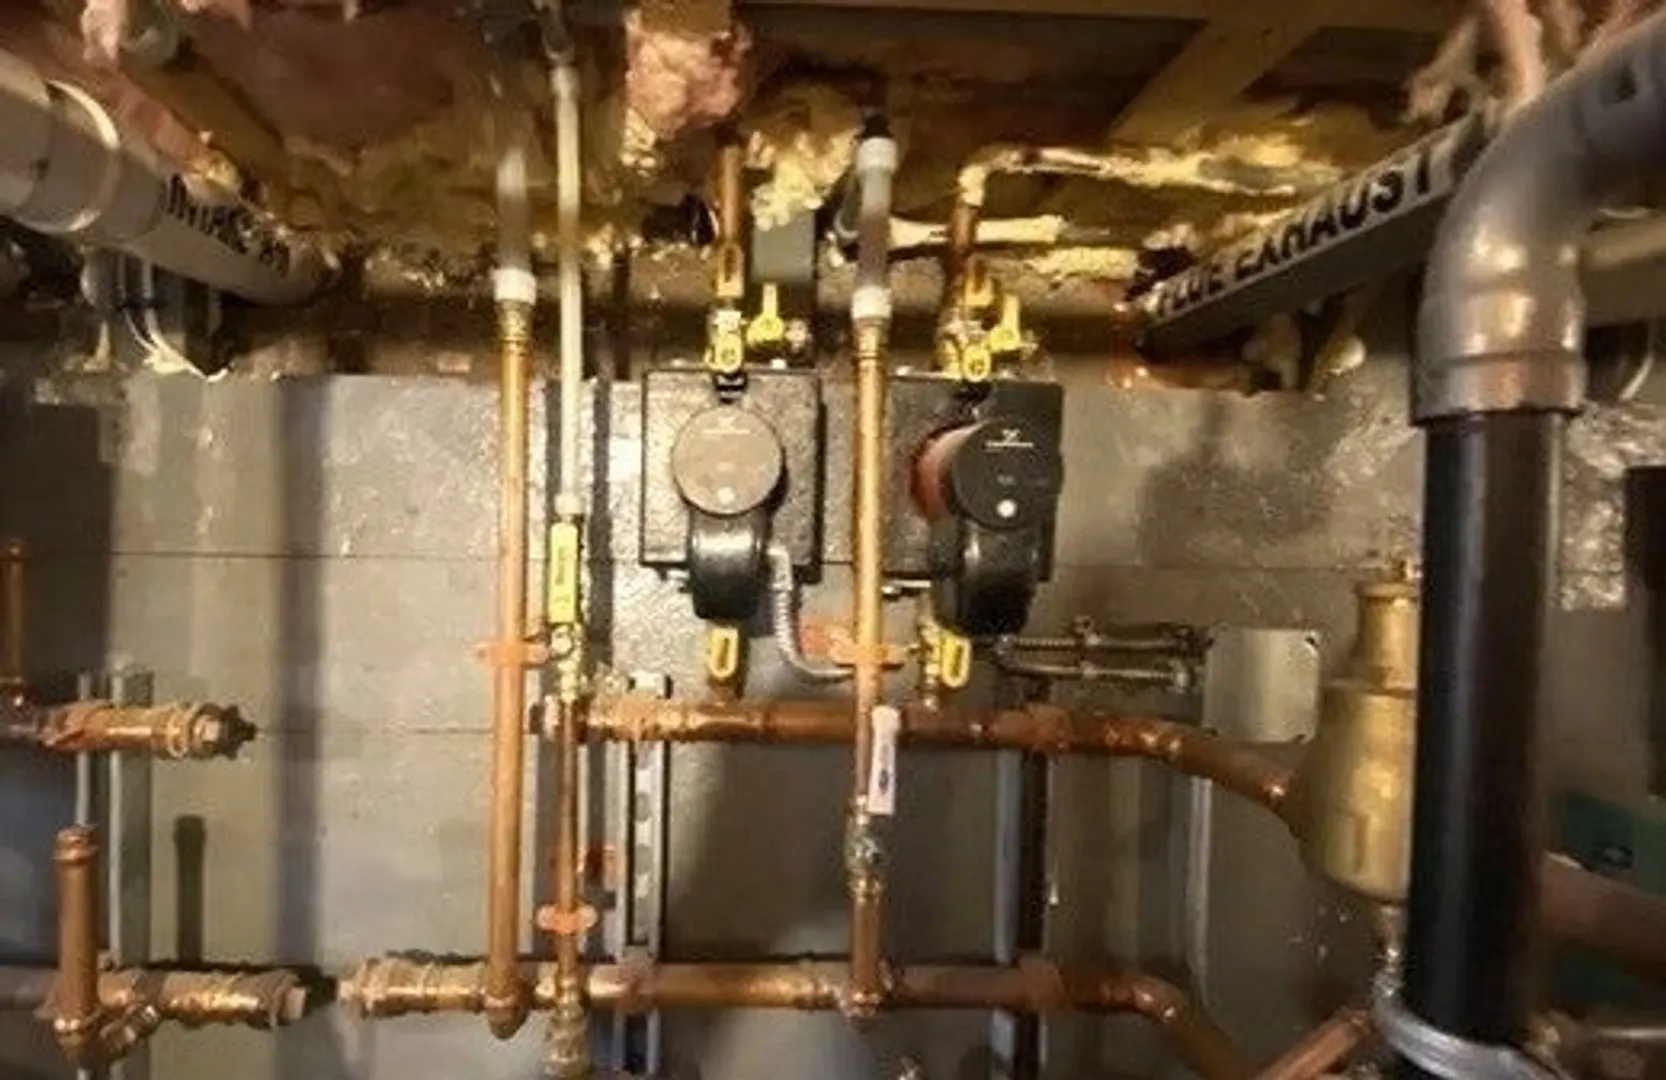
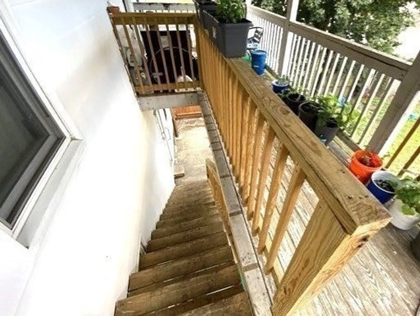
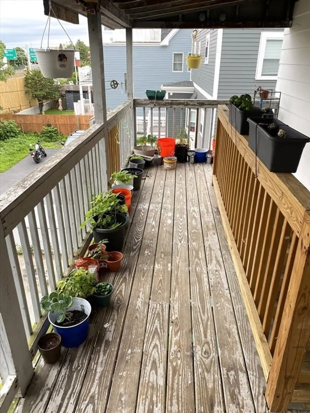
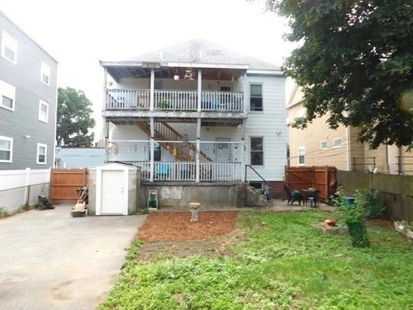
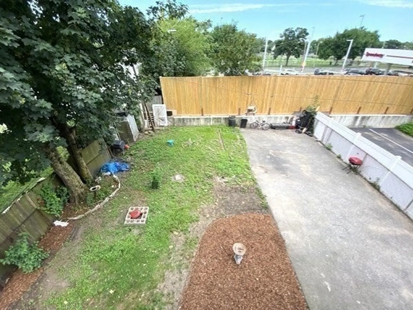
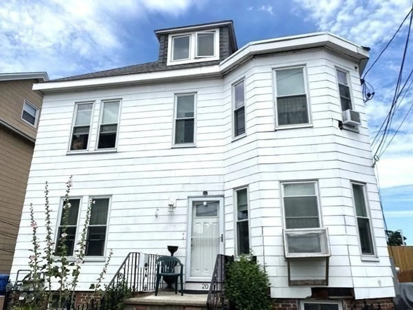
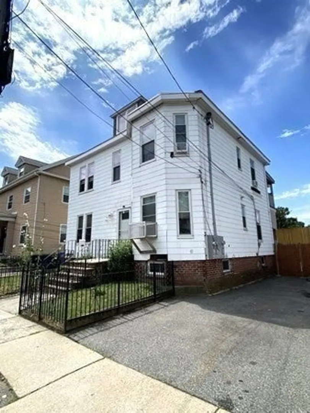
Fantastic two-family home in East Somerville. The interior was completely renovated in 2022, with new heating, electrical systems, windows, kitchens, bathrooms, and flooring. Both units feature an open floor plan with two bedrooms and one bathroom. The second unit also includes a walk-up finished attic for additional living space. Each unit has separate utilities, making it ready for potential condo conversion. The property has a large, fenced yard with the possibility of an extended driveway. Conveniently located within walking distance to Sullivan Station, public transportation, restaurants, supermarkets, parks, the library, shops, and more. Close to Assembly Row and offers easy access to Rt93. Both units will be delivered vacant. The sale is contingent on the sellers finding suitable housing. First showing at open house July 13, 11 a.m.- 1 p.m.
-
Highlights
- Heating: Baseboard, Natural Gas, Unit Control
- Property Class: Residential Income
- Total Rooms: 8
- Status: Closed
- Parking Spots: 2
- Property Type: Multi Family
- Year Built: 1900
-
Additional Details
- Appliances: Range, Microwave
- Construction: Frame
- Foundation: Concrete Perimeter
- Road Frontage Type: Public
- Total Number of Units: 2
- Year Built Source: Public Records
- Basement: Full, Unfinished
- Flooring: Laminate
- Interior Features: Ceiling Fan(s), Bathroom with Shower Stall, Open Floorplan, Walk-Up Attic, Heated Attic
- Roof: Shingle
- Year Built Details: Actual
- Zoning: Bb
-
Amenities
- Parking Features: Paved Drive, Off Street, Paved
-
Utilities
- Electric: 220 Volts, Circuit Breakers, Common, Individually Metered
- Water Source: Public
- Sewer: Public Sewer
-
Fees / Taxes
- Assessed Value: $856,900
- Compensation Based On: Net Sale Price
- Tax Year: 2024
- Buyer Agent Compensation: 2%
- Facilitator Compensation: 2%
- Taxes: $9,015
Similar Listings
Sold
24 Photos
Sold
36 Photos
Sold
30 Photos
Sold
39 Photos
Content © 2026 MLS Property Information Network, Inc. The information in this listing was gathered from third party resources including the seller and public records.
Listing information provided courtesy of Compass.
MLS Property Information Network, Inc. and its subscribers disclaim any and all representations or warranties as to the accuracy of this information.
