
Sold!
$530,000
3
Beds
2
Baths
2,156
Living Area
-
Property Description
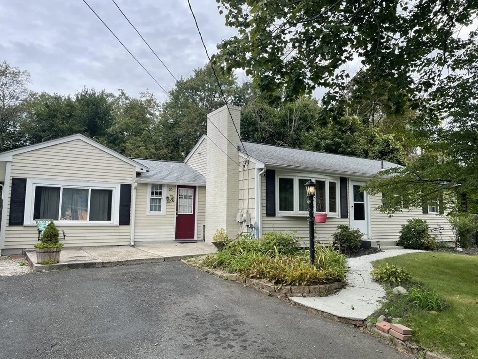
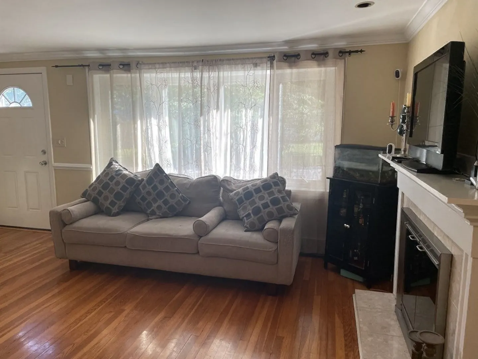
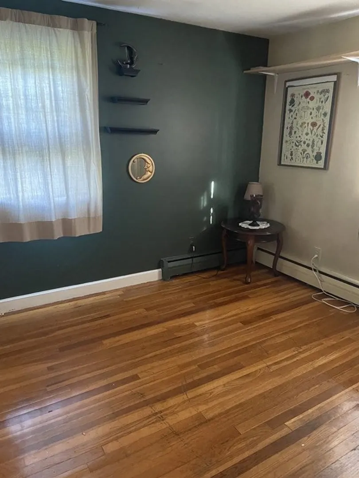
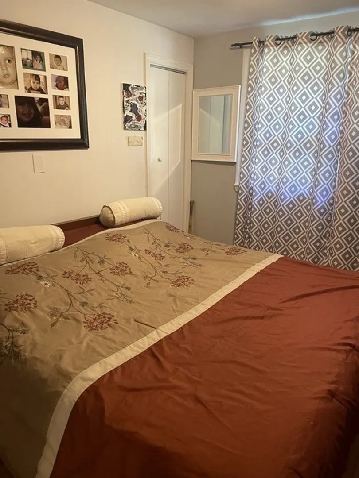
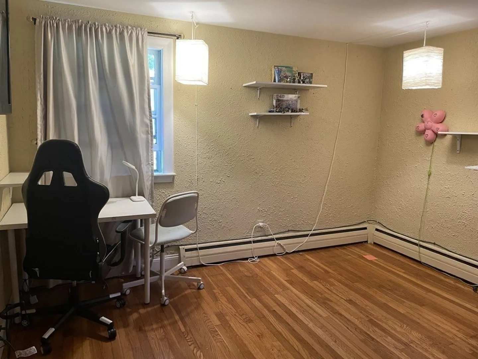
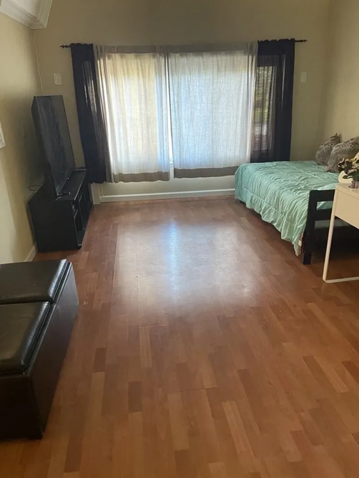
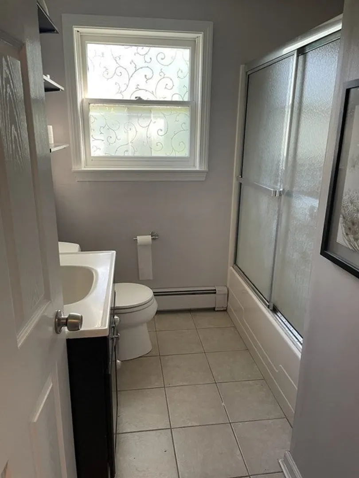
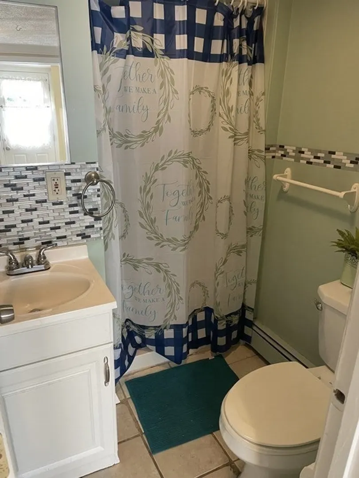
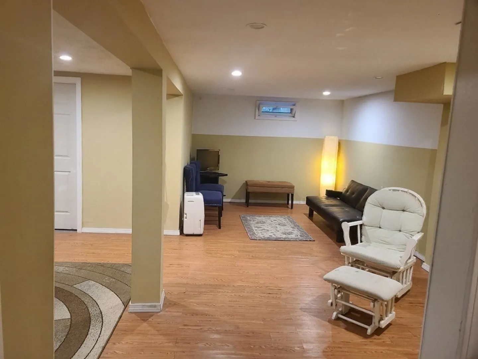
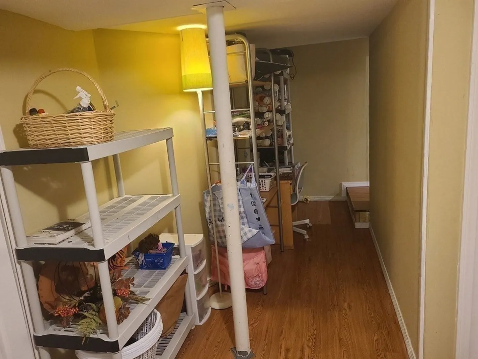
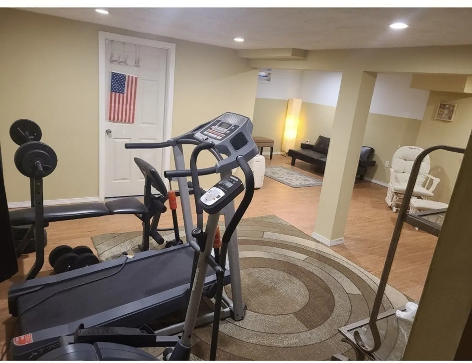
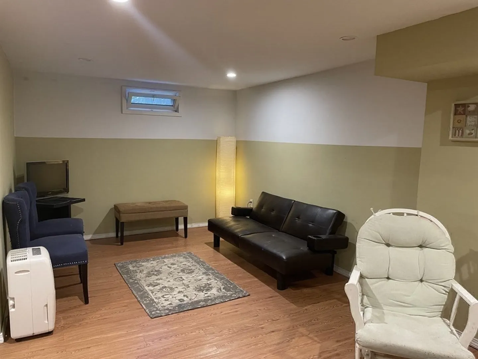
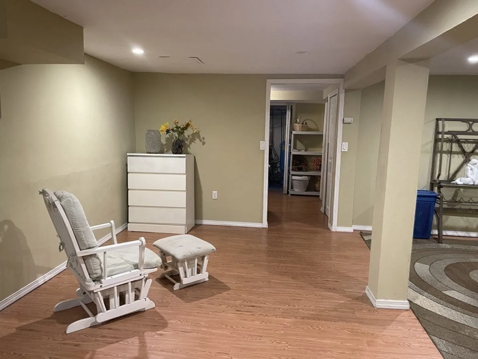
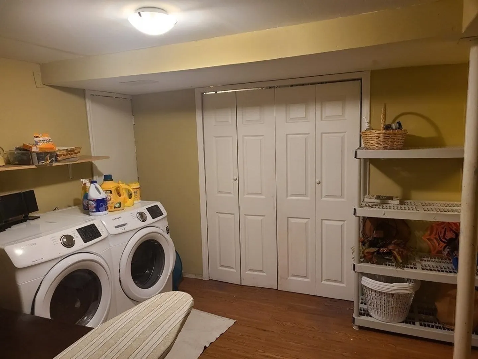
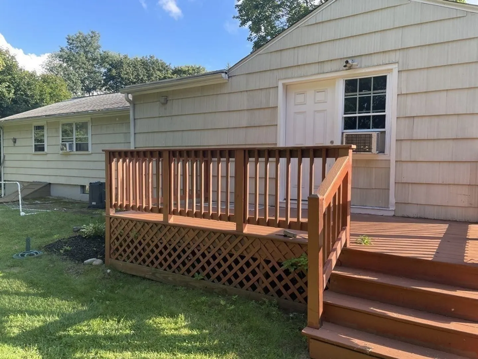
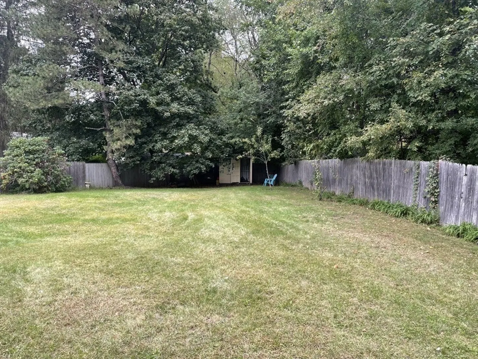
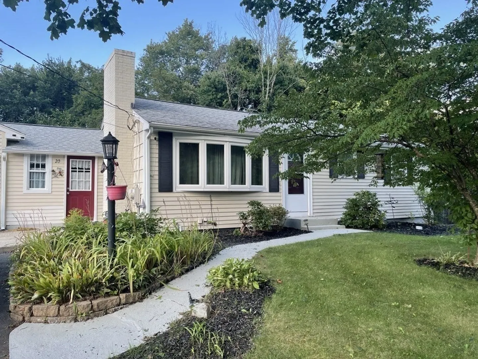
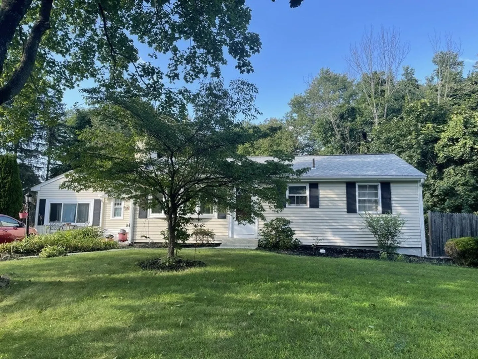
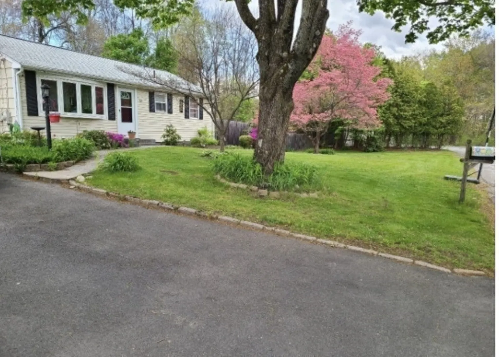
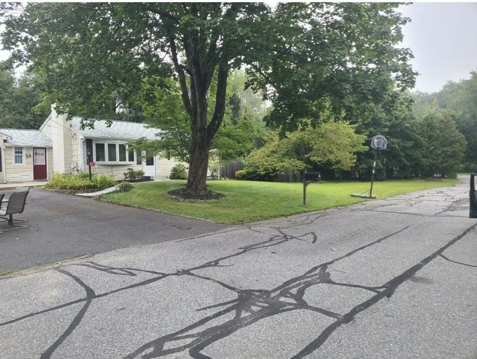
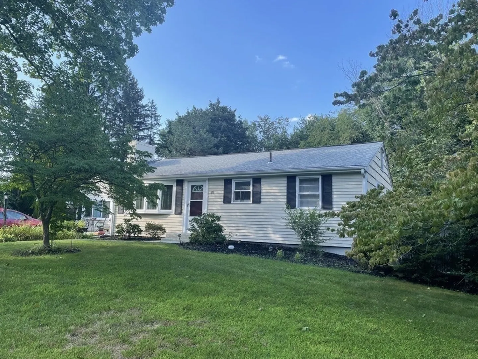
Welcome to this charming ranch-style home nestled on a serene cul-de-sac! Boasting a perfect blend of comfort and convenience, this 3-bedroom, 2-bathroom gem offers a relaxing lifestyle away from the city, while providing ample parking in its private enclave. The main level dazzles with glistening hardwood floors that flow seamlessly from the spacious living room to the cozy bedrooms. Imagine the possibilities in the expansive, finished basement, which holds exciting potential for game room or additional living space. The functional layout allows for any type of exciting additions you may wish to implement .Step outside to discover a sprawling, fenced backyard – an oasis of endless opportunities for outdoor fun and relaxation. From gatherings to gardening, this expansive space is your canvas to paint memories. The cul-de-sac location not only offers a safe haven for kids at play.
-
Highlights
- Cooling: Window Unit(s)
- Parking Spots: 6
- Property Type: Single Family Residence
- Total Rooms: 7
- Status: Closed
- Heating: Baseboard, Oil
- Property Class: Residential
- Style: Ranch
- Year Built: 1955
-
Additional Details
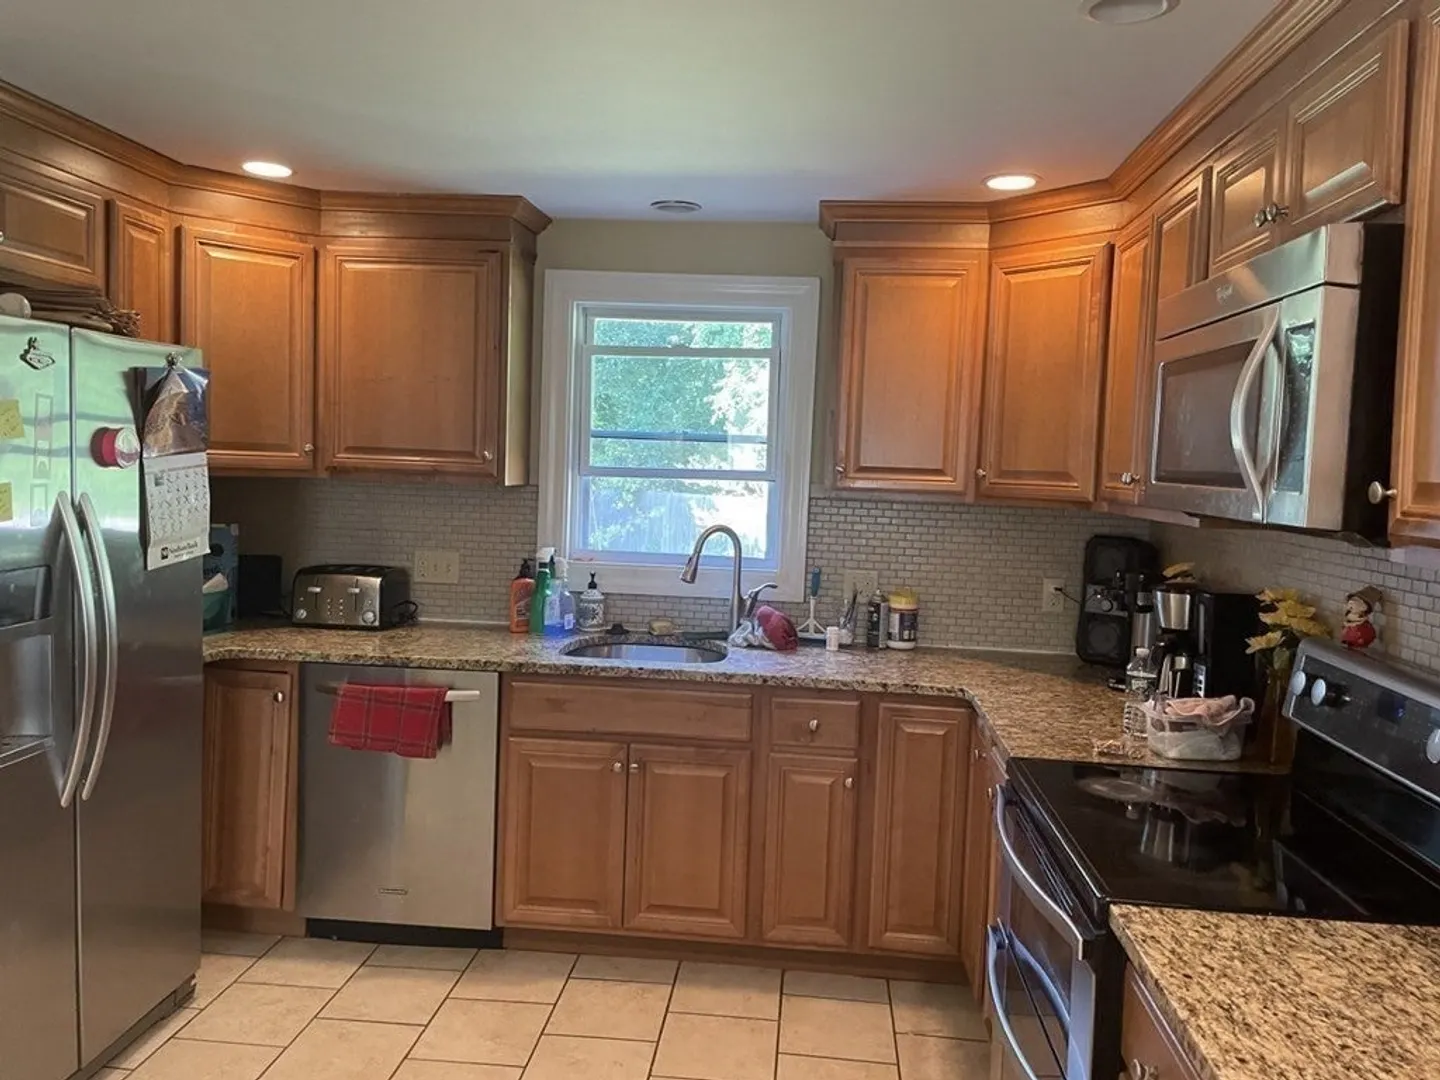
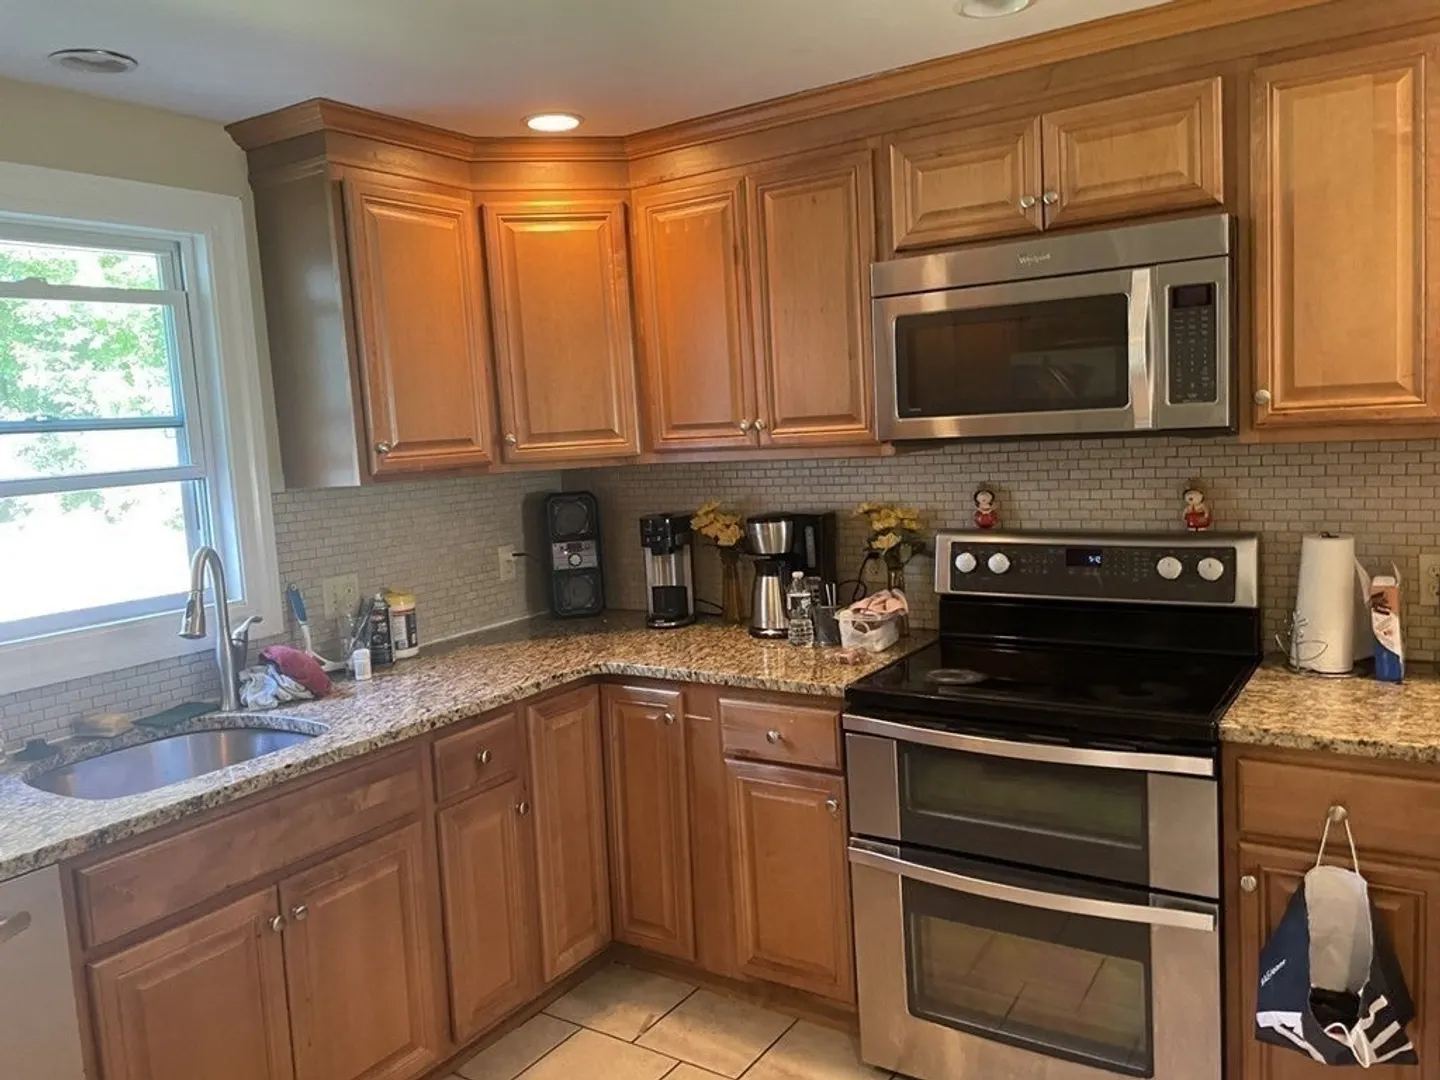
- Appliances: Range, Dishwasher, Disposal, Microwave, Refrigerator, Washer, Dryer
- Exterior Features: Deck - Wood
- Flooring: Flooring - Laminate
- Interior Features: Exercise Room, Bonus Room
- Year Built Details: Actual
- Zoning: res
- Basement: Full, Finished, Sump Pump
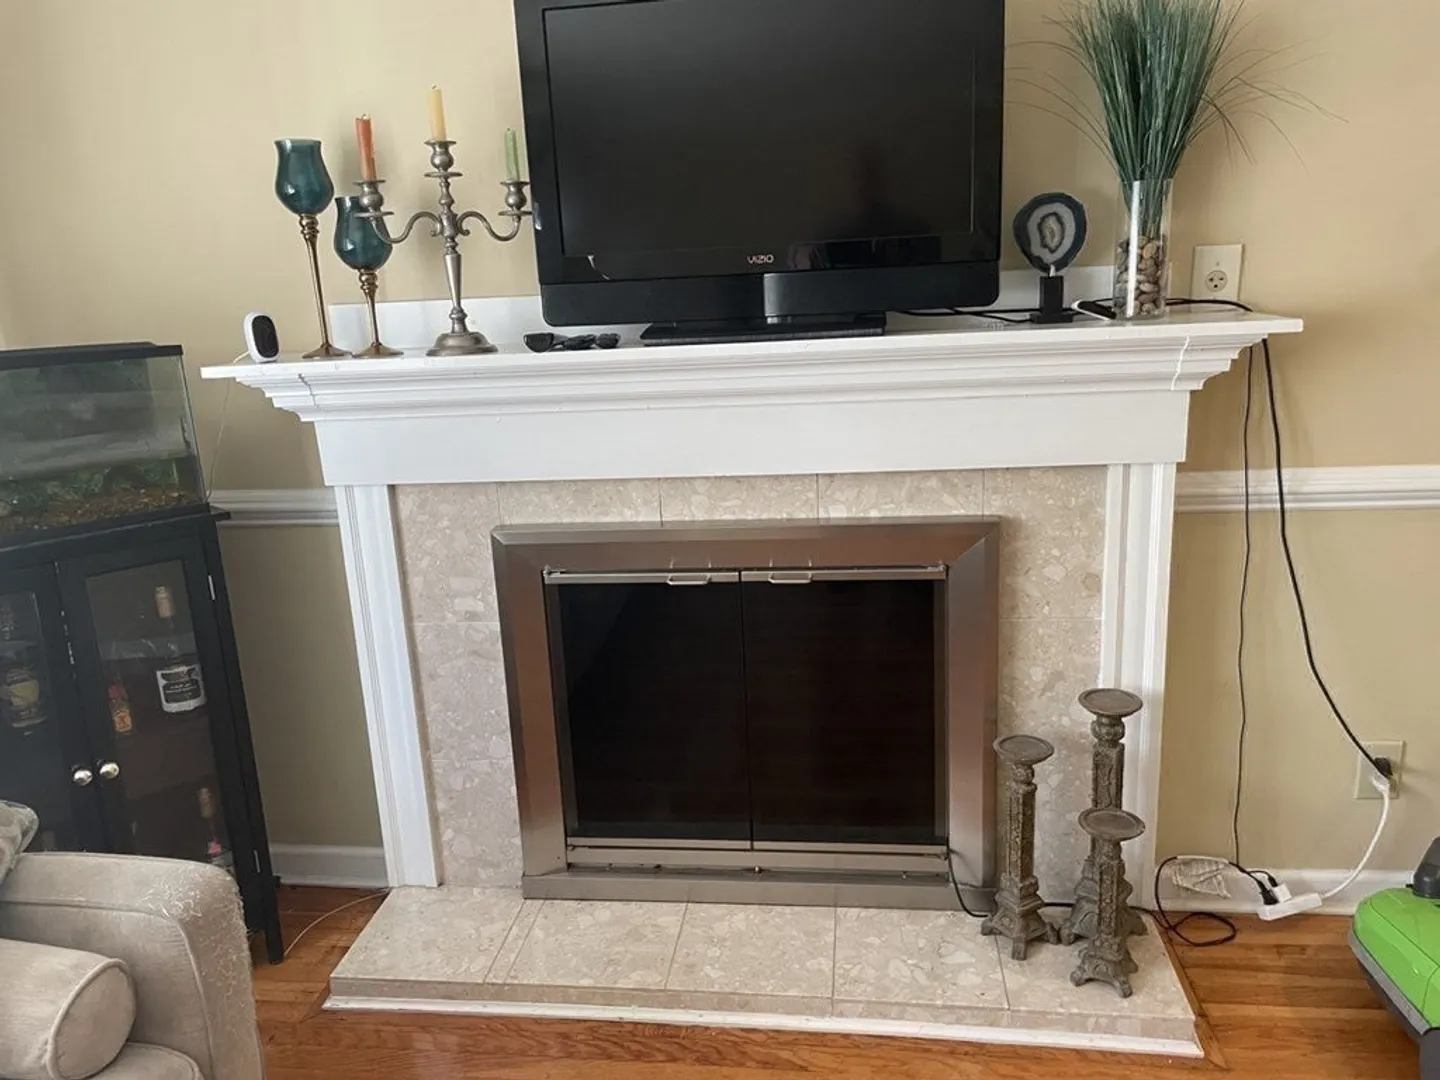
- Fireplaces: 1
- Foundation: Concrete Perimeter
- Roof: Shingle
- Year Built Source: Public Records
-
Amenities
- Community Features: Public Transportation, Walk/Jog Trails, T-Station
- Parking Features: Paved Drive
-
Utilities
- Electric: Circuit Breakers
- Water Source: Public
- Sewer: Public Sewer
-
Fees / Taxes
- Assessed Value: $439,800
- Compensation Based On: Net Sale Price
- Tax Year: 2023
- Buyer Agent Compensation: 2.5%
- Facilitator Compensation: 2.5%
- Taxes: $6,056
Similar Listings
Sold

54 Photos
Sold
42 Photos
Sold
22 Photos
Sold
42 Photos
Content © 2026 MLS Property Information Network, Inc. The information in this listing was gathered from third party resources including the seller and public records.
Listing information provided courtesy of RE/MAX Real Estate Center.
MLS Property Information Network, Inc. and its subscribers disclaim any and all representations or warranties as to the accuracy of this information.
