
Sold!
$460,000
3
Beds
1/1
Bath
1,174
Living Area
-
Property Description
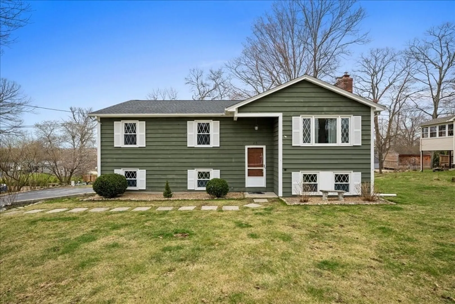
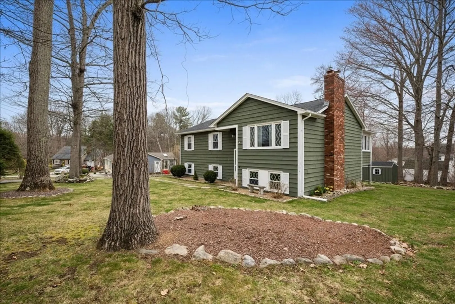
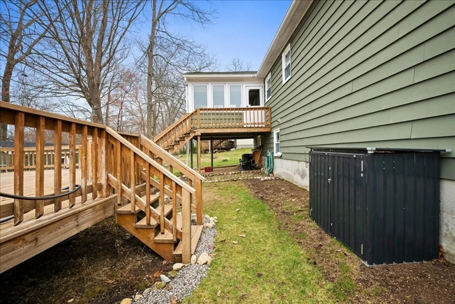
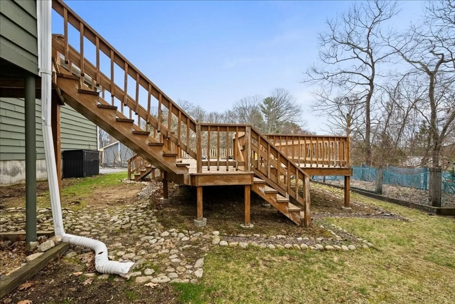
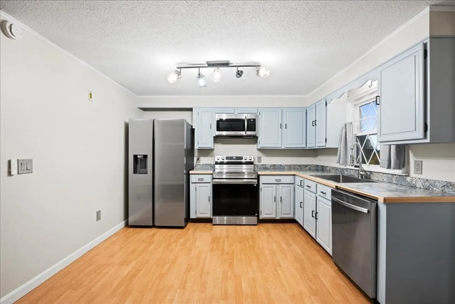
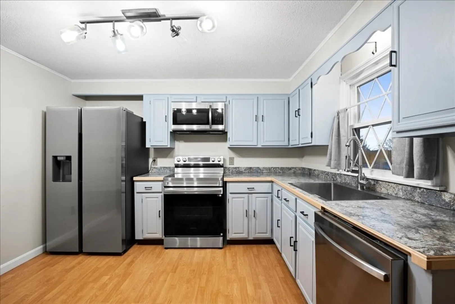
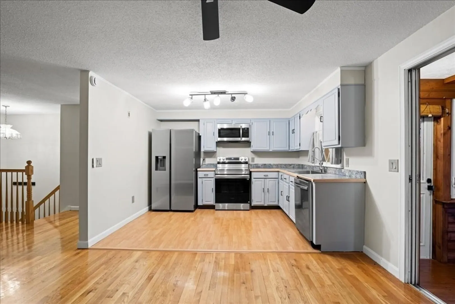
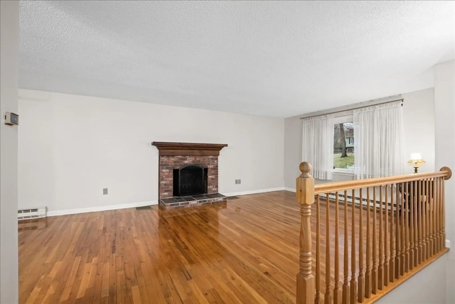
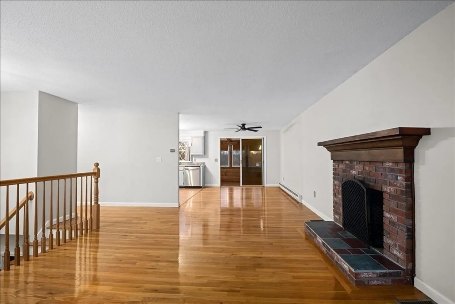
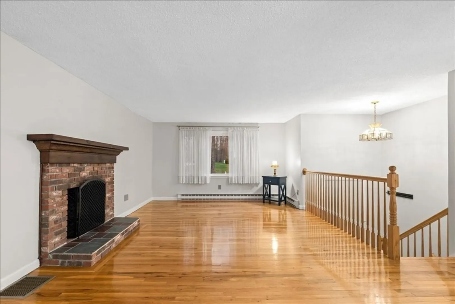
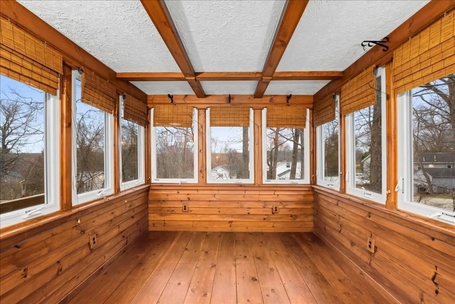
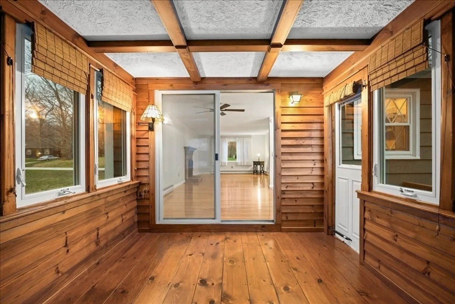
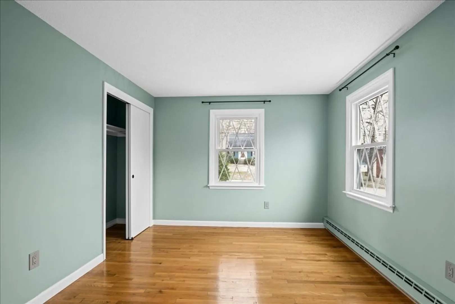
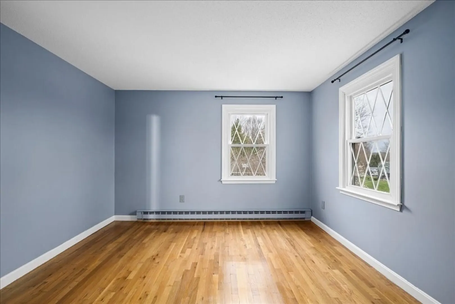
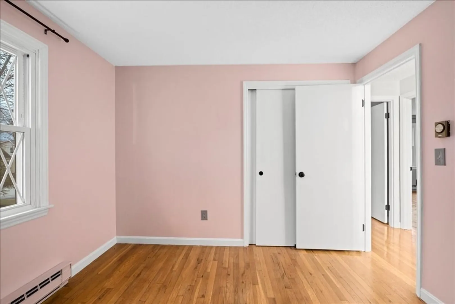
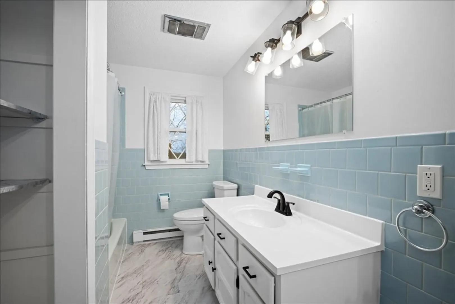
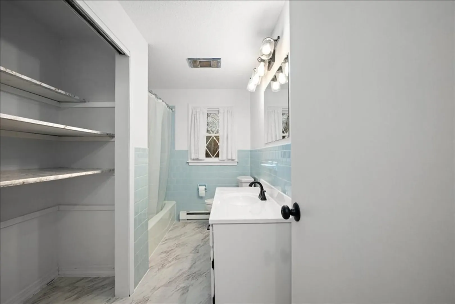
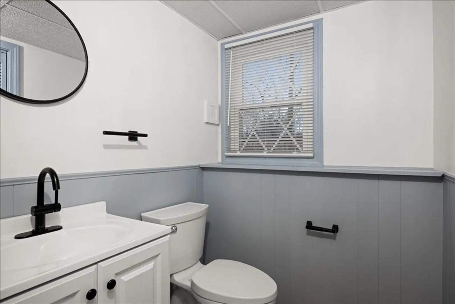
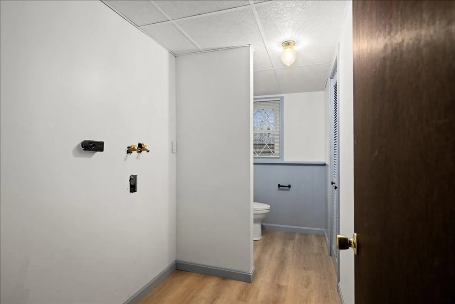
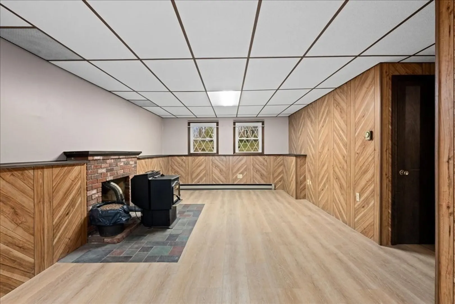
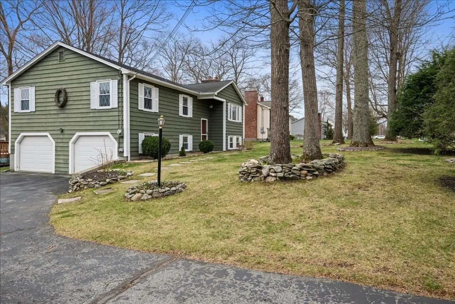
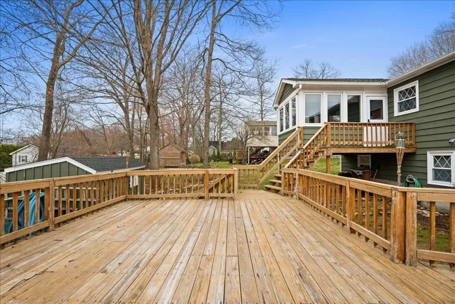
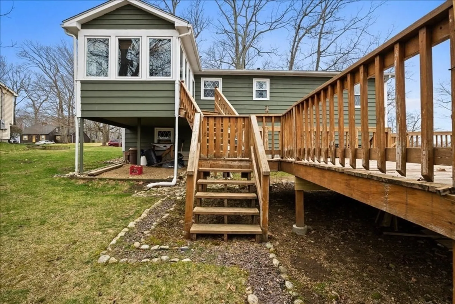
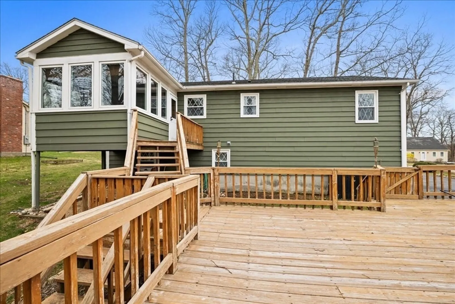
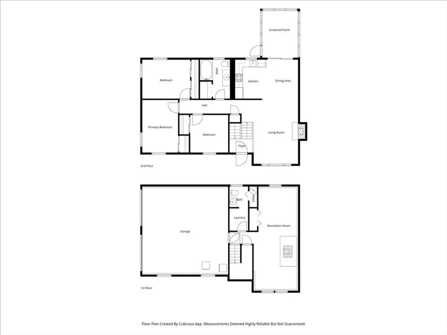
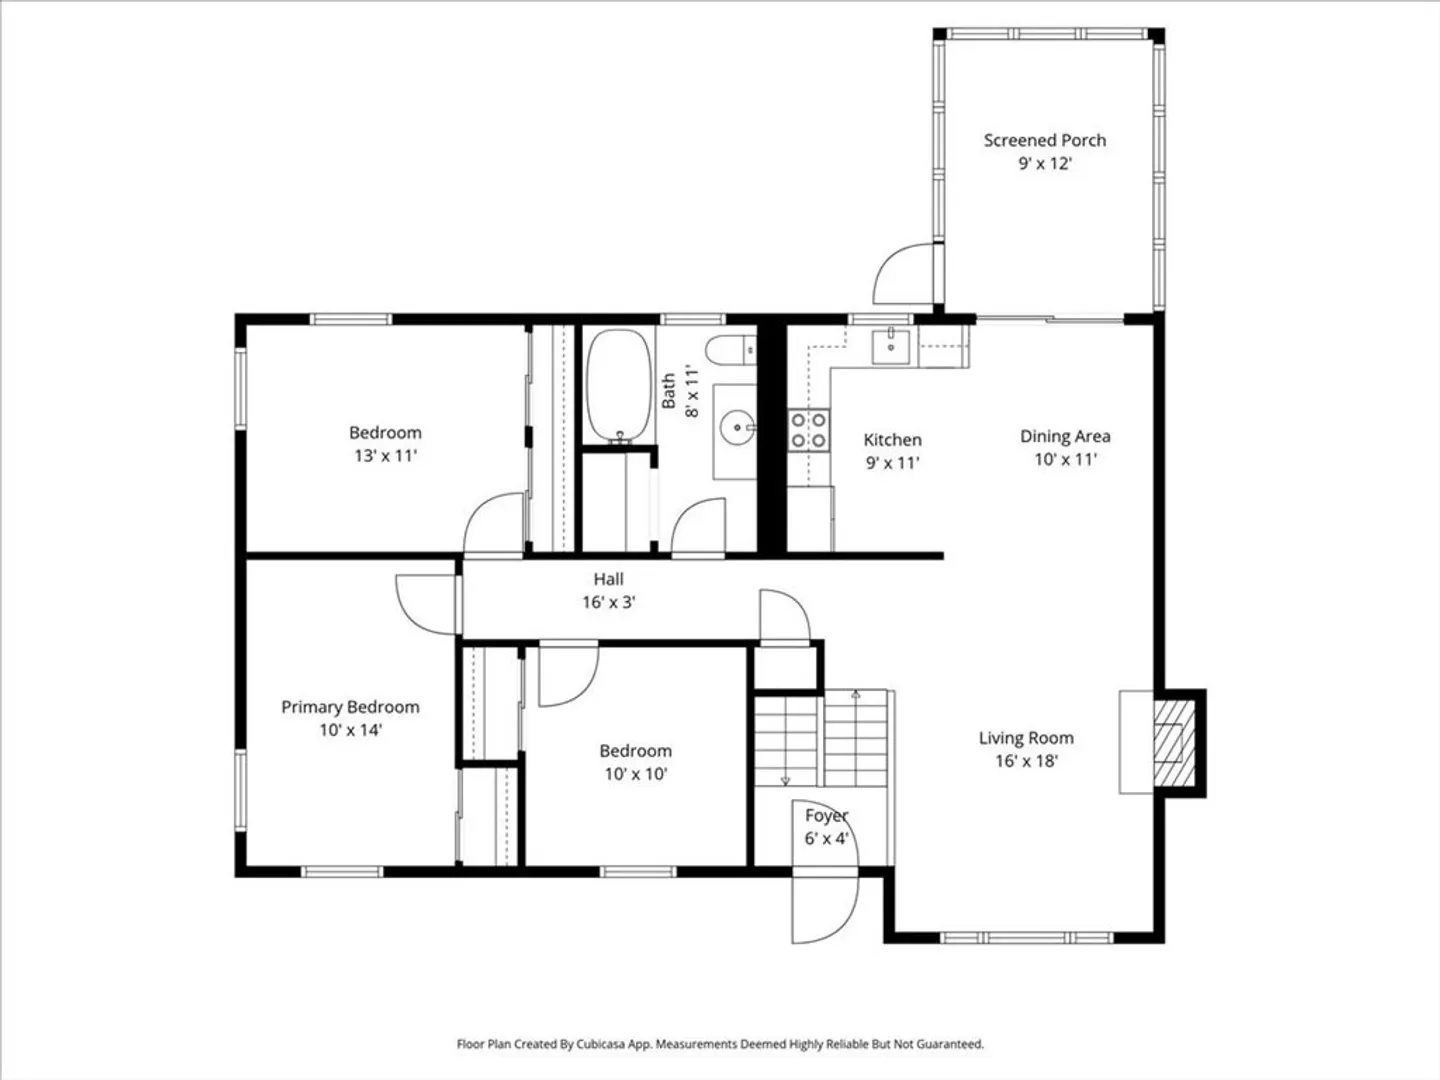
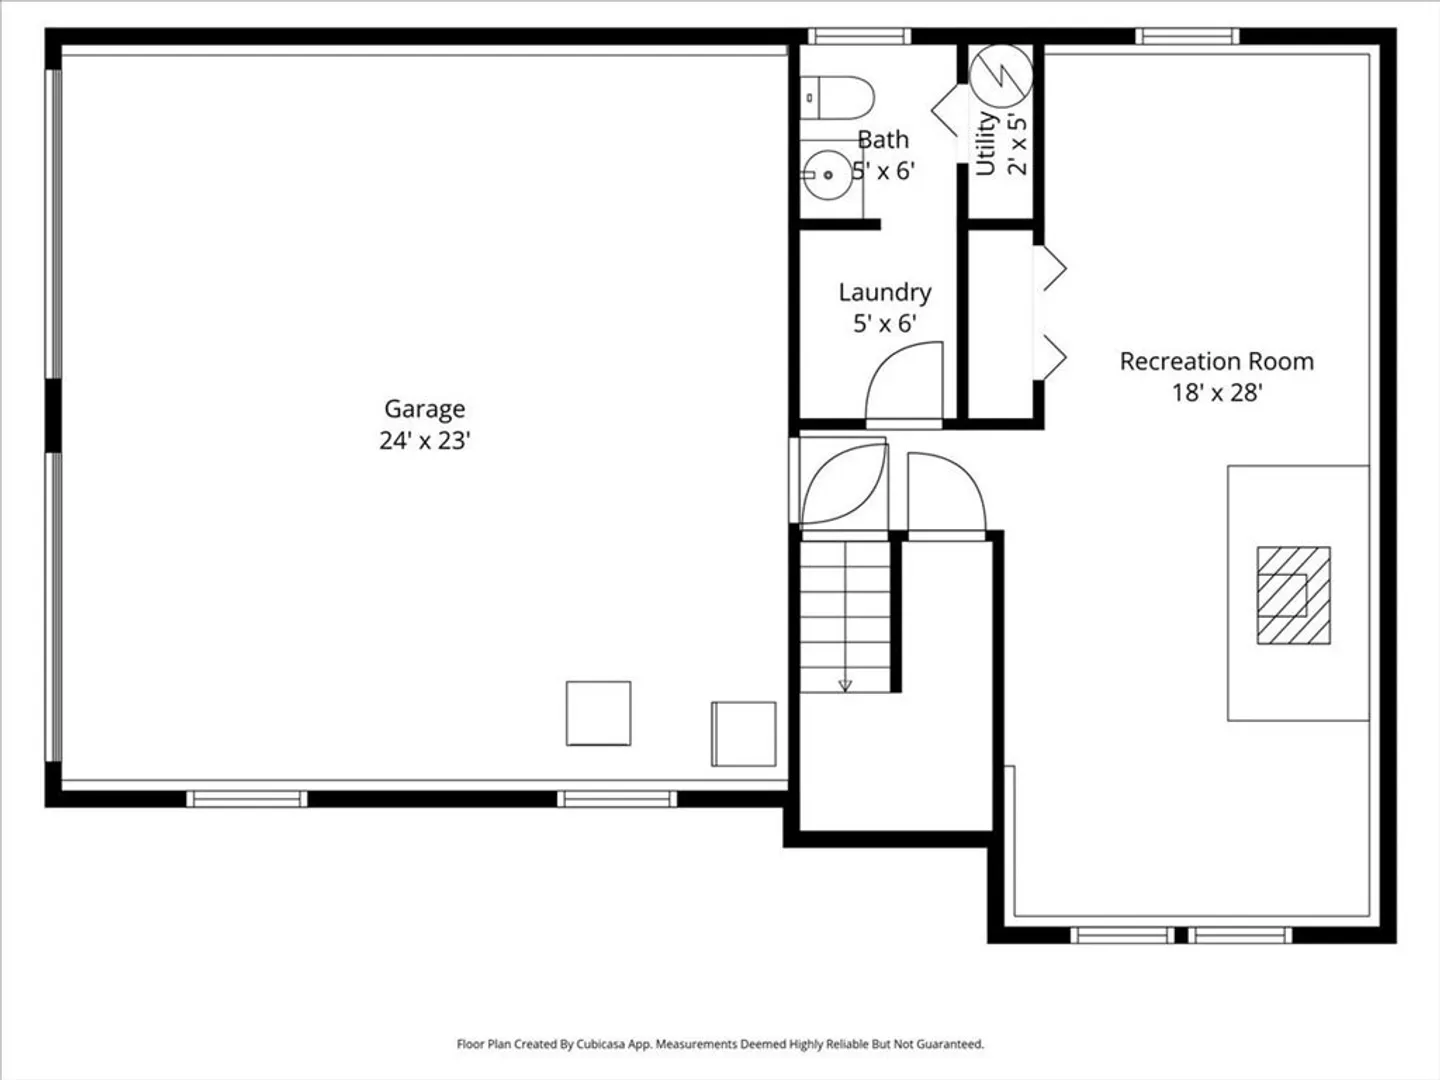
Welcome home to this lovingly maintained 3-bedroom, 1.5-bath split ranch nestled in one of Dudley’s most sought-after neighborhoods. This inviting property offers the perfect blend of comfort and convenience. Step inside to a warm and welcoming living room featuring a cozy fireplace and a seamless flow into the kitchen and sunroom—ideal for morning coffee or relaxing with views of the peaceful backyard. The efficient kitchen provides ample cabinet space, while the 3 spacious bedrooms offer plenty of comfort for family or guests. The home also includes a full bath and a convenient half bath with laundry. Enjoy outdoor living on the deck, perfect for entertaining or unwinding in a private setting. Whether you’re a first-time buyer, looking to downsize, or searching for your forever home, this delightful property checks all the boxes—fantastic location, charming layout, and beautiful surroundings! Don’t miss your chance to own this wonderful home in Dudley!
-
Highlights
- Cooling: Window Unit(s)
- Parking Spots: 4
- Property Type: Single Family Residence
- Total Rooms: 6
- Status: Closed
- Heating: Electric Baseboard, Electric, Pellet Stove
- Property Class: Residential
- Style: Raised Ranch
- Year Built: 1976
-
Additional Details
- Appliances: Electric Water Heater, Range, Dishwasher, Refrigerator
- Exterior Features: Deck, Storage
- Flooring: Wood
- Road Frontage Type: Public
- SqFt Source: Public Record
- Year Built Source: Public Records
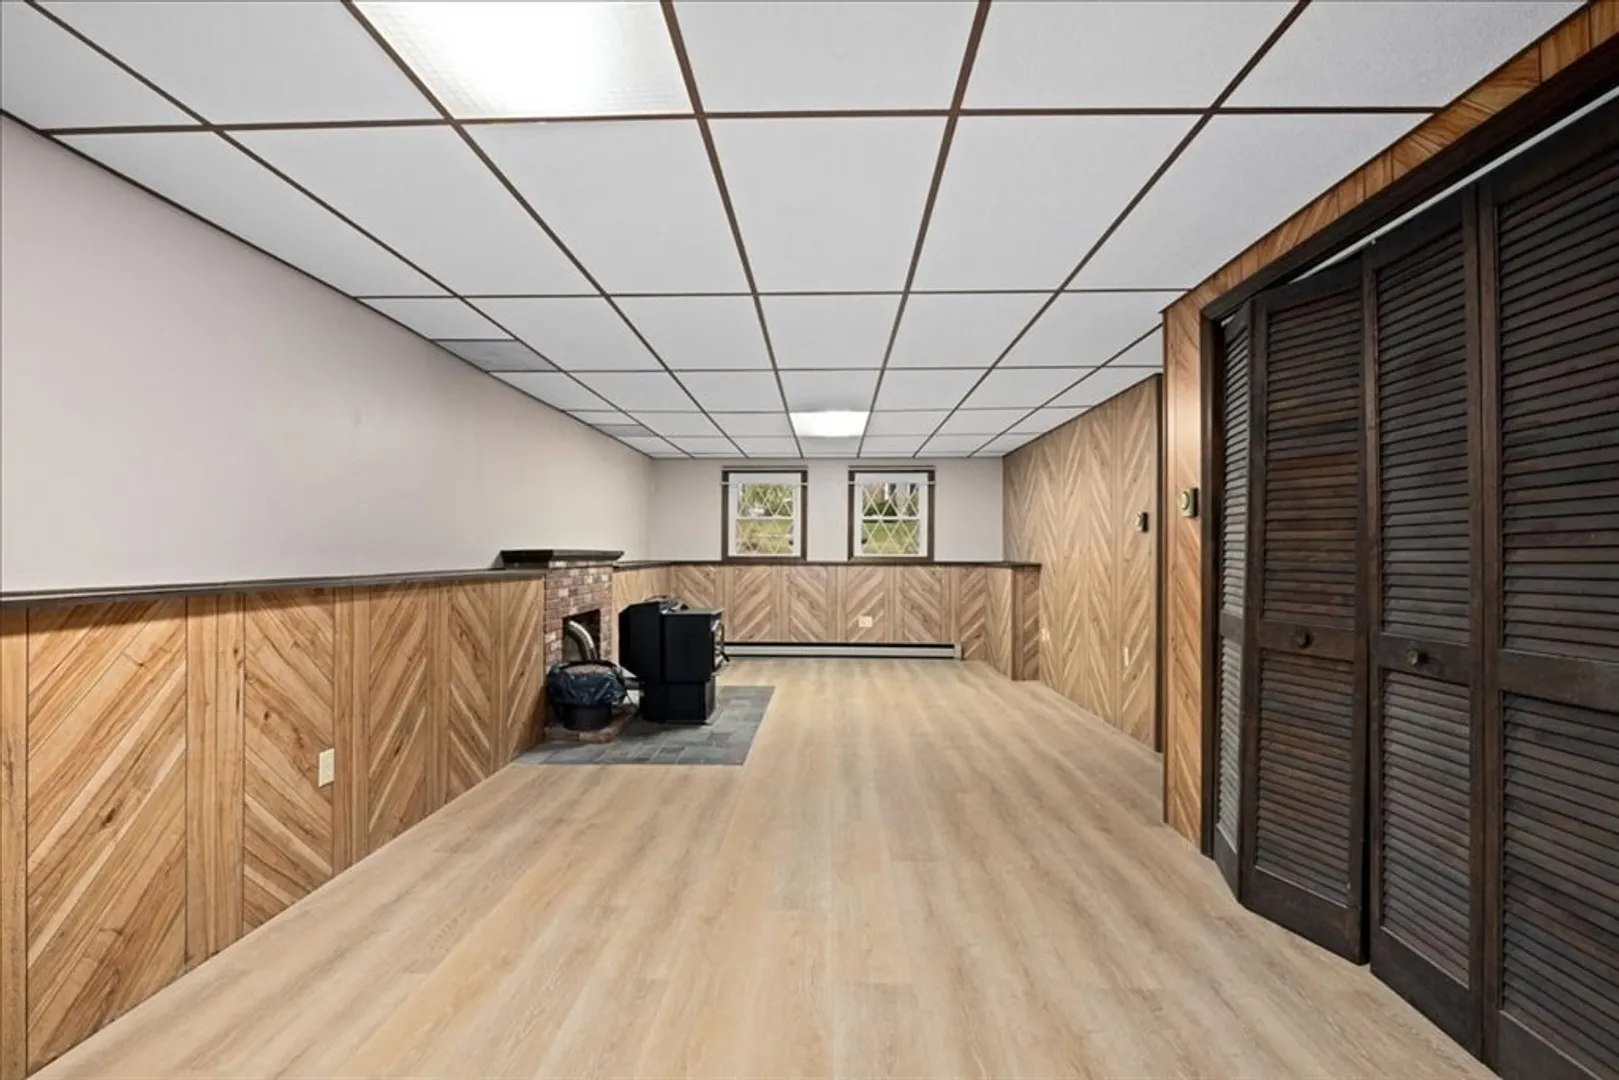
- Basement: Finished, Garage Access
- Fireplaces: 1
- Foundation: Concrete Perimeter
- Roof: Shingle
- Year Built Details: Actual
- Zoning: Res
-
Amenities
- Covered Parking Spaces: 2
- Parking Features: Attached, Paved Drive, Off Street
-
Utilities
- Electric: 110 Volts
- Water Source: Public
- Sewer: Private Sewer
-
Fees / Taxes
- Assessed Value: $345,600
- Taxes: $3,653
- Tax Year: 2025
Similar Listings
Sold
40 Photos
Sold
39 Photos
Sold
42 Photos
Sold
41 Photos
Content © 2026 MLS Property Information Network, Inc. The information in this listing was gathered from third party resources including the seller and public records.
Listing information provided courtesy of RE/MAX Prof Associates.
MLS Property Information Network, Inc. and its subscribers disclaim any and all representations or warranties as to the accuracy of this information.
