
Sold!
$570,000
3
Beds
1
Bath
1,368
Living Area
-
Property Description
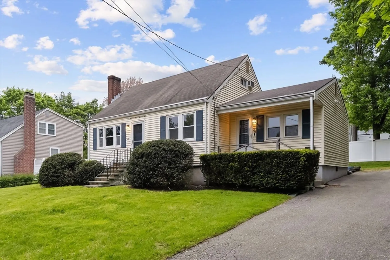
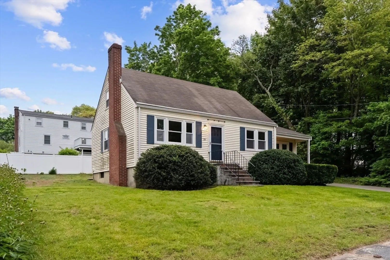
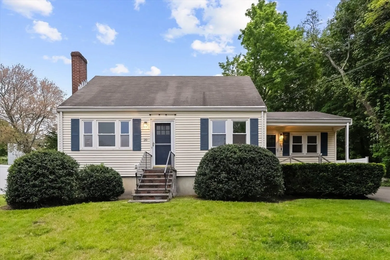
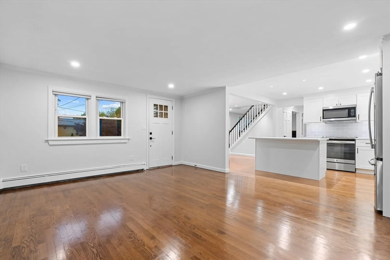
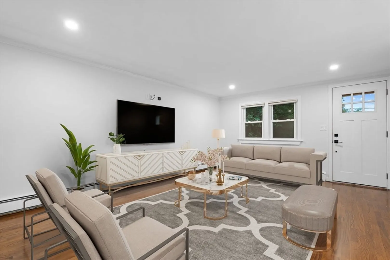
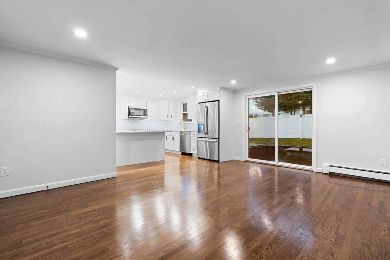
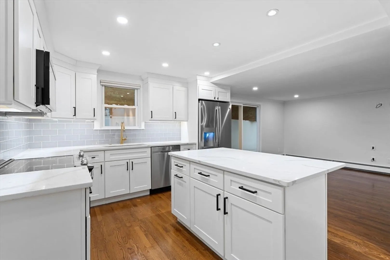
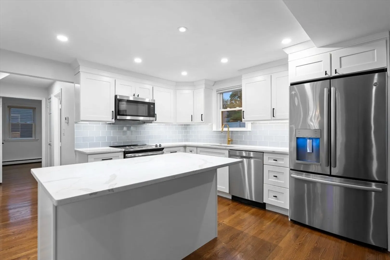
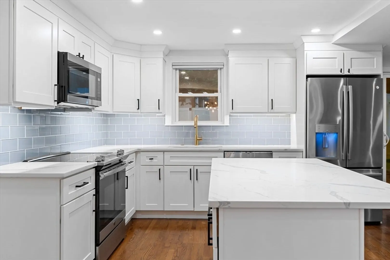
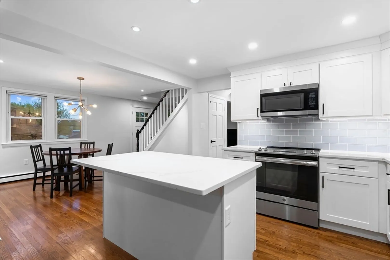
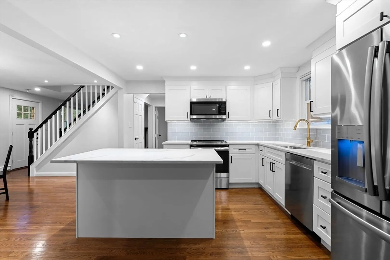
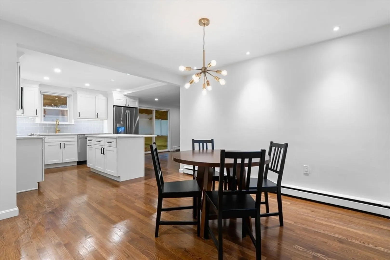
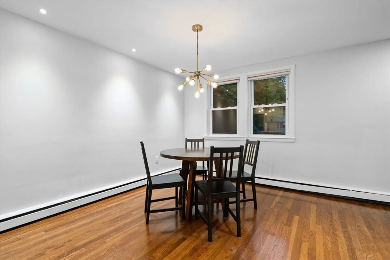
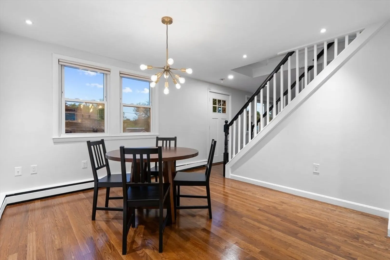
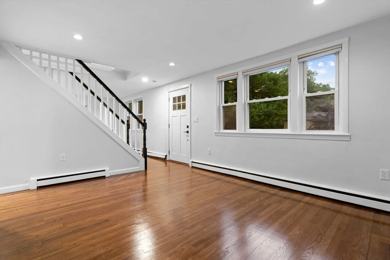
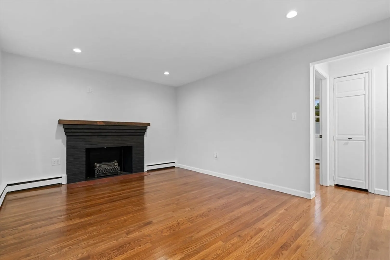
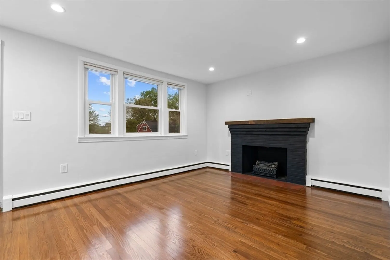
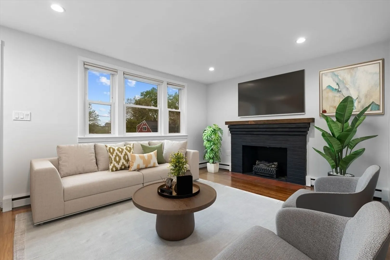
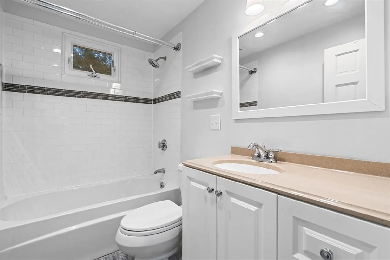
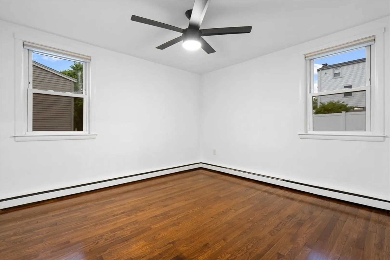
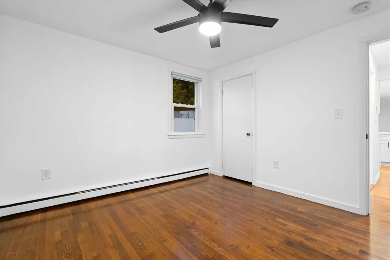
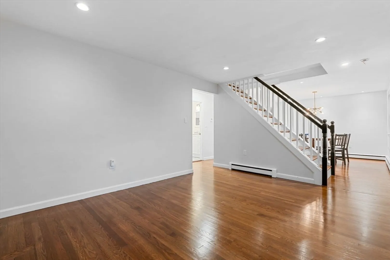
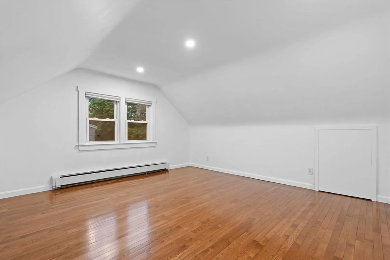
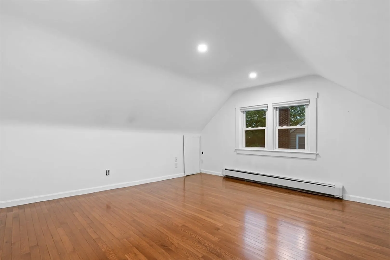
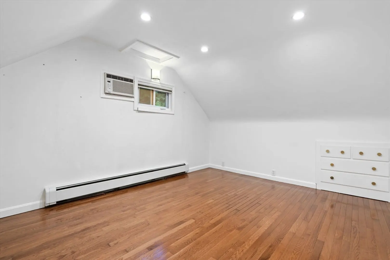
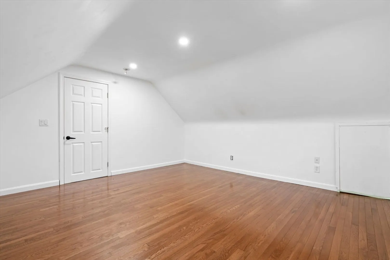
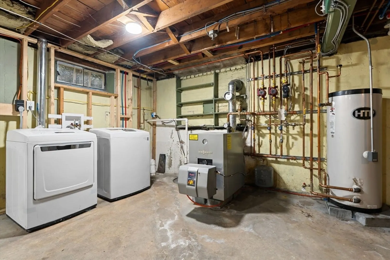
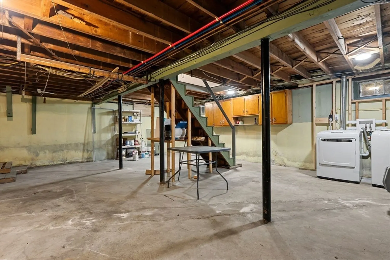
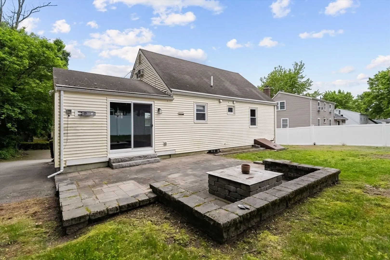
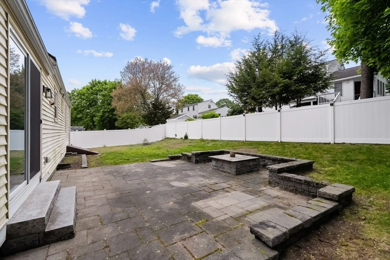
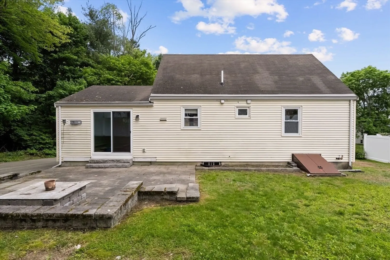
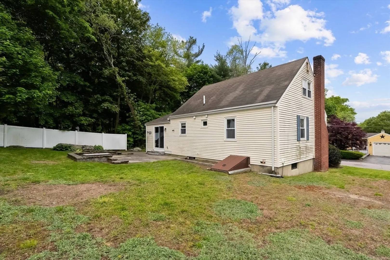
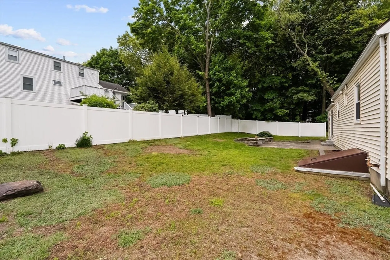
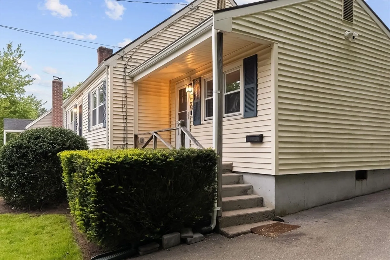
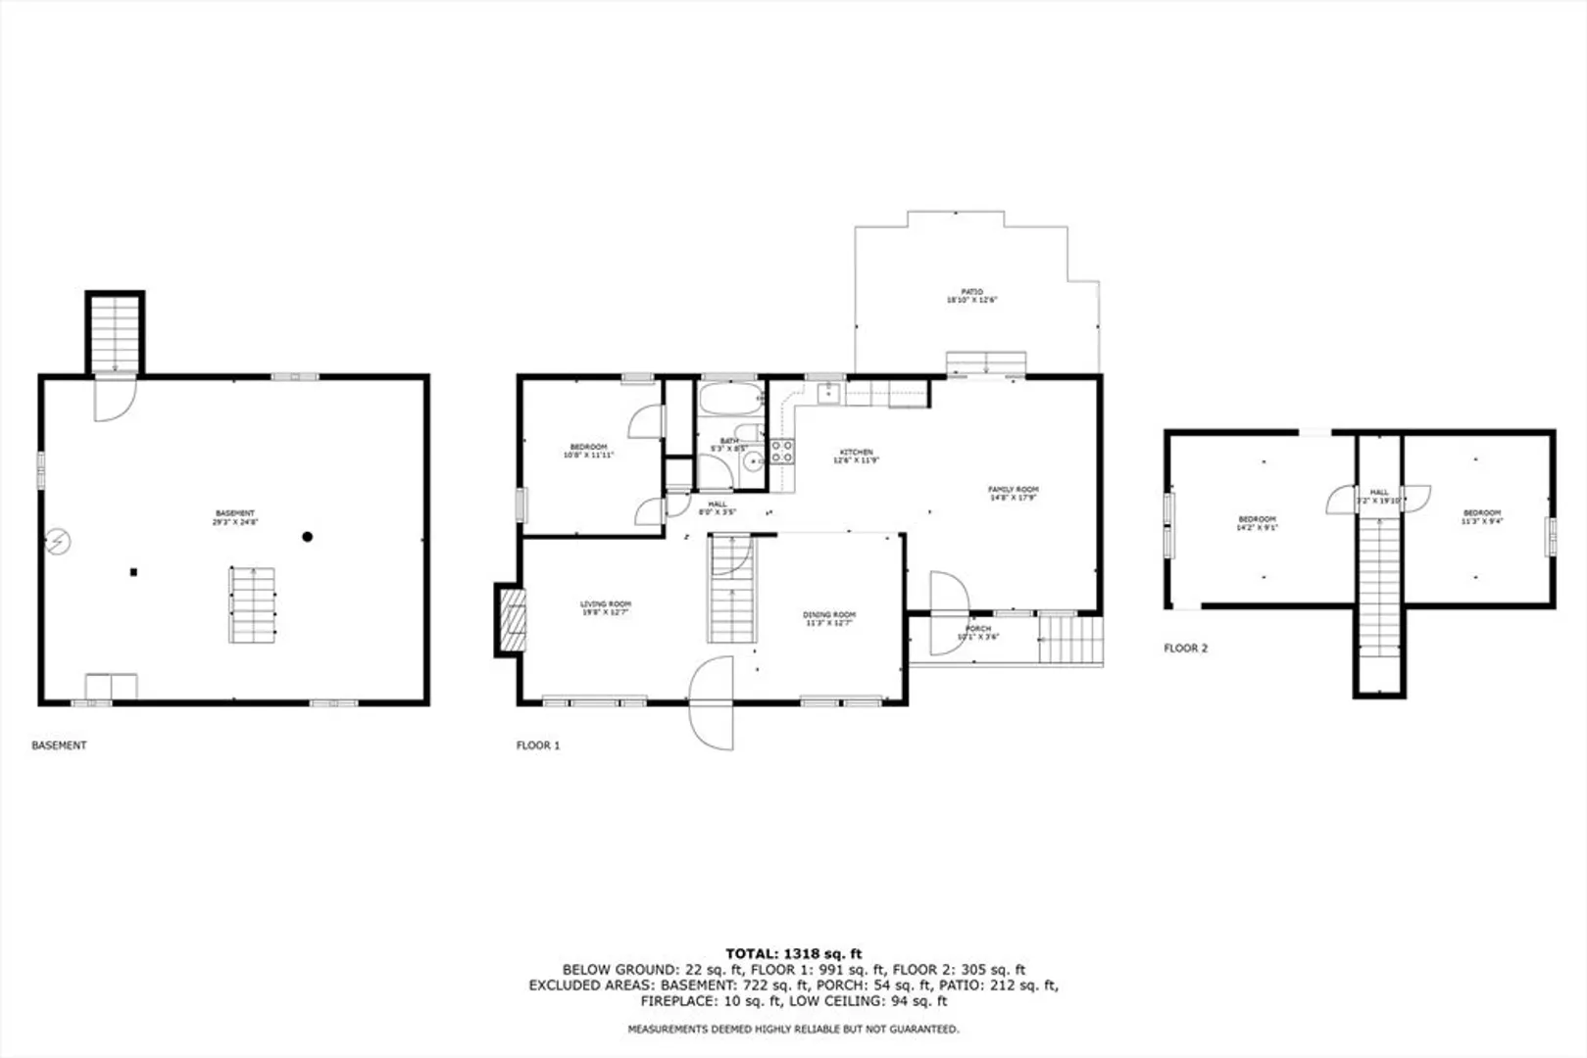
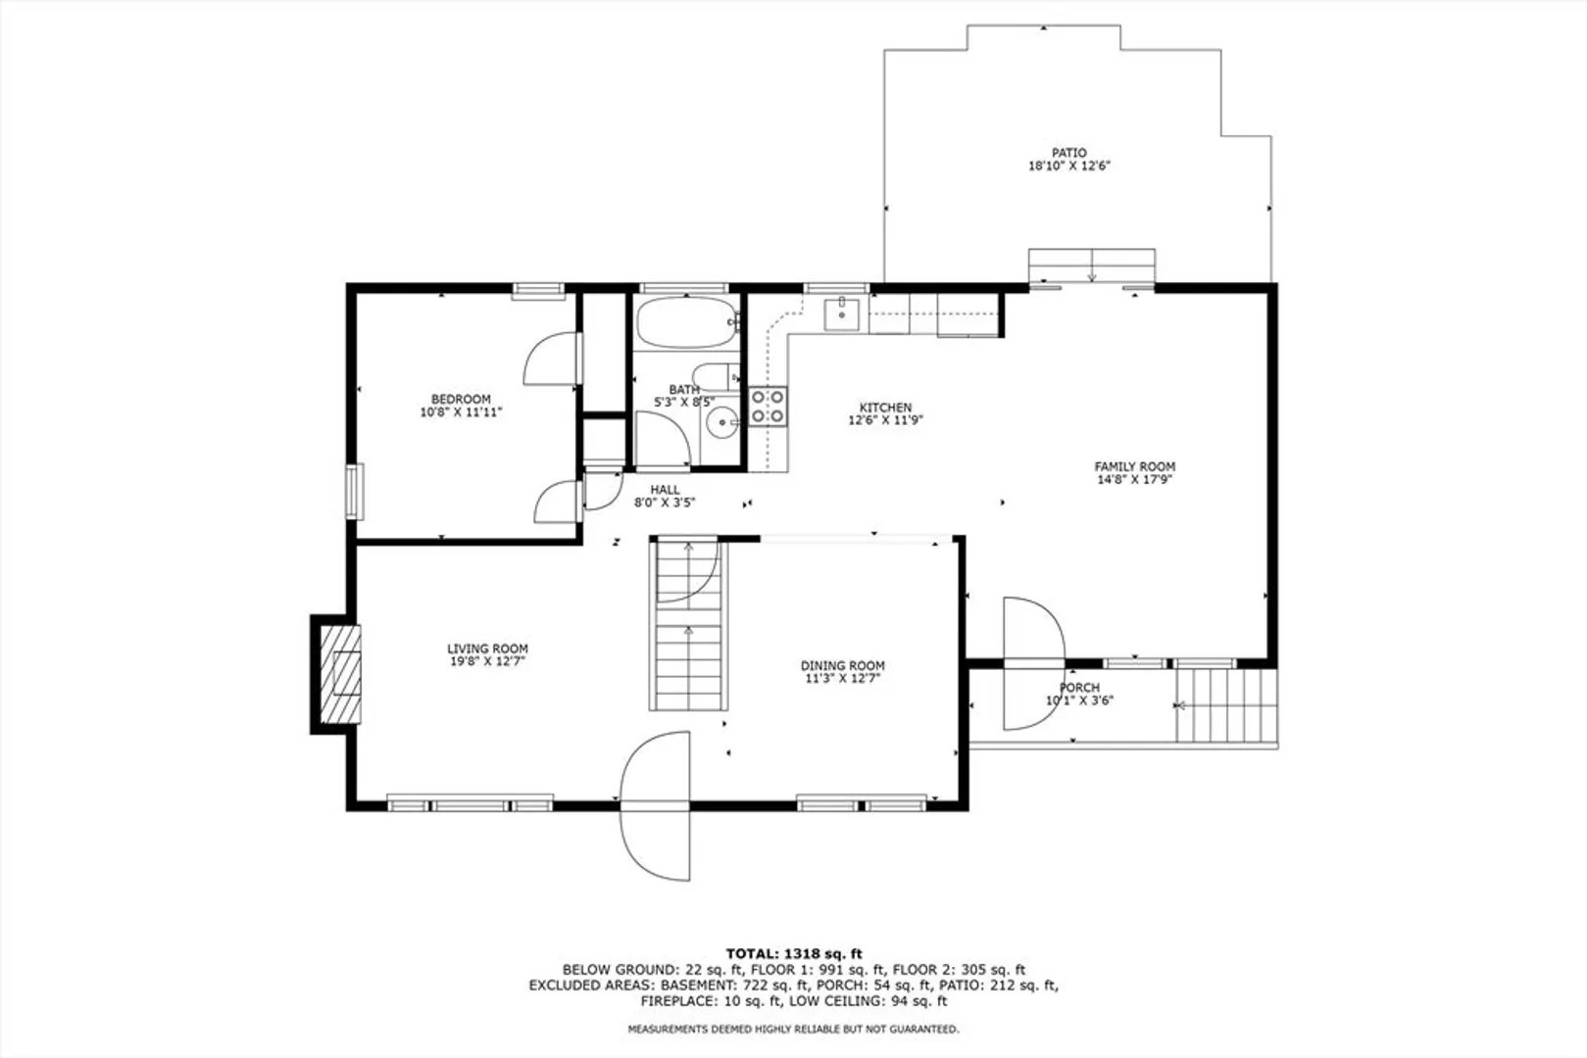
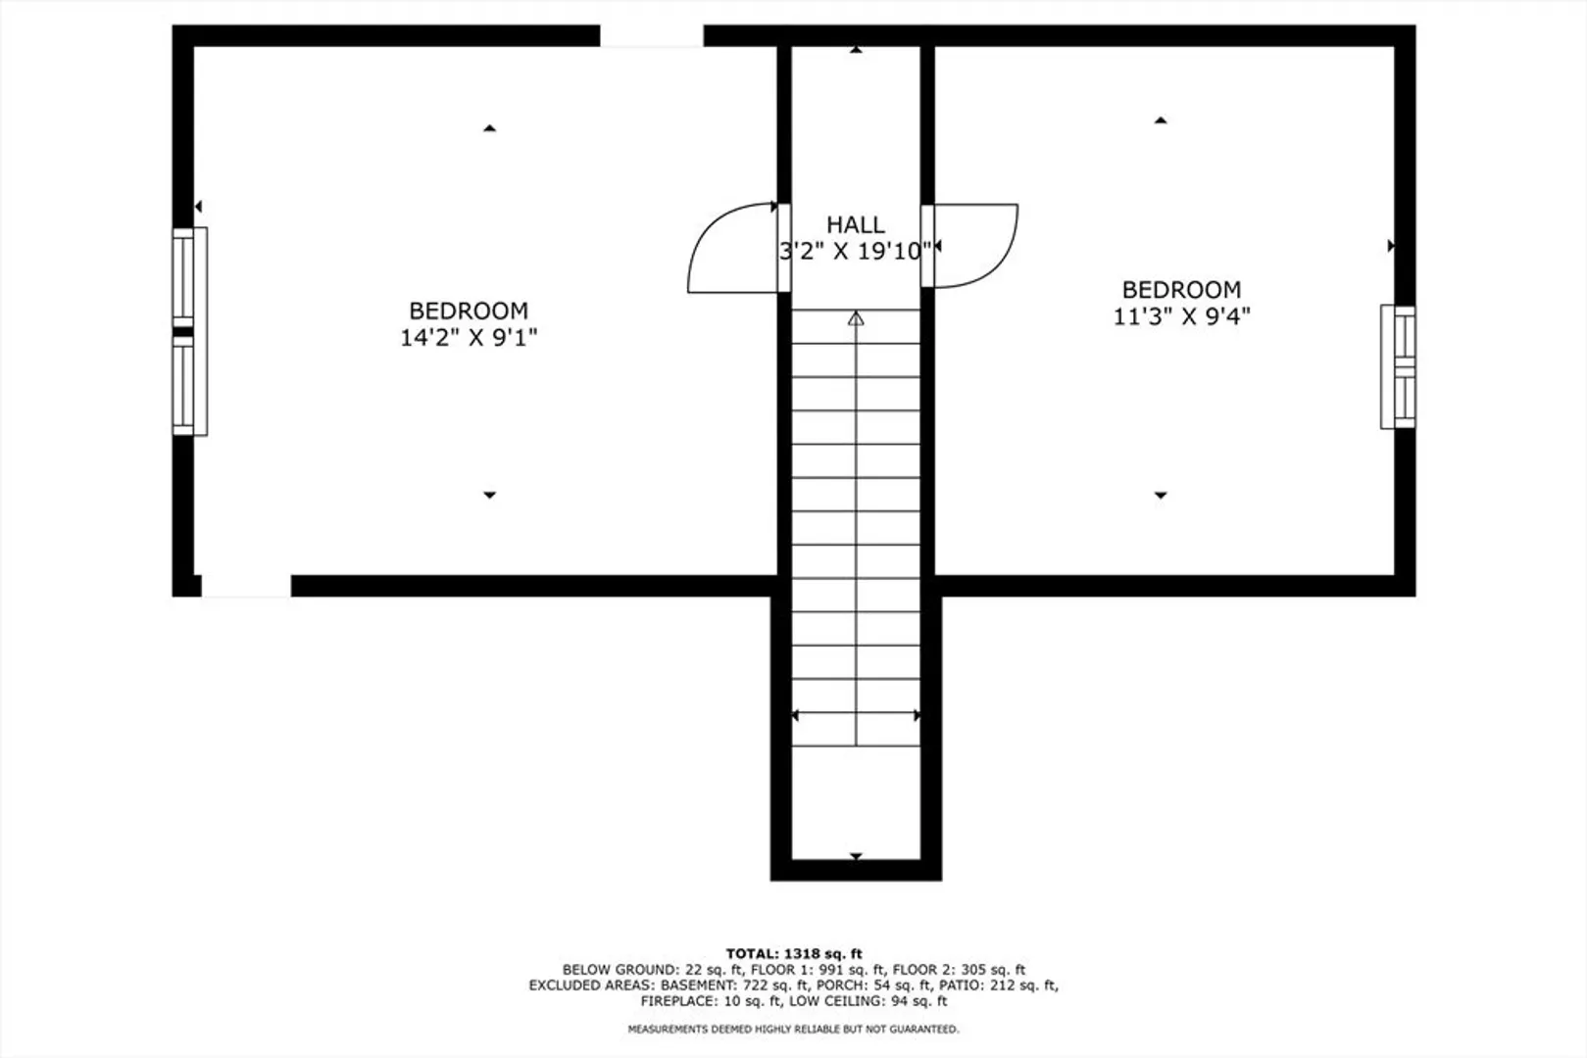
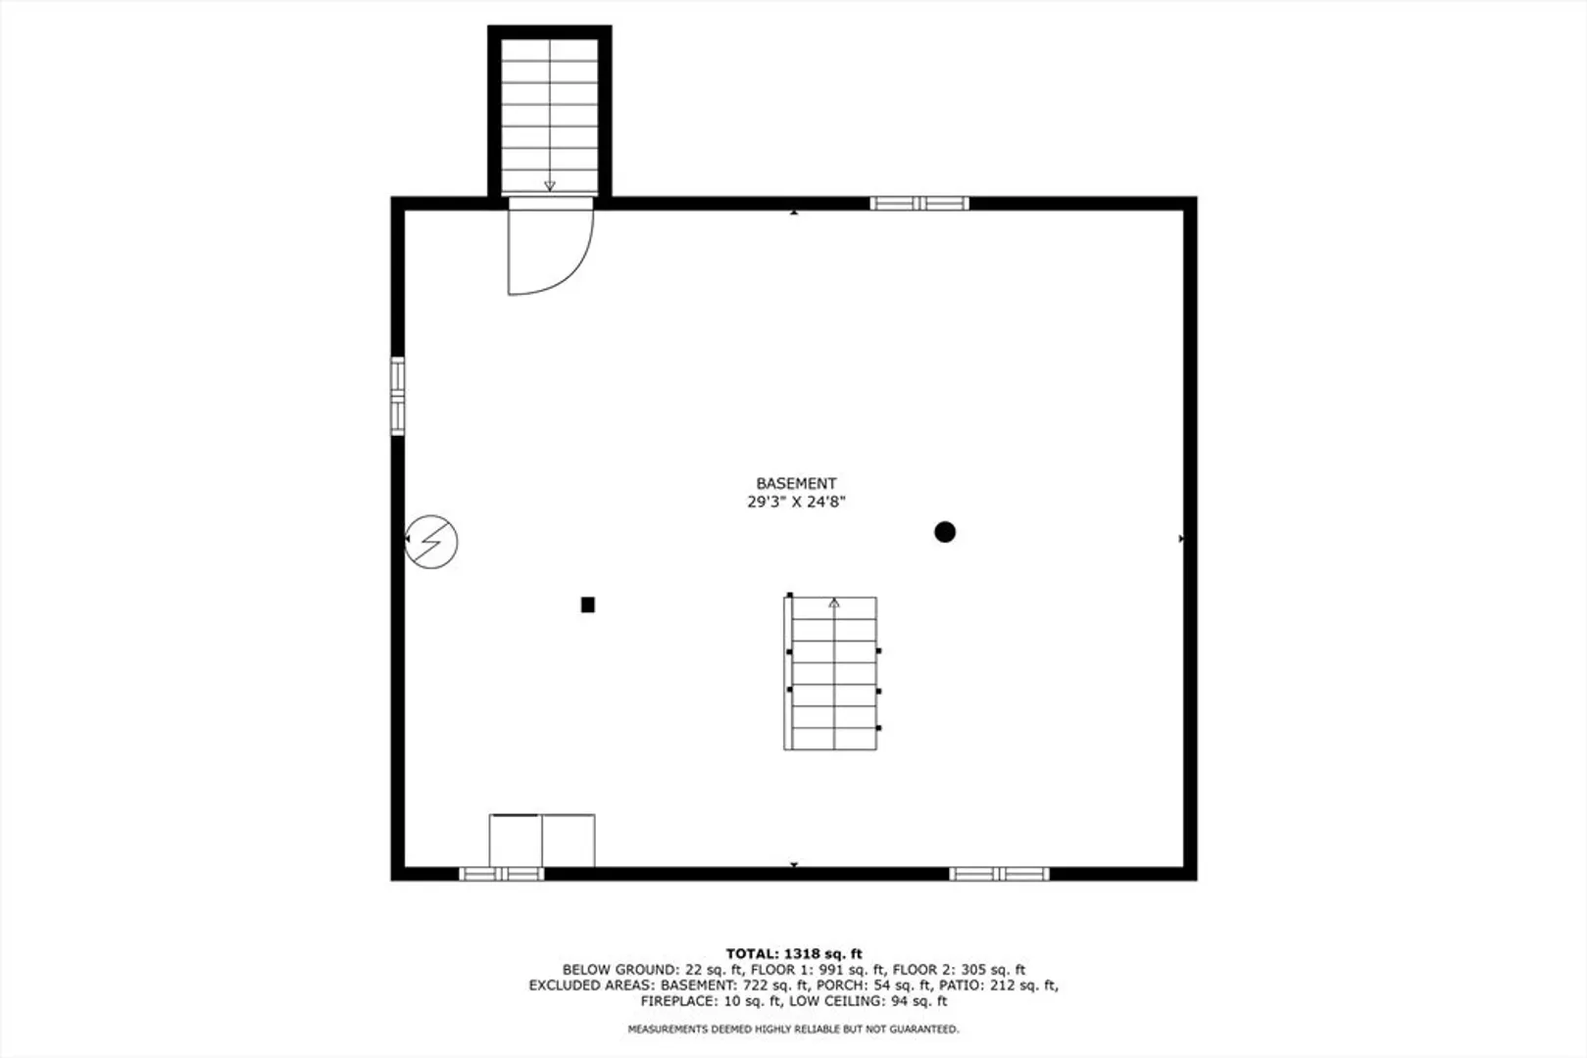
Tucked away on at the end of a dead-end street, this adorable cape-style home exudes cozy charm and inviting warmth. The property abuts a wooded area providing privacy and a peaceful setting. This move in ready home features a nice open floor plan designed for both daily living and entertaining. As you step into the home, you're greeted by a well-lit inviting space where the family room and modern kitchen seamlessly connect creating a perfect hub for relaxing. A sliding door off the family room overlooks the large partially fenced yard, brick patio and built in firepit to expand your living area and enjoy the best of both worlds. The first floor also features a good size dining room, fireplaced living room, bedroom and bathroom. The second floor has 2 ample size bedrooms. The full unfinished basement offers an open space for future customization, storage or recreational use. Located within minutes to the commuter rail for easy accessibility to the city or surrounding towns.
-
Highlights
- Heating: Forced Air, Oil
- Property Class: Residential
- Style: Cape
- Year Built: 1955
- Parking Spots: 3
- Property Type: Single Family Residence
- Total Rooms: 7
- Status: Closed
-
Additional Details
- Appliances: Range, Dishwasher, Refrigerator, Washer, Dryer
- Construction: Frame
- Fireplaces: 1
- Lot Features: Corner Lot, Cleared, Level
- Roof: Shingle
- Year Built Details: Actual, Renovated Since
- Zoning: R3
- Basement: Full
- Exterior Features: Patio, Fenced Yard
- Foundation: Concrete Perimeter
- Road Frontage Type: Public
- SqFt Source: Public Record
- Year Built Source: Public Records
-
Amenities
- Community Features: Public Transportation, Shopping, Park, Walk/Jog Trails
- Parking Features: Paved Drive, Off Street, Tandem, Paved
-
Utilities
- Electric: Circuit Breakers
- Water Source: Public
- Sewer: Public Sewer
-
Fees / Taxes
- Assessed Value: $496,300
- Taxes: $6,541
- Tax Year: 2025
Similar Listings
Sold
25 Photos
Sold
40 Photos
Sold
35 Photos
Sold
33 Photos
Content © 2026 MLS Property Information Network, Inc. The information in this listing was gathered from third party resources including the seller and public records.
Listing information provided courtesy of Lamacchia Realty, Inc..
MLS Property Information Network, Inc. and its subscribers disclaim any and all representations or warranties as to the accuracy of this information.
