
Sold!

$2,575,000
5
Beds
4
Baths
4,174
Living Area
-
Property Description
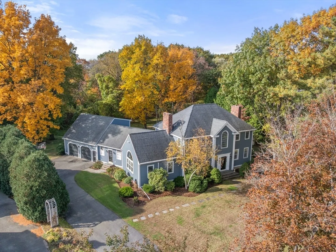
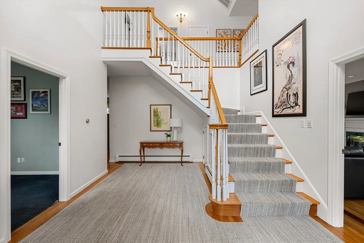
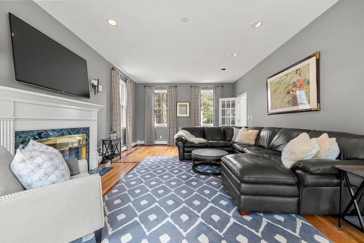
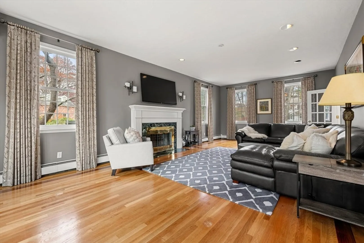
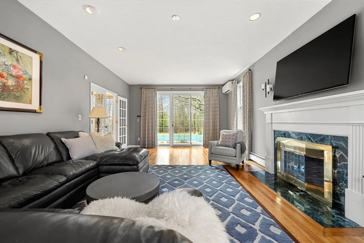
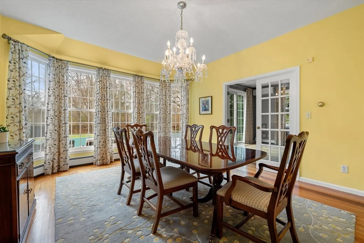
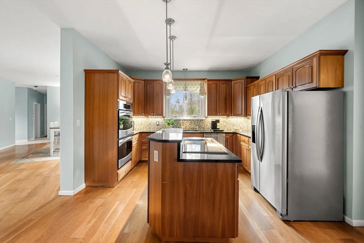
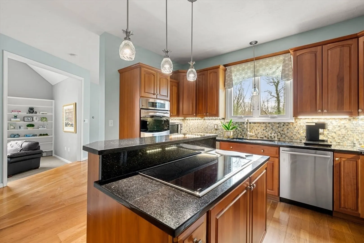
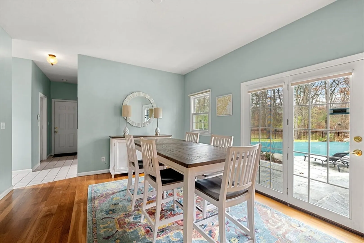
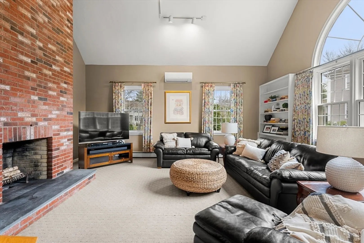
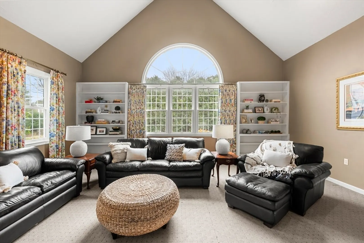
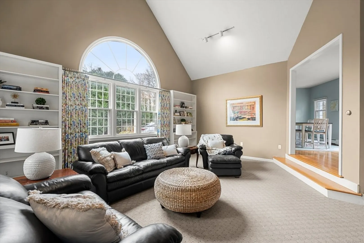
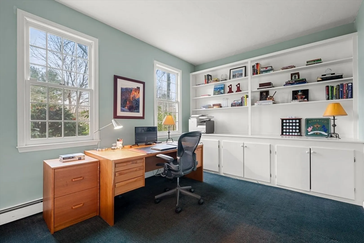
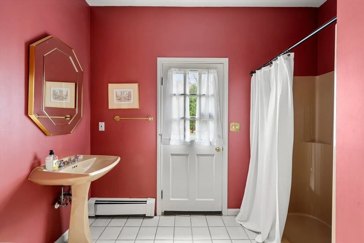
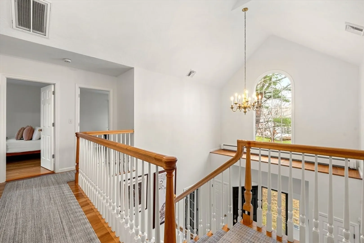
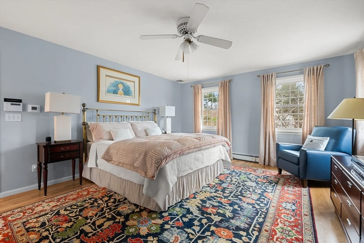
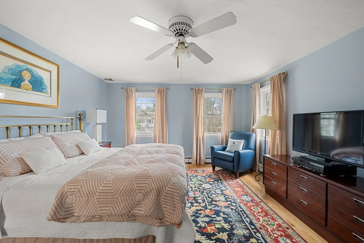
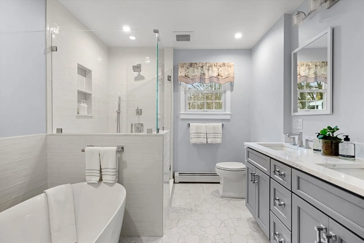
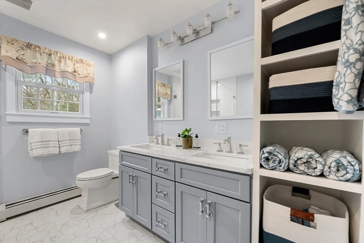
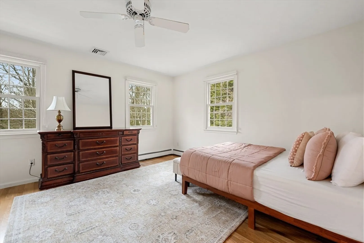
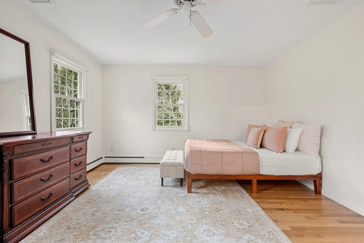
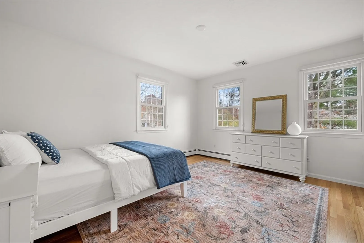
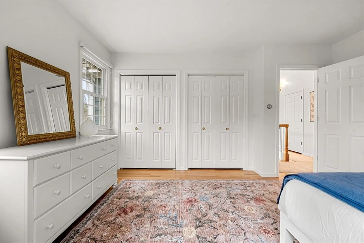
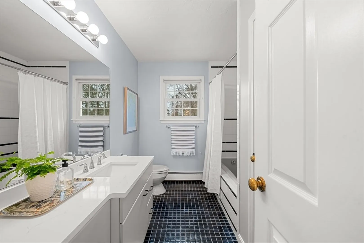
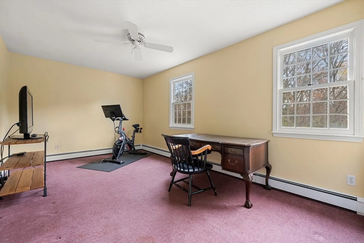
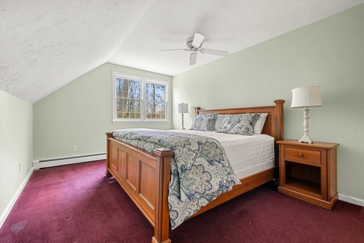
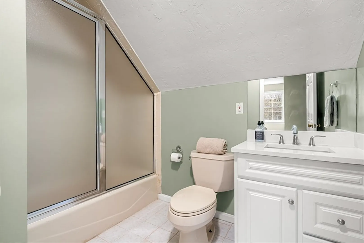
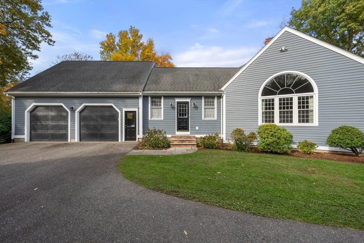
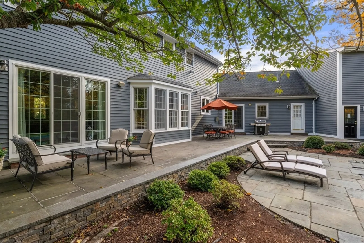
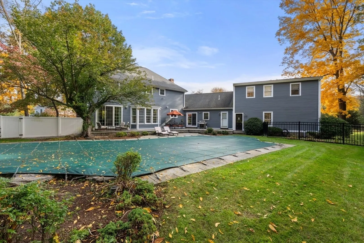
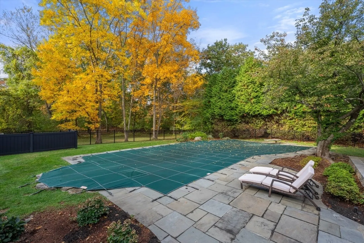
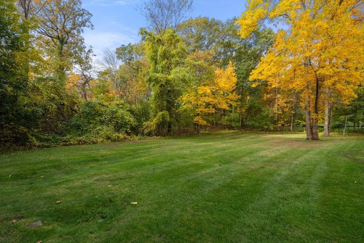
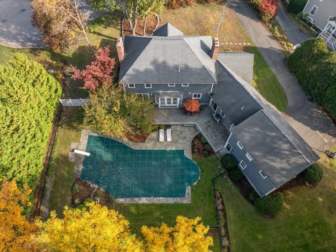
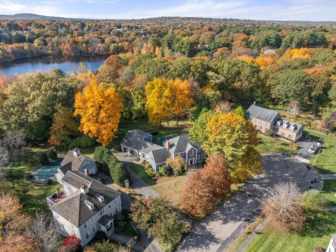
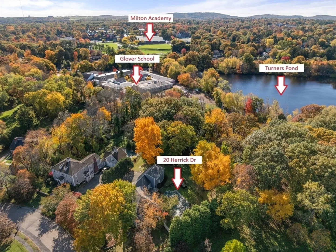
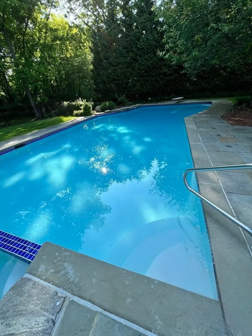
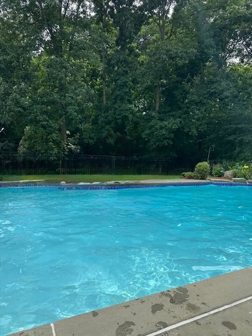
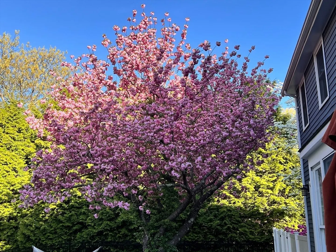
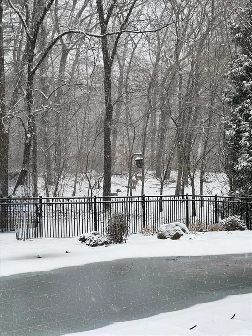
Leave your worries at the door and follow your bliss—20 Herrick Drive is that rare home where every day feels lighter and brighter. Set on one of Milton’s premier cul-de-sacs and embraced by conservation land, the acre lot offers privacy that is increasingly hard to find. Lofty spaces elevate the experience while generous windows and glass doors draw in the sun’s warmth and light. A home office supports modern requirements. The expansive family room is designed to gather comfortably. Flexible options for a guest suite or live-in arrangement. A renovated primary bath offers everyday comfort. The inground pool and bluestone terrace promise long summer afternoons with plenty of lawn for play, gardening, or peace. An oversized garage, newer windows and modern HVAC are all here. With the trolley, restaurants, Glover School, Milton Academy and Turner’s Pond close at hand, convenience becomes part of the lifestyle. If you’ve been waiting for a home that simply feels right—this is your moment.
-
Highlights
- Acres: 1
- Cooling: Central Air, Dual, Air Source Heat Pumps (ASHP)
- Parking Spots: 6
- Property Type: Single Family Residence
- Total Rooms: 11
- Status: Closed
- Area: Milton Hill
- Heating: Baseboard, Oil, Air Source Heat Pumps (ASHP)
- Property Class: Residential
- Style: Colonial
- Year Built: 1988
-
Additional Details
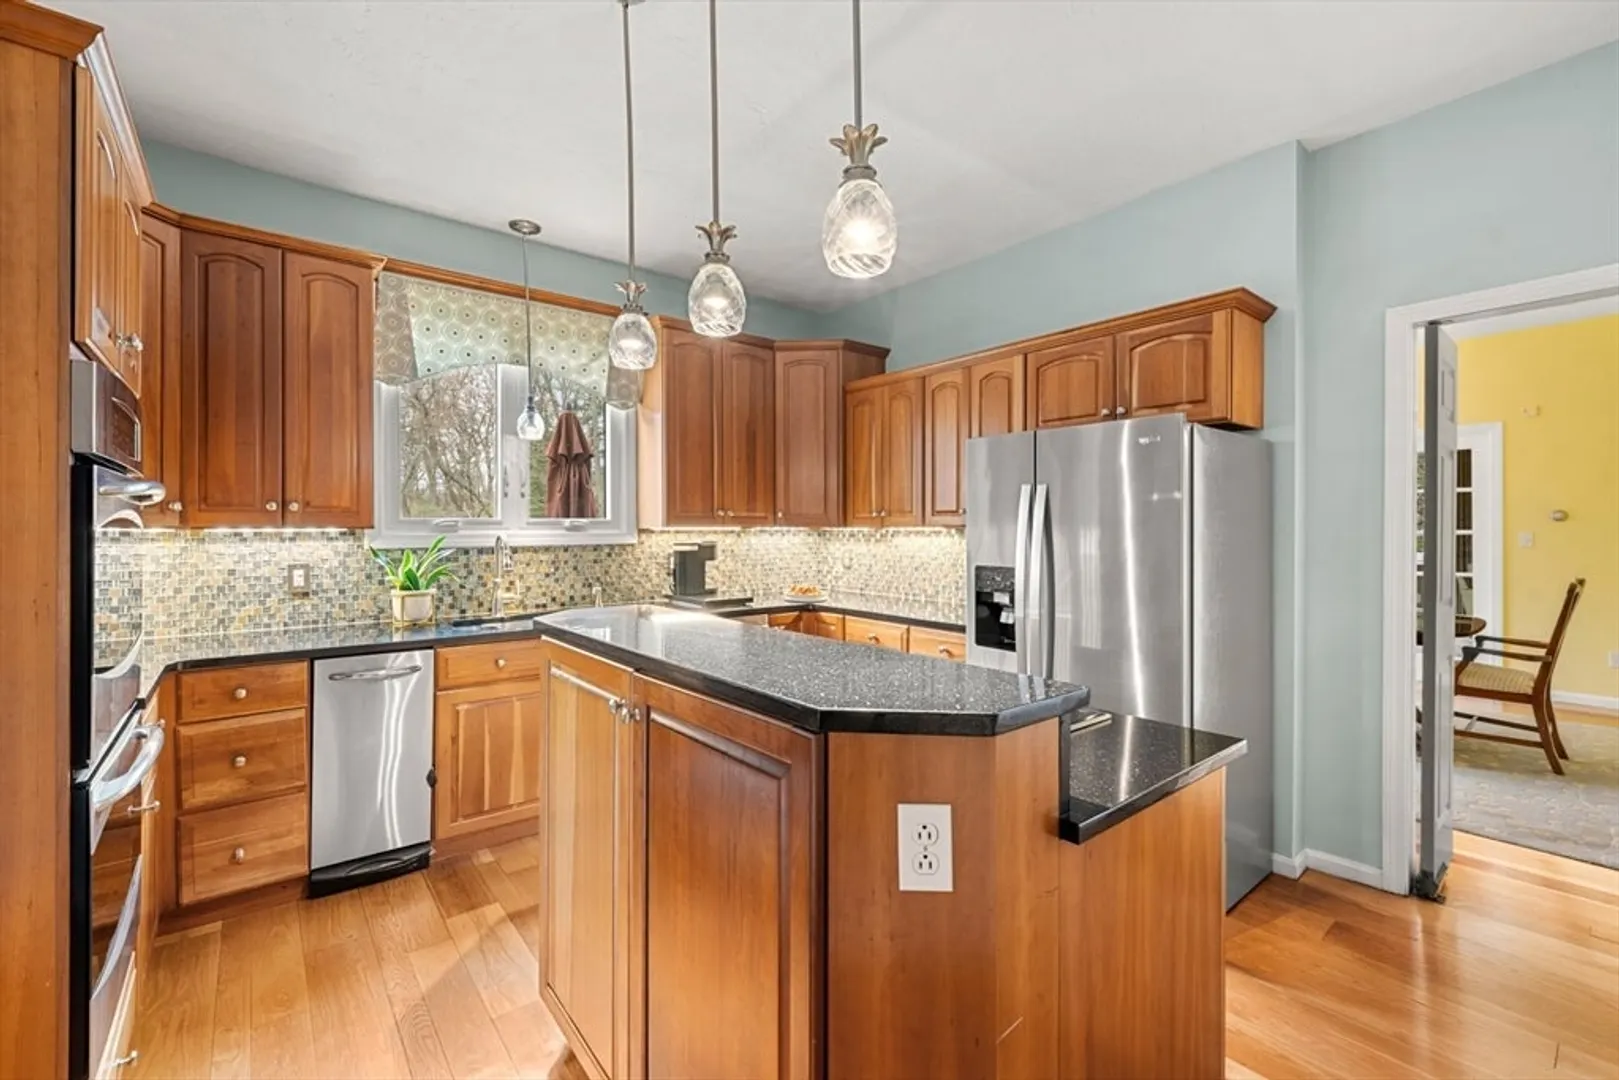
- Appliances: Water Heater, Oven, Dishwasher, Disposal, Trash Compactor, Refrigerator, Freezer, Washer, Dryer, Water Treatment, Cooktop, Plumbed For Ice Maker
- Construction: Frame
- Exterior Features: Patio, Pool - Inground, Sprinkler System, Stone Wall
- Flooring: Flooring - Stone/Ceramic Tile, Flooring - Wall to Wall Carpet, Flooring - Hardwood
- Interior Features: Bathroom - Full, Bathroom - Tiled With Tub & Shower, Countertops - Stone/Granite/Solid, Lighting - Overhead, Closet/Cabinets - Custom Built, Slider, Bathroom, Office, Bonus Room
- Road Frontage Type: Public
- SqFt Source: Other
- Year Built Source: Public Records
- Basement: Full, Sump Pump, Concrete, Unfinished
- Exclusions: See Agent For List
- Fireplaces: 2
- Foundation: Concrete Perimeter
- Lot Features: Cul-De-Sac, Level
- Roof: Shingle
- Year Built Details: Approximate
- Zoning: Rb
-
Amenities
- Community Features: Public Transportation, Walk/Jog Trails, Golf, Medical Facility, Bike Path, Private School, Public School, T-Station
- Parking Features: Attached, Garage Door Opener, Garage Faces Side, Oversized, Paved Drive, Paved
- Covered Parking Spaces: 2
- Pool Features: In Ground
-
Utilities
- Electric: Circuit Breakers, 200+ Amp Service
- Water Source: Public
- Sewer: Public Sewer
-
Fees / Taxes
- Assessed Value: $1,591,000
- Taxes: $17,644
- Tax Year: 2025
Similar Listings
Sold
41 Photos
Sold
1 Photo
Sold
40 Photos
Sold
35 Photos
Content © 2026 MLS Property Information Network, Inc. The information in this listing was gathered from third party resources including the seller and public records.
Listing information provided courtesy of Ceres Real Estate.
MLS Property Information Network, Inc. and its subscribers disclaim any and all representations or warranties as to the accuracy of this information.
