
Sold!
$1,020,000
2
Beds
1
Bath
743
Living Area
-
Property Description
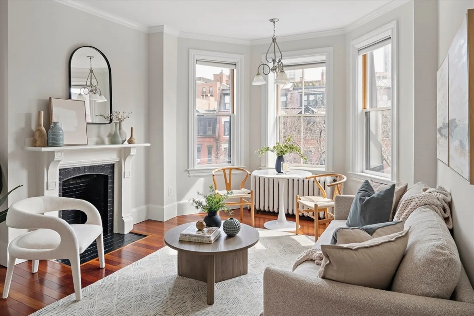
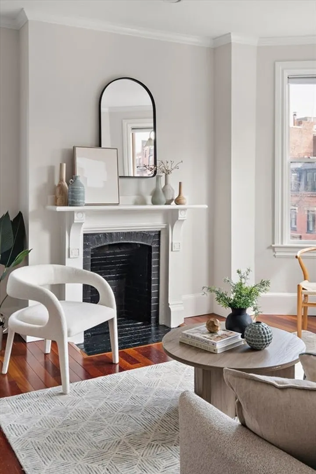
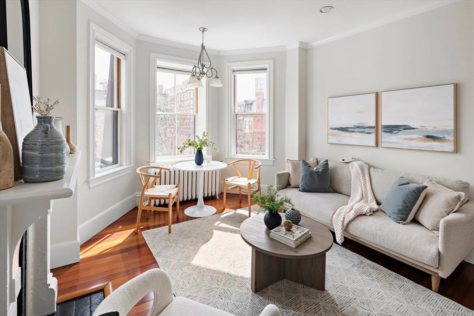
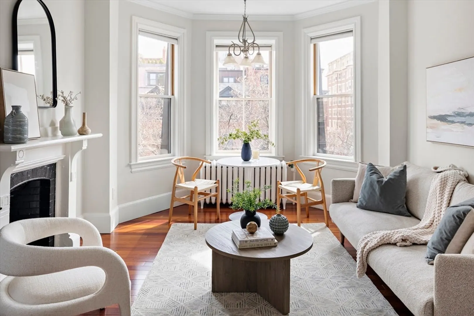
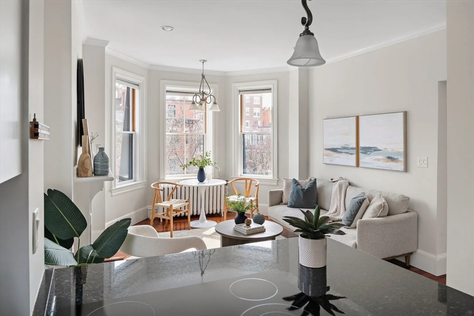
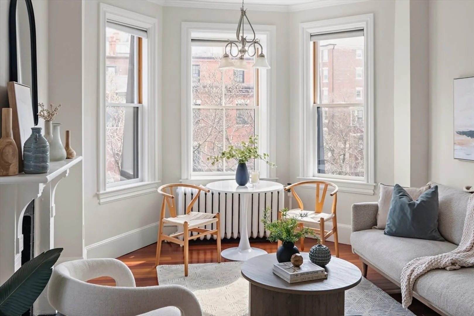
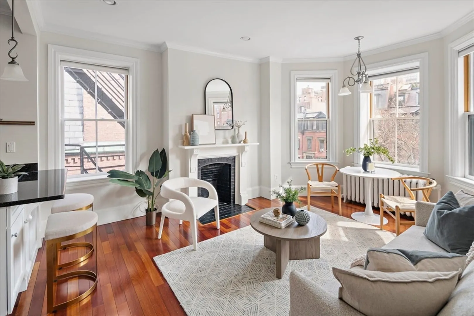
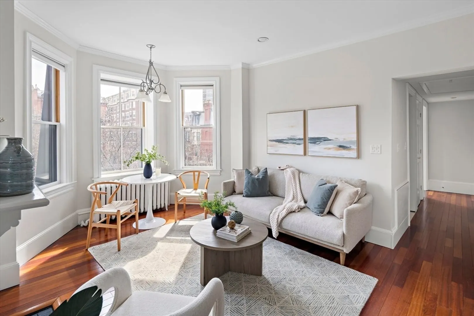
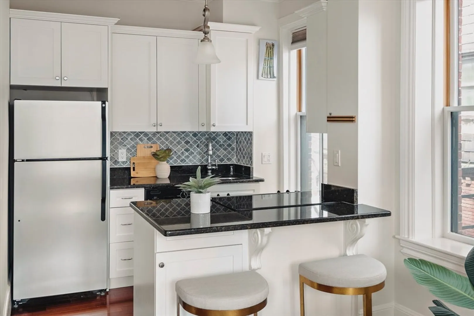
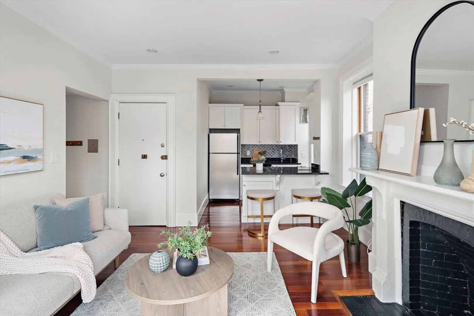
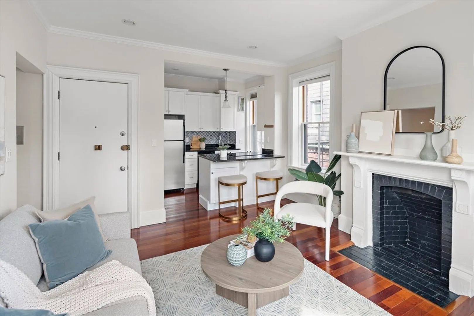
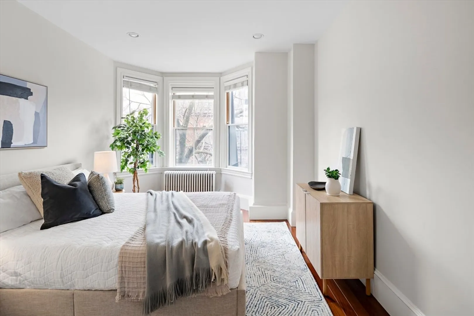
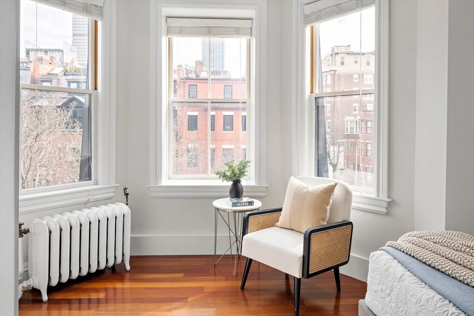
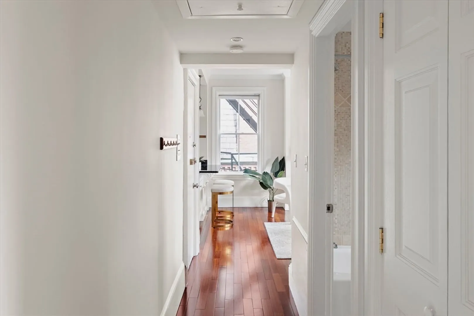
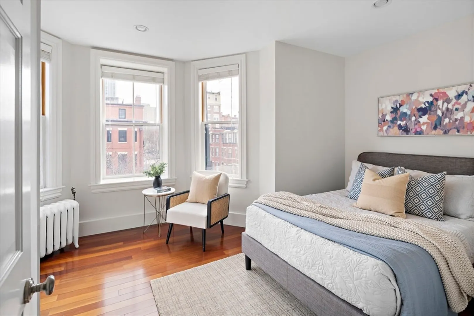
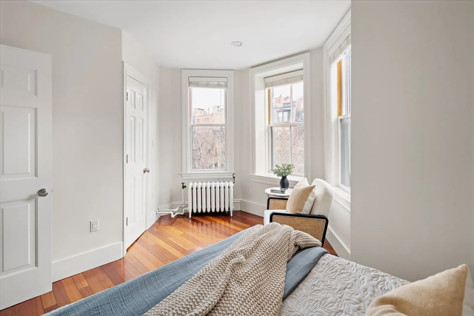
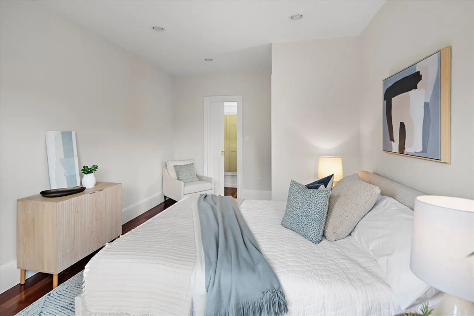
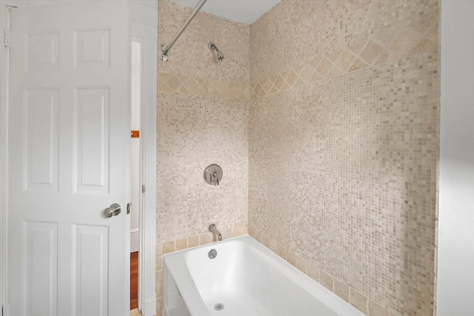
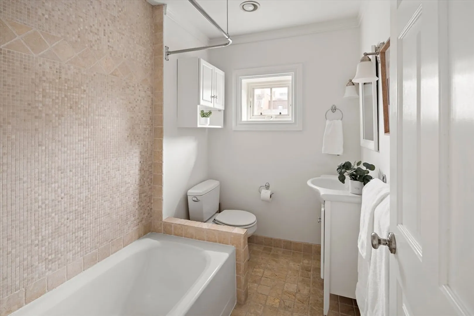
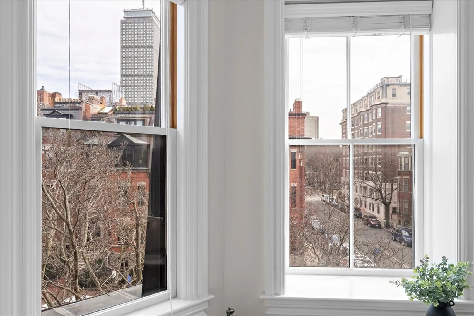
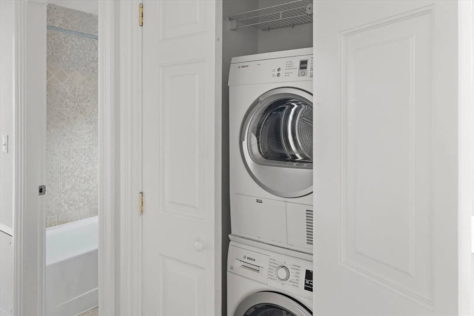
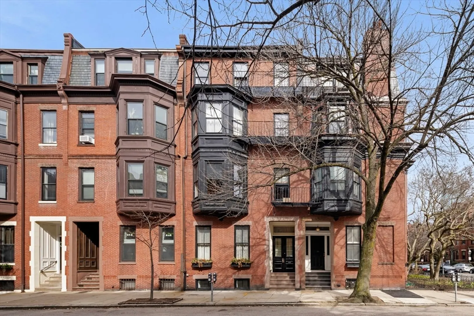
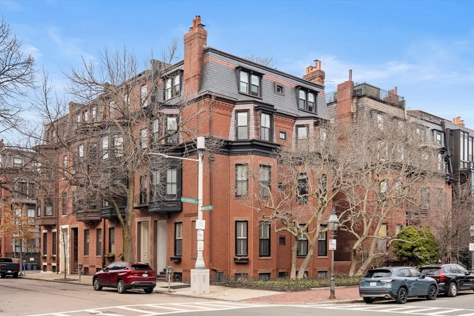
A true gem! Located on the corner of Hereford and Marlborough streets, this charming 2-bedroom, 1-bathroom has 12 windows that overlook one of the Back Bay’s prettiest streets. With 743 square feet of thoughtfully designed space, this home features a cozy decorative fireplace, elegant bay windows, beautiful hardwood floors and in-unit laundry. The inviting breakfast bar is perfect for casual dining and the abundance of natural light streams in thru the southern exposure all day. True walk-in closet off master and additional bonus storage cleverly tucked above interior hallway. Located in a classic, thoughtfully maintained 4-unit brownstone building this home offers a blend of comfort and character just steps to Newbury Street, the Esplanade and all that the Back Bay has to offer.
-
Highlights
- Area: Back Bay
- Heating: Baseboard, Oil
- Property Class: Residential
- Stories: 1
- Unit Number: 3
- Status: Closed
- Cooling: Window Unit(s)
- HOA Fee: $605
- Property Type: Condominium
- Total Rooms: 4
- Year Built: 1890
-
Additional Details
- Appliances: Oven, Refrigerator, Freezer, Washer, Dryer
- Fireplaces: 1
- SqFt Source: Public Record
- Year Built Details: Approximate
- Zoning: Cd
- Basement: N
- Pets Allowed: Yes w/ Restrictions
- Total Number of Units: 4
- Year Built Source: Public Records
-
Amenities
- Community Features: Public Transportation, Shopping, Park, Walk/Jog Trails, Medical Facility, Bike Path, Conservation Area, Highway Access, T-Station
- Parking Features: On Street
-
Utilities
- Sewer: Public Sewer
- Water Source: Public
-
Fees / Taxes
- Assessed Value: $850,900
- HOA Fee Includes: Heat, Water, Sewer, Insurance, Snow Removal
- Taxes: $5,916
- HOA Fee Frequency: Monthly
- Tax Year: 2025
Similar Listings



Sold

8 Photos
Sold
30 Photos
Sold
26 Photos
Sold
10 Photos
Content © 2026 MLS Property Information Network, Inc. The information in this listing was gathered from third party resources including the seller and public records.
Listing information provided courtesy of Compass.
MLS Property Information Network, Inc. and its subscribers disclaim any and all representations or warranties as to the accuracy of this information.
