
Sold!
$385,000
2
Beds
1/1
Bath
975
Living Area
-
Property Description
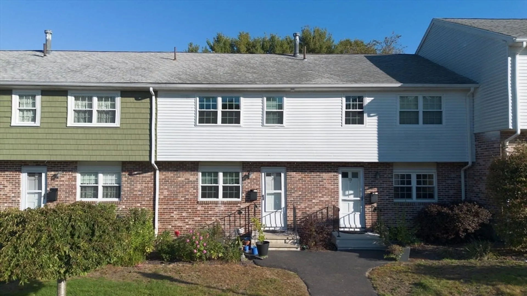
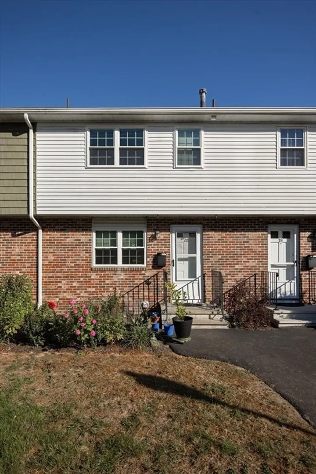
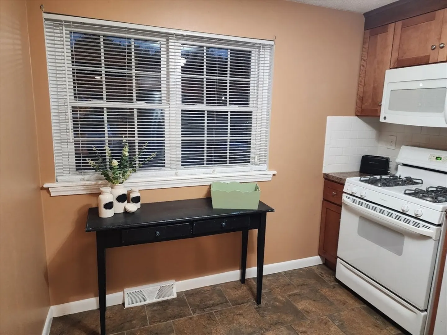
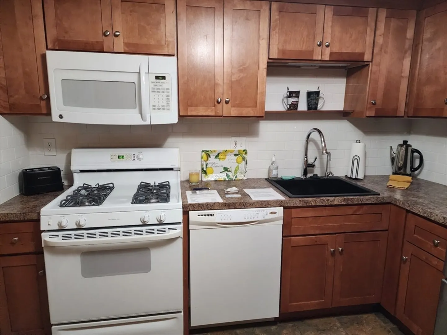
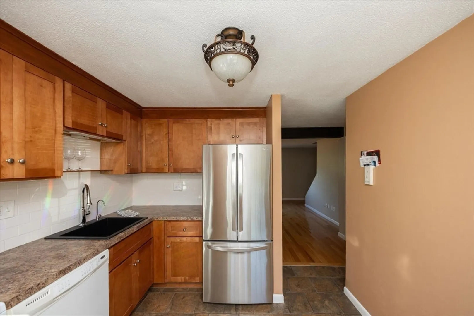
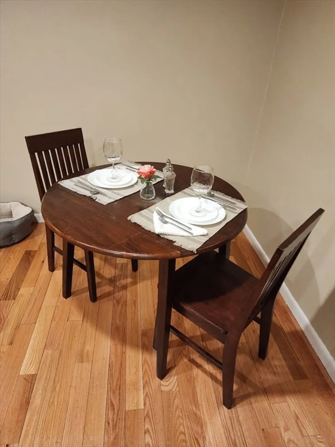
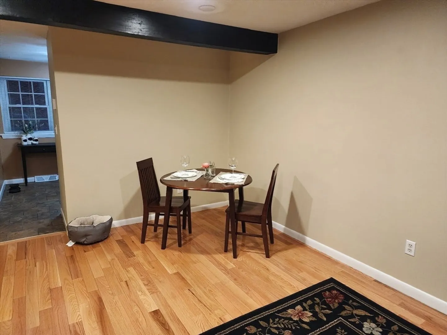
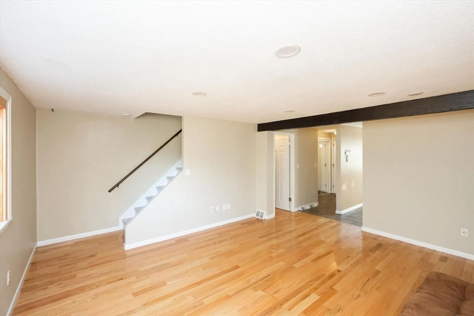
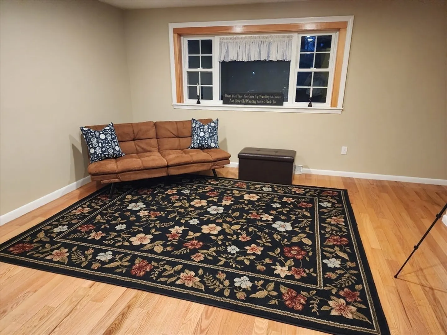
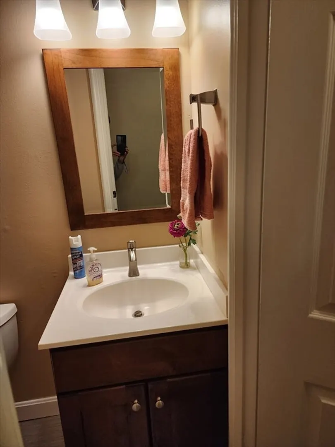
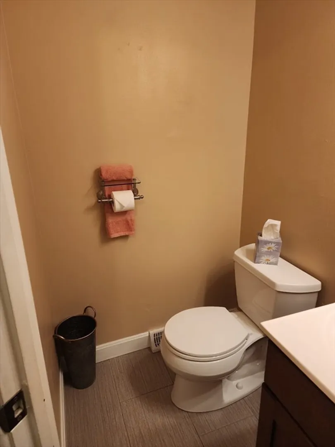
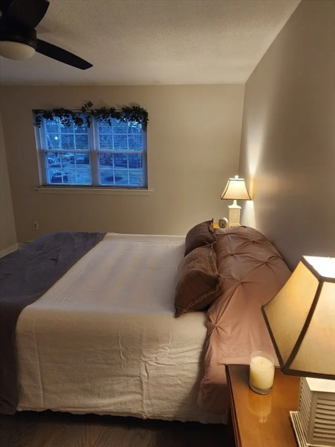
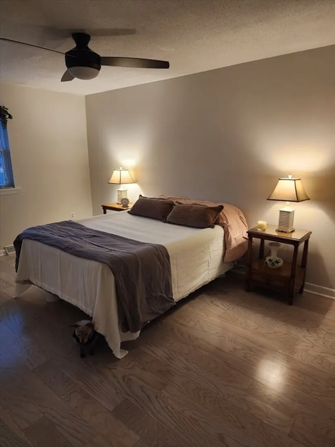
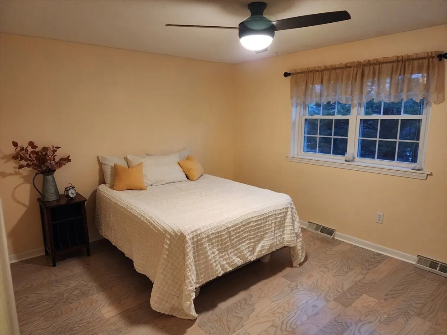
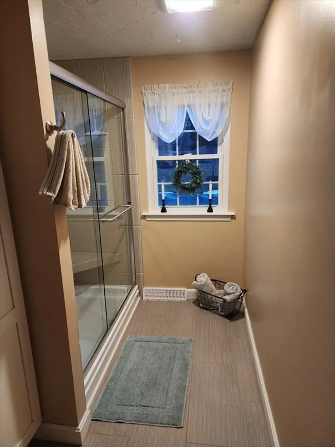
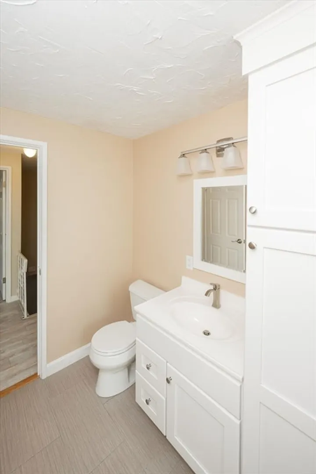
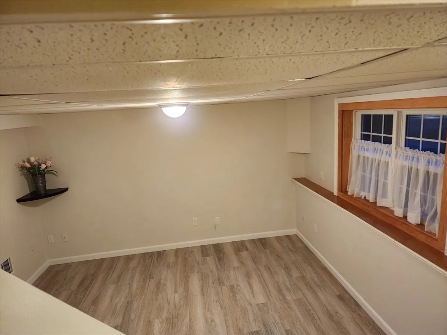
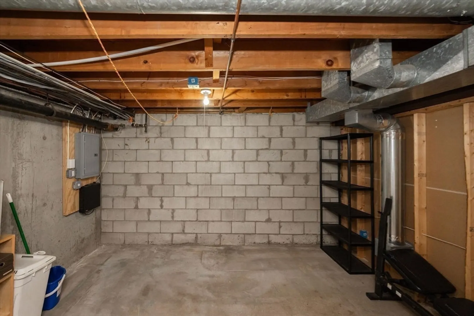
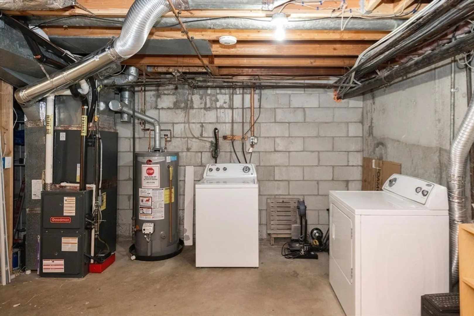
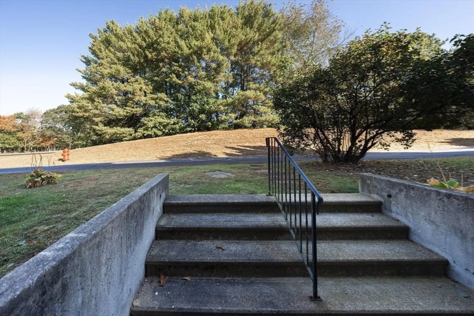
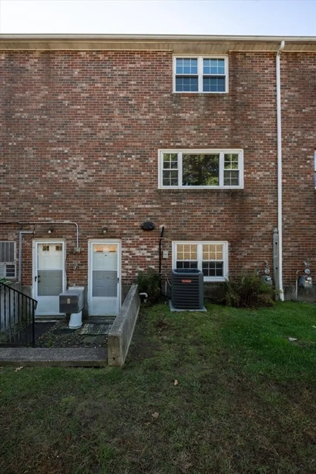
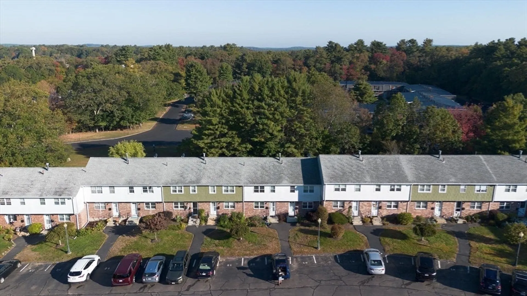
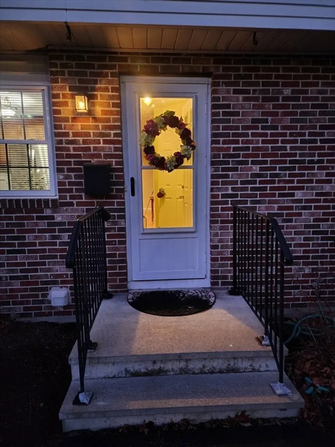
Located at 20 Hemlock Cir U:20, Millis, MA, this condominium offers an inviting home that is ready for you to move in. This property presents an opportunity to embrace a comfortable and convenient lifestyle. There is a gym, grocery store, bakery, and doctors very close to the complex. Updates include a NEW high efficiency HVAC system and new flooring. The bathroom features a tiled walk-in shower, offering a space for relaxation and rejuvenation. With 975 square feet of living area with new recessed lighting, this two-bedroom condominium provides a functional layout, complemented by one full bathroom and one-half bathroom. Bonus room in the basement. Potential for a garden or patio. Built in 1970, this two-story condominium offers a blend of classic charm and modern convenience. This inviting condominium offers a compelling invitation to enjoy comfortable living in a desirable location. Pet friendly! Open House: Saturday, January 17th from 11am-1pm.
-
Highlights
- Cooling: Central Air
- HOA Fee: $463
- Property Class: Residential
- Stories: 2
- Unit Number: 20
- Status: Closed
- Heating: Forced Air, Natural Gas
- Parking Spots: 2
- Property Type: Condominium
- Total Rooms: 4
- Year Built: 1970
-
Additional Details
- Basement: Y
- Flooring: Tile, Vinyl
- Roof: Shingle
- Total Number of Units: 68
- Year Built Source: Public Records
- Construction: Brick
- Pets Allowed: Yes
- SqFt Source: Public Record
- Year Built Details: Actual
- Zoning: R
-
Amenities
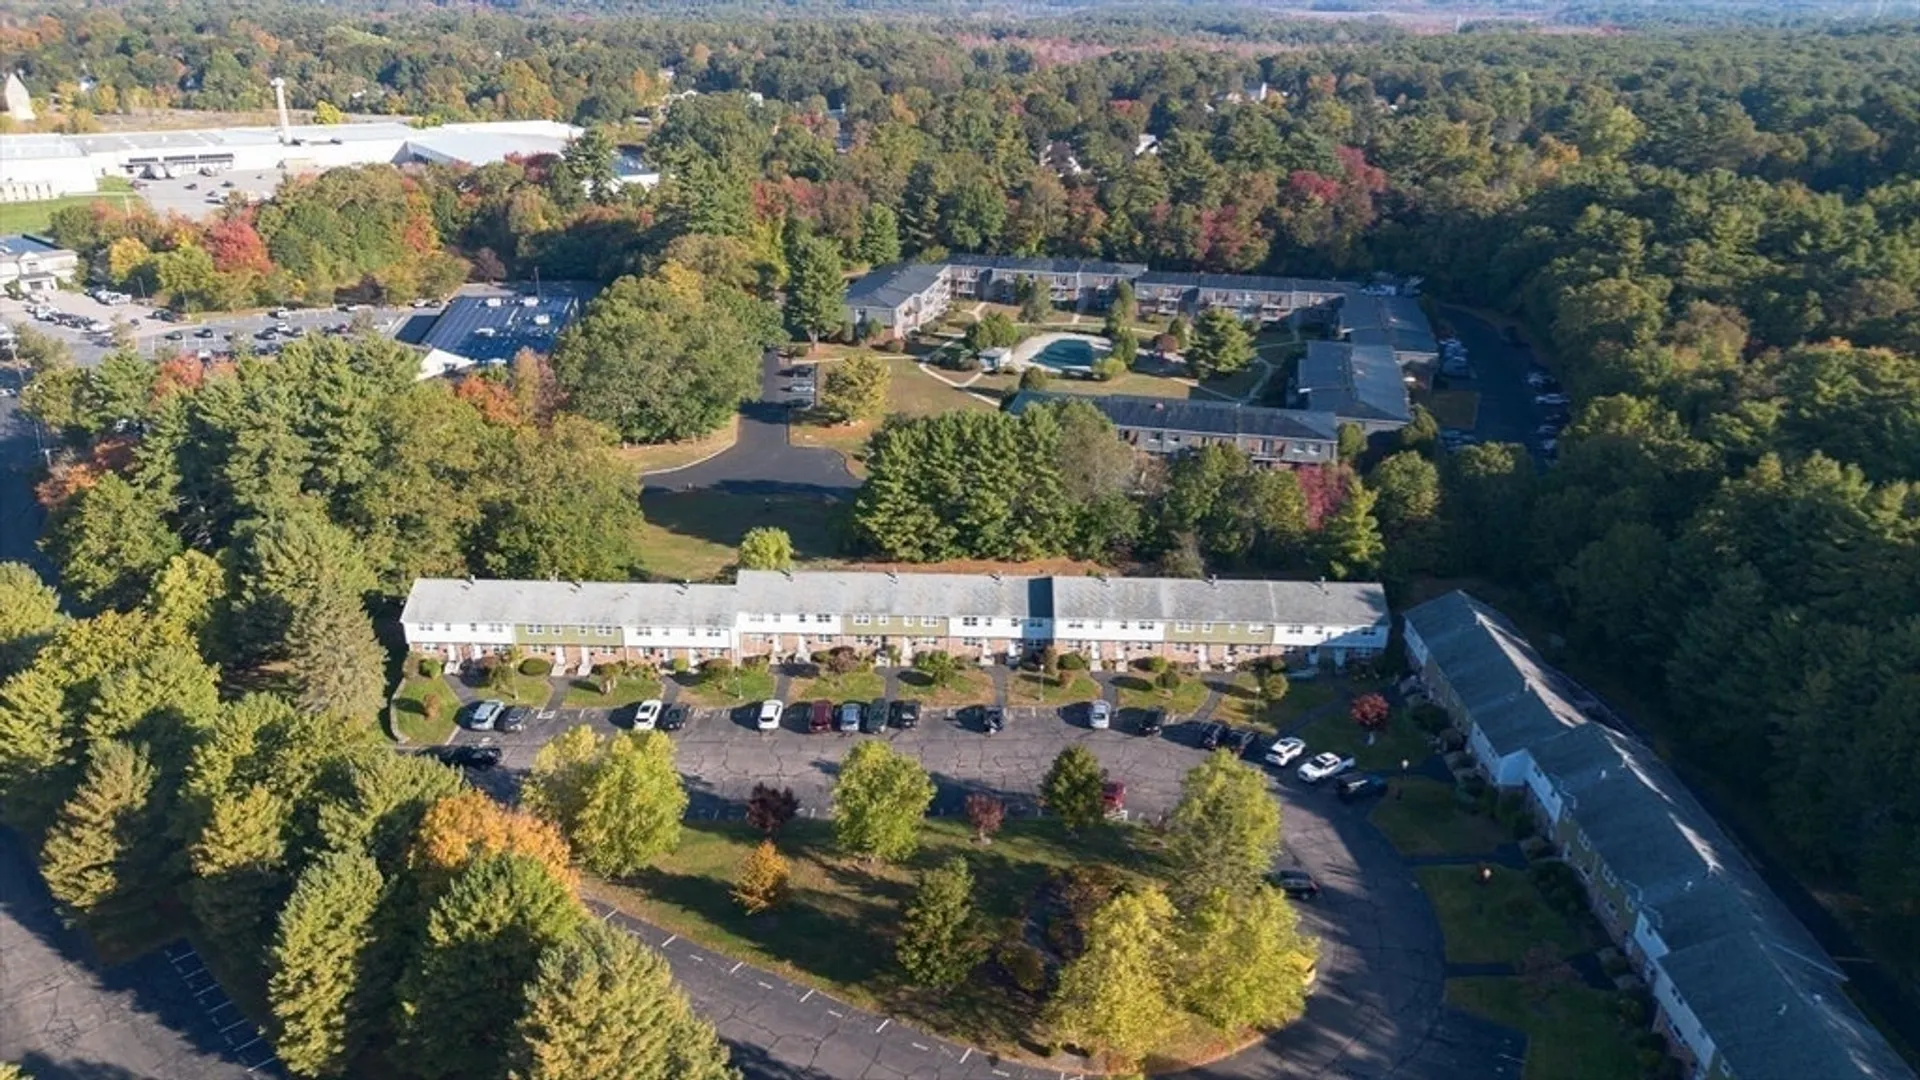
- Community Features: Public Transportation, Shopping, Pool, Highway Access, House of Worship, Public School
- Pool Features: Association, In Ground
-
Utilities
- Sewer: Public Sewer
- Water Source: Public
-
Fees / Taxes
- Assessed Value: $321,200
- HOA Fee Includes: Insurance, Maintenance Structure, Road Maintenance, Maintenance Grounds, Trash, Reserve Funds
- Taxes: $5,268
- HOA Fee Frequency: Monthly
- Tax Year: 2025
Similar Listings
Sold
29 Photos
Sold
39 Photos
Sold
36 Photos
Sold
21 Photos
Content © 2026 MLS Property Information Network, Inc. The information in this listing was gathered from third party resources including the seller and public records.
Listing information provided courtesy of Walsh and Associates Real Estate.
MLS Property Information Network, Inc. and its subscribers disclaim any and all representations or warranties as to the accuracy of this information.
