
Sold!
$295,000
1
Bed
1
Bath
550
Living Area
-
Property Description
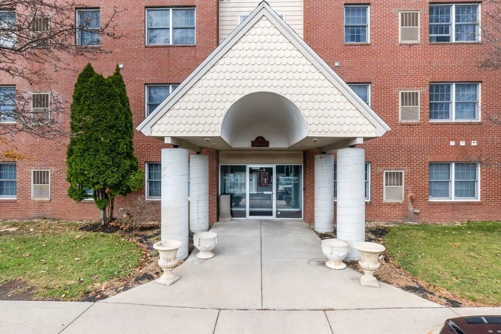
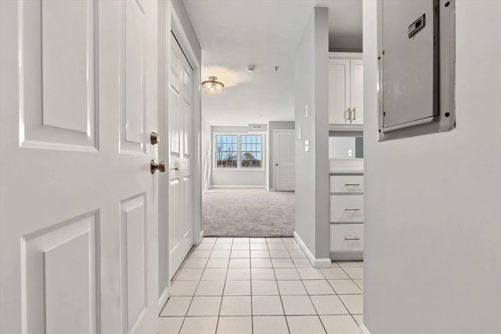
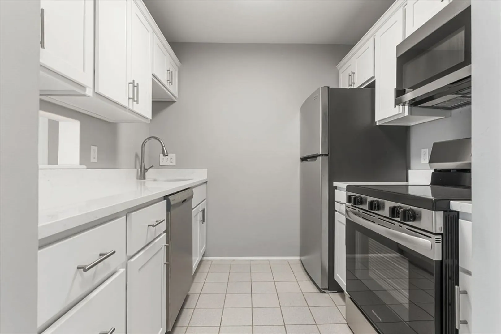
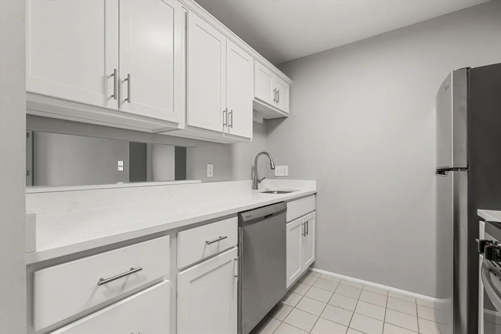
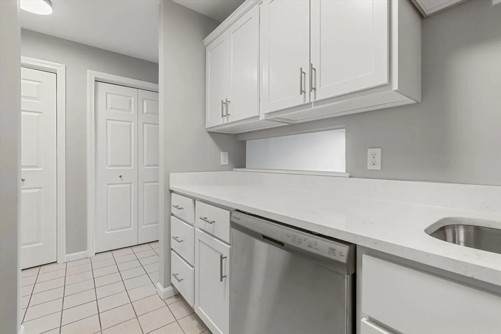
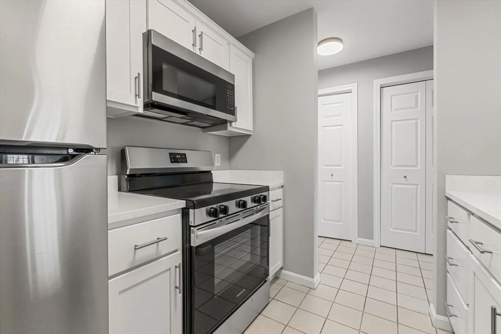
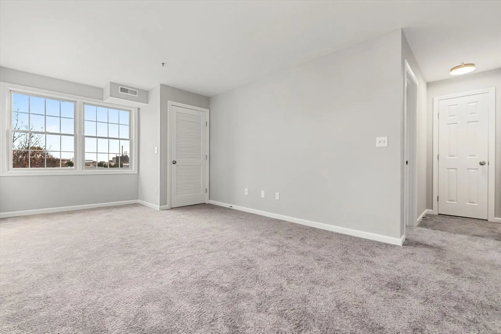
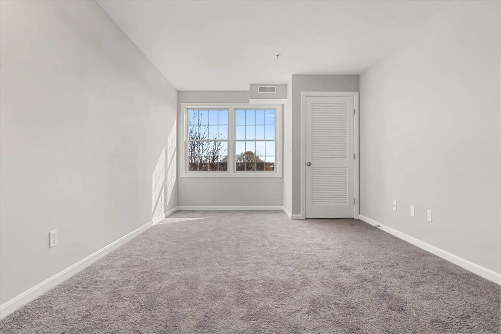
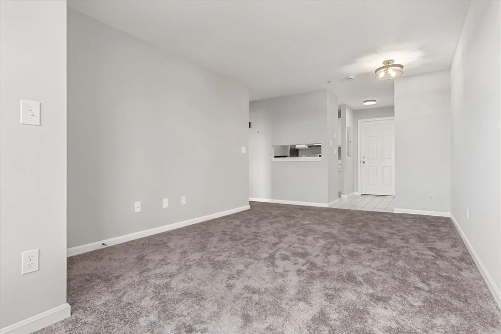
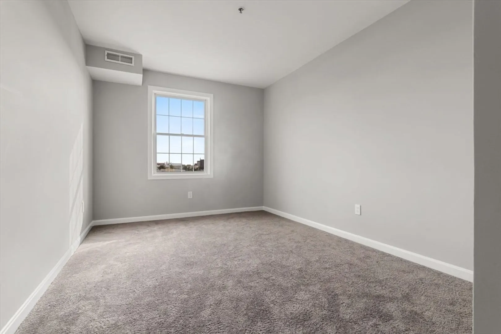
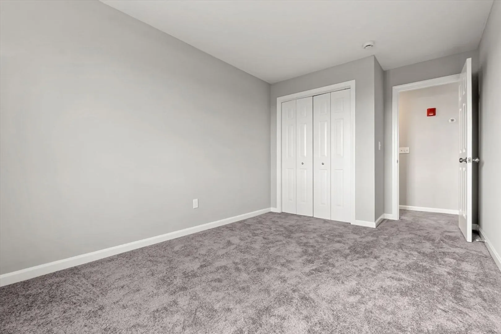
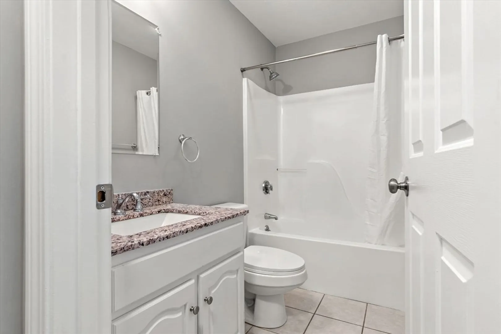
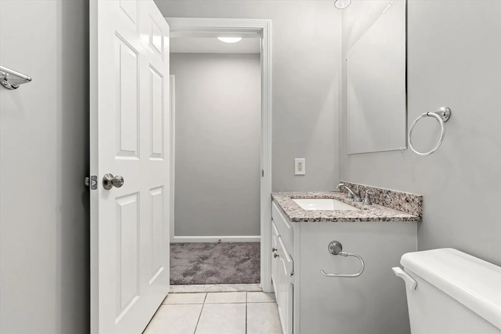
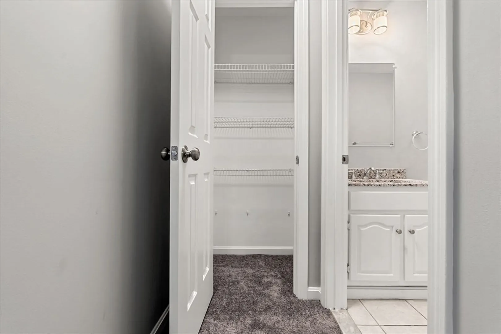
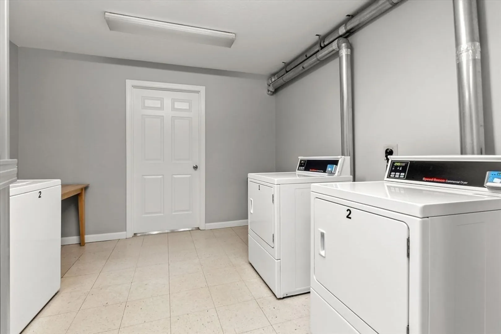
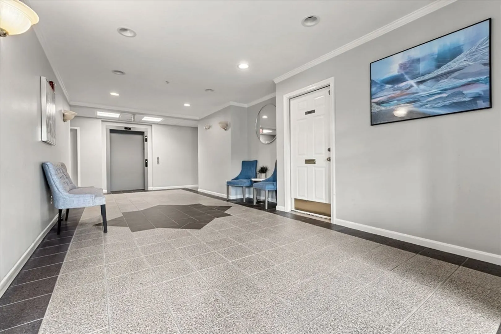
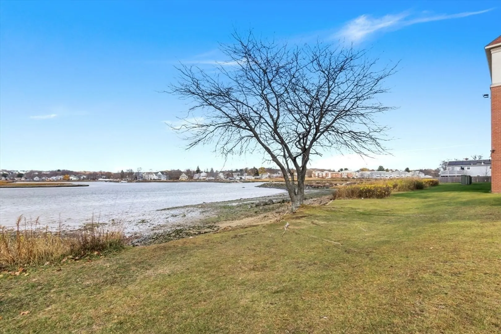
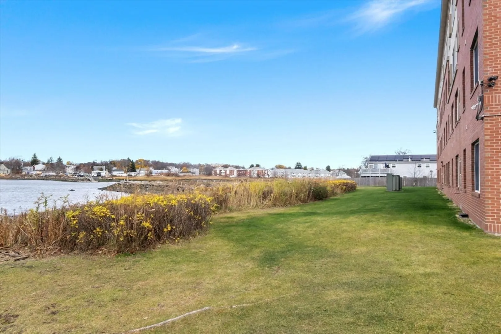
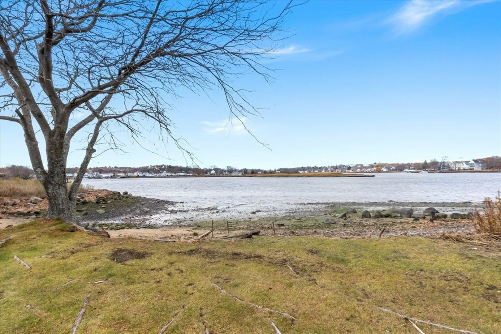
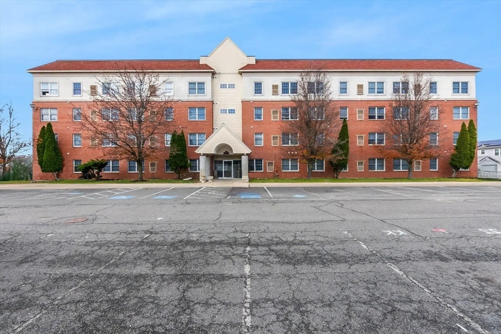
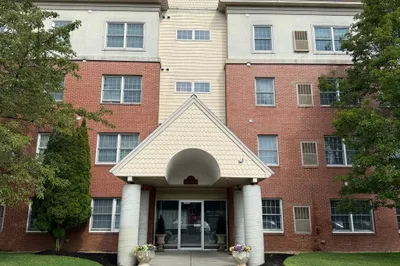
Welcome to River’s Edge Condominiums, where affordability meets convenience! This one-bedroom, one-bathroom condo offers the perfect blend of functionality, comfort and affordability with hot water included In the code fee! Enjoy stunning views of the Saugus River and the city skyline from the best vantage point in the complex. The thoughtfully designed layout features central air and a laundry room conveniently located just steps from your door. Two deeded parking spots provide hassle-free living and hot water is included in condo fee making it affordable. The short commute either via car or public transit options to Boston ensures you’re never far from all the action. Whether you’re a first-time buyer or looking to downsize, this is an opportunity to own a serene and stylish space at an unbeatable price. Don’t miss your chance to experience affordable riverfront living! Ask us about down payment assisted programs available for this unit!
-
Highlights
- Acres: 1
- Heating: Heat Pump, Electric
- Parking Spots: 2
- Property Type: Condominium
- Total Rooms: 3
- Year Built: 2002
- Cooling: Central Air
- HOA Fee: $387
- Property Class: Residential
- Stories: 1
- Unit Number: 403
- Status: Closed
-
Additional Details
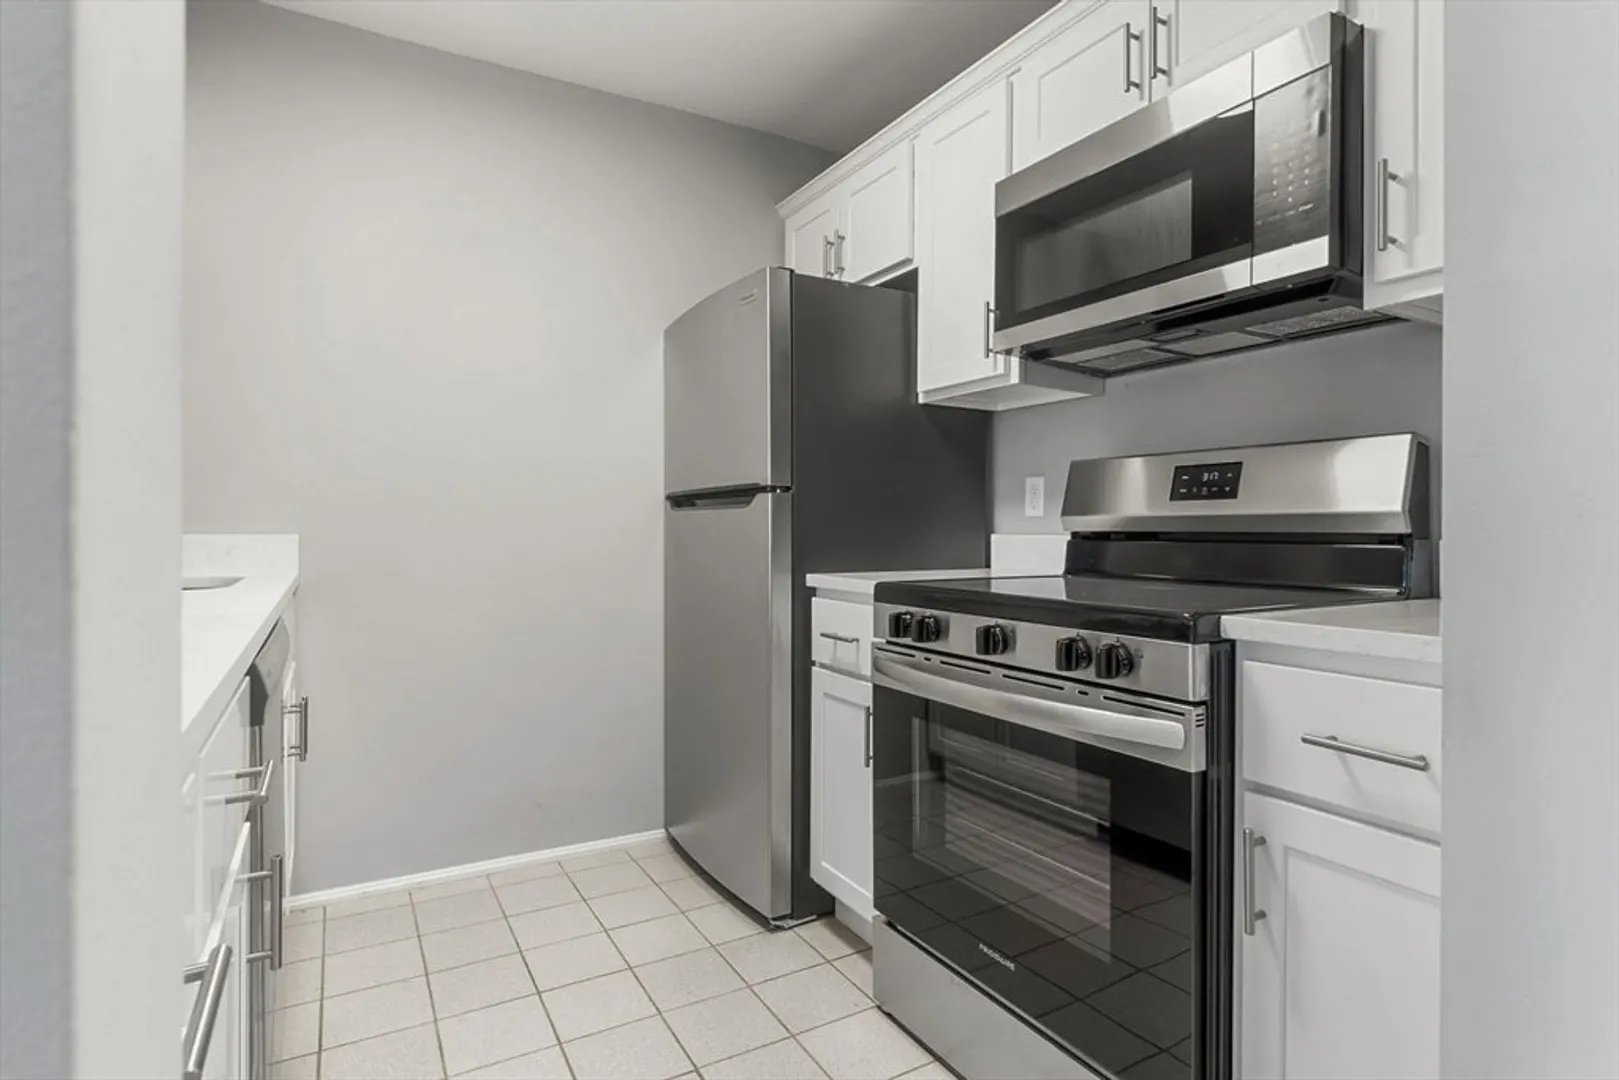
- Appliances: Range, Dishwasher, Refrigerator
- Flooring: Tile, Carpet
- Total Number of Units: 39
- Year Built Source: Public Records
- Basement: N
- SqFt Source: Public Record
- Year Built Details: Actual
- Zoning: R4
-
Amenities
- Community Features: Public Transportation, Shopping, Park, Conservation Area, Highway Access, House of Worship, Marina, Public School
- Waerfront: Yes
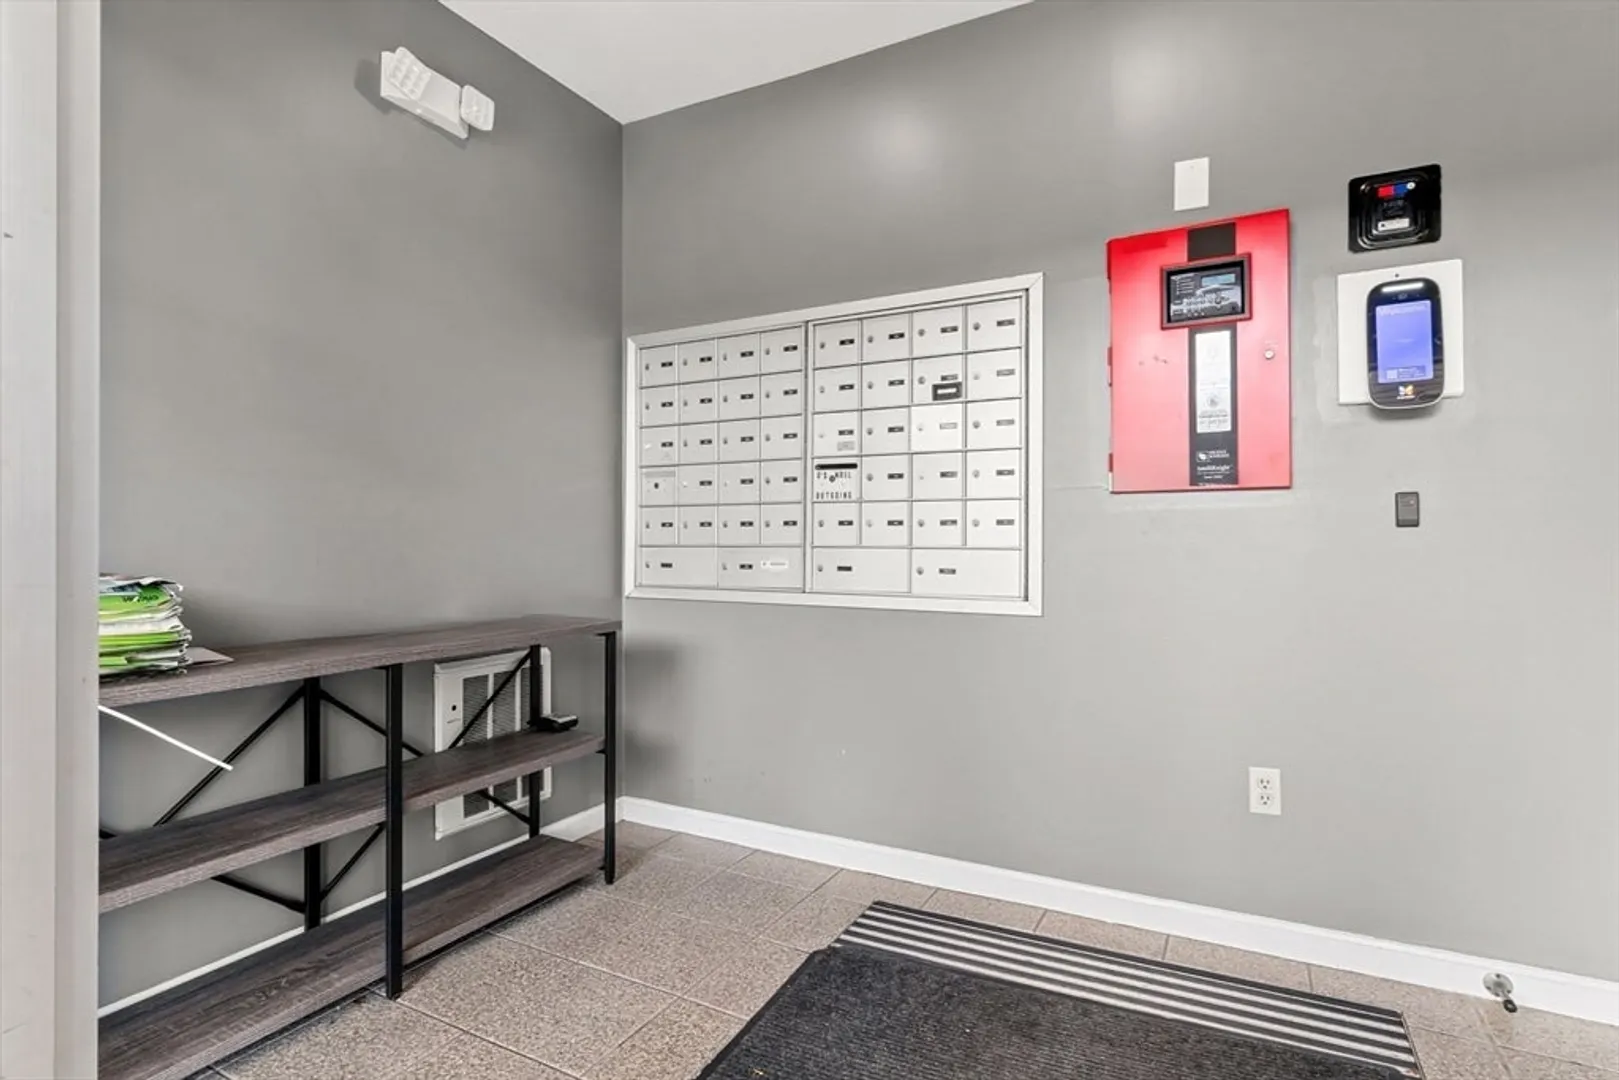
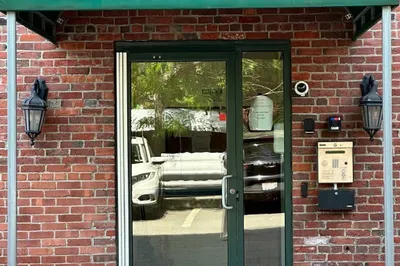
- Security Features: Intercom
- Waterfront Features: Waterfront, River
-
Utilities
- Sewer: Public Sewer
- Water Source: Public
-
Fees / Taxes
- Assessed Value: $226,200
- Tax Year: 2024
- HOA Fee Includes: Insurance, Maintenance Structure, Maintenance Grounds, Snow Removal
- Taxes: $2,382
Similar Listings
Sold
21 Photos
Sold
11 Photos
Sold
41 Photos
Sold
21 Photos
Content © 2026 MLS Property Information Network, Inc. The information in this listing was gathered from third party resources including the seller and public records.
Listing information provided courtesy of Lyv Realty.
MLS Property Information Network, Inc. and its subscribers disclaim any and all representations or warranties as to the accuracy of this information.
