
Sold!
$567,500
4
Beds
2/1
Baths
3,270
Living Area
-
Property Description
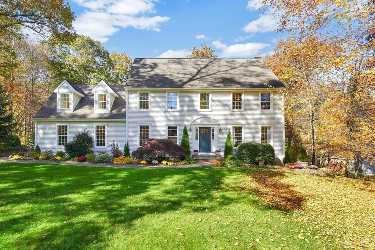
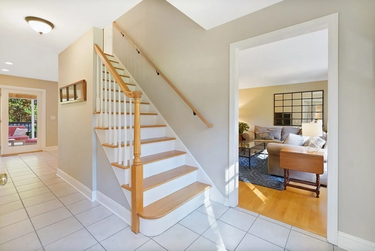
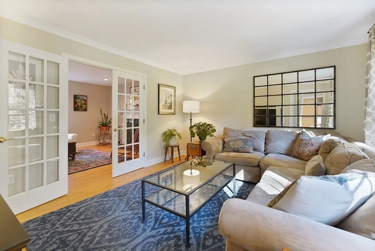
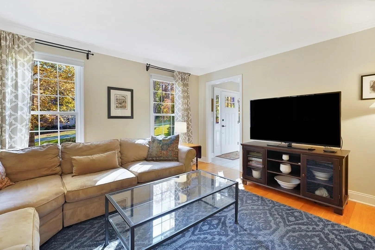
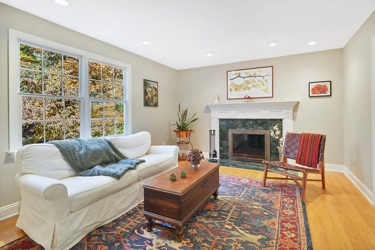
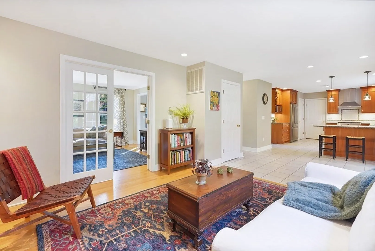
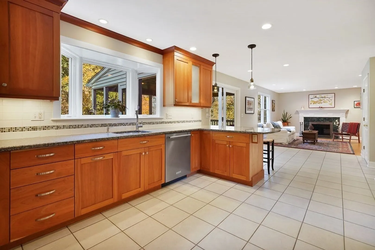
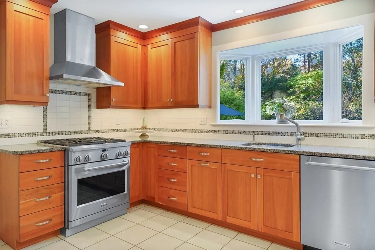
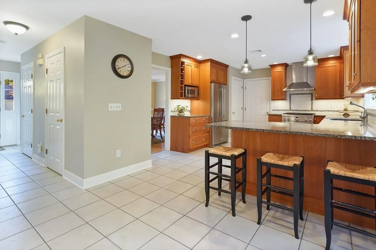
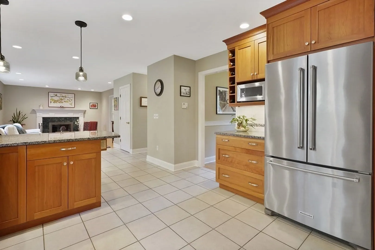
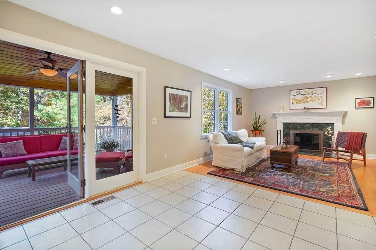
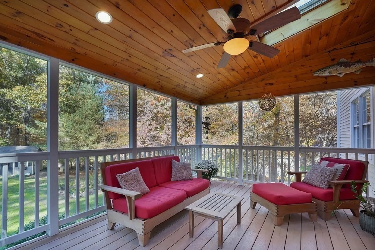
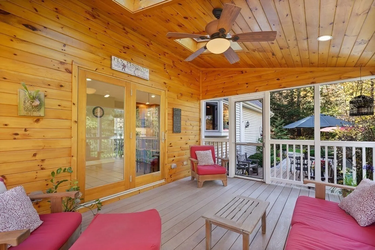
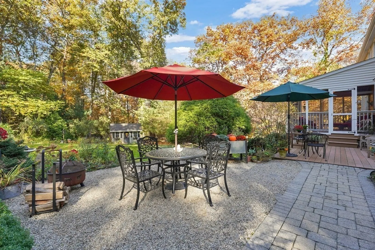
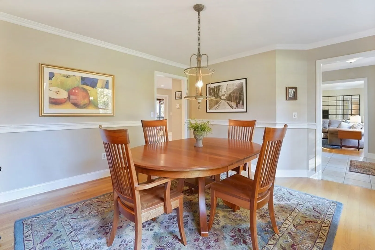
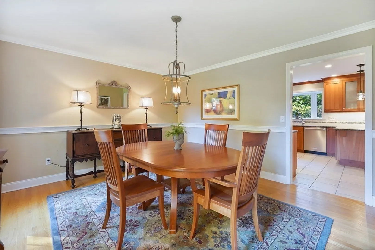
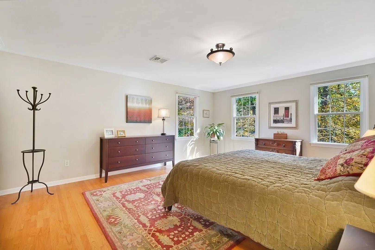
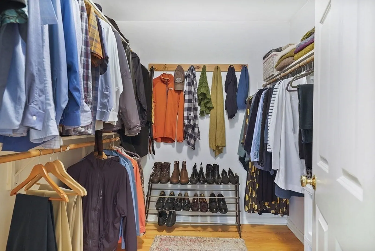
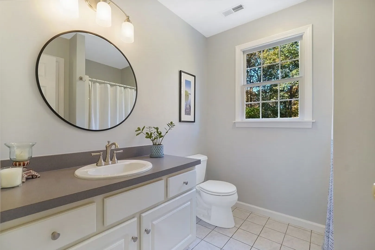
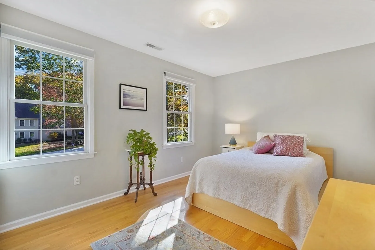
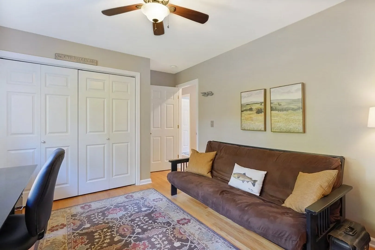
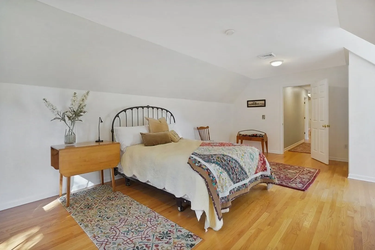
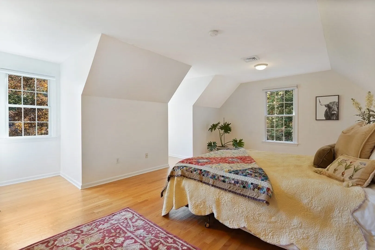
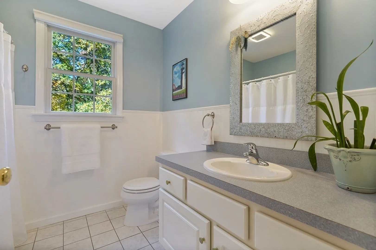
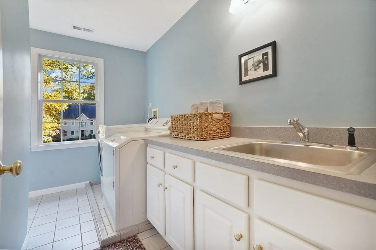
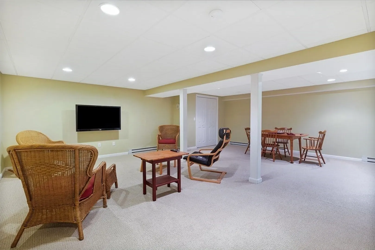
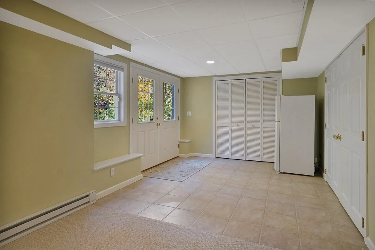
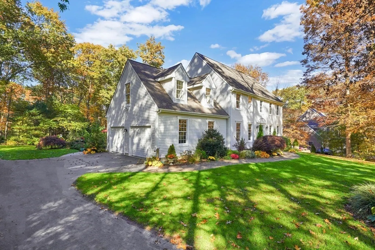
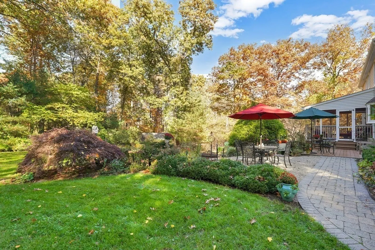
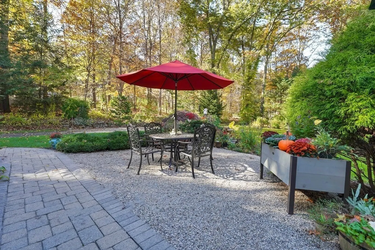
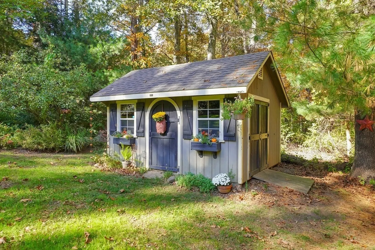
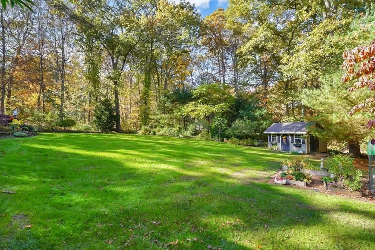
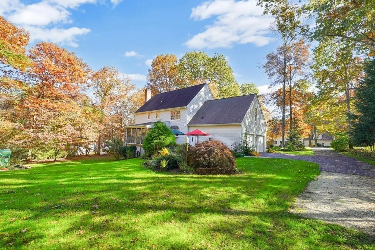
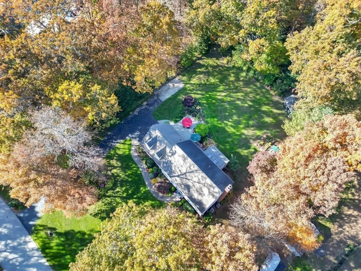
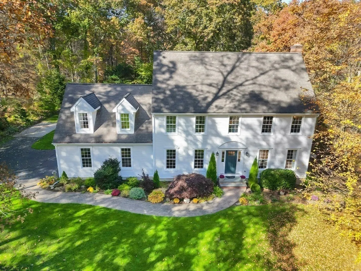
Designed for maximum enjoyment, this bright and inviting Colonial features a beautiful remodeled kitchen with cherry cabinets, granite counters and stainless appliances opening to a cozy family room with a fireplace. French doors lead into the inviting living room. The formal dining room overlooks the front garden, while the beautiful 3 season screen porch with skylights leads to a deck and backyard featuring perennial and pollinator gardens, 3 raised beds, and a Kloter Farms shed. The second floor hosts 4 generous bedrooms, 2 bathrooms and a laundry room with access to a walk up attic ideal for future expansion. The bright, partially finished, walk out basement adds plenty of room for movie and game nights and a room for your office or exercise space. Local attractions include the Airline trail, Gay City State Park, Blackledge Country Club and Tallwood golf courses.
-
Highlights
- Cooling: Central Air, Dual
- Heating: Forced Air, Oil, Electric, Leased Propane Tank
- Property Class: Residential
- Style: Colonial
- Year Built: 1998
- Has View: Yes
- Parking Spots: 6
- Property Type: Single Family Residence
- Total Rooms: 8
- Status: Closed
-
Additional Details
- Appliances: Range, Dishwasher, Disposal, Microwave, Refrigerator, Washer, Dryer, ENERGY STAR Qualified Refrigerator, ENERGY STAR Qualified Dishwasher, Range Hood, Plumbed For Ice Maker, Utility Connections for Gas Range, Utility Connections for Electric Oven, Utility Connections for Electric Dryer
- Construction: Frame
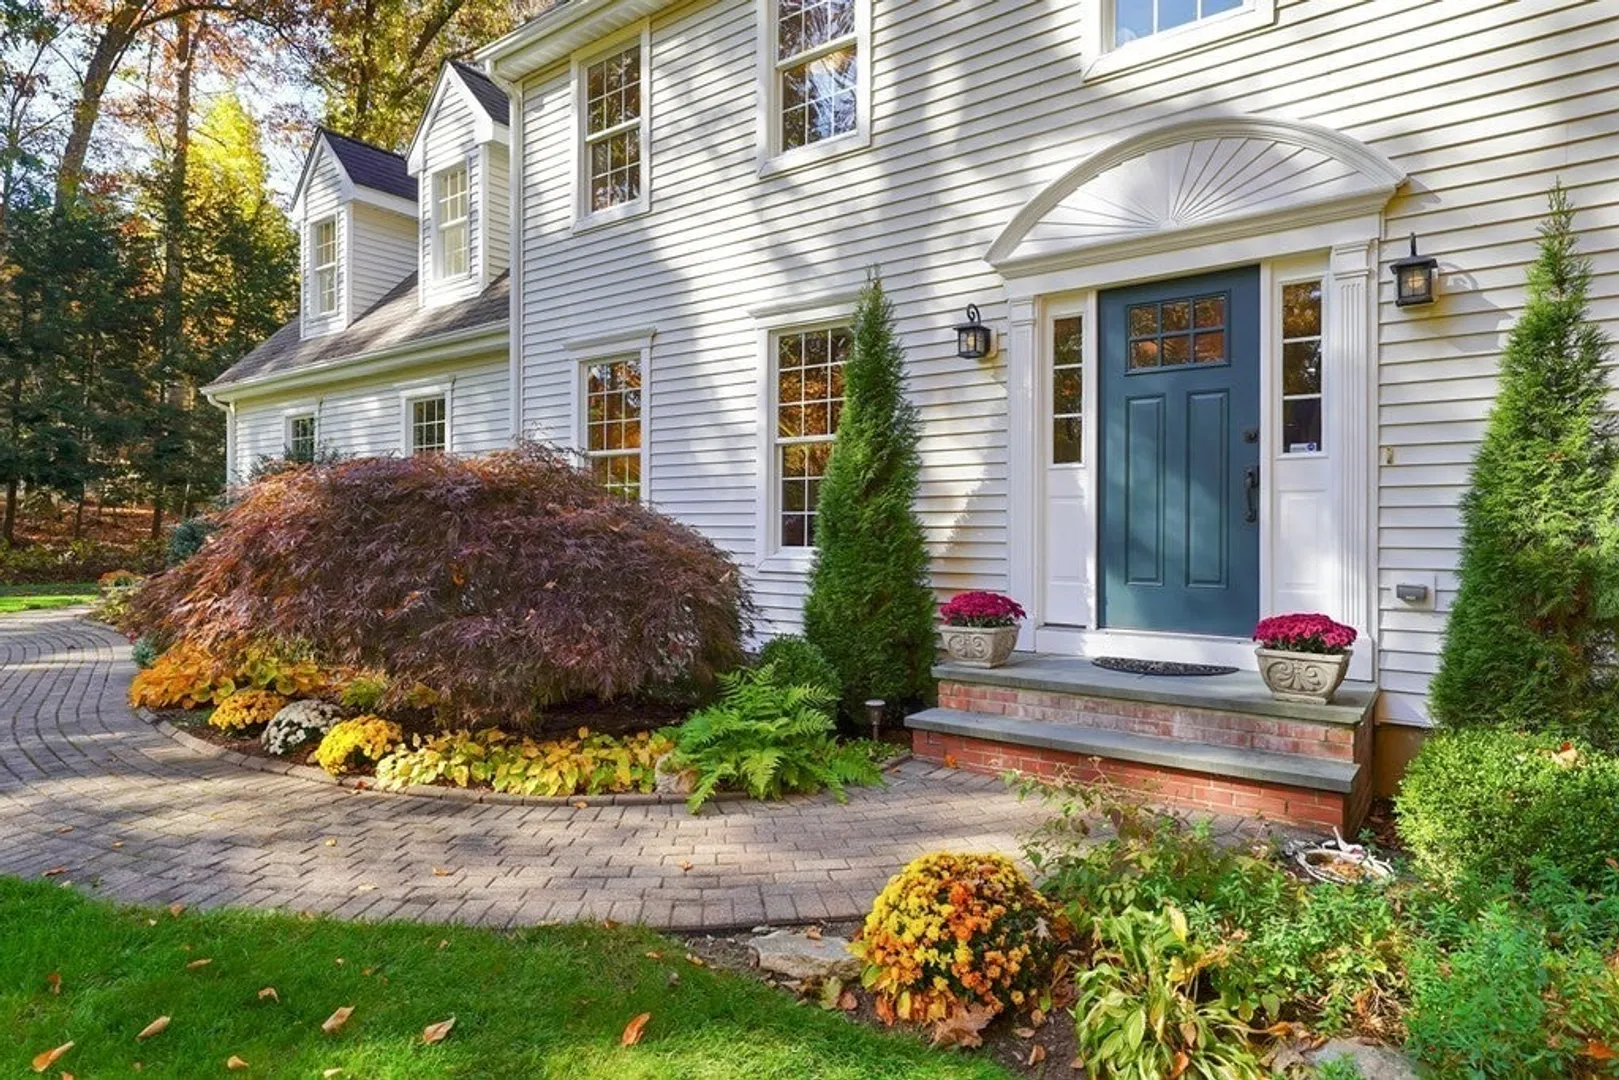
- Exterior Features: Porch - Screened, Deck, Patio, Rain Gutters, Storage, Professional Landscaping, Screens, Garden, Stone Wall
- Flooring: Tile, Hardwood, Flooring - Stone/Ceramic Tile, Flooring - Wall to Wall Carpet
- Interior Features: Closet, Lighting - Overhead, Game Room, Finish - Sheetrock, Internet Available - Broadband
- Road Frontage Type: Public
- View: Scenic View(s)
- Year Built Source: Public Records
- Basement: Full, Partially Finished, Walk-Out Access, Interior Entry, Radon Remediation System, Concrete
- Exclusions: Basement Fridge Excluded.
- Fireplaces: 1
- Foundation: Concrete Perimeter
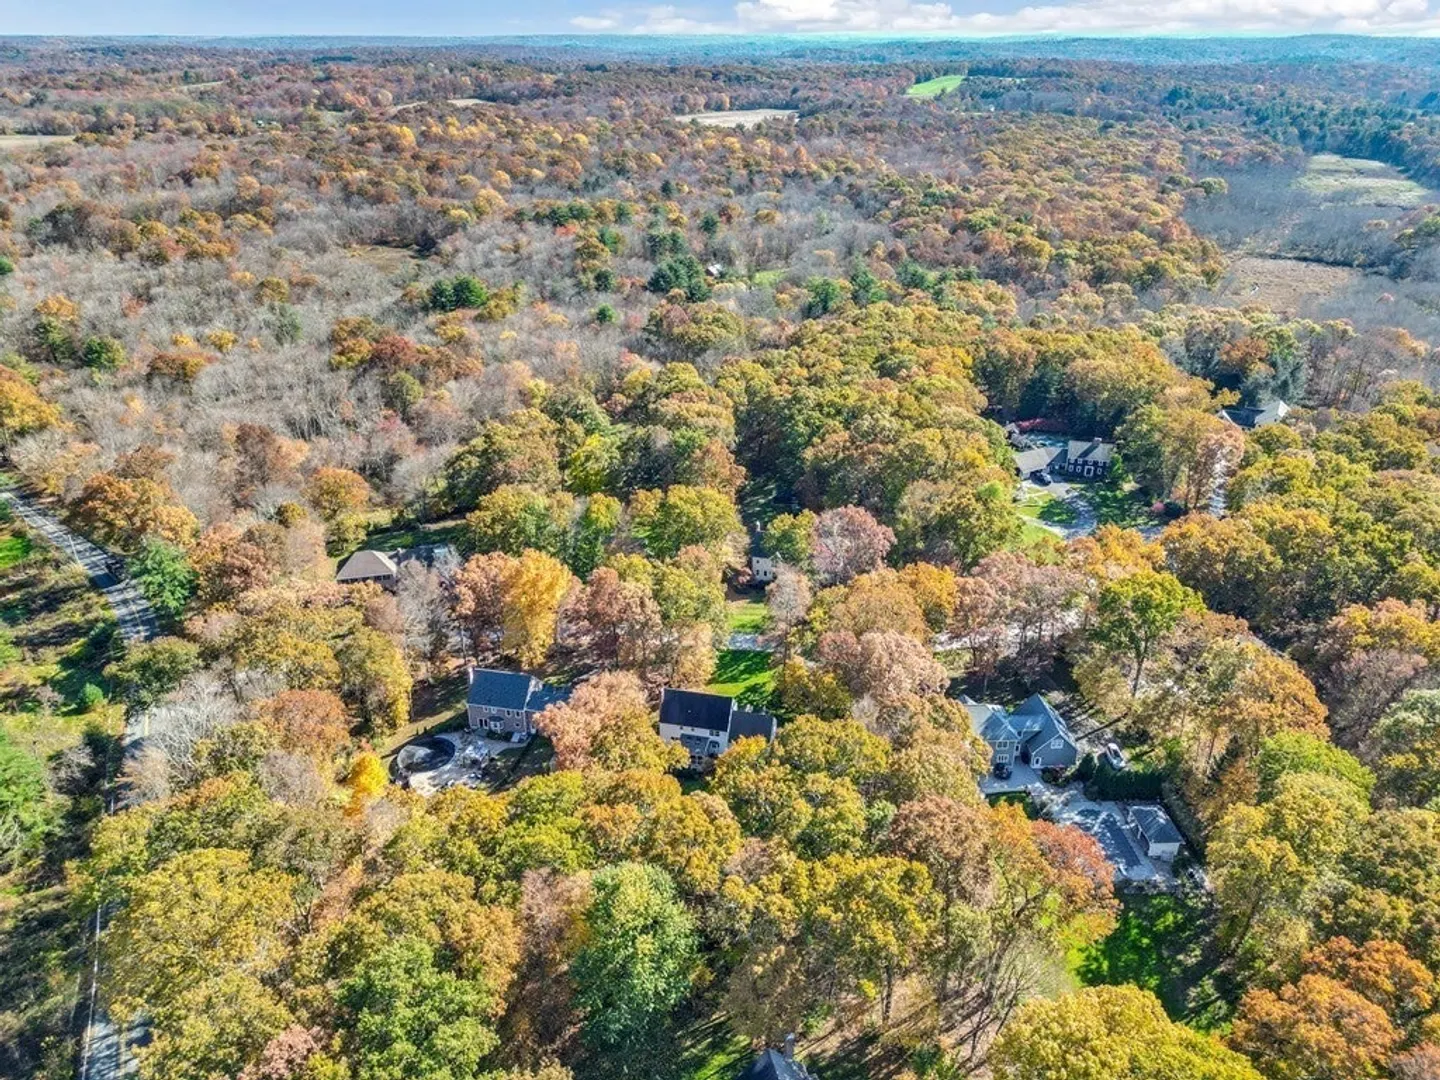
- Lot Features: Cul-De-Sac, Wooded, Gentle Sloping
- Roof: Shingle
- Year Built Details: Actual
- Zoning: R-1
-
Amenities
- Community Features: Shopping, Tennis Court(s), Park, Walk/Jog Trails, Stable(s), Golf, Medical Facility, Laundromat, Bike Path, Conservation Area, Highway Access, House of Worship, Private School, Public School, University
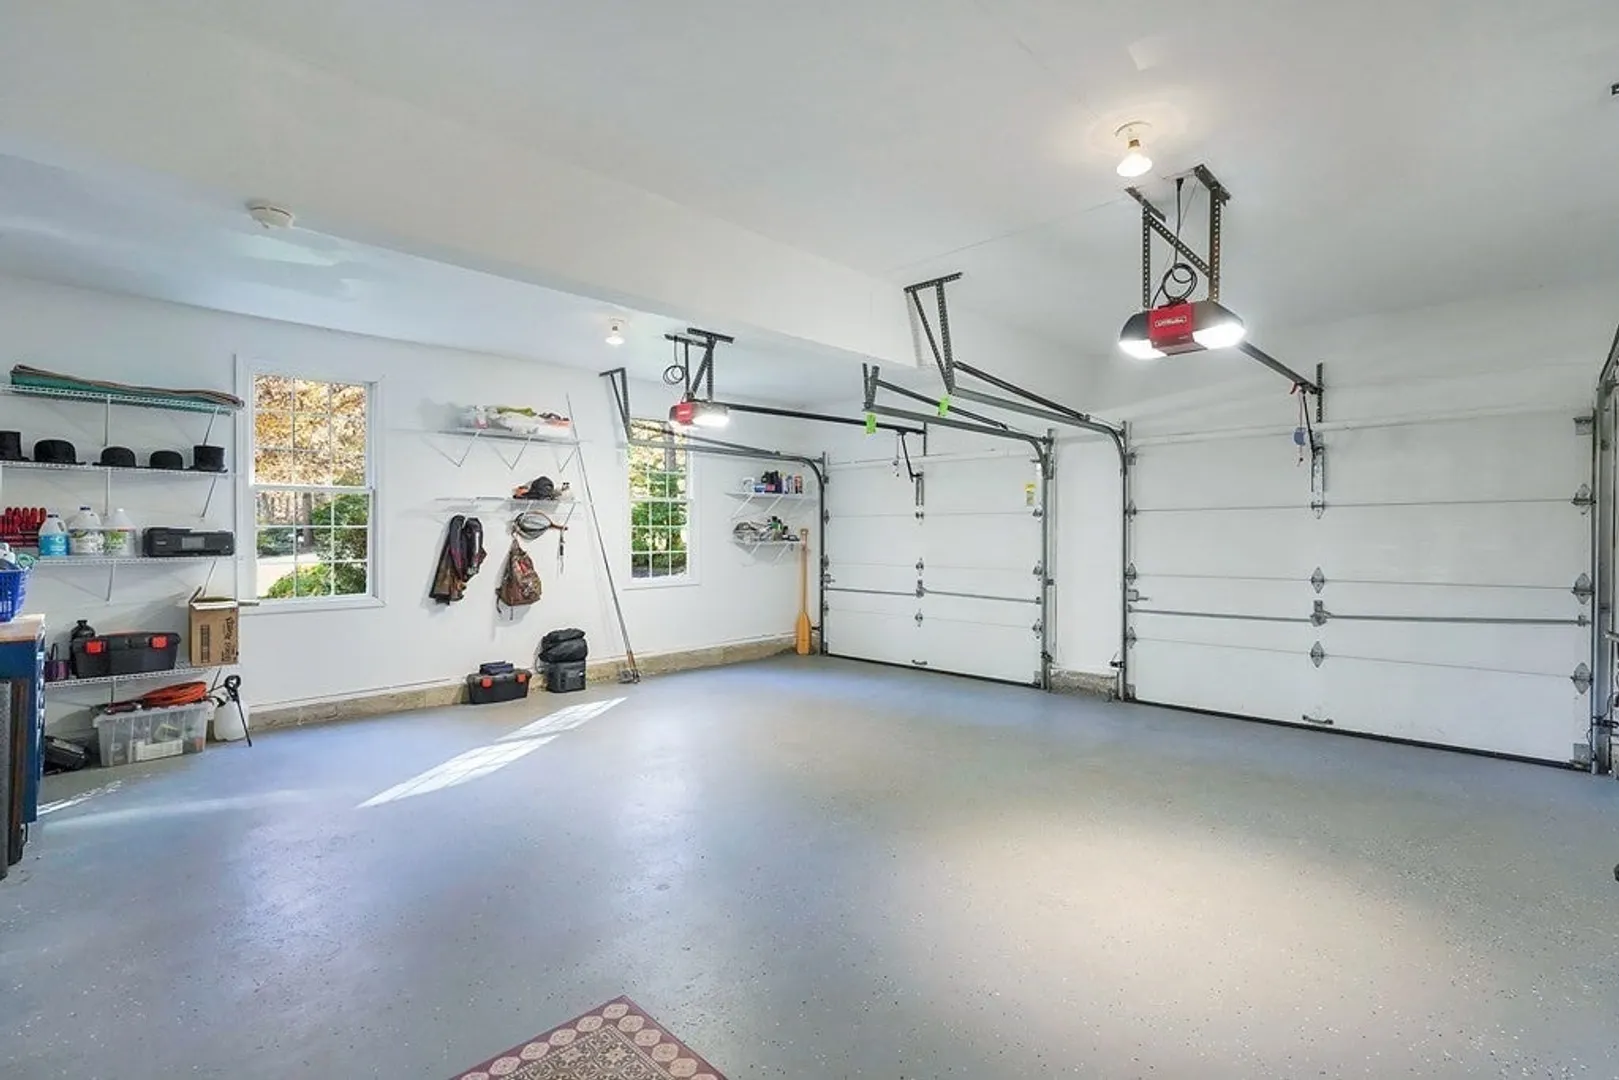
- Parking Features: Attached, Garage Door Opener, Storage, Garage Faces Side, Paved Drive, Paved
- Covered Parking Spaces: 2
- Security Features: Security System
-
Utilities
- Electric: 200+ Amp Service, Generator Connection
- Water Source: Private
- Sewer: Private Sewer
-
Fees / Taxes
- Assessed Value: $294,770
- Compensation Based On: Net Sale Price
- Taxes: $9,783
- Buyer Agent Compensation: 2.5%
- Tax Year: 2023
Content © 2026 MLS Property Information Network, Inc. The information in this listing was gathered from third party resources including the seller and public records.
Listing information provided courtesy of Non Member Office.
MLS Property Information Network, Inc. and its subscribers disclaim any and all representations or warranties as to the accuracy of this information.
