
Sold!
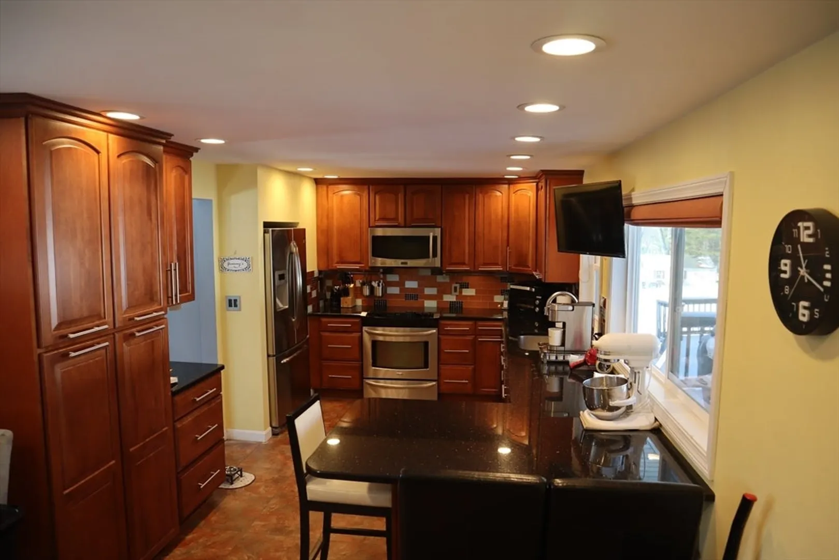
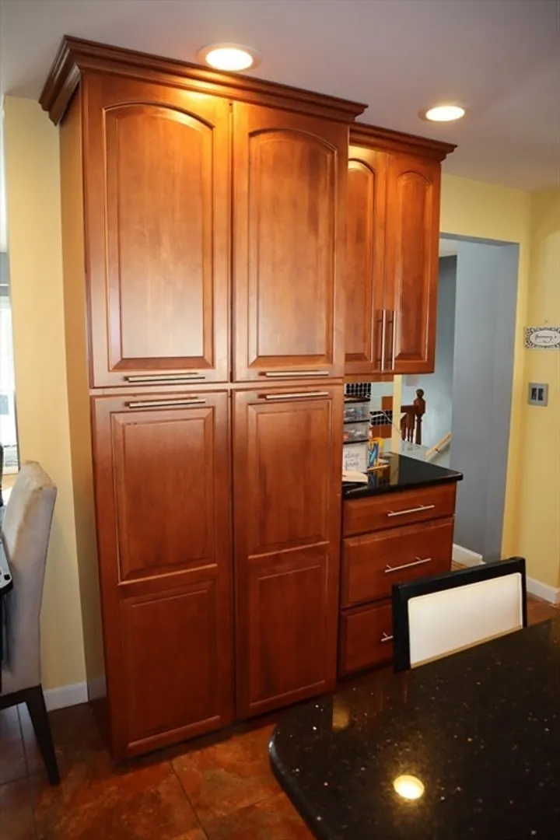
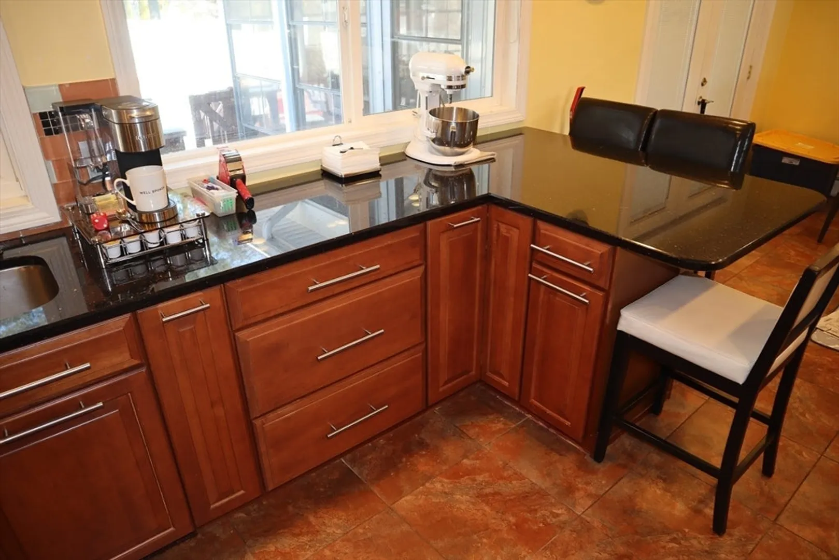
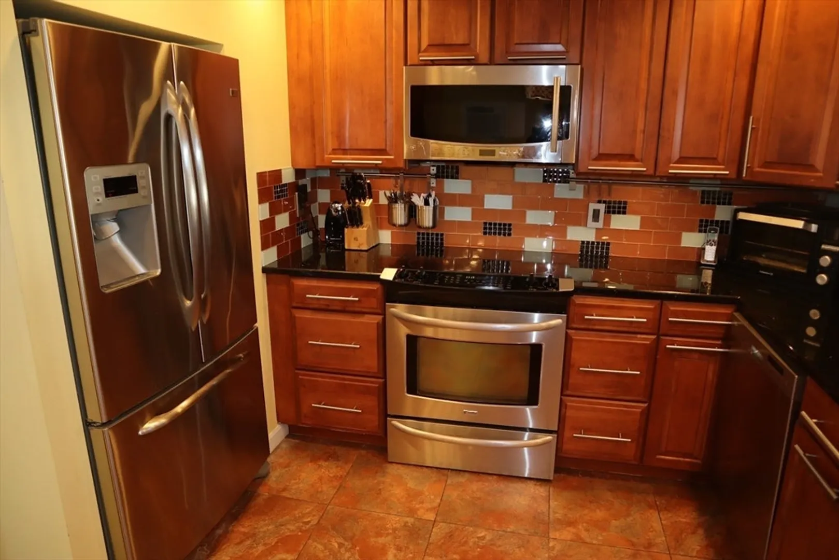
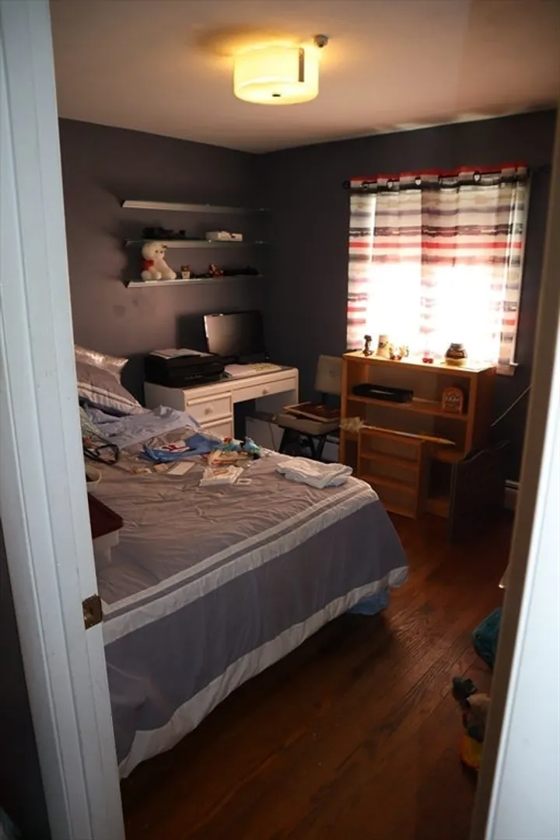
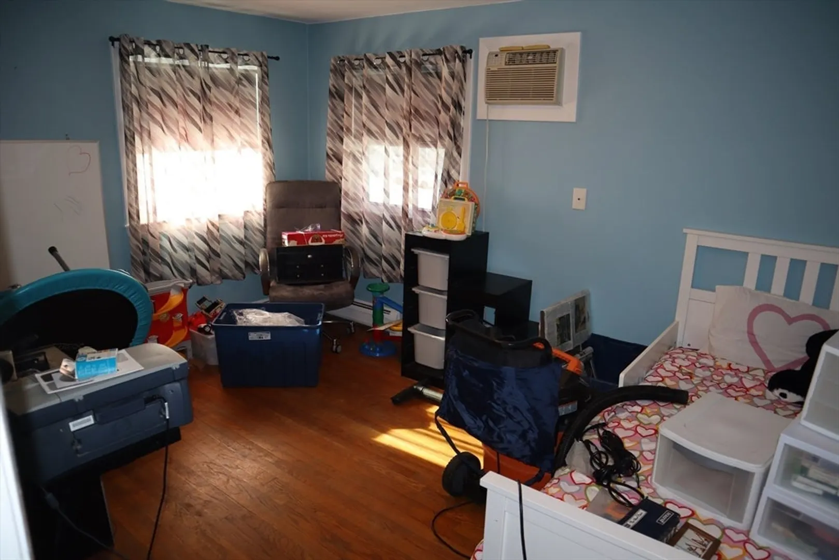
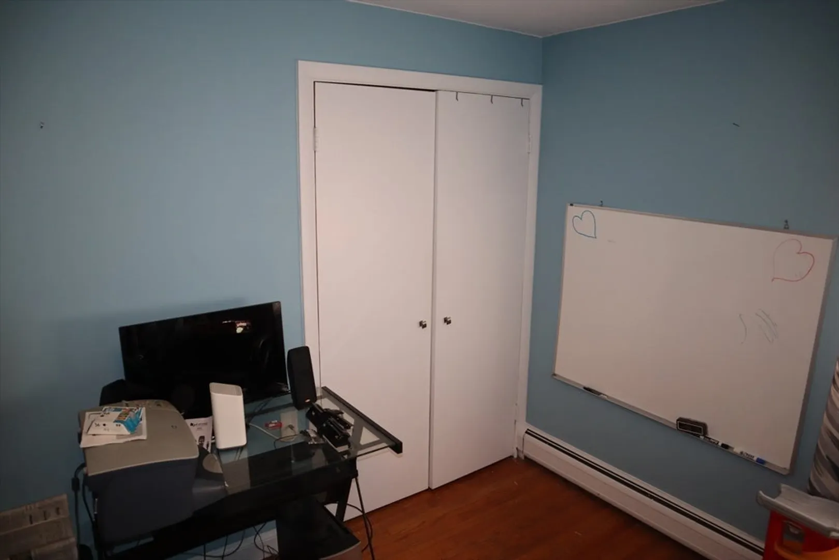
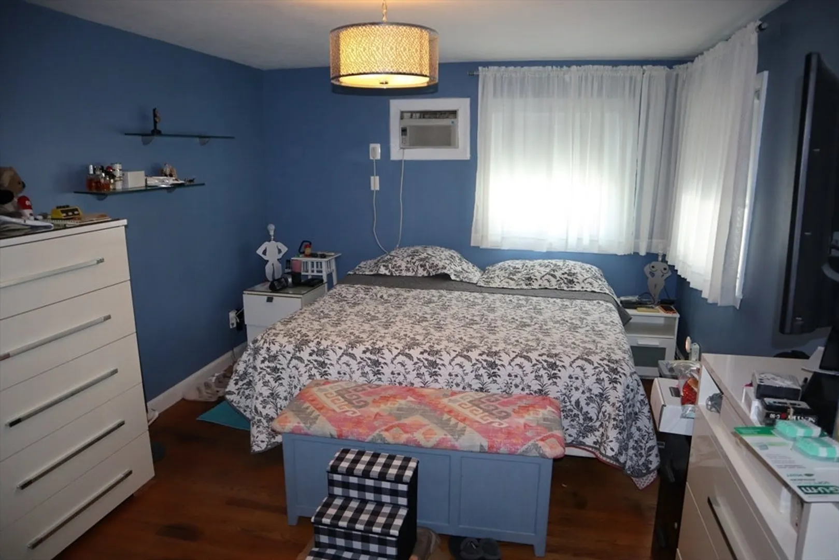
$785,000
4
Beds
2/1
Baths
1,850
Living Area
-
Property Description
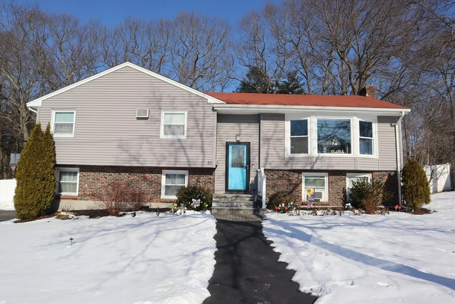
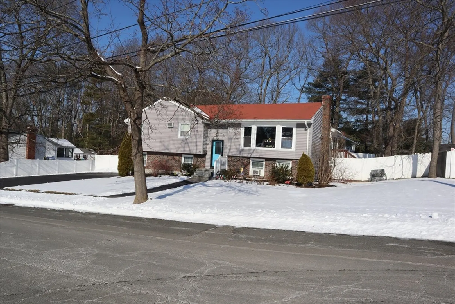
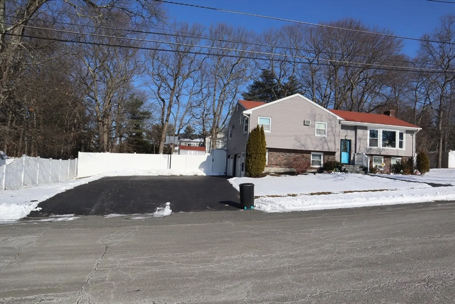
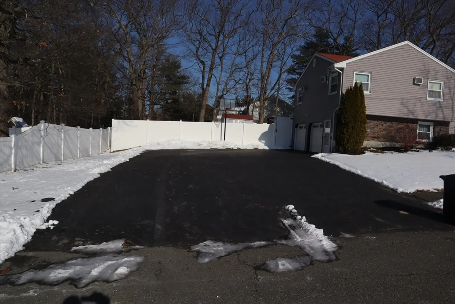
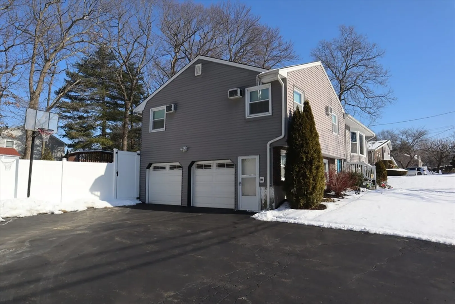
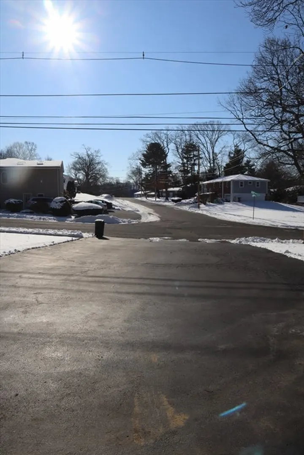
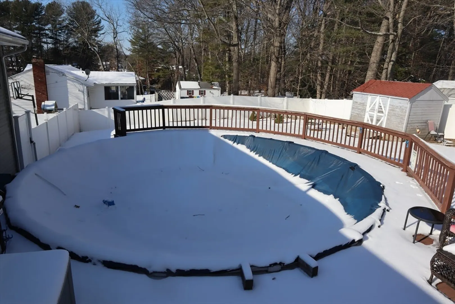
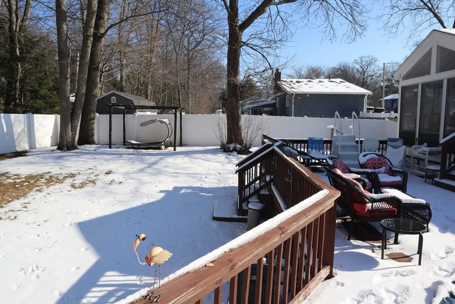
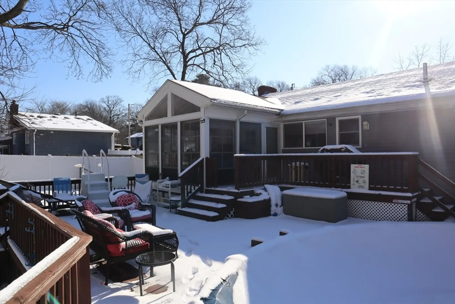
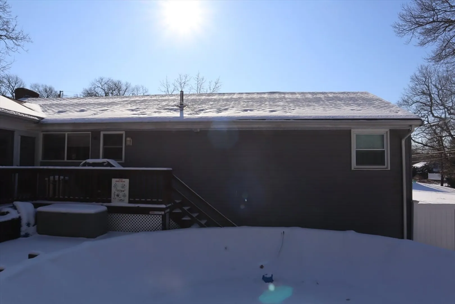
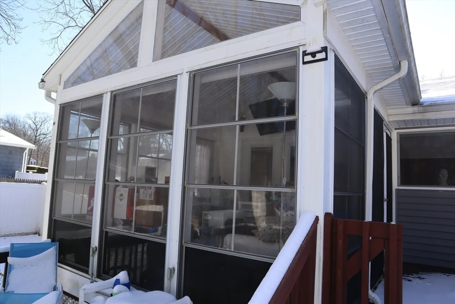
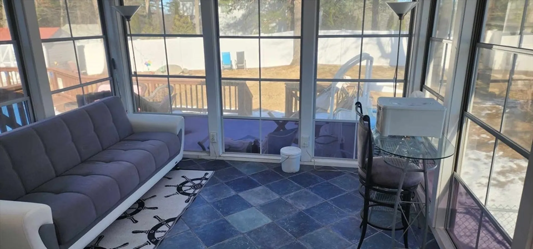
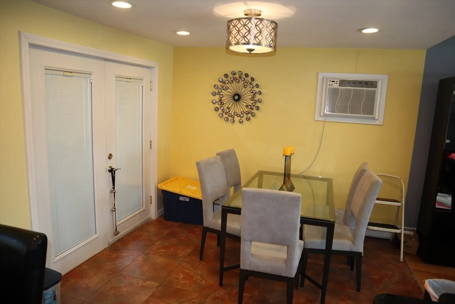
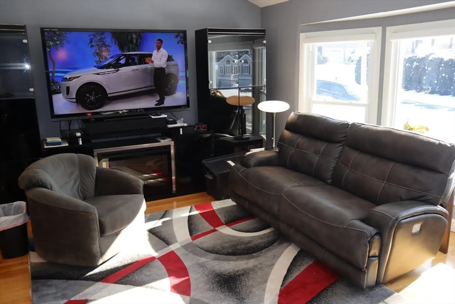
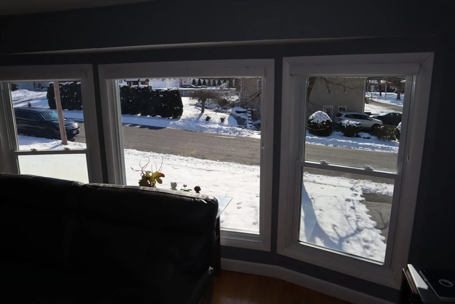
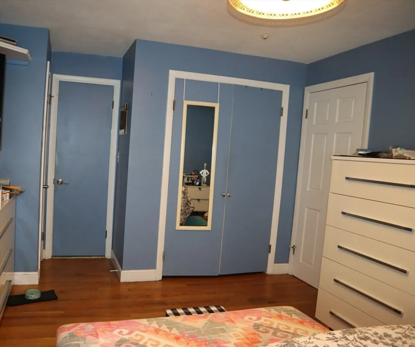
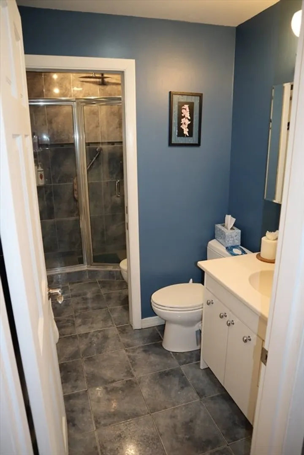
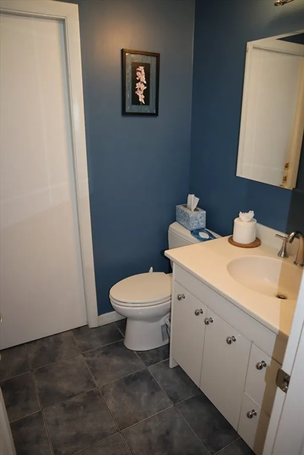
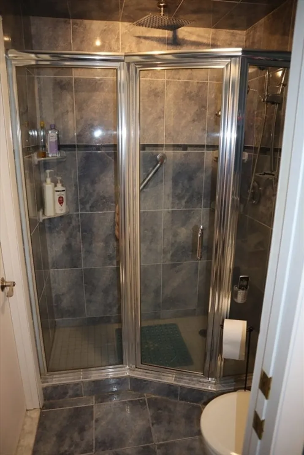
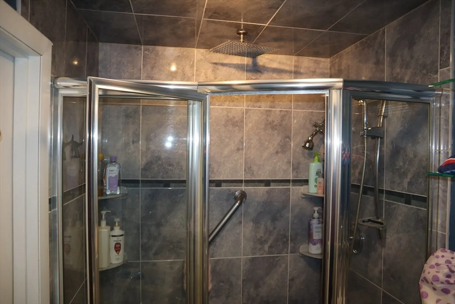
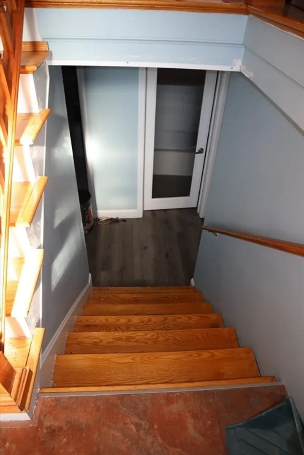
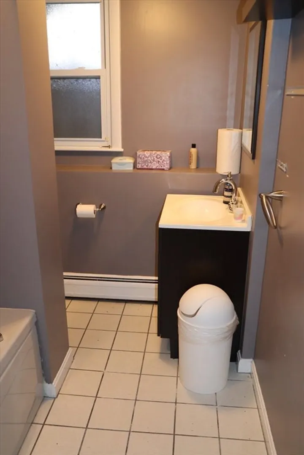
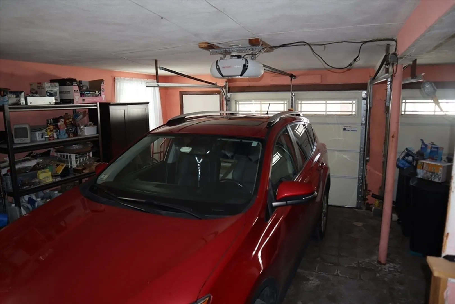
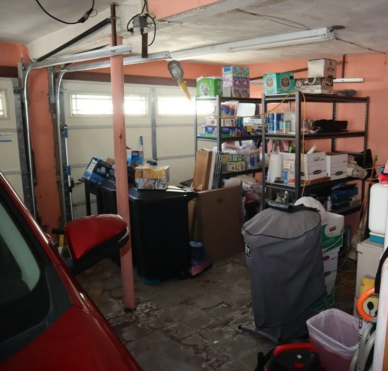
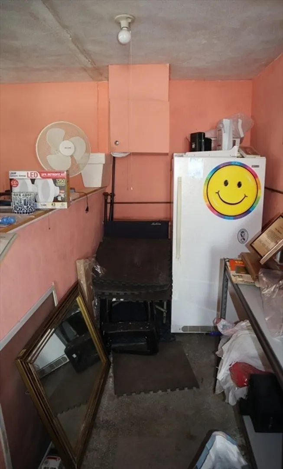
Back on Market due to Buyer Financing issues. West Peabody – Burke School area, brick front split level! These types of properties in this area almost never hit the open market! Gigantic Paved Driveway with a 2 car garage. Above ground pool with wrap around deck! Three Season sun room right off the deck and a large yard in the front and back to enjoy! There is a large unfinished attic for storage and even a separate door with a fenced off area in the backyard for dogs! Peabody has a very low residential tax-rate and one of the lowest municipal electric rates in the entire state! Get your offers in soon!!
-
Highlights
- Area: West Peabody
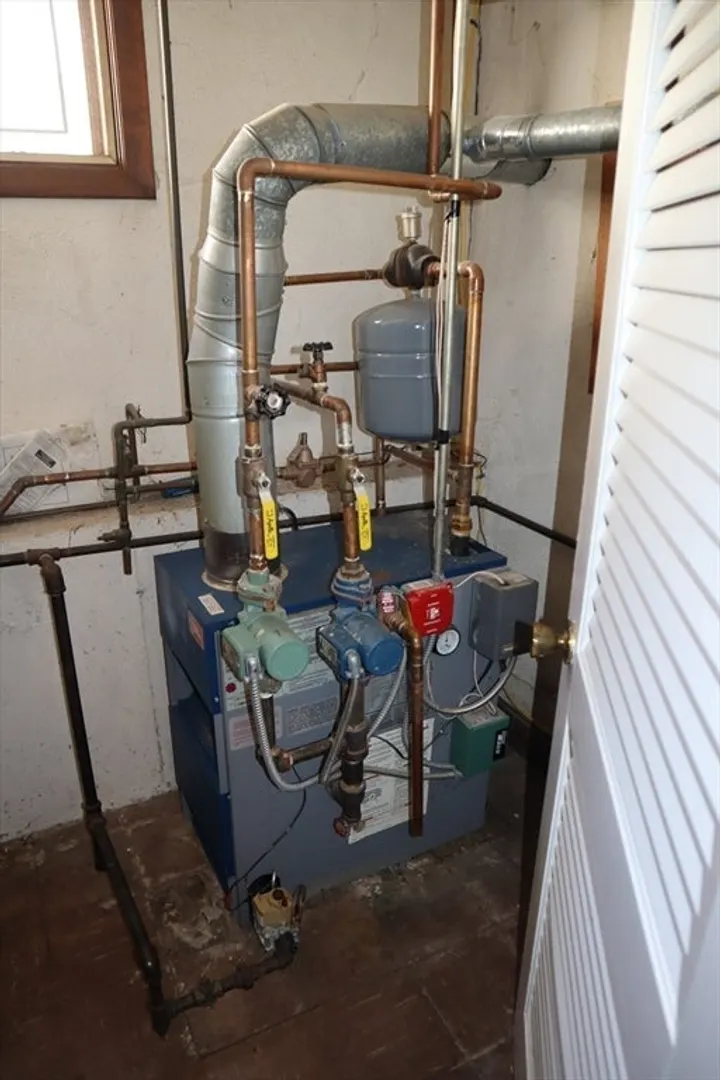
- Heating: Baseboard
- Property Class: Residential
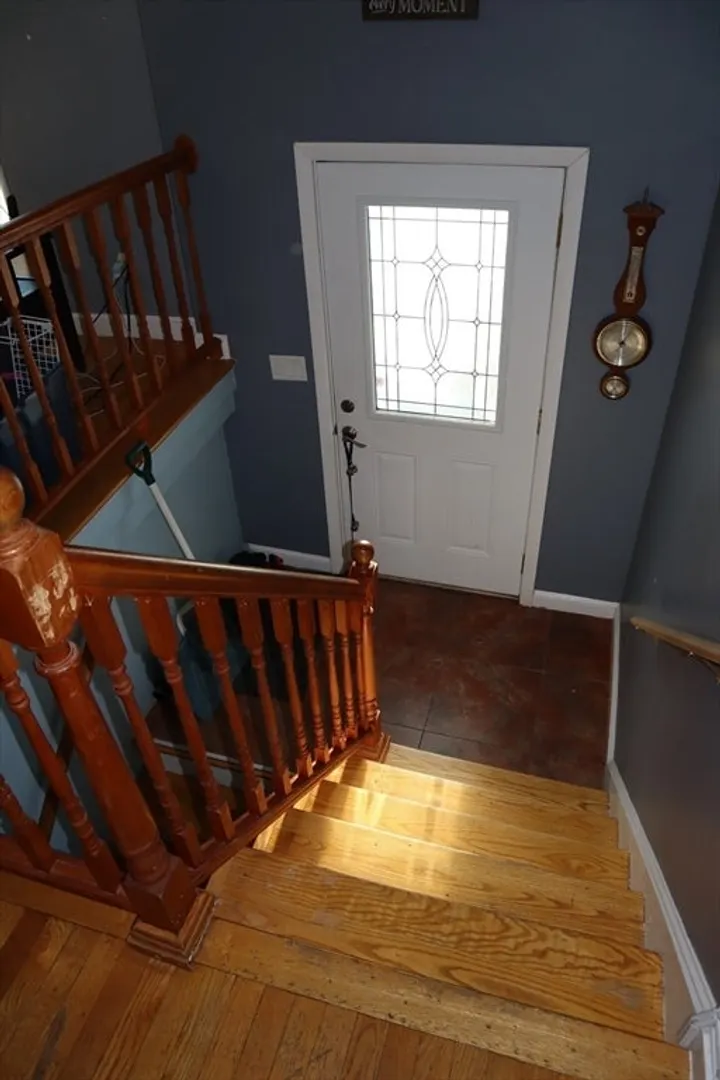
- Style: Split Entry
- Year Built: 1964
- Cooling: Window Unit(s)
- Parking Spots: 11
- Property Type: Single Family Residence
- Total Rooms: 8
- Status: Closed
-
Additional Details
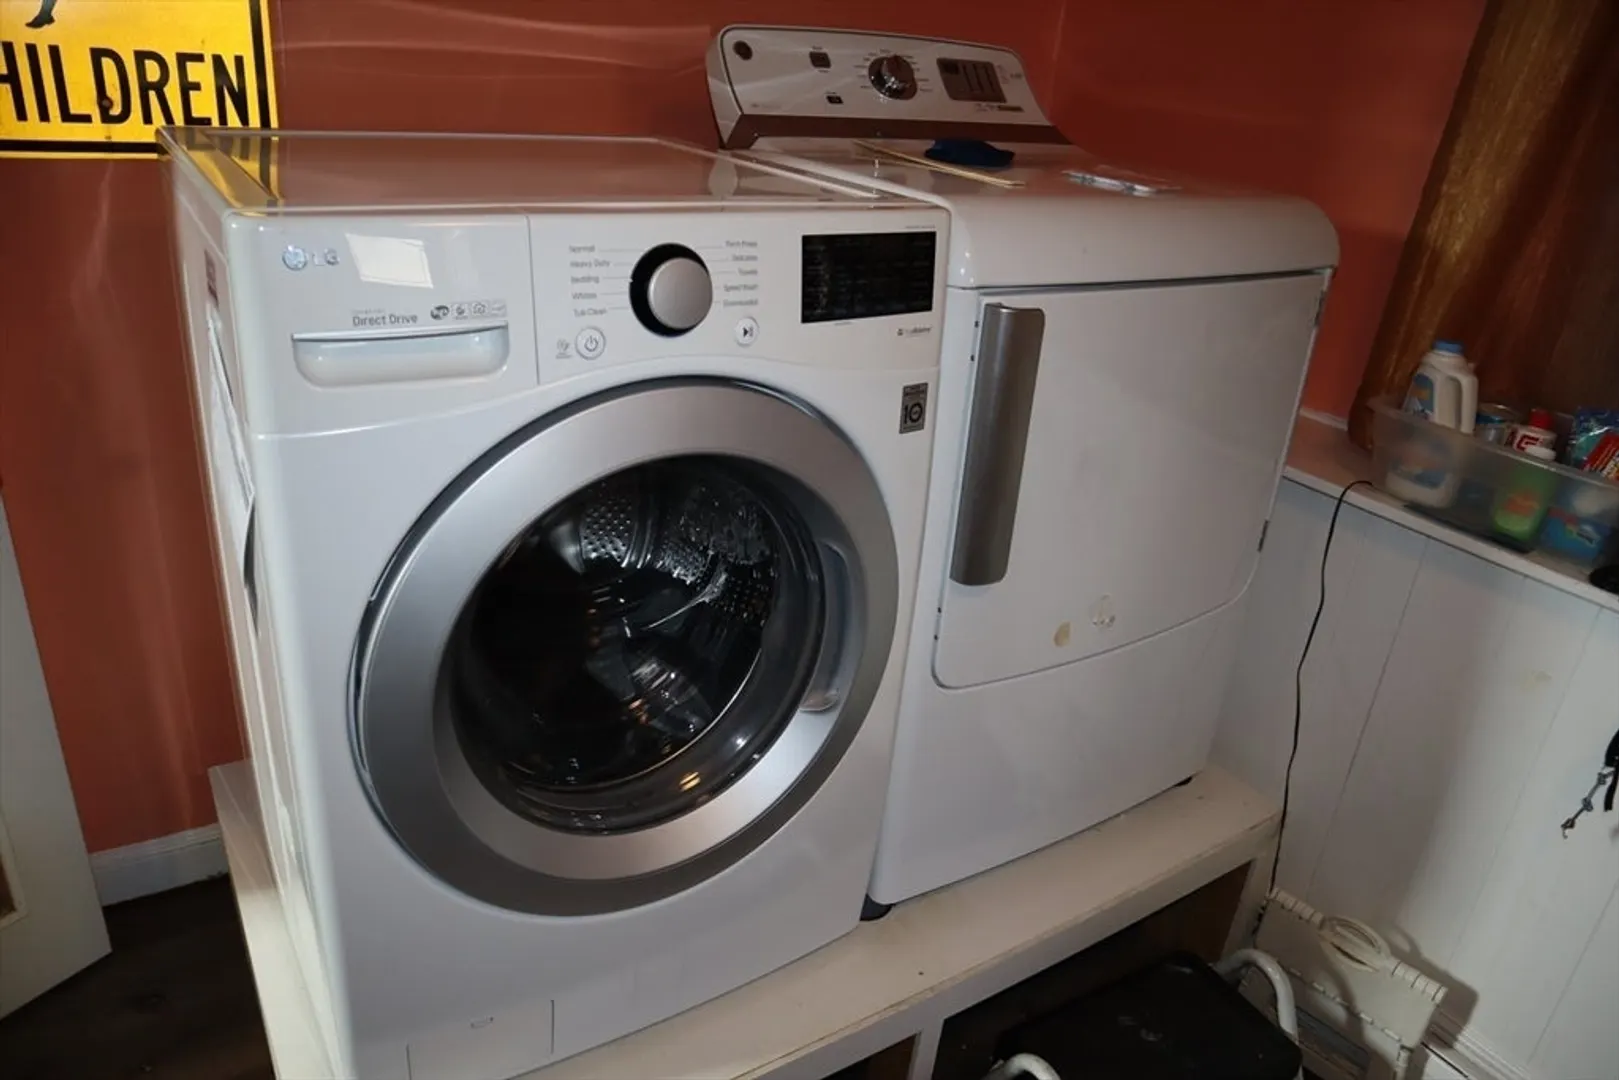
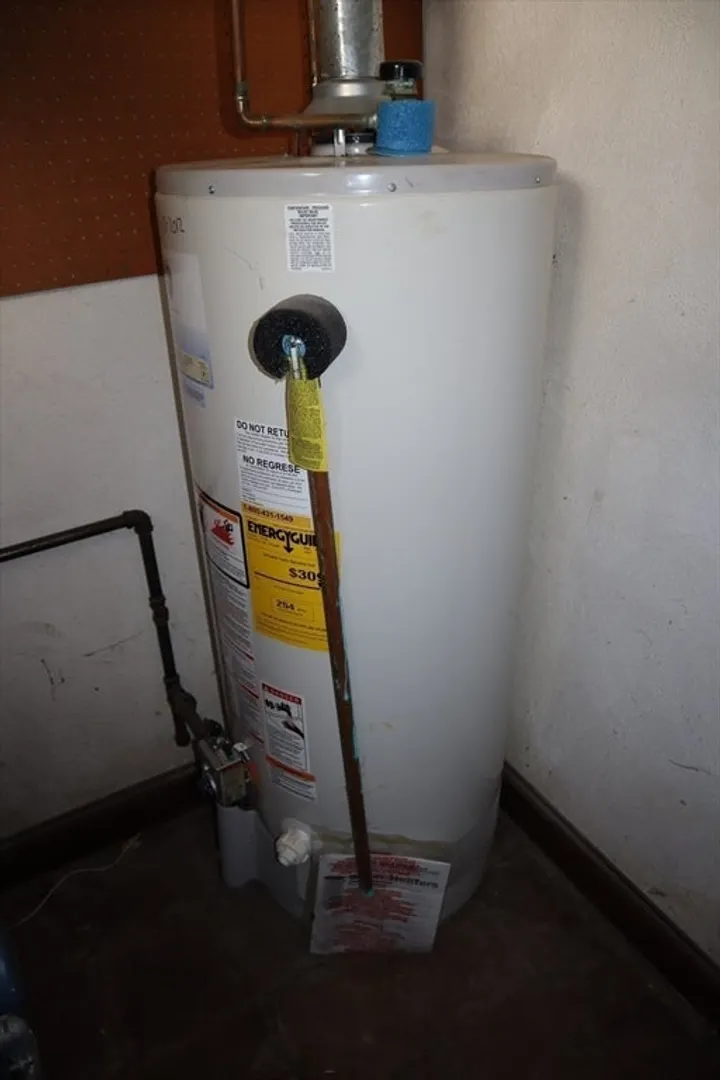
- Appliances: Gas Water Heater, Dishwasher, Disposal, Microwave, Range, Refrigerator, Freezer, Washer, Dryer
- Exterior Features: Deck, Pool - Above Ground Heated, Rain Gutters, Storage, Sprinkler System, Fenced Yard, Outdoor Gas Grill Hookup
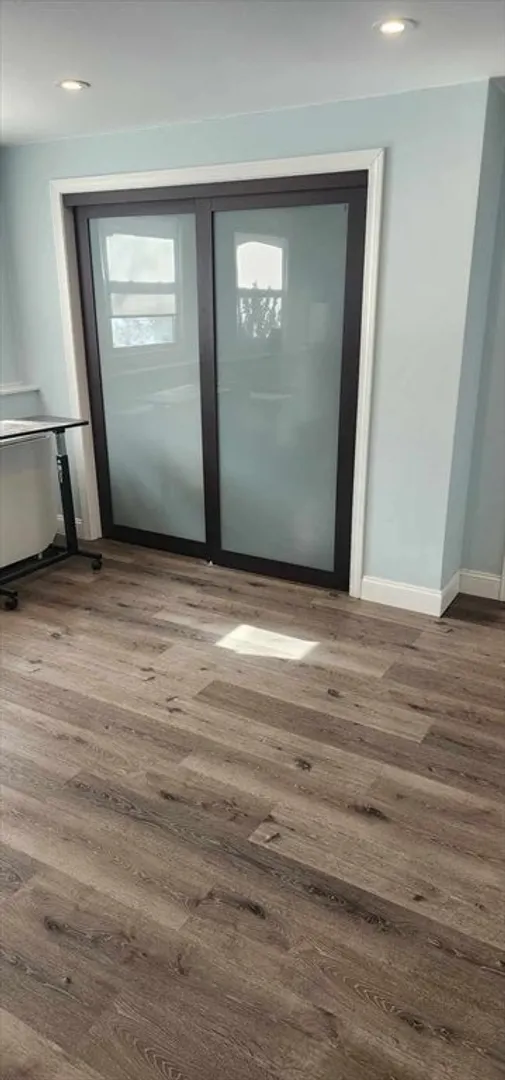
- Flooring: Wood, Tile, Vinyl
- Road Frontage Type: Public
- SqFt Source: Owner
- Year Built Source: Public Records
- Construction: Brick
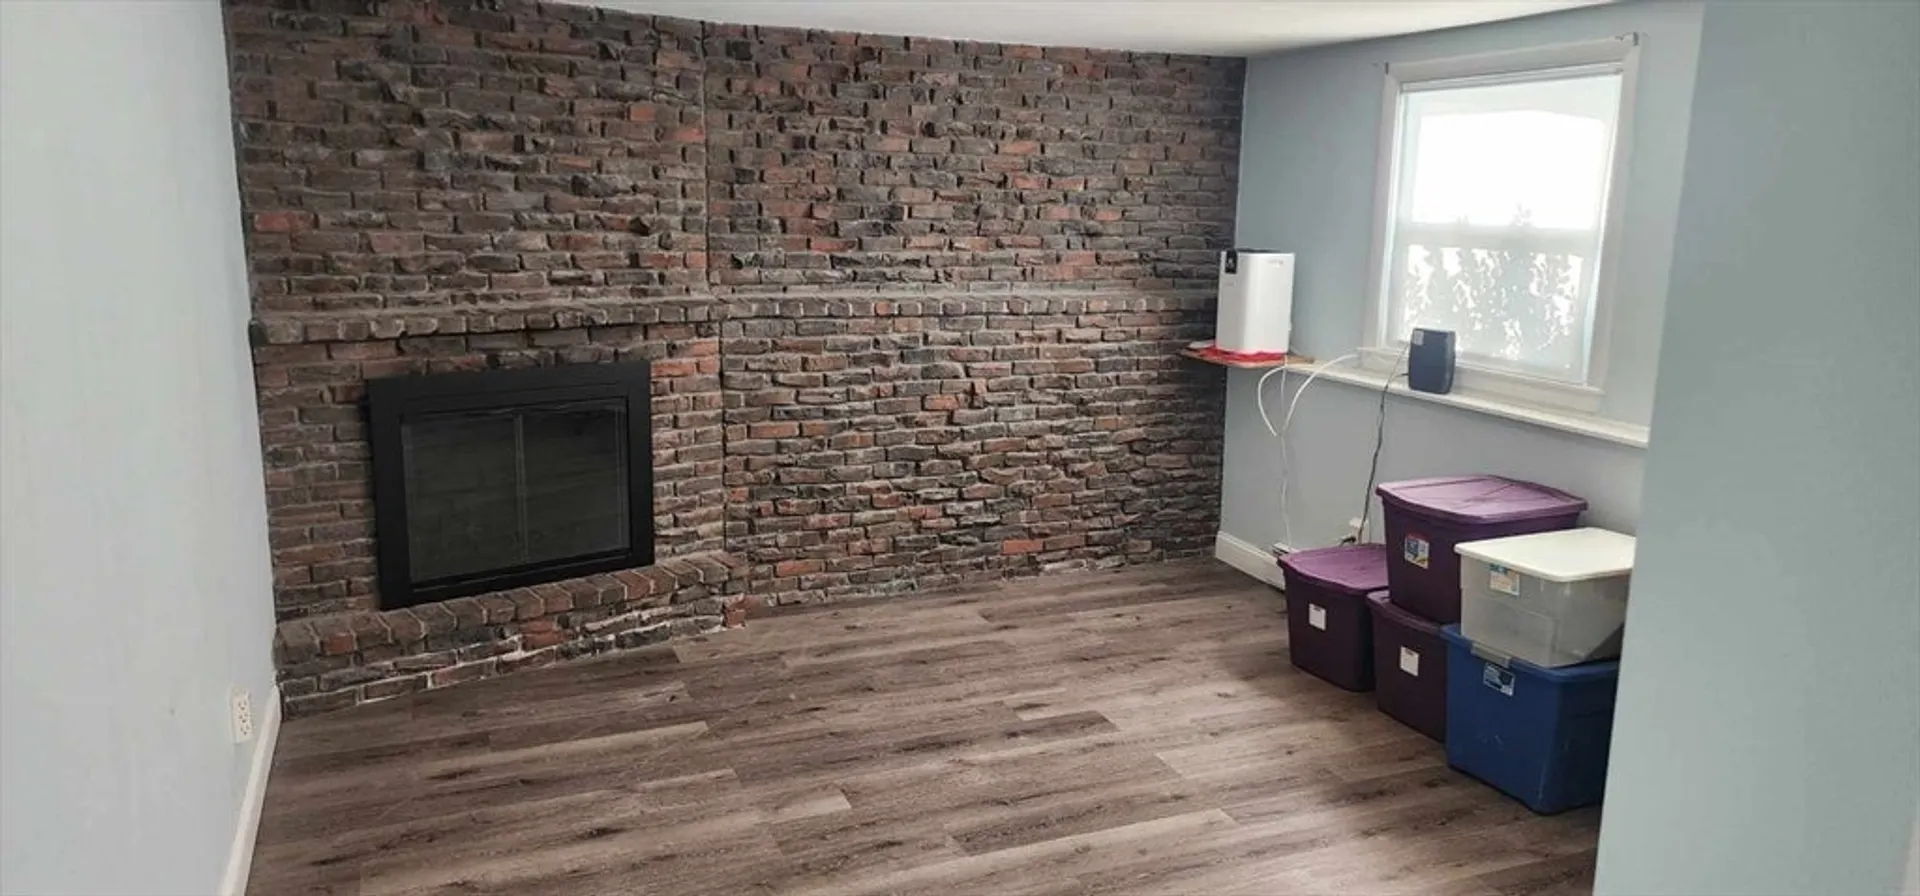
- Fireplaces: 1
- Foundation: Concrete Perimeter
- Roof: Shingle
- Year Built Details: Actual
- Zoning: Z3-2023
-
Amenities
- Covered Parking Spaces: 2
- Pool Features: Heated
- Parking Features: Attached, Paved Drive, Off Street
-
Utilities
- Electric: 220 Volts
- Water Source: Public
- Sewer: Public Sewer
-
Fees / Taxes
- Assessed Value: $686,500
- Taxes: $6,261
- Tax Year: 2024
Similar Listings



Sold
42 Photos
Sold
38 Photos
Sold
40 Photos
Sold
27 Photos
Content © 2026 MLS Property Information Network, Inc. The information in this listing was gathered from third party resources including the seller and public records.
Listing information provided courtesy of Churchill Properties.
MLS Property Information Network, Inc. and its subscribers disclaim any and all representations or warranties as to the accuracy of this information.
