
Sold!
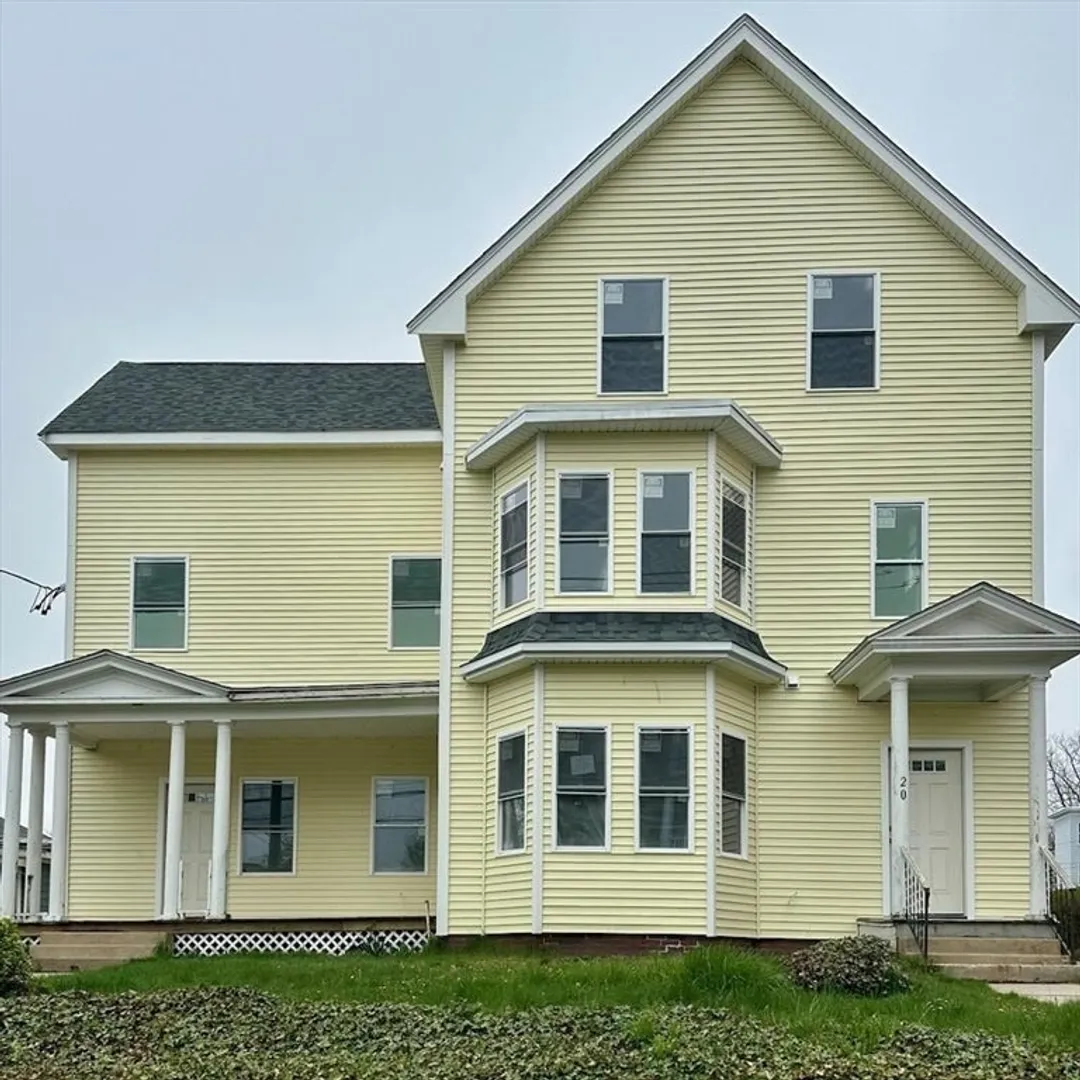
$300,000
3
Beds
1
Bath
927
Living Area
-
Property Description
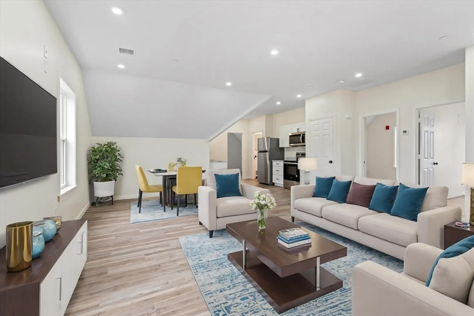
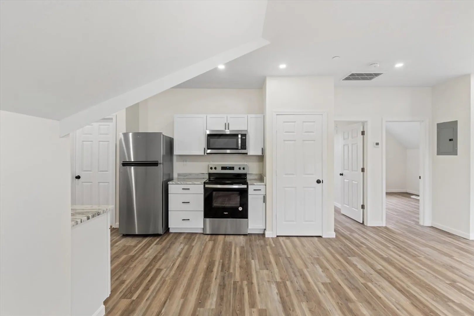
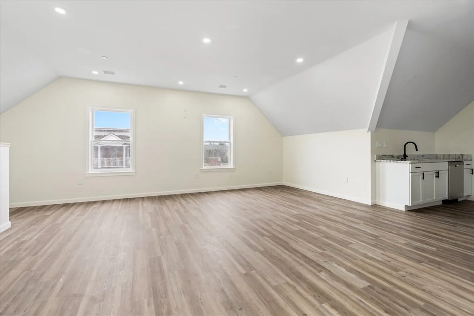
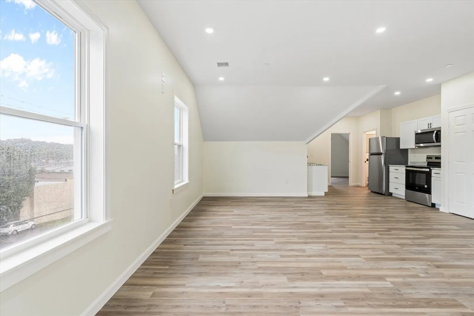
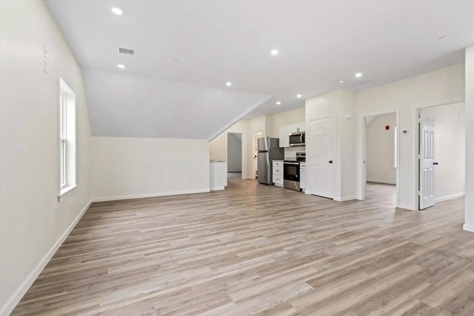
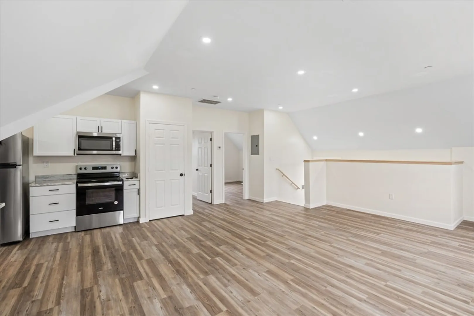
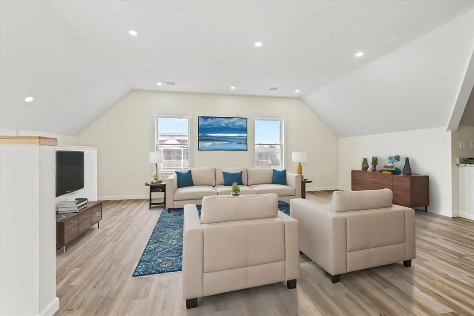
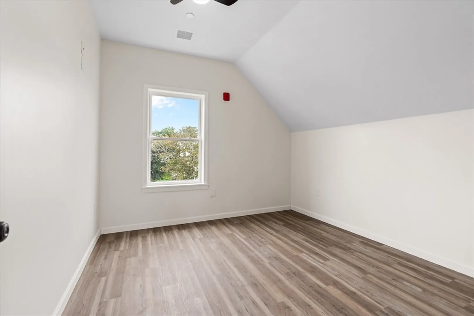
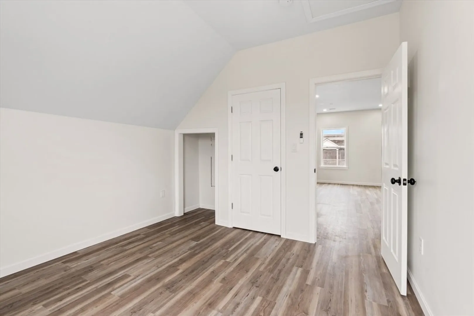
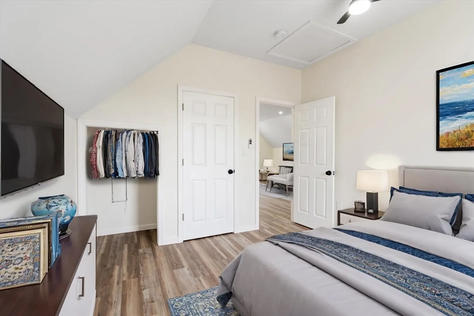
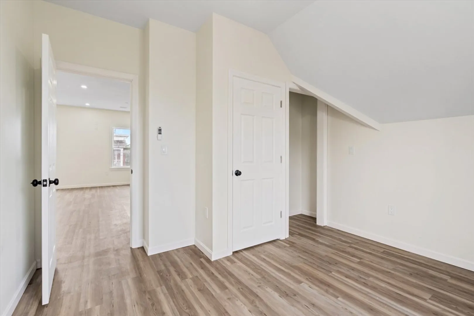
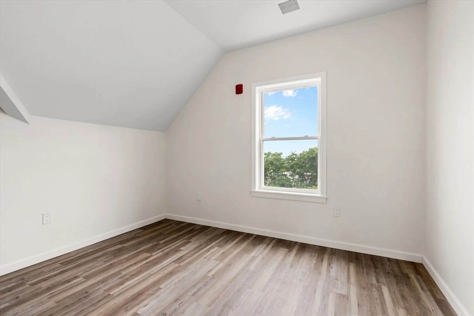
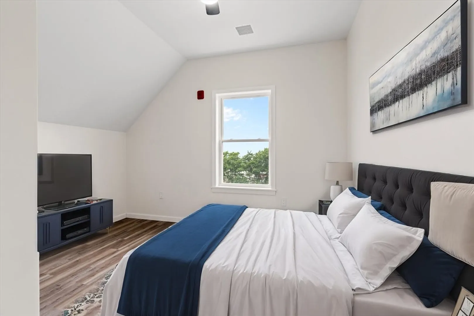
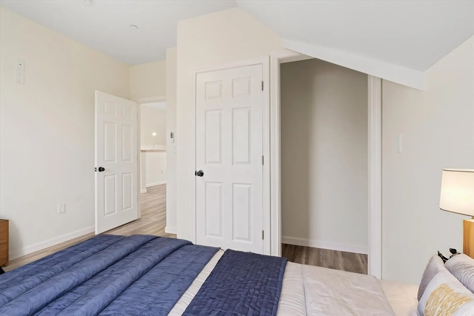
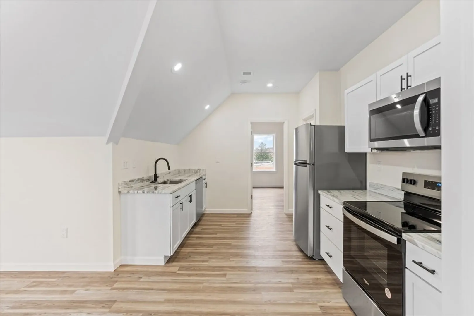
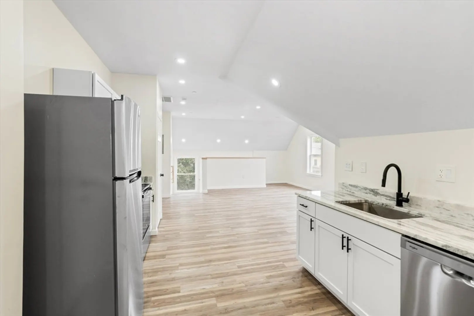
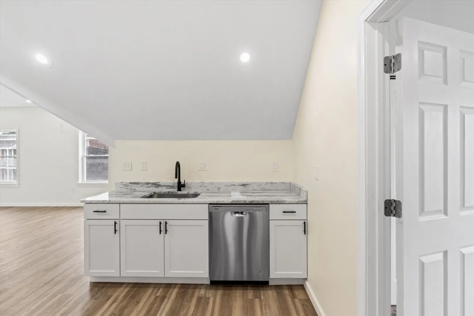
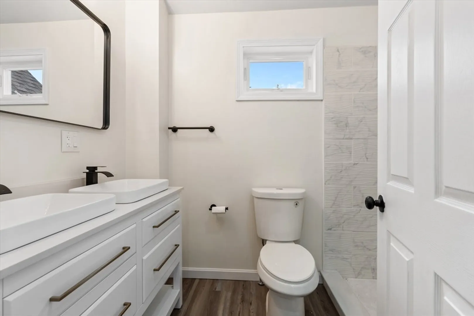
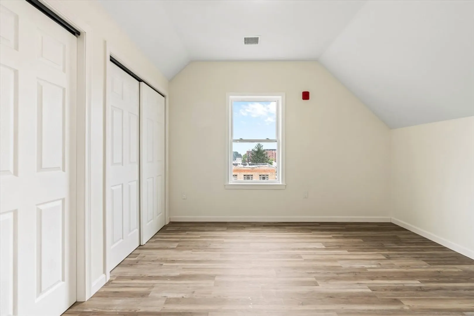
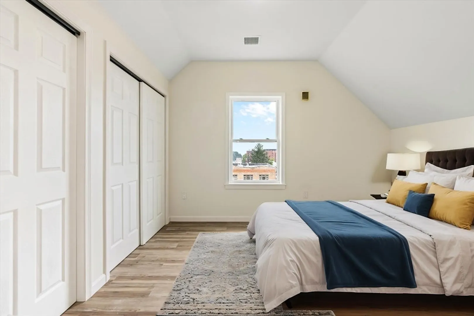
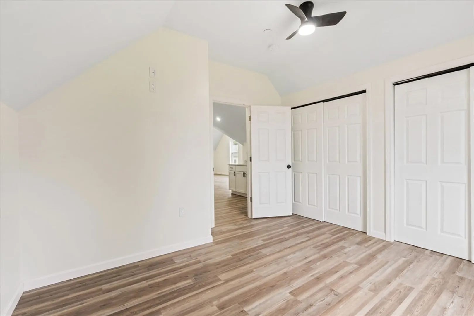
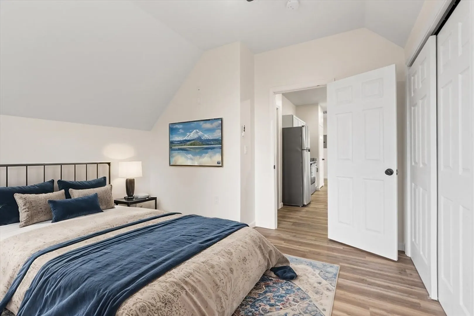
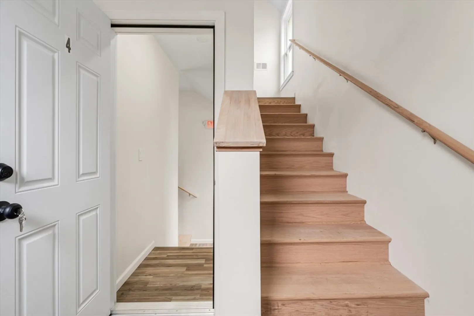
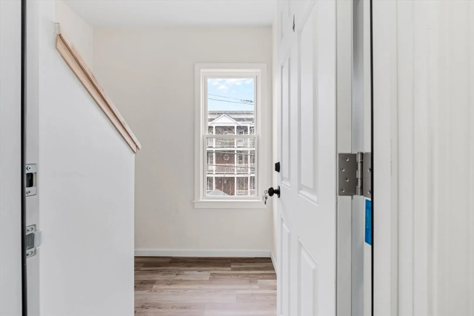
Discover your dream home in the charming Chair City of Gardner, MA! Just minutes from downtown and steps away from the newly opened Maki Park—a beautiful three-tiered space perfect for outdoor dining and live music—this condo offers modern living at its finest. Featuring 3 spacious bedrooms, 1 full bath, and an open-concept floor plan, it’s a perfect canvas to add your personal touch. Enjoy city views from the top floor of the 20 Graham Street Condominiums and the added convenience of in-building washer and dryer hookups. With luxurious vinyl plank flooring throughout, central air, forced air heating, sleek quartz countertops, and brand-new stainless steel appliances, this stunning home is move-in ready and waiting for you! Buyer/buyer's agent to do own due diligence.
-
Highlights
- Building Name: 20 Graham Street Condominiums
- Heating: Forced Air, Natural Gas
- Parking Spots: 2
- Property Type: Condominium
- Total Rooms: 5
- Year Built: 1916
- Cooling: Central Air
- HOA Fee: $150
- Property Class: Residential
- Stories: 3
- Unit Number: 4
- Status: Closed
-
Additional Details
- Appliances: Range, Dishwasher, Microwave, Refrigerator
- Flooring: Vinyl
- Roof: Shingle
- Total Number of Units: 5
- Year Built Source: Public Records
- Zoning: R1
- Basement: Y
- Pets Allowed: Yes w/ Restrictions
- SqFt Source: Unit Floor Plan
- Year Built Details: Renovated Since
- Year Converted: 2024
-
Amenities
- Community Features: Public Transportation, Shopping, Park, Walk/Jog Trails, Highway Access, House of Worship, Public School
- Parking Features: Off Street, Stone/Gravel
-
Utilities
- Electric: 200+ Amp Service
- Water Source: Public
- Sewer: Public Sewer
-
Fees / Taxes
- Assessed Value: $71,120
- HOA Fee Includes: Insurance, Maintenance Structure, Maintenance Grounds, Snow Removal, Trash, Reserve Funds
- Taxes: $1,066
- HOA Fee Frequency: Monthly
- Tax Year: 2024
Similar Listings
Sold
30 Photos
Sold

25 Photos
Sold
19 Photos
Sold
41 Photos
Content © 2026 MLS Property Information Network, Inc. The information in this listing was gathered from third party resources including the seller and public records.
Listing information provided courtesy of Cameron Prestige, LLC.
MLS Property Information Network, Inc. and its subscribers disclaim any and all representations or warranties as to the accuracy of this information.
