
20 George St
$405,000
3
Beds
1/1
Bath
2,279
Sqft
- Request Info
- Call
- Save
-
More
- Mortgage Calculator

Property Tools
$405,000
3
Beds
1/1
Bath
2,279
Living Area
-
Property Description
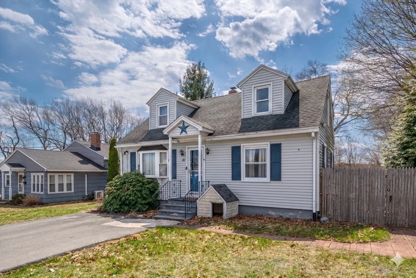
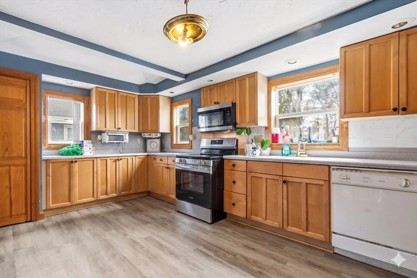
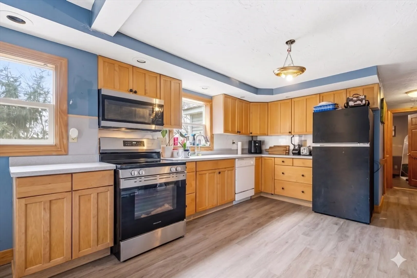
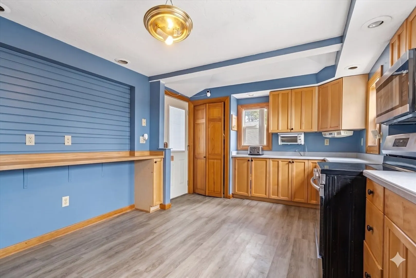
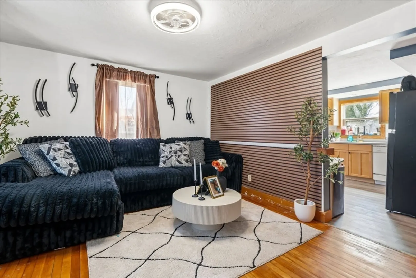
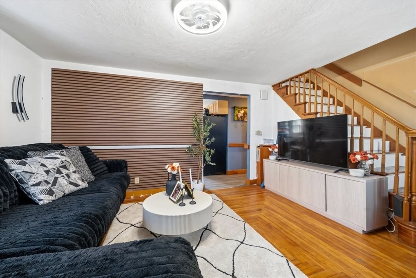
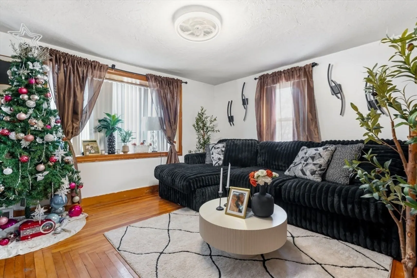
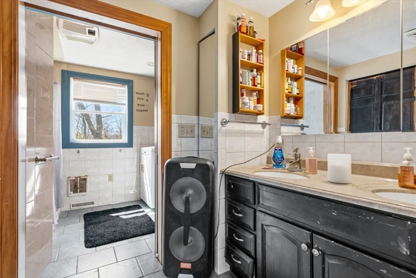
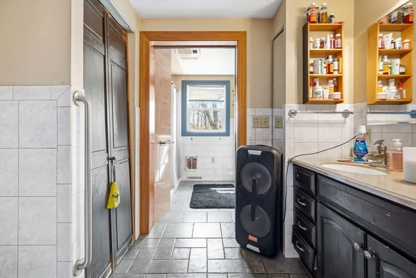
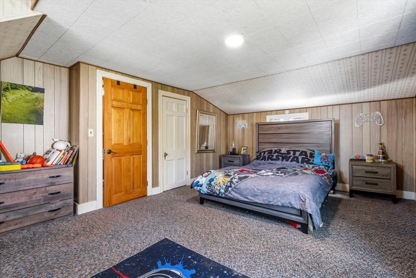
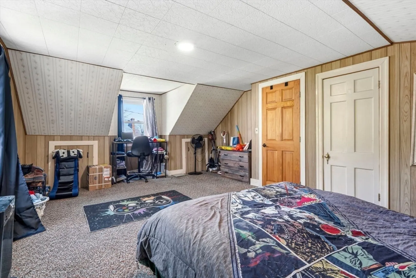
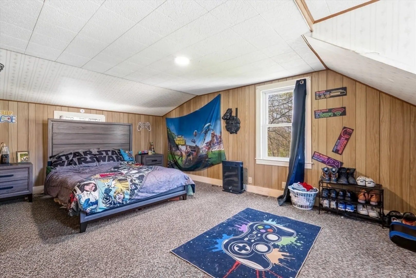
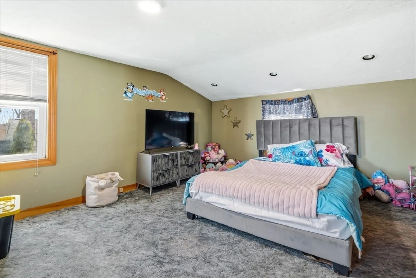
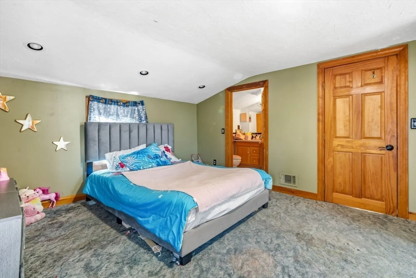
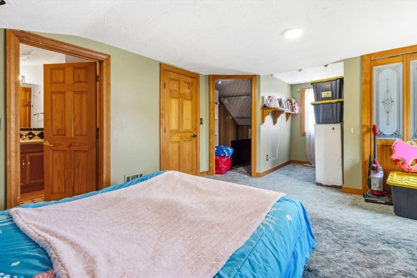
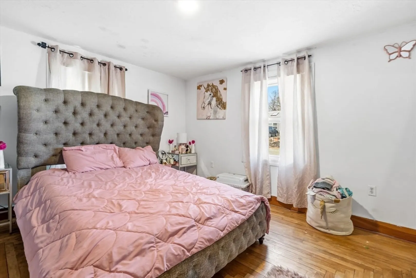
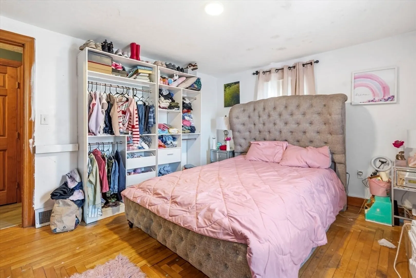
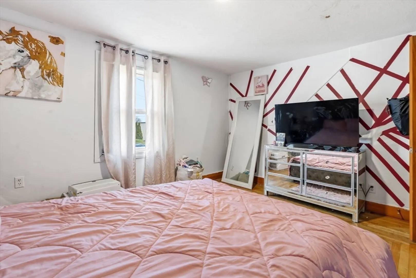
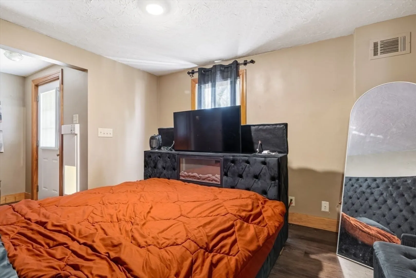
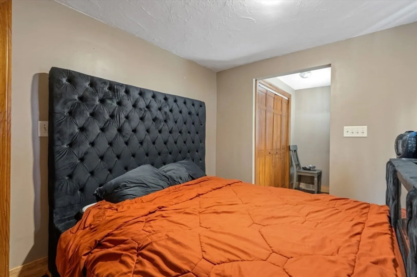
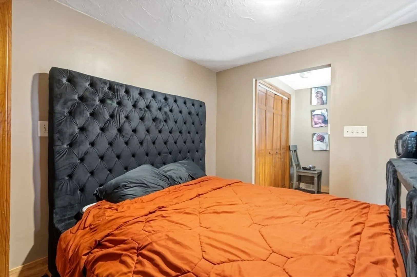
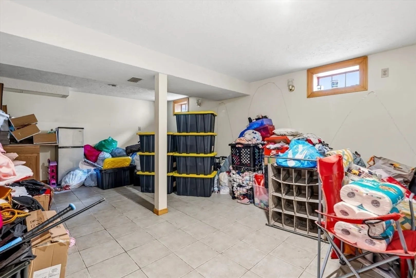
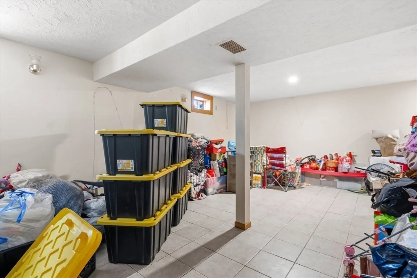
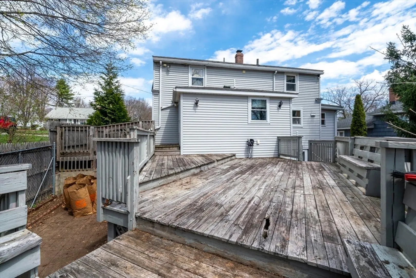
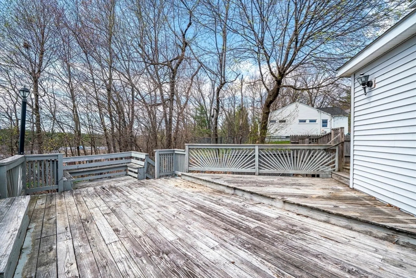
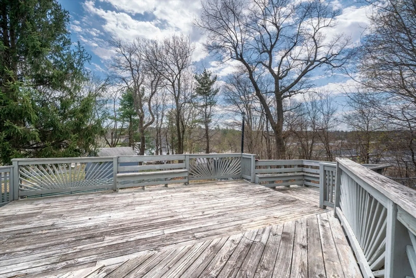
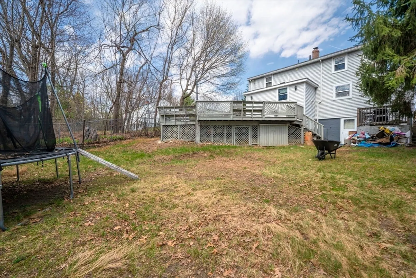
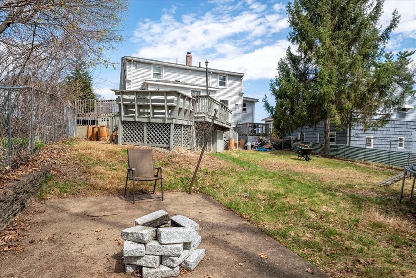
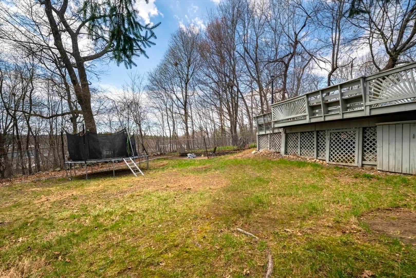
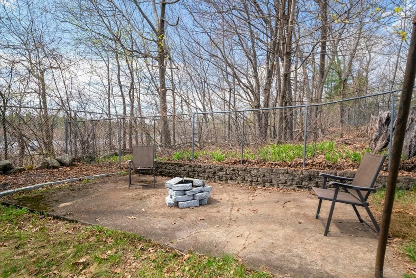
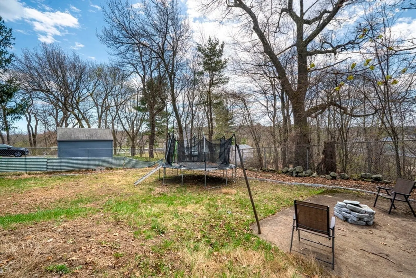
Nestled in a sought-after South Side neighborhood, this classic Cape blends charm with modern functionality. The kitchen boasts extensive custom wood cabinetry and Corian countertops, featuring a dining counter that overlooks a sun-filled living room with hardwood floors and a bay window. The layout is designed for versatility, offering a first-floor bedroom and a dining room perfect for a home office, while the second floor holds two spacious bedrooms, including a primary with a private half-bath.The home includes thoughtful accessibility features, such as an exterior ramp, a remodeled main bath with double sinks, an oversized shower, and grab bars. For extra space, the finished walk-out lower level is ideal for a media room or gym. Outside, a massive private deck overlooks a fully fenced-in yard, perfect for entertaining. Conveniently located near Route 2, two commuter rail stations, schools, and bike paths, this home offers the perfect balance of privacy and accessibility.
-
Highlights
- Area: South Fitchburg
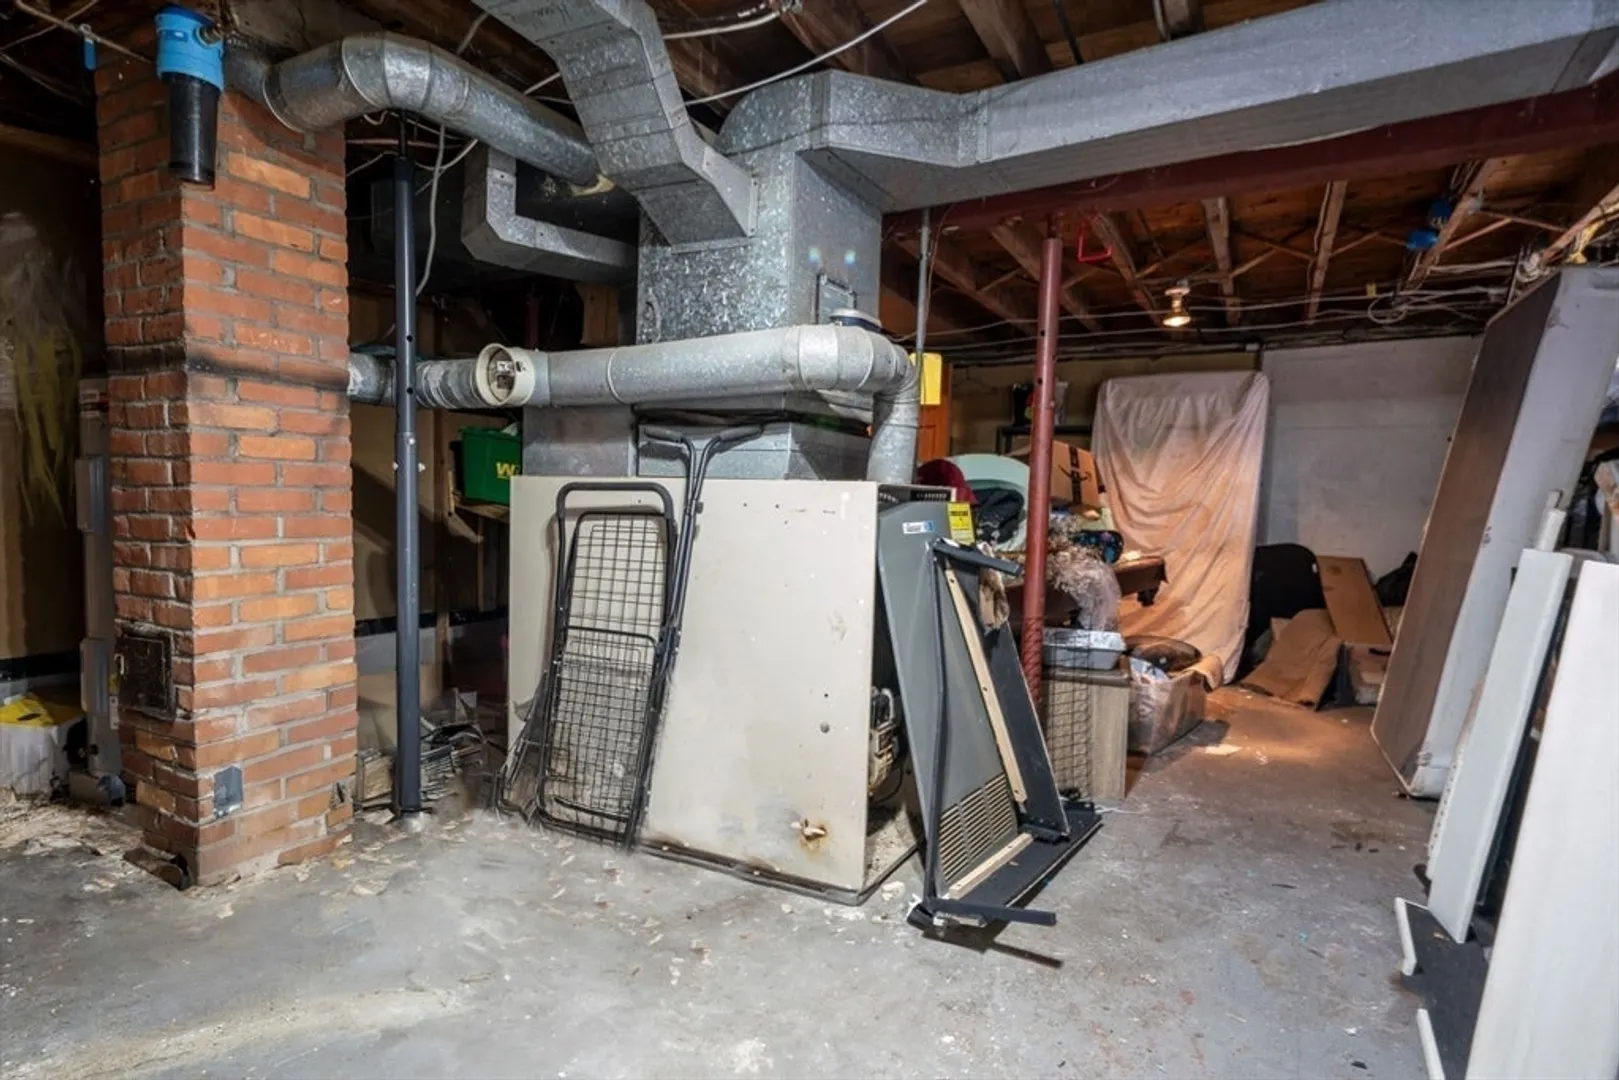
- Heating: Oil
- Property Class: Residential
- Style: Cape
- Year Built: 1950
- Cooling: Window Unit(s)
- Parking Spots: 4
- Property Type: Single Family Residence
- Total Rooms: 6
- Status: Active
-
Additional Details
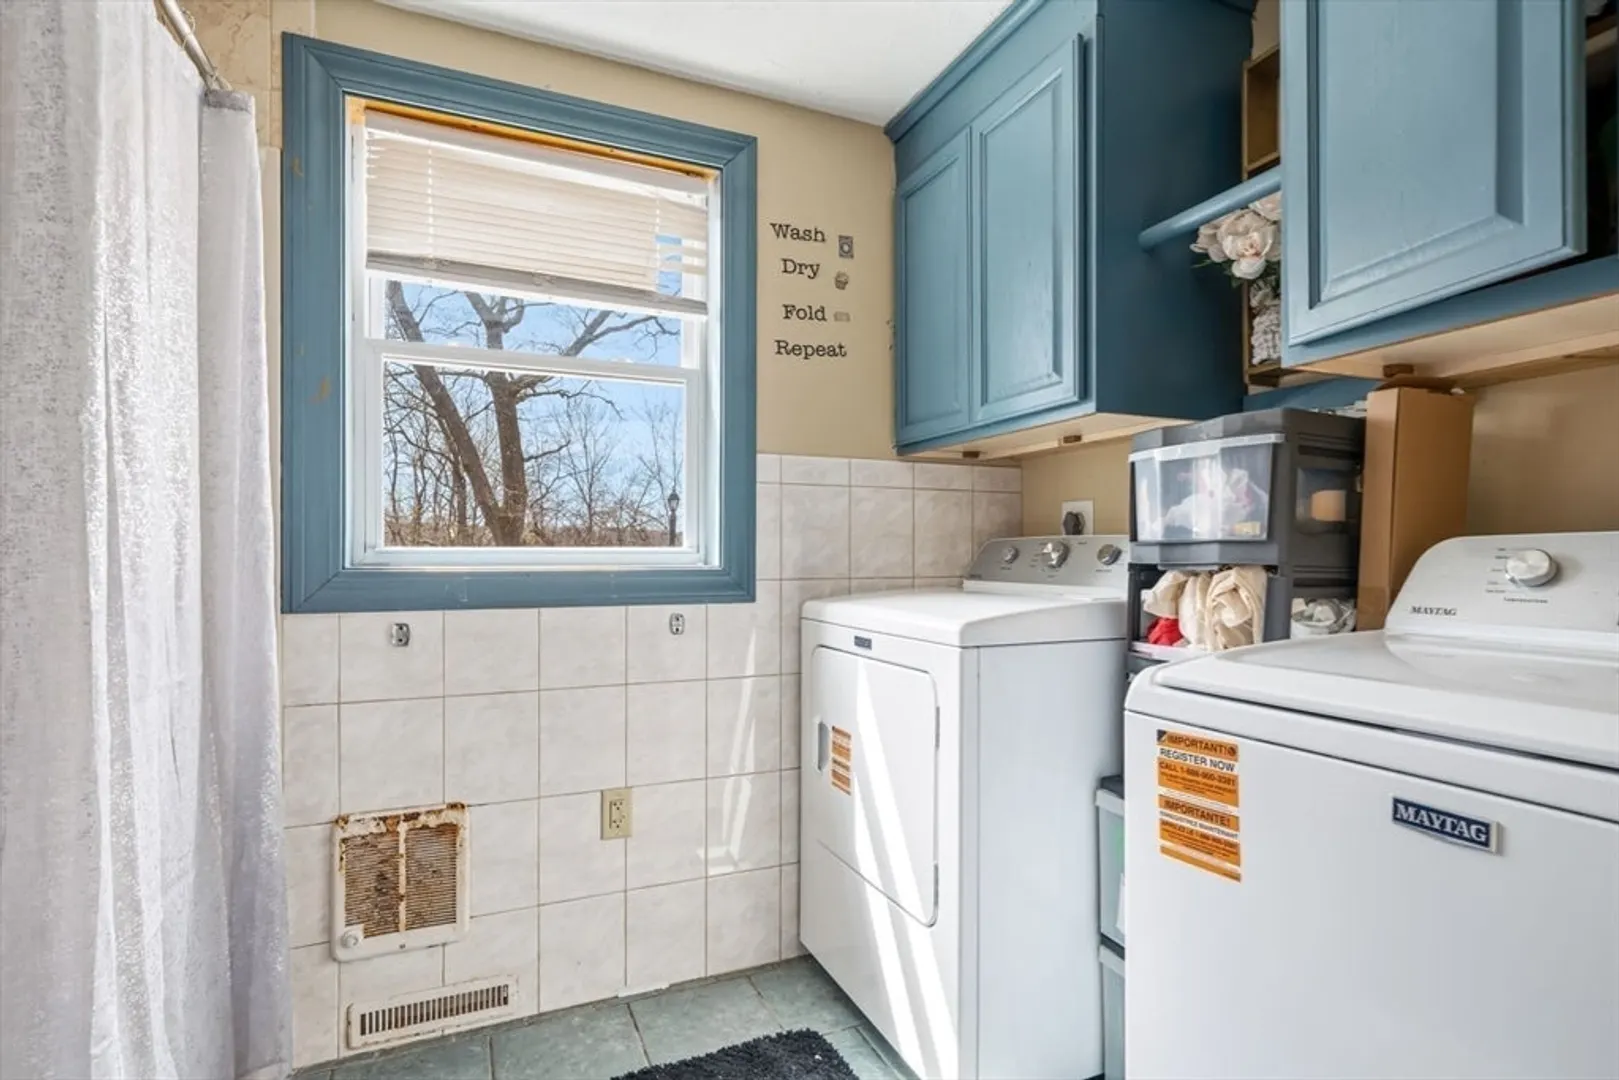
- Appliances: Water Heater, Range, Dishwasher, Disposal, Refrigerator, Washer/Dryer
- Construction: Frame
- Flooring: Wood, Tile, Vinyl, Carpet
- Road Frontage Type: Public
- SqFt Source: Public Record
- Year Built Source: Public Records
- Basement: Full, Partially Finished, Walk-Out Access, Interior Entry, Concrete
- Exterior Features: Deck, Rain Gutters, Storage, Screens
- Foundation: Irregular
- Roof: Shingle
- Year Built Details: Actual
- Zoning: Ra
-
Amenities
- Parking Features: Paved Drive, Paved
-
Utilities
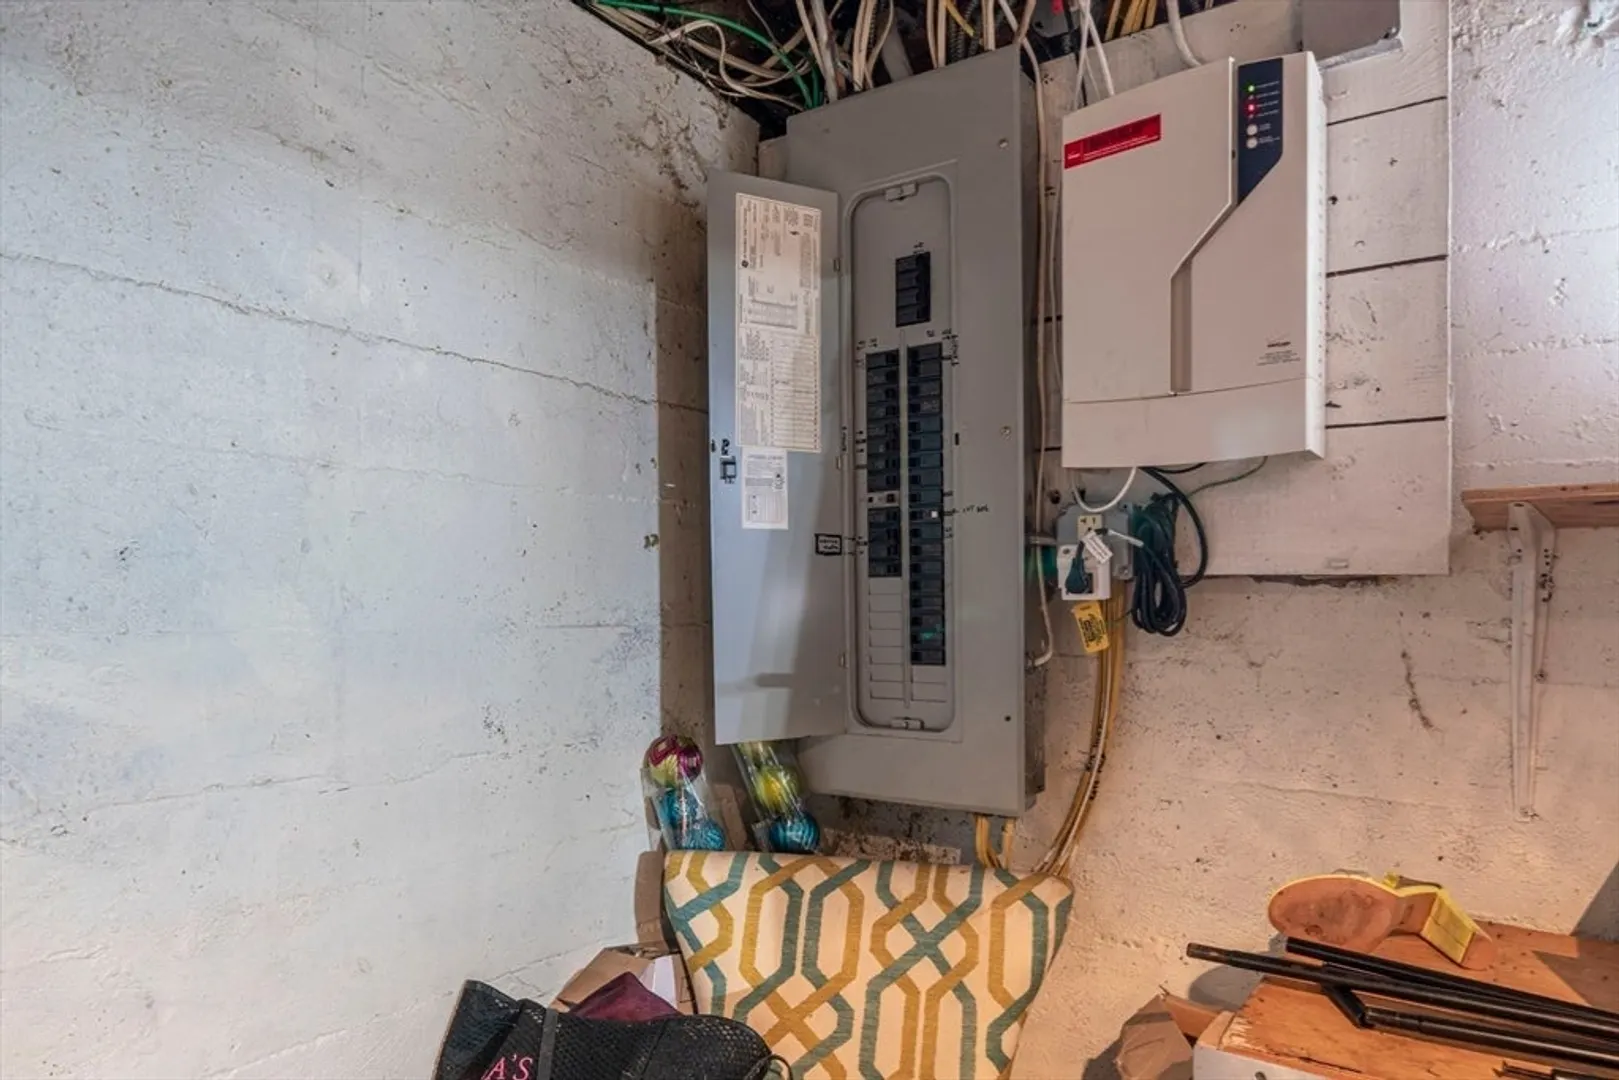
- Electric: Circuit Breakers
- Water Source: Public
- Sewer: Public Sewer
-
Fees / Taxes
- Assessed Value: $374,700
- Taxes: $5,062
- Tax Year: 2025
Similar Listings
Content © 2026 MLS Property Information Network, Inc. The information in this listing was gathered from third party resources including the seller and public records.
Listing information provided courtesy of Zander Realty Group.
MLS Property Information Network, Inc. and its subscribers disclaim any and all representations or warranties as to the accuracy of this information.