
Sold!
$950,000
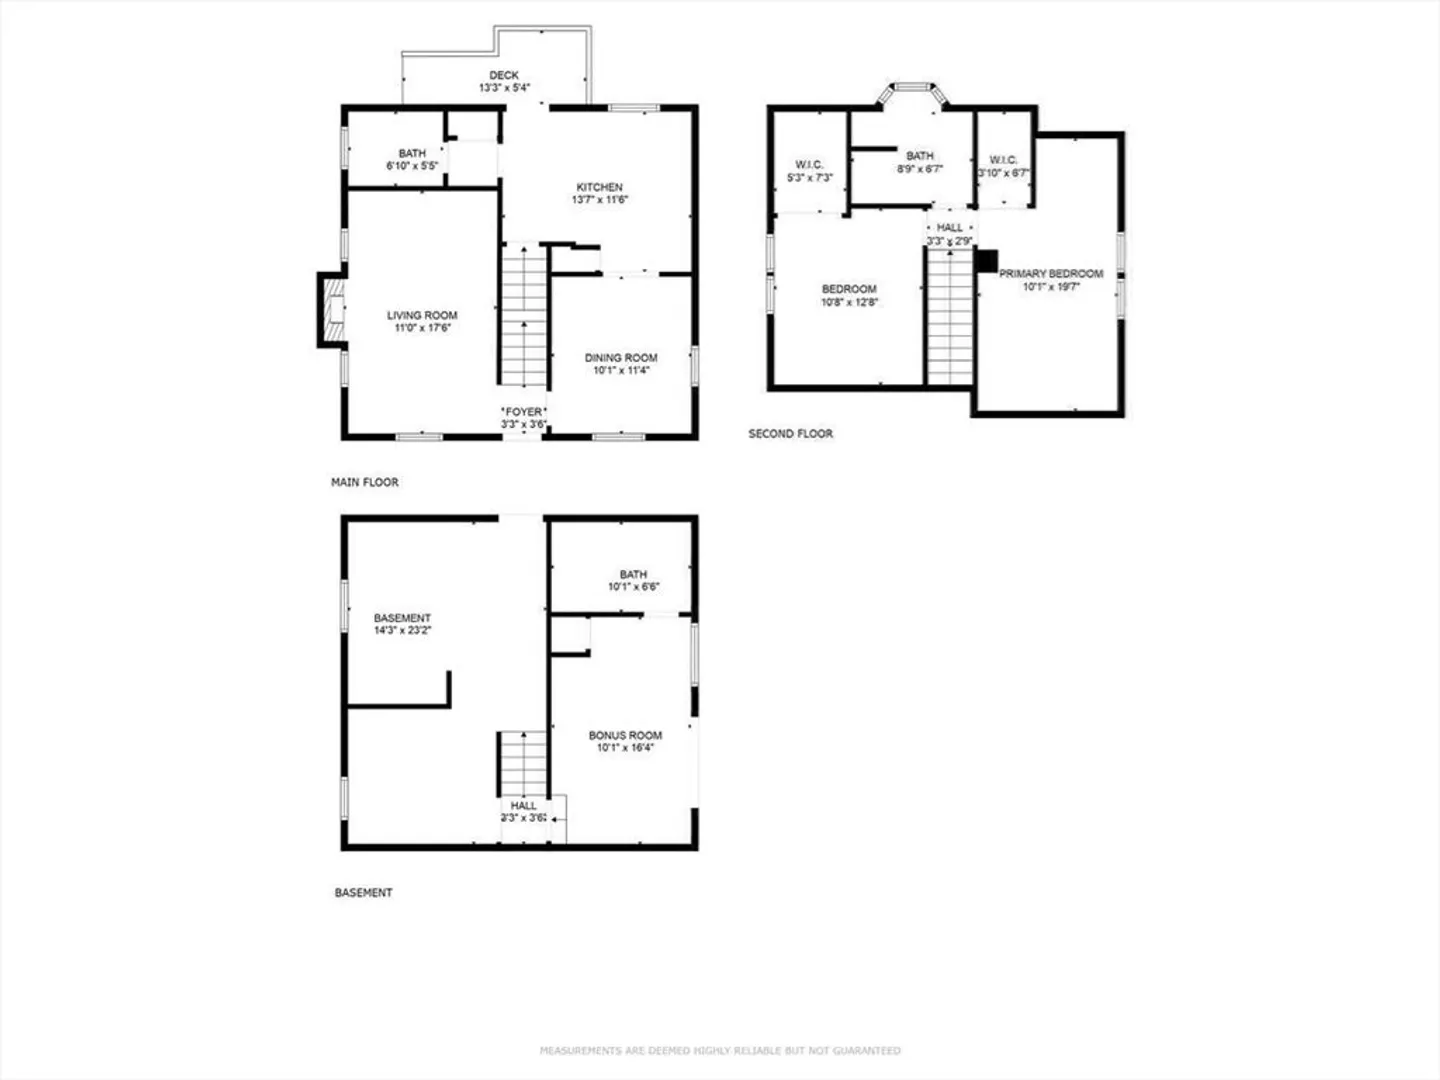
2
Beds
2
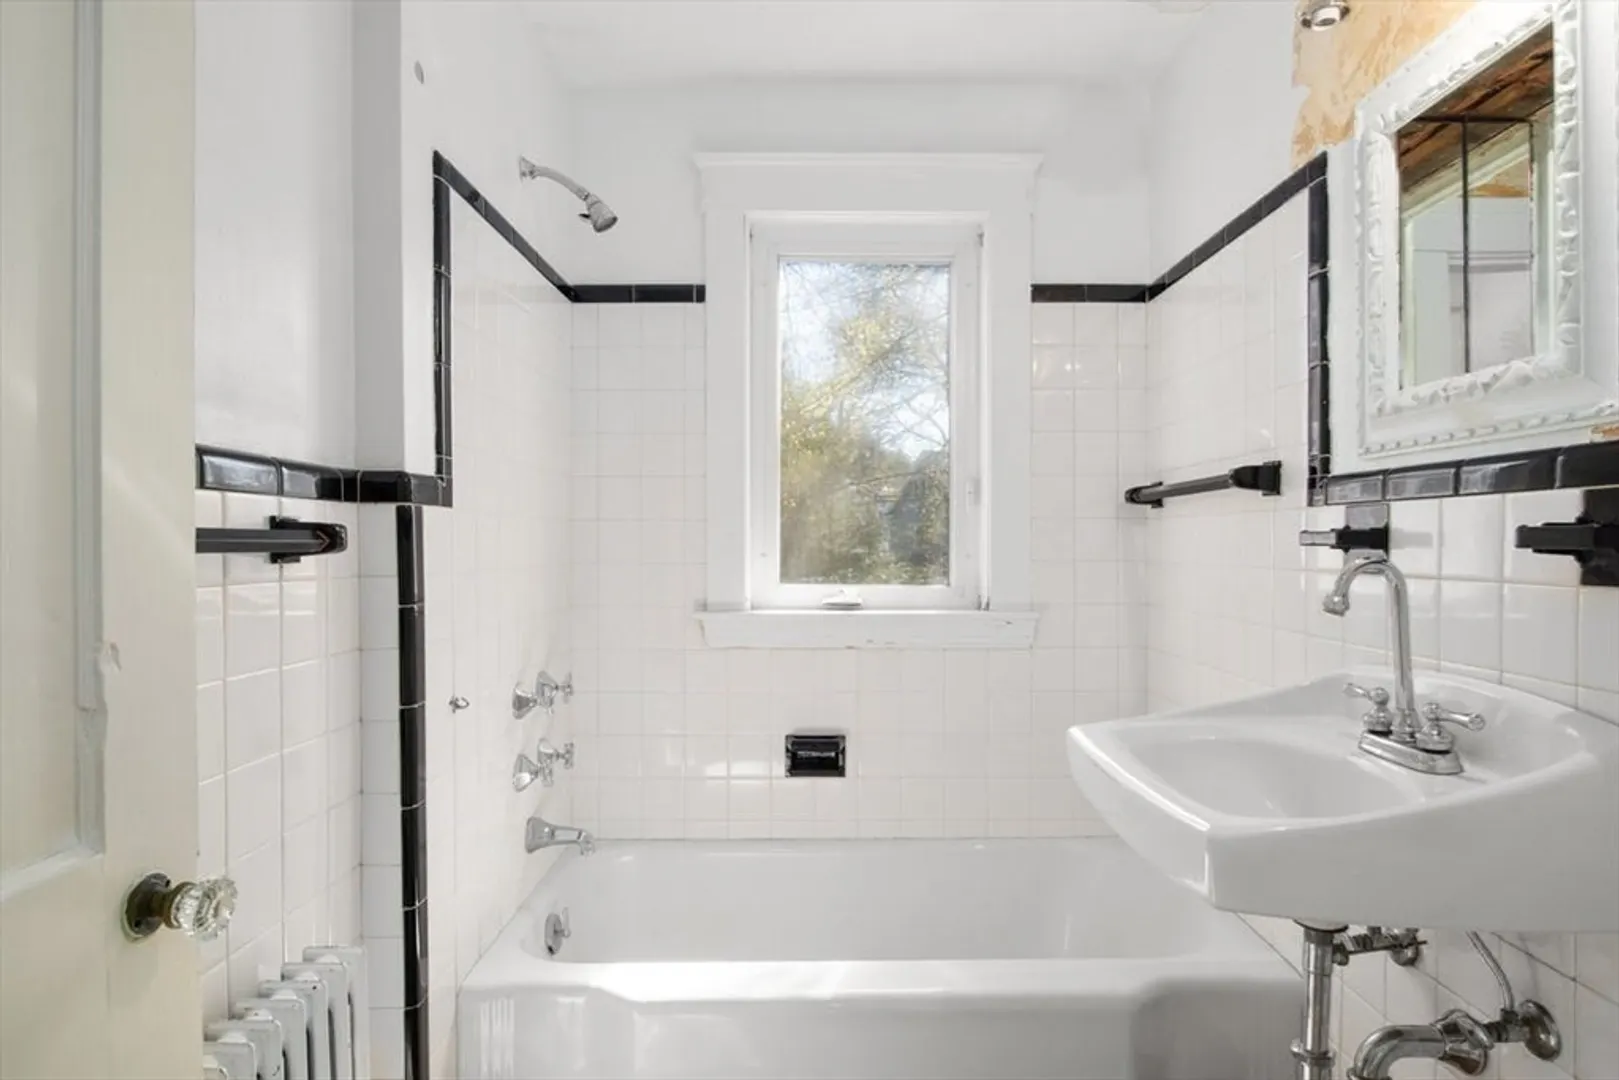
Baths
1,017
Living Area
-
Property Description
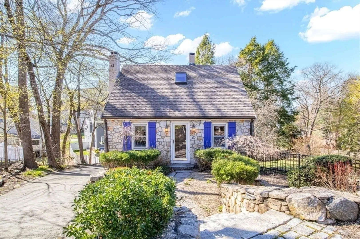
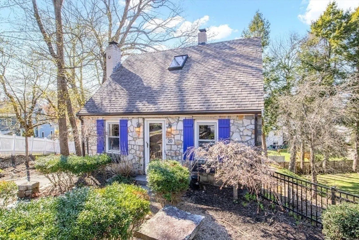
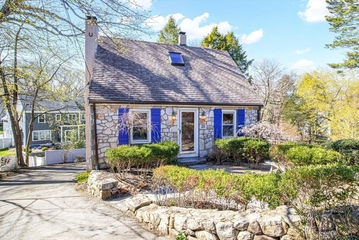
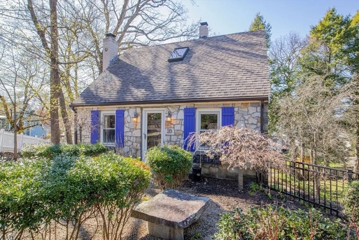
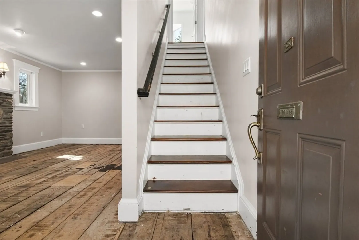
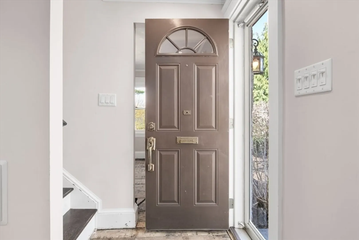
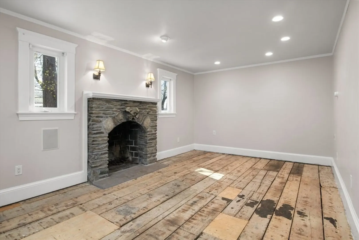
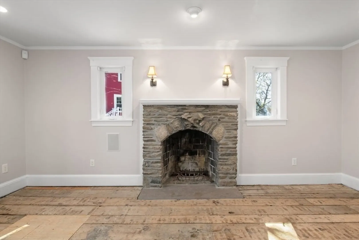
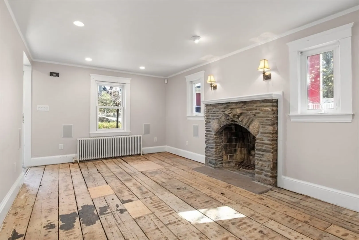
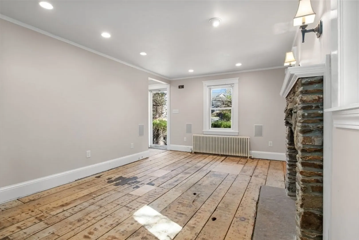
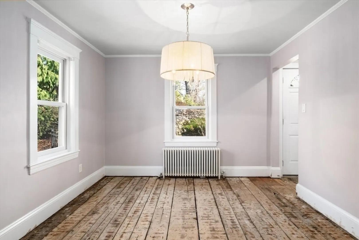
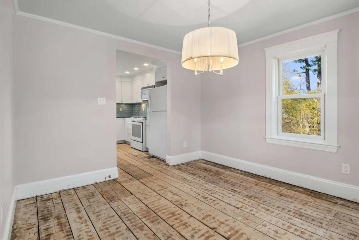
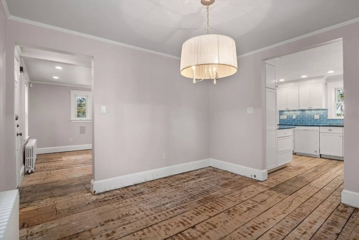
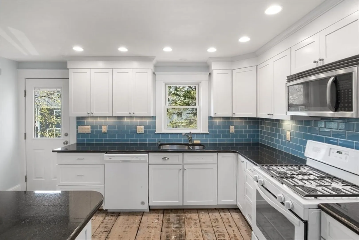
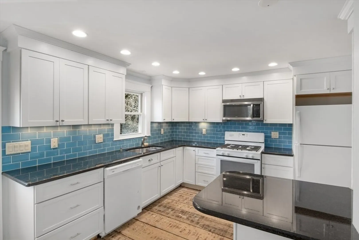
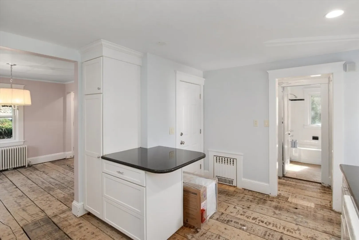
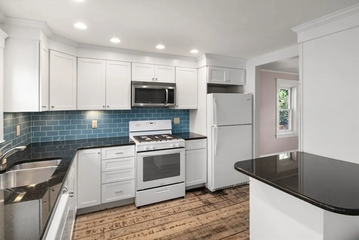
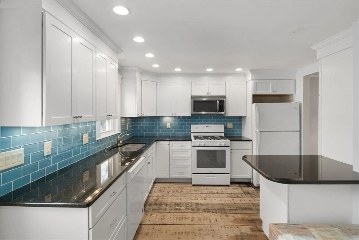
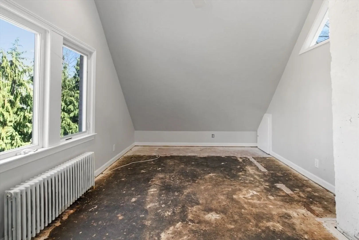
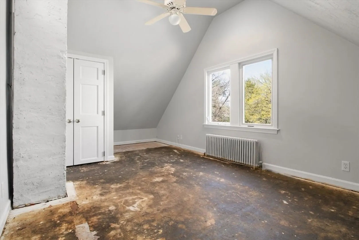
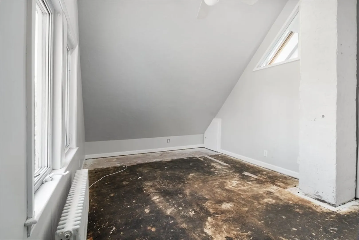
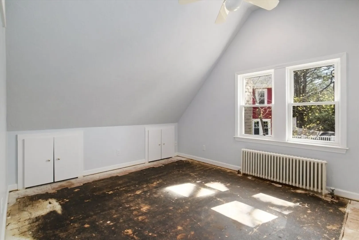
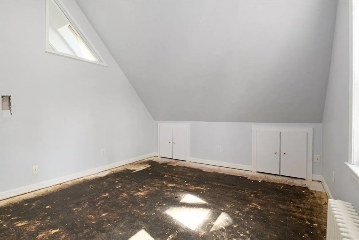
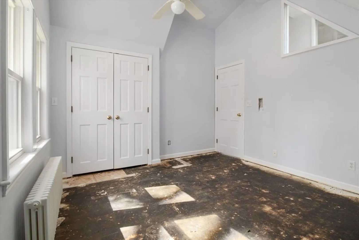
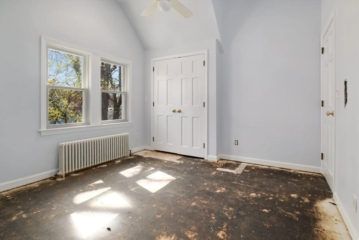
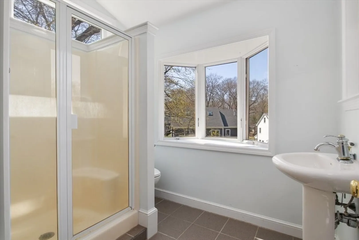
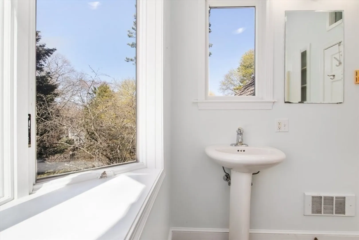
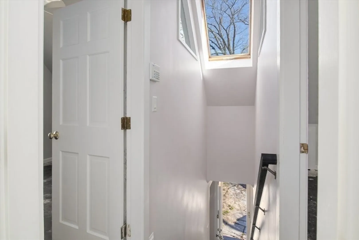
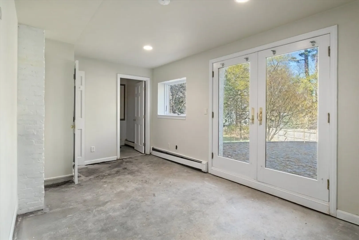
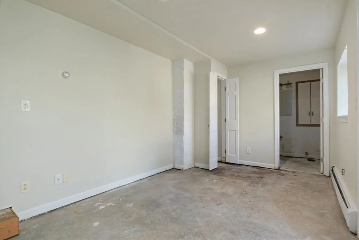
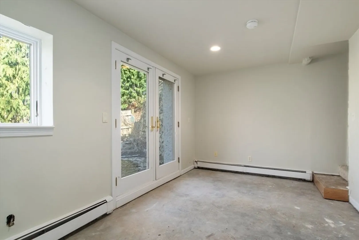
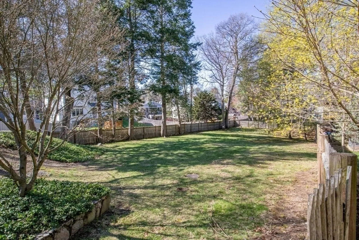
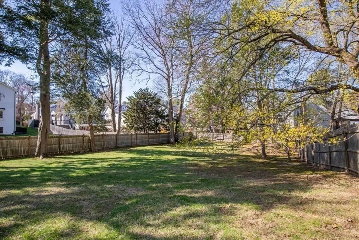
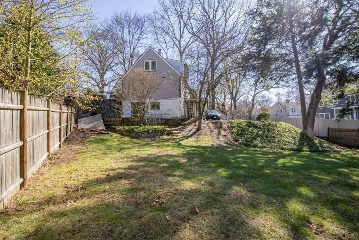
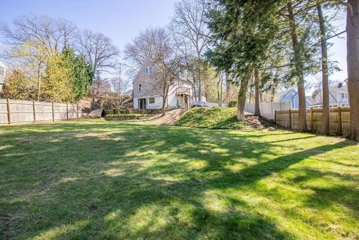
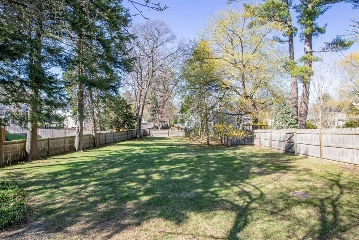
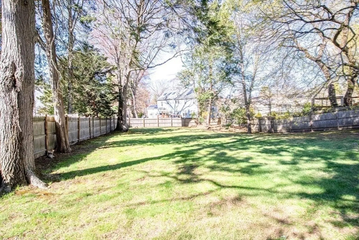
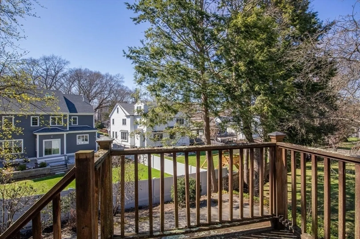
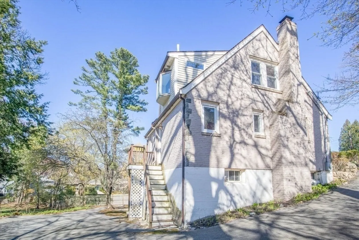
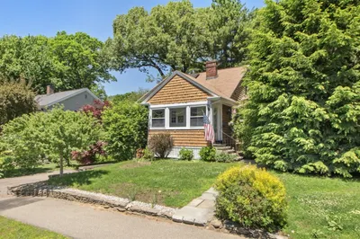
Bring your decorating talents to this enchanting storybook Cape nestled on a spacious lot just steps from Needham Center. Brimming with charm and classic appeal, this home features a traditional Cape Cod layout with timeless architectural details and endless potential. Inside, you'll find inviting spaces that are ready for your creative touch—ideal for designing a fresh, modern update. The generous lot offers ample room for gardening, outdoor entertaining, or even expansion. Whether you're a first-time buyer, downsizer, or investor, this well-located gem is a rare opportunity to personalize a home in a peaceful, established neighborhood with easy access to shops, dining, train, and more. Let your imagination bring this classic home to life! This wonderful property is being offered "as is."
-
Highlights
- Heating: Baseboard, Hot Water, Natural Gas
- Property Class: Residential
- Style: Cape
- Year Built: 1940
- Parking Spots: 4
- Property Type: Single Family Residence
- Total Rooms: 5
- Status: Closed
-
Additional Details
- Appliances: Gas Water Heater, Range, Dishwasher, Microwave, Refrigerator, Washer, Dryer
- Construction: Frame
- Fireplaces: 1
- Foundation: Concrete Perimeter
- Road Frontage Type: Public
- SqFt Source: Public Record
- Year Built Source: Public Records
- Basement: Full, Partially Finished, Walk-Out Access, Radon Remediation System
- Exterior Features: Patio, Rain Gutters
- Flooring: Other
- Lot Features: Easements, Gentle Sloping
- Roof: Shingle
- Year Built Details: Actual
- Zoning: Srb
-
Amenities
- Community Features: Public Transportation, Shopping, Golf, Medical Facility, Highway Access, House of Worship, Private School, Public School, T-Station, University
- Parking Features: Paved Drive, Off Street, Paved
-
Utilities
- Electric: Circuit Breakers
- Water Source: Public
- Sewer: Public Sewer
-
Fees / Taxes
- Assessed Value: $931,900
- Taxes: $9,878
- Tax Year: 2025
Similar Listings
Sold
41 Photos
Sold
40 Photos
Sold
25 Photos
Sold
21 Photos
Content © 2026 MLS Property Information Network, Inc. The information in this listing was gathered from third party resources including the seller and public records.
Listing information provided courtesy of Louise Condon Realty.
MLS Property Information Network, Inc. and its subscribers disclaim any and all representations or warranties as to the accuracy of this information.
