
Sold!
$925,000
4
Beds
2/1
Baths
2,356
Living Area
-
Property Description
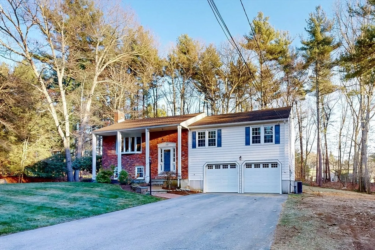
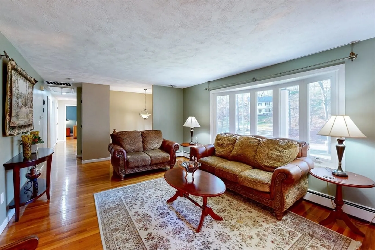
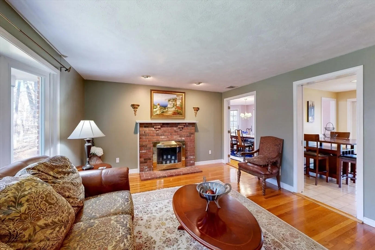
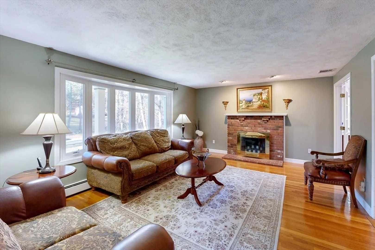
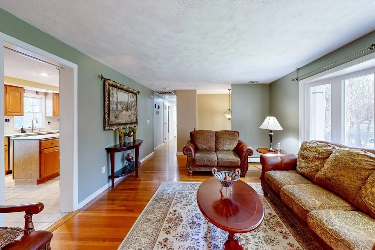
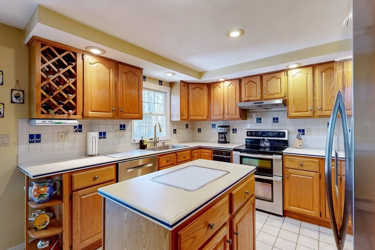
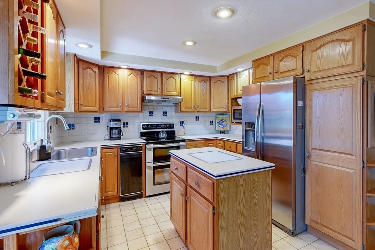
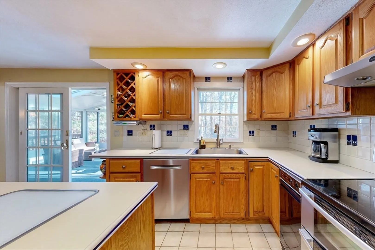
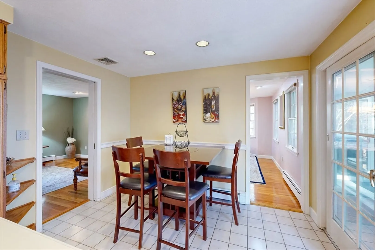
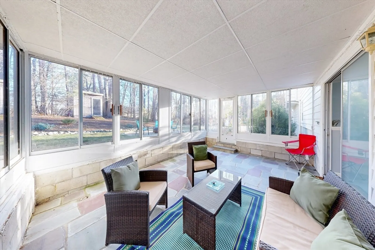
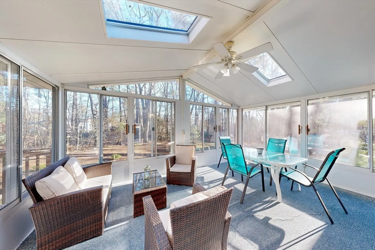
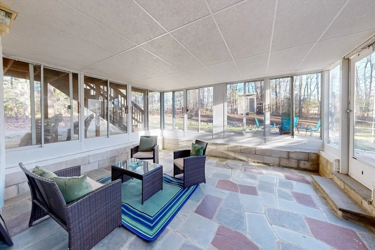
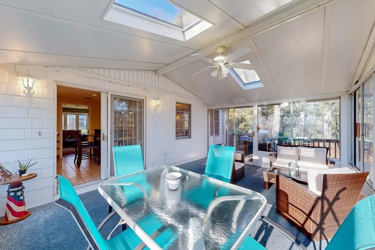
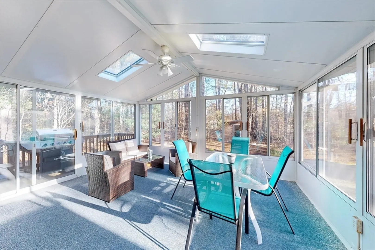
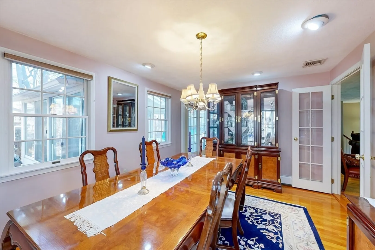
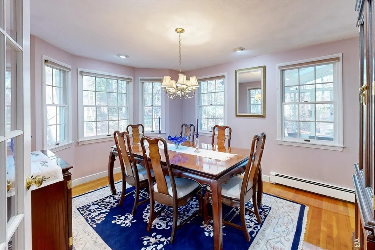
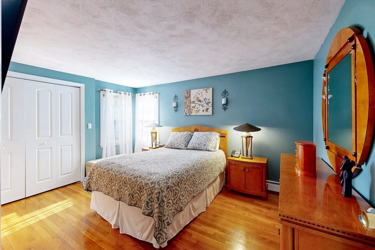
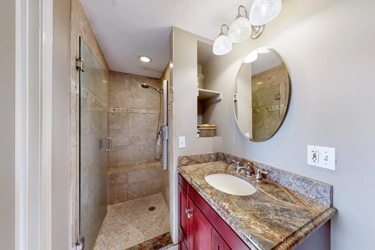
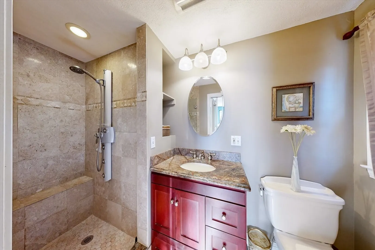
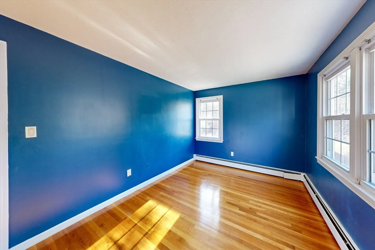
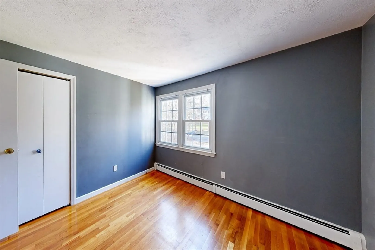
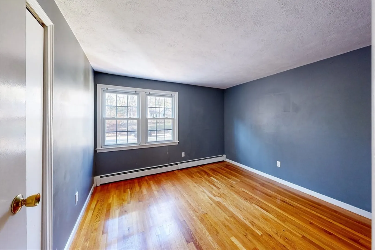
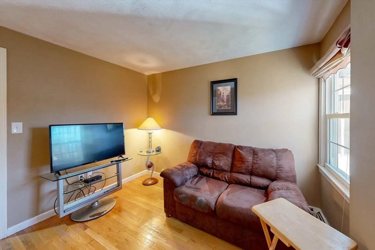
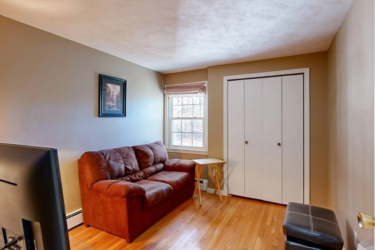
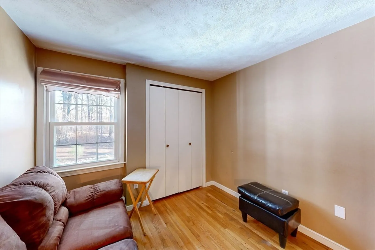
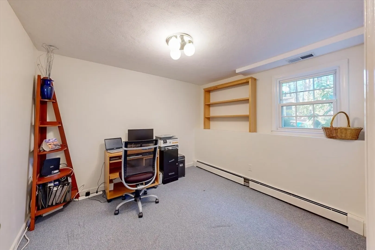
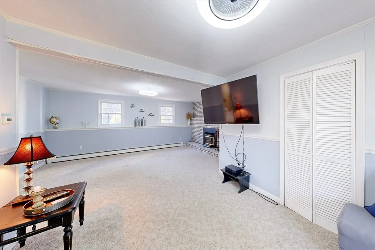
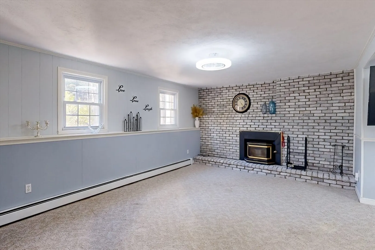
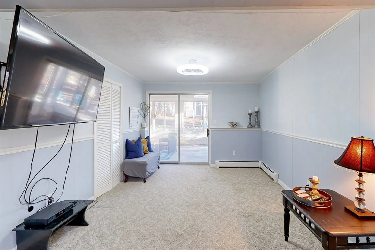
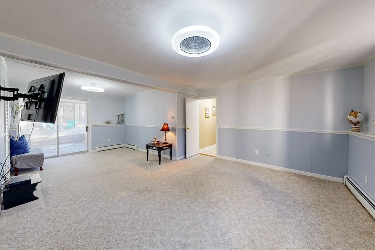
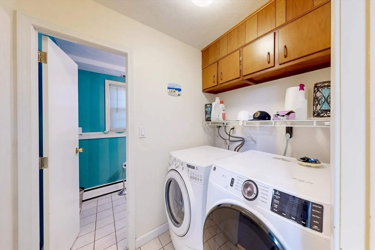
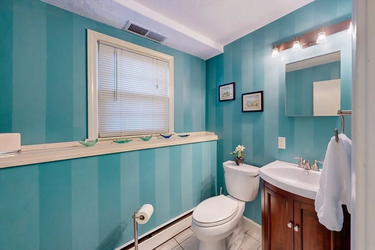
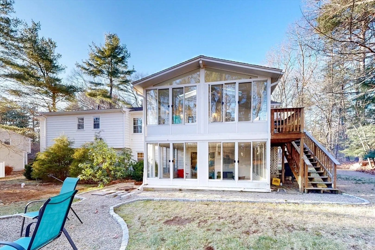
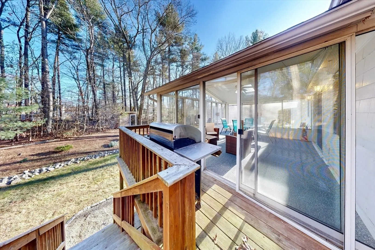
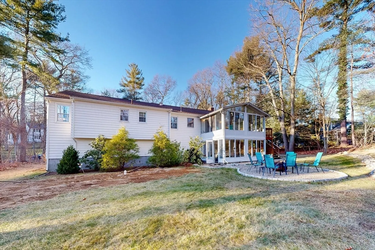
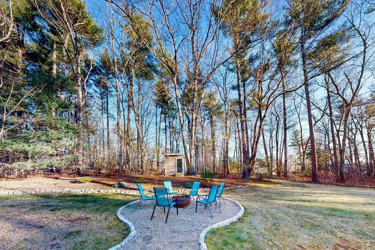
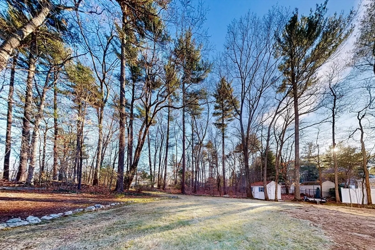
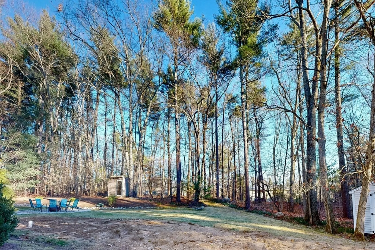
Come see this beautiful and phenomenally well-kept home. With its large, level and private yard, is nestled in the desirable Forest Street neighborhood. This home has many desirable features: with a wonderful layout, large sun room addition and newly connection to town sewer. The bright and welcoming kitchen opens to both the living room and dining room. The kitchen also opens to the extra large sun room deck that overlooks the desirable backyard. Sip your coffee in the sun room and enjoy the peace and sounds of the birds. On this level there are four bedrooms and two full baths. On the lower level there is an additional family room, half bath, laundry room, and walk out access to the backyard. The lower level would be perfect for a home gym, family room and office area. With less than eight miles to the Walpole Train Station this home is perfect for commuting to other towns.
-
Highlights
- Cooling: Central Air
- Parking Spots: 8
- Property Type: Single Family Residence
- Total Rooms: 9
- Status: Closed
- Heating: Baseboard, Natural Gas
- Property Class: Residential
- Style: Split Entry
- Year Built: 1969
-
Additional Details
- Appliances: Range, Dishwasher, Trash Compactor, Microwave, Plumbed For Ice Maker
- Construction: Frame
- Fireplaces: 2
- Foundation: Concrete Perimeter
- Road Frontage Type: Public
- SqFt Source: Public Record
- Year Built Source: Public Records
- Basement: Full
- Exterior Features: Deck - Wood, Storage
- Flooring: Tile, Hardwood, Flooring - Wall to Wall Carpet, Flooring - Wood, Flooring - Stone/Ceramic Tile
- Interior Features: Ceiling Fan(s), Vaulted Ceiling(s), Slider, Closet/Cabinets - Custom Built, Lighting - Overhead, Sun Room, Mud Room, Office
- Roof: Shingle
- Year Built Details: Actual
- Zoning: Rt
-
Amenities
- Community Features: Shopping, Tennis Court(s), Park, Bike Path, Conservation Area, House of Worship, Private School, Public School
- Parking Features: Attached, Under, Paved Drive, Off Street
- Covered Parking Spaces: 2
-
Utilities
- Sewer: Public Sewer
- Water Source: Public
-
Fees / Taxes
- Assessed Value: $706,900
- Taxes: $10,349
- Tax Year: 2024
Similar Listings
Sold
60 Photos
Sold
42 Photos
Sold
36 Photos
Sold
35 Photos
Content © 2026 MLS Property Information Network, Inc. The information in this listing was gathered from third party resources including the seller and public records.
Listing information provided courtesy of Berkshire Hathaway HomeServices Page Realty.
MLS Property Information Network, Inc. and its subscribers disclaim any and all representations or warranties as to the accuracy of this information.
