
Sold!
$705,000
3
Beds
1/1
Bath
1,325
Living Area
-
Property Description
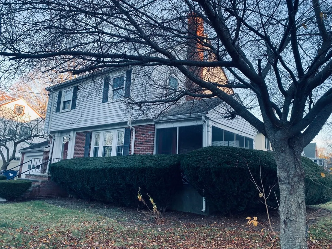
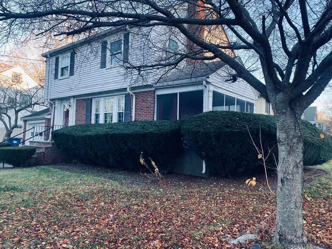
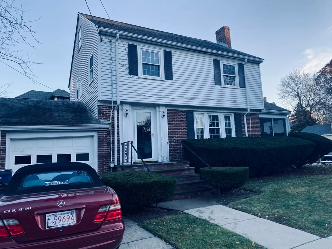
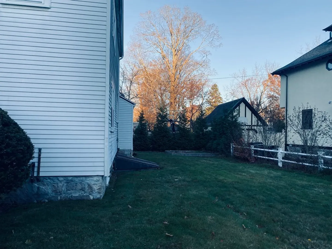
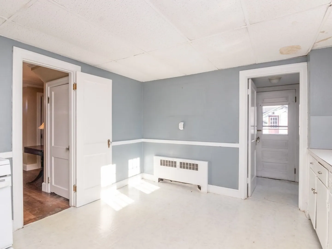
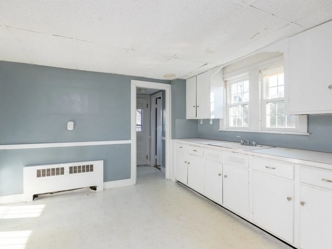
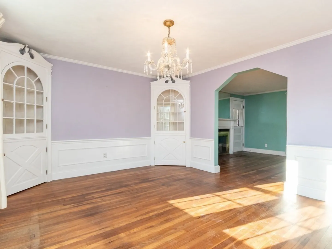
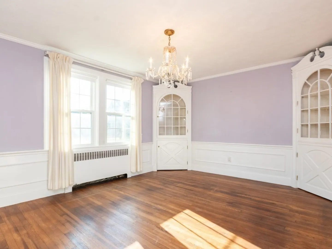
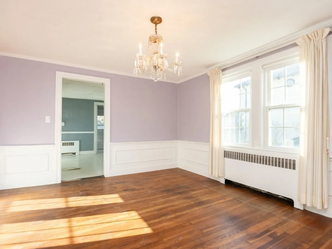
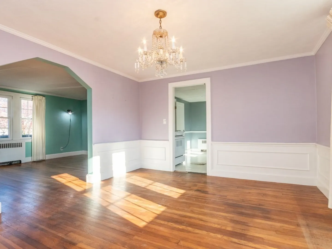
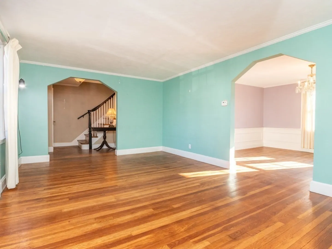
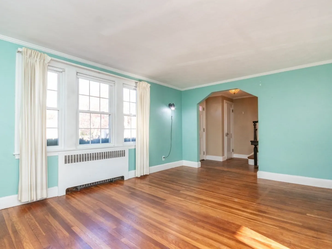
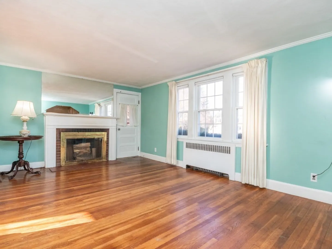
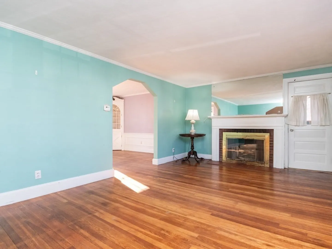
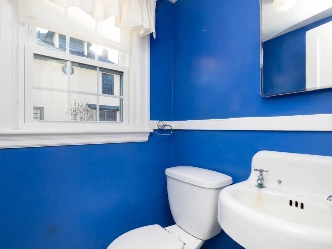
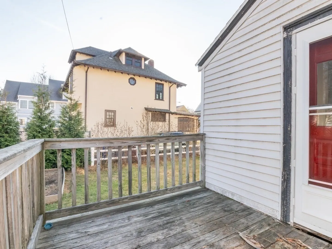
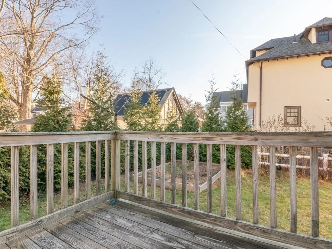
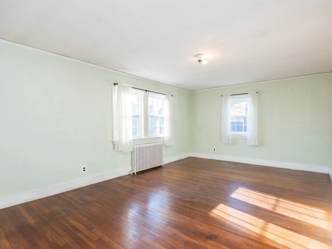
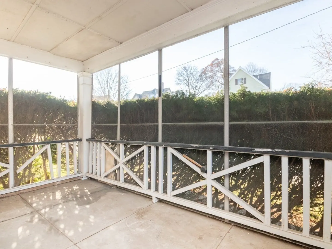
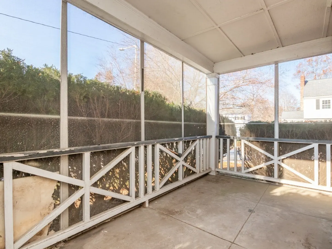
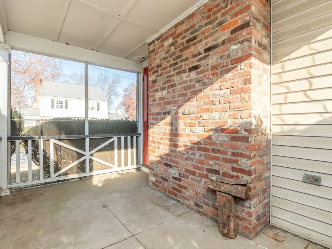
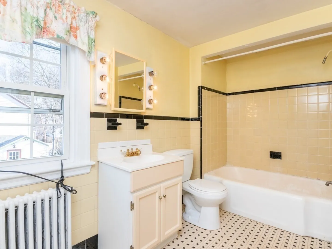
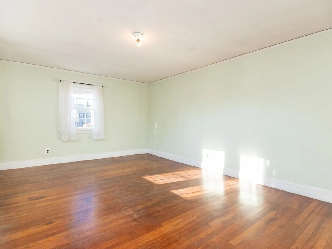
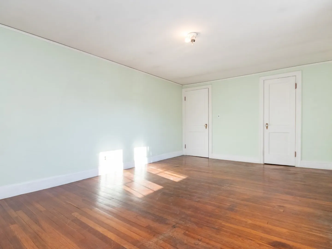
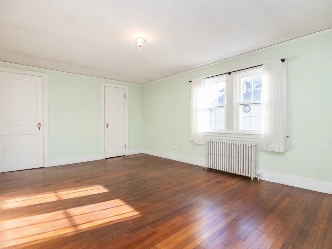
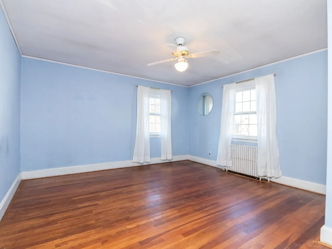
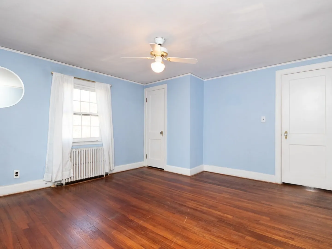
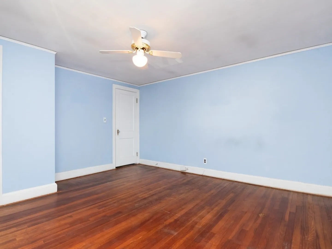
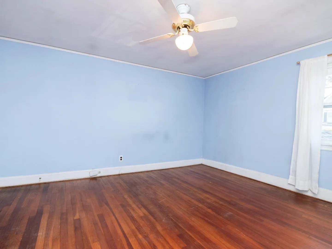
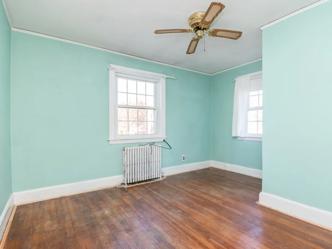
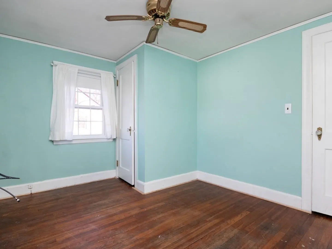
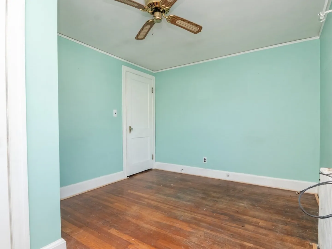
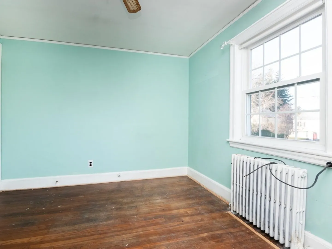
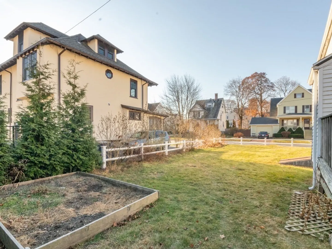
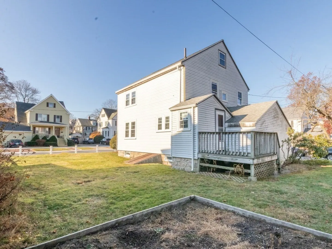
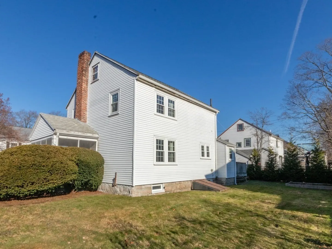
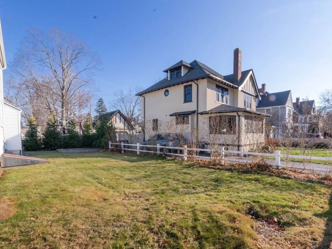
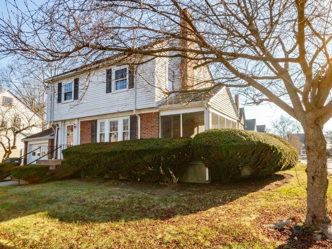
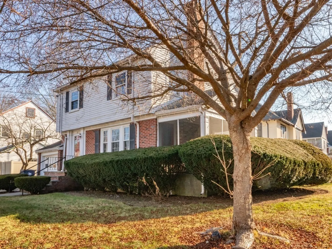
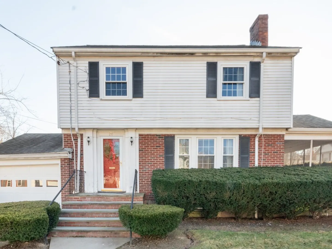
Location, Location, Location! Traditional side entry colonial, with newer windows and one car garage on a beautiful corner lot. 3 bedrooms, 1.5 baths. Eat in kitchen and dining room with two built in cabinets. Living room with fireplace that opens to screen porch. Generous primary bedroom. Hardwood floors throughout. Newer furnace and hot water tank. Needs updating but you can live here while turning it into your dream home. Easy access to highways, Chestnut Hill Mall, Rte 9. Minutes to Centre Street. Beautiful corner lot. Don't miss the opportunity to live in this Highland neighborhood.
-
Highlights
- Area: West Roxbury
- Parking Spots: 2
- Property Type: Single Family Residence
- Total Rooms: 6
- Status: Closed
- Heating: Baseboard, Oil
- Property Class: Residential
- Style: Colonial
- Year Built: 1950
-
Additional Details
- Appliances: Range, Utility Connections for Gas Range
- Construction: Frame
- Fireplaces: 1
- Foundation: Concrete Perimeter
- Road Frontage Type: Public
- Year Built Details: Approximate
- Zoning: R1
- Basement: Full, Interior Entry
- Exterior Features: Porch - Enclosed, Porch - Screened
- Flooring: Hardwood
- Lot Features: Corner Lot, Level
- Roof: Shingle
- Year Built Source: Public Records
-
Amenities
- Community Features: Public Transportation, Shopping, Tennis Court(s), Walk/Jog Trails, Golf, Medical Facility, Highway Access, House of Worship, Private School, Public School, T-Station, University
- Parking Features: Attached, Off Street
- Covered Parking Spaces: 1
-
Utilities
- Electric: Fuses
- Water Source: Public
- Sewer: Public Sewer
-
Fees / Taxes
- Assessed Value: $634,300
- Compensation Based On: Net Sale Price
- Tax Year: 2023
- Buyer Agent Compensation: 2.5%
- Facilitator Compensation: 1%
- Taxes: $6,812
Similar Listings

Sold
32 Photos
Sold
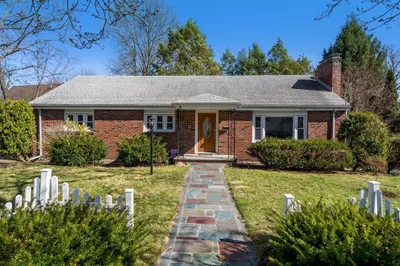
25 Photos
Sold
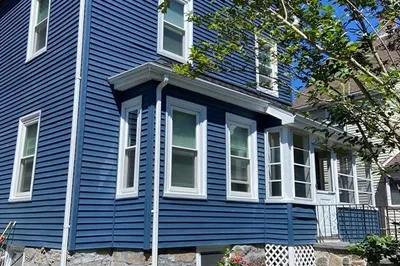
10 Photos
Sold
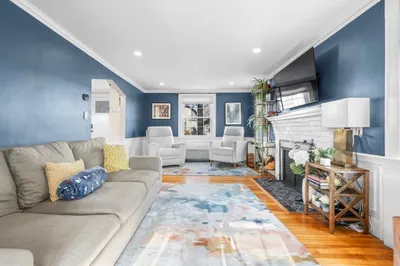
42 Photos
Content © 2026 MLS Property Information Network, Inc. The information in this listing was gathered from third party resources including the seller and public records.
Listing information provided courtesy of William Raveis R. E. & Home Services.
MLS Property Information Network, Inc. and its subscribers disclaim any and all representations or warranties as to the accuracy of this information.
