
Sold!
$275,000
3
Beds
1
Bath
1,386
Living Area
-
Property Description
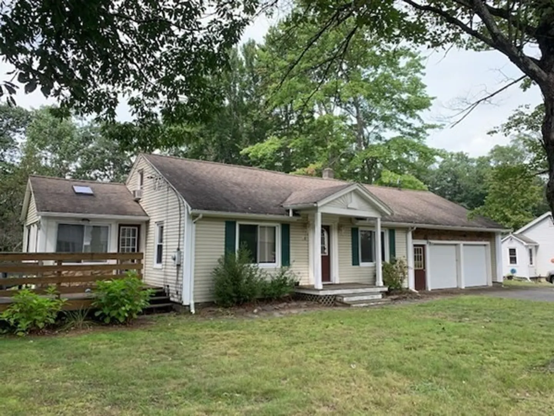
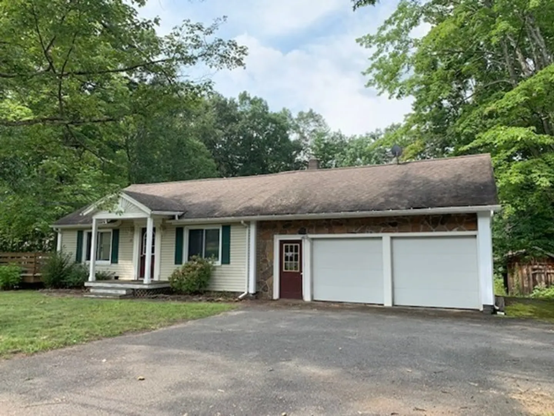
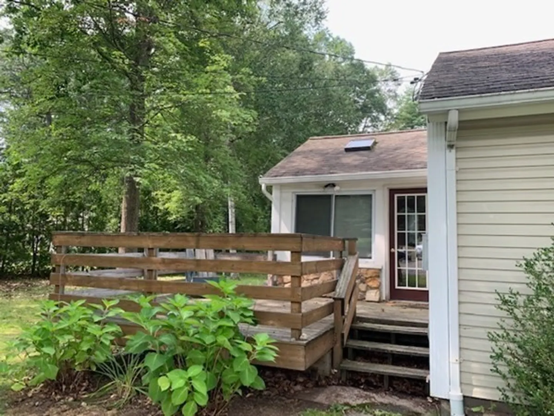
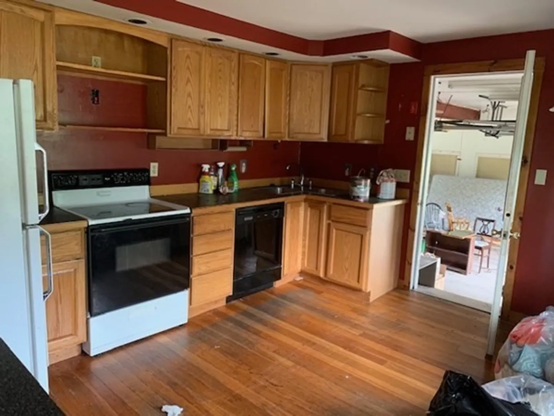
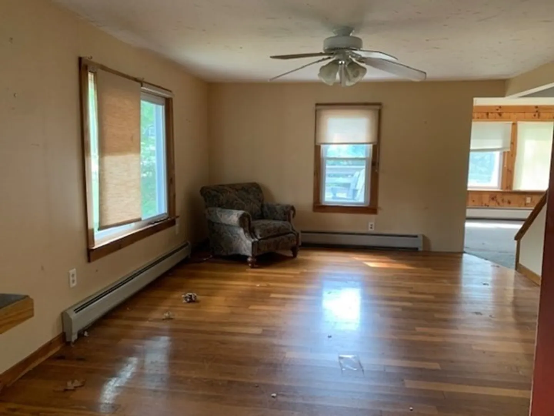
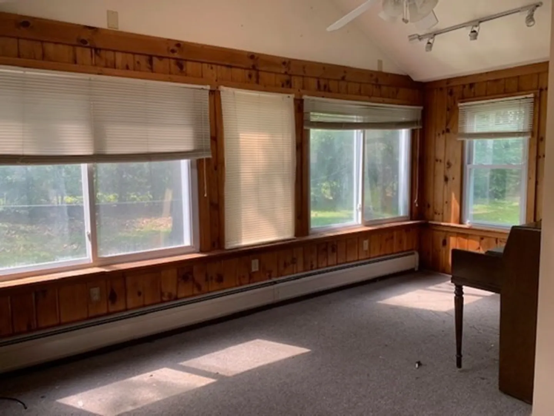
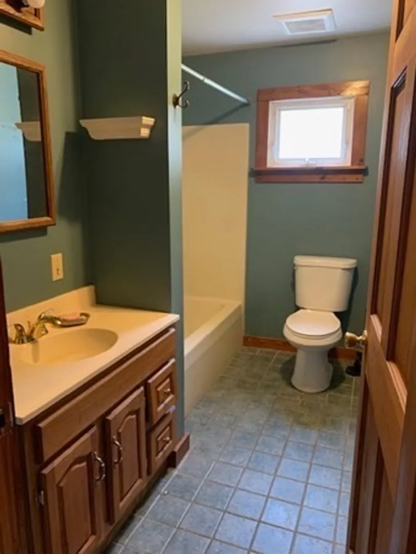
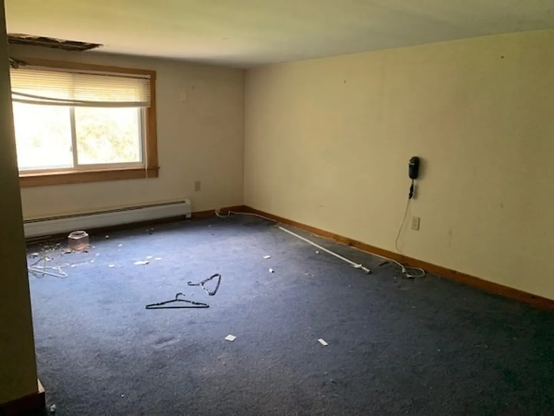
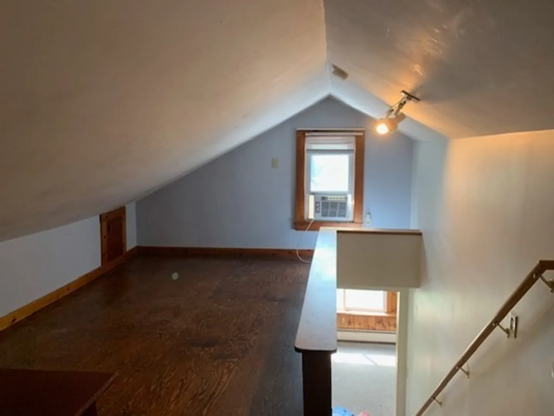
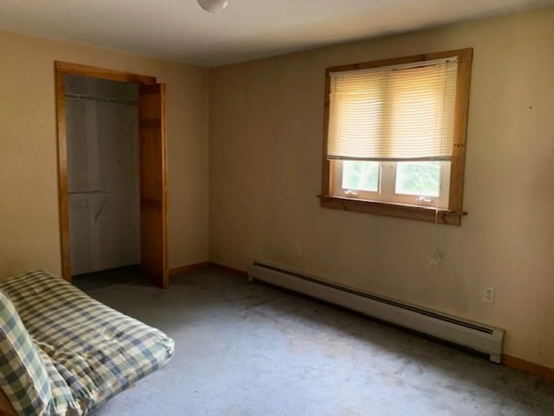
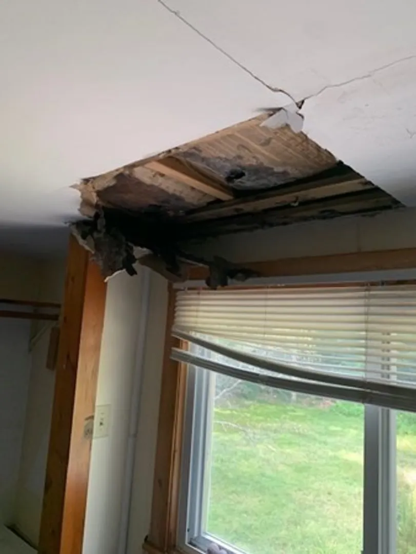
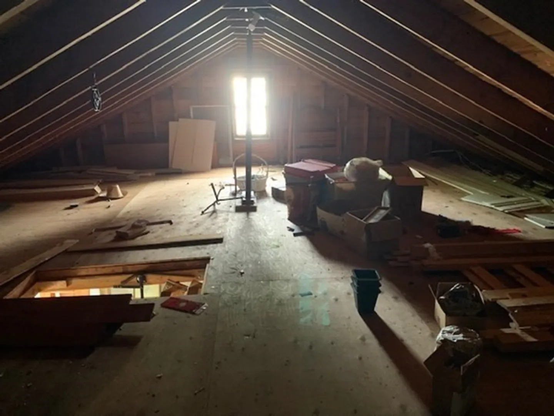
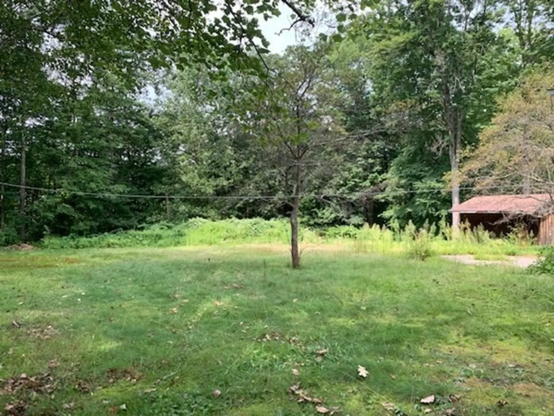
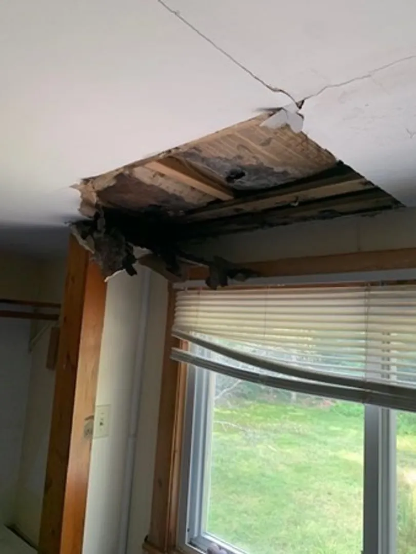
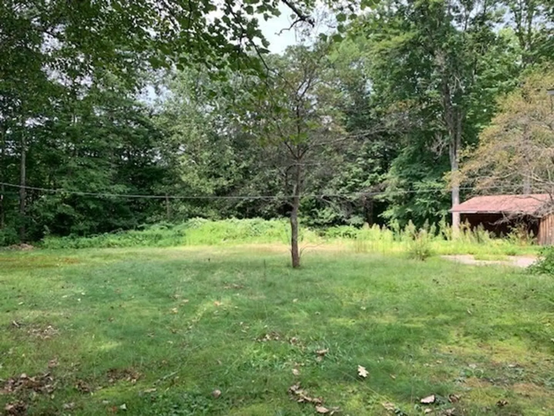
Opportunity is knocking to bring this Haydenville home back to life with a little elbow grease. Active roof leak has been tarped to prevent further damage. Hardwood flooring in living room and kitchen, sunny family room with open front deck and a 2nd larger deck out back. Buderus boiler, nice big flat backyard. Oversized 2 car garage has it's own 1/2 bath and heater. 2 bedrooms and full bath on the first floor, kitchen open to living room. Full basement with laundry area and plenty of storage space. PLEASE DO NOT STEP ONTO THE PROPERTY WITHOUT AN APPOINTMENT.Deadline for offers Wednesday 830/2023 at noon.
-
Highlights
- Area: Haydenville
- Parking Spots: 4
- Property Type: Single Family Residence
- Total Rooms: 7
- Status: Closed
- Heating: Baseboard, Oil
- Property Class: Residential
- Style: Ranch
- Year Built: 1944
-
Additional Details
- Appliances: Range, Dishwasher, Refrigerator, Utility Connections for Electric Range, Utility Connections for Electric Oven, Utility Connections for Electric Dryer
- Construction: Frame
- Flooring: Carpet, Hardwood
- Foundation Area: 896
- Road Frontage Type: Public
- Year Built Details: Actual
- Zoning: R-1
- Basement: Full, Bulkhead, Concrete
- Exterior Features: Deck
- Foundation: Concrete Perimeter
- Interior Features: Internet Available - Unknown
- Roof: Shingle
- Year Built Source: Public Records
-
Amenities
- Community Features: Public Transportation, Park, Walk/Jog Trails, Golf, Bike Path
- Parking Features: Attached, Garage Door Opener, Workshop in Garage, Garage Faces Side, Paved Drive, Off Street, Driveway, Paved
- Covered Parking Spaces: 2
-
Utilities
- Electric: Circuit Breakers, 100 Amp Service
- Water Source: Public
- Sewer: Public Sewer
-
Fees / Taxes
- Assessed Value: $256,400
- Compensation Based On: Net Sale Price
- Tax Year: 2023
- Buyer Agent Compensation: 2%
- Facilitator Compensation: 1%
- Taxes: $5,036
Similar Listings
Sold
38 Photos
Sold
7 Photos
Sold
39 Photos
Sold
23 Photos
Content © 2026 MLS Property Information Network, Inc. The information in this listing was gathered from third party resources including the seller and public records.
Listing information provided courtesy of Wollman Realty.
MLS Property Information Network, Inc. and its subscribers disclaim any and all representations or warranties as to the accuracy of this information.
