
Sold!
$730,000
4
Beds
2
Baths
1,698
Living Area
-
Property Description
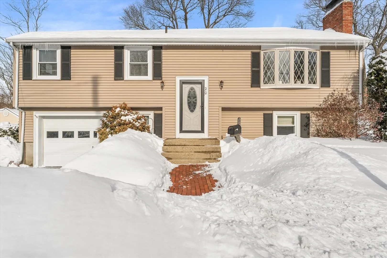
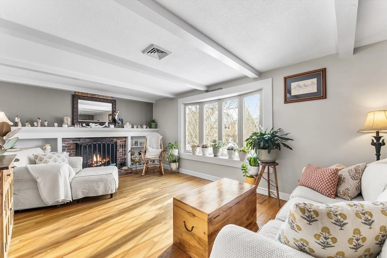
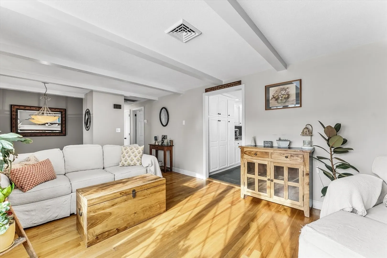
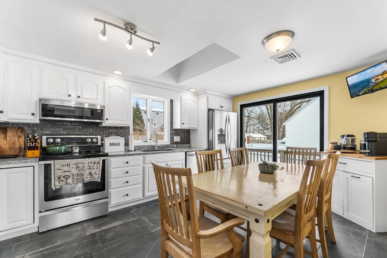
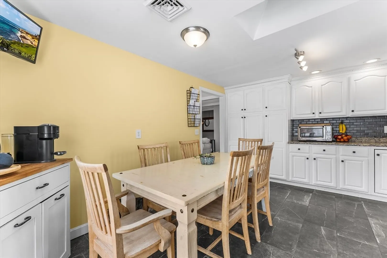
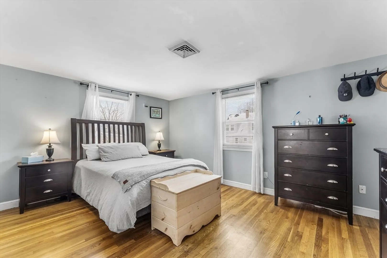
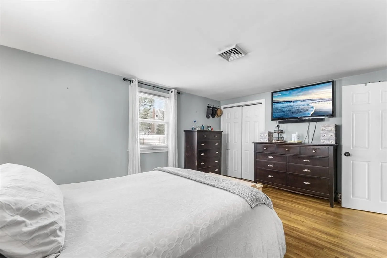
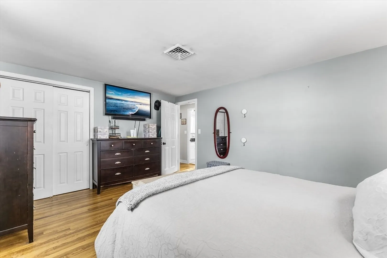
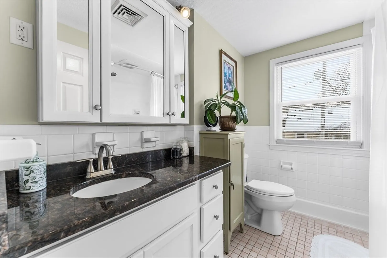
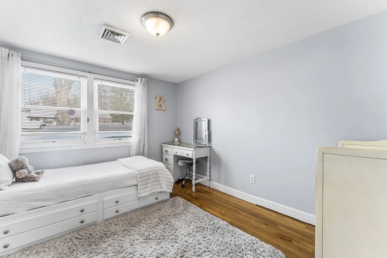
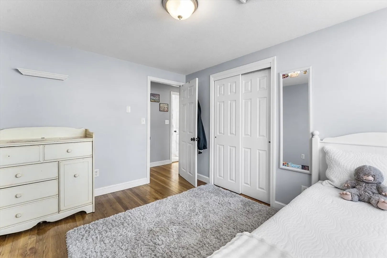
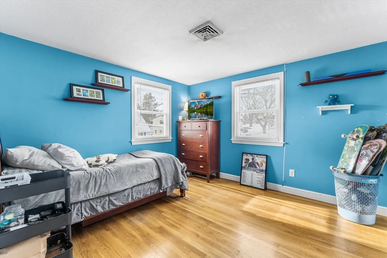
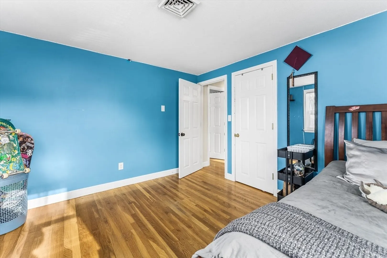
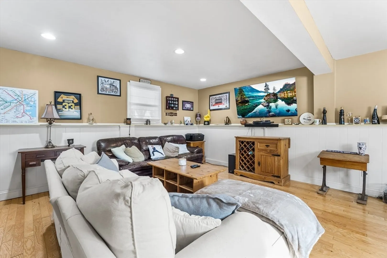
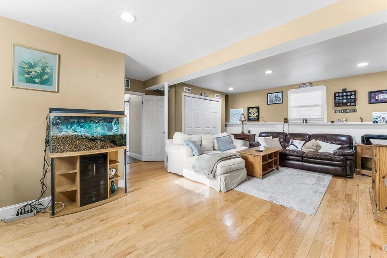
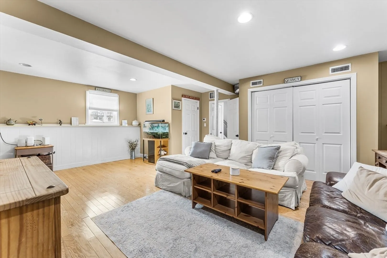
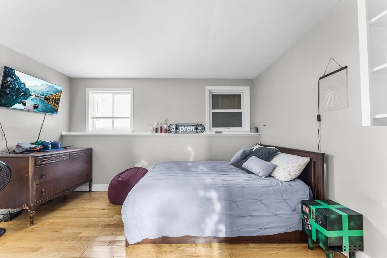
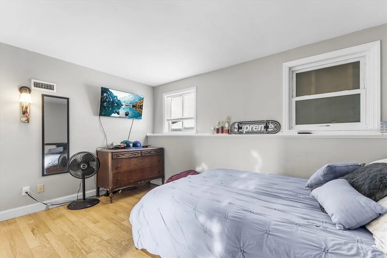
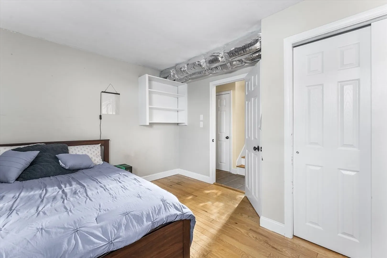
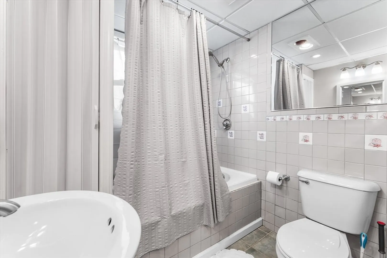
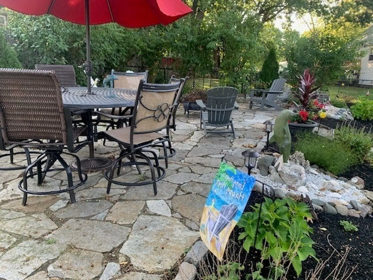
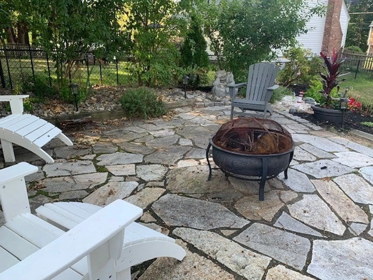
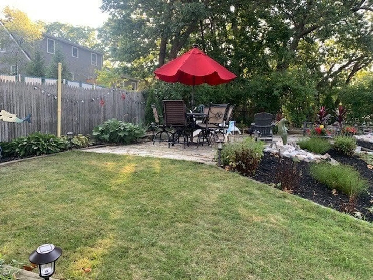
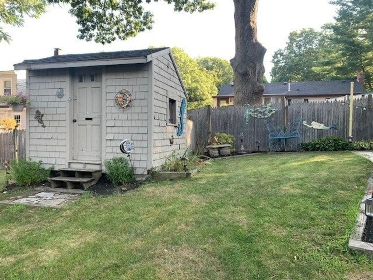
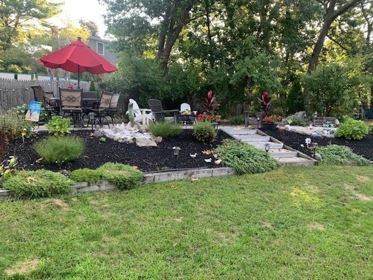
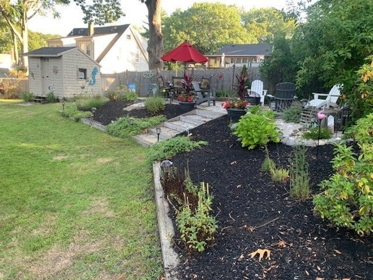
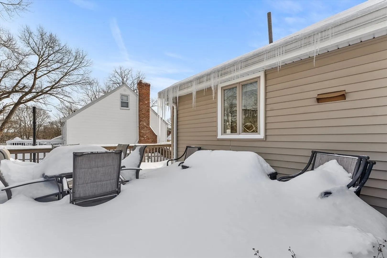
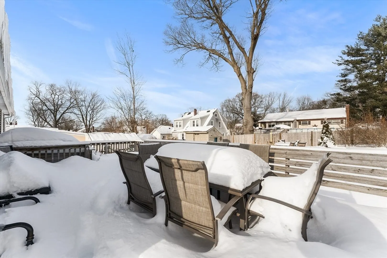
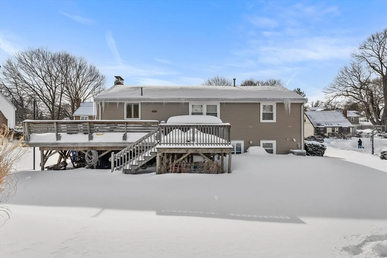
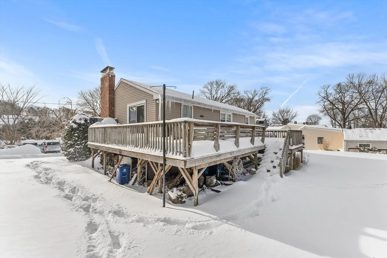
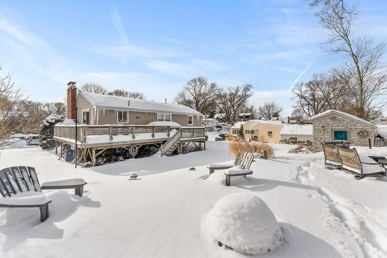
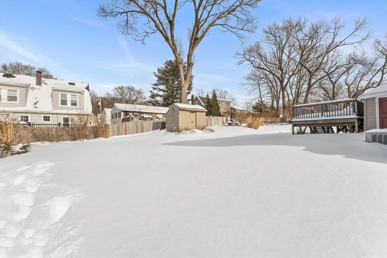
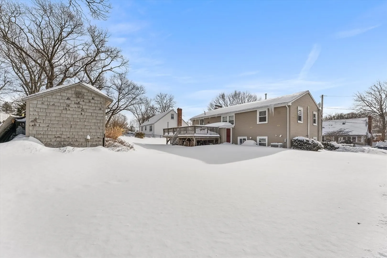
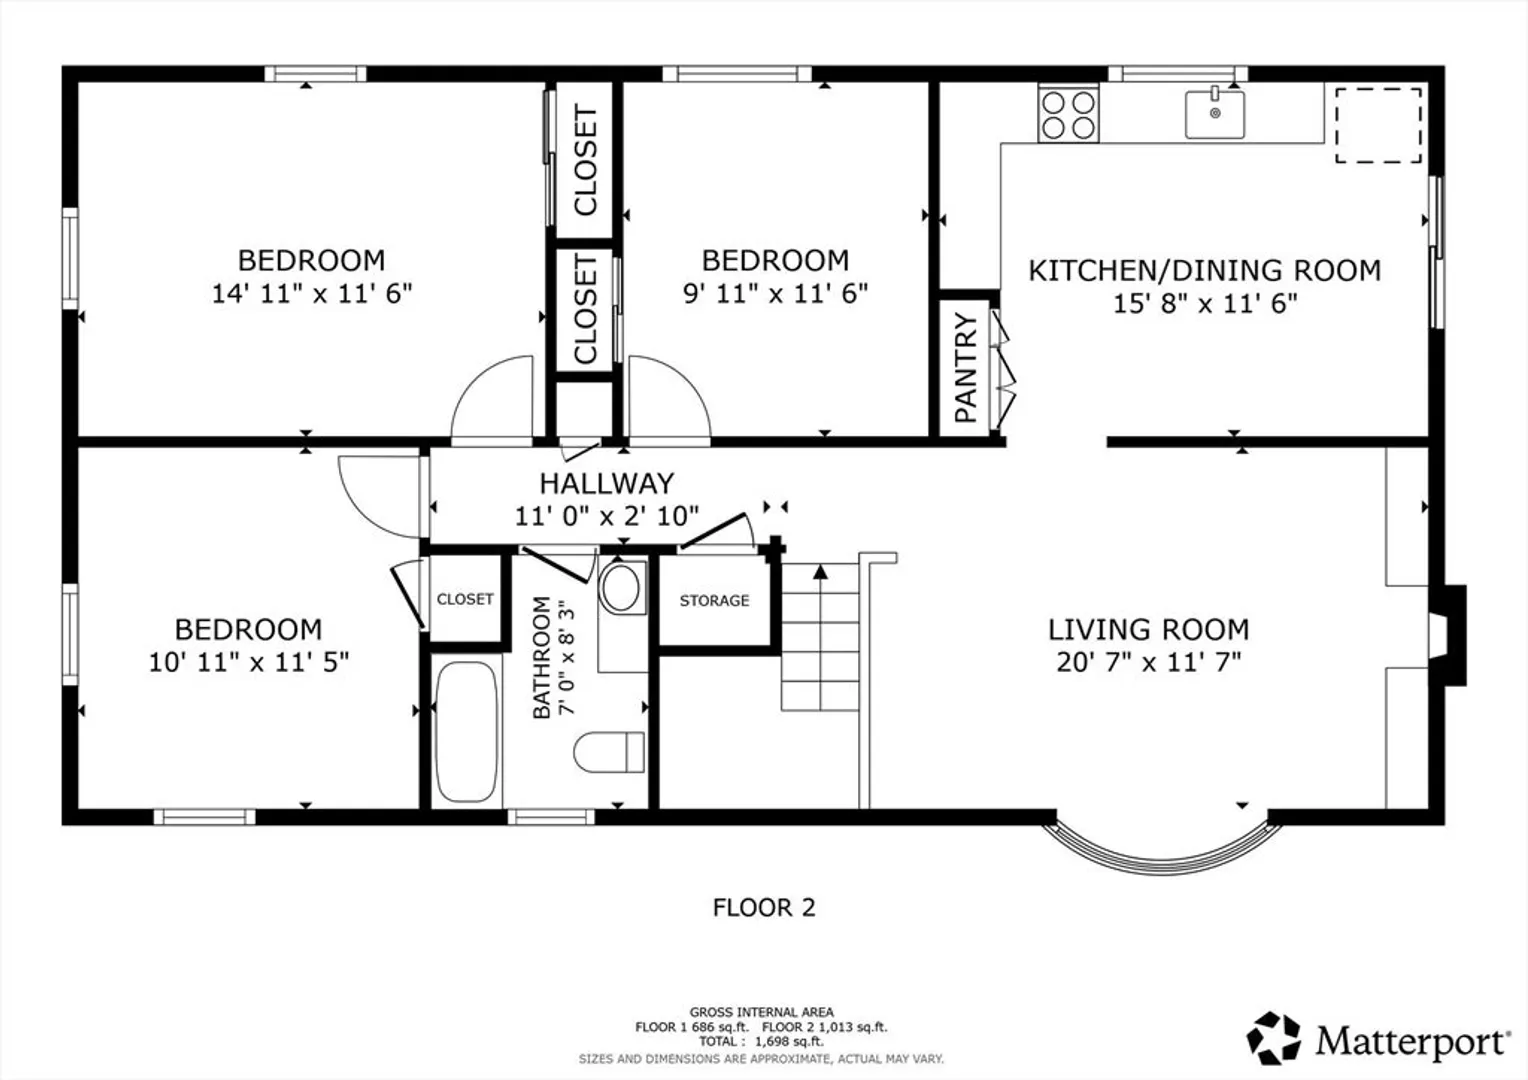
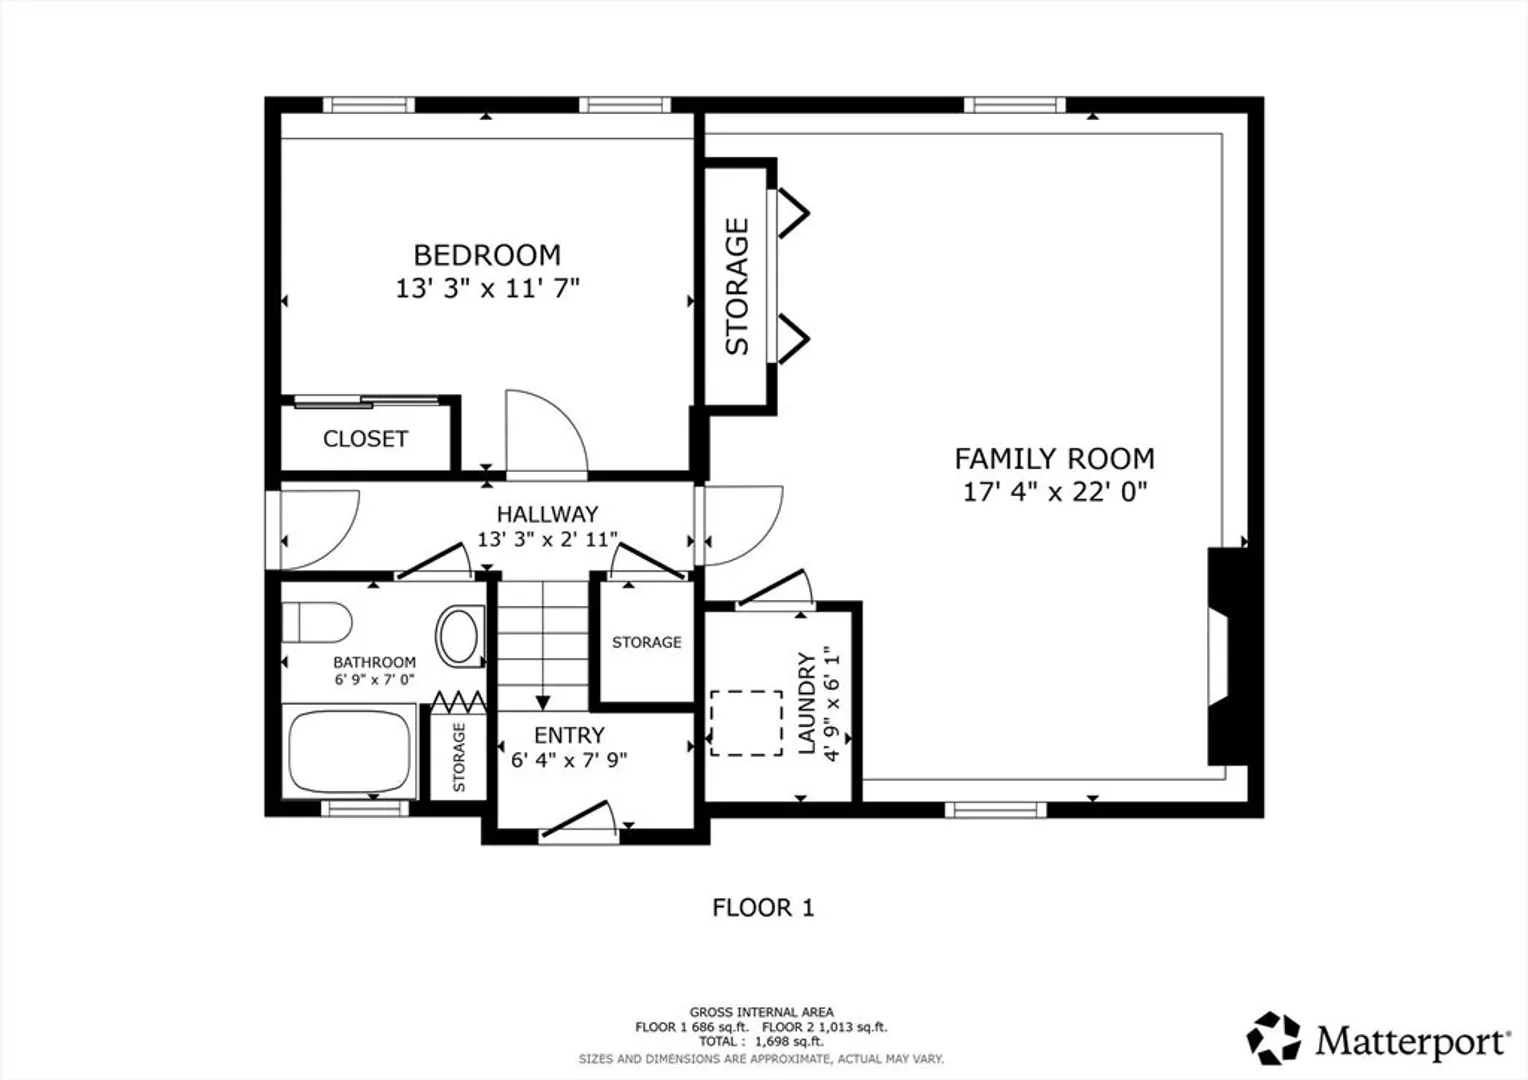
Beautifully maintained 4-bedroom, 2 full-bath split-entry home. Features include a one car garage, a spacious living room with fireplace, modern eat-in kitchen with granite countertops, and gleaming hardwood floors. The finished lower-level family room offers an additional fireplace, providing great bonus living space. Enjoy outdoor living on the stone patio or large deck overlooking a level backyard perfect for entertaining. Tucked away on a private dead-end street, yet conveniently located near shopping, dining, and other area amenities.
-
Highlights
- Cooling: Central Air
- Parking Spots: 3
- Property Type: Single Family Residence
- Total Rooms: 7
- Status: Closed
- Heating: Natural Gas
- Property Class: Residential
- Style: Raised Ranch
- Year Built: 1966
-
Additional Details
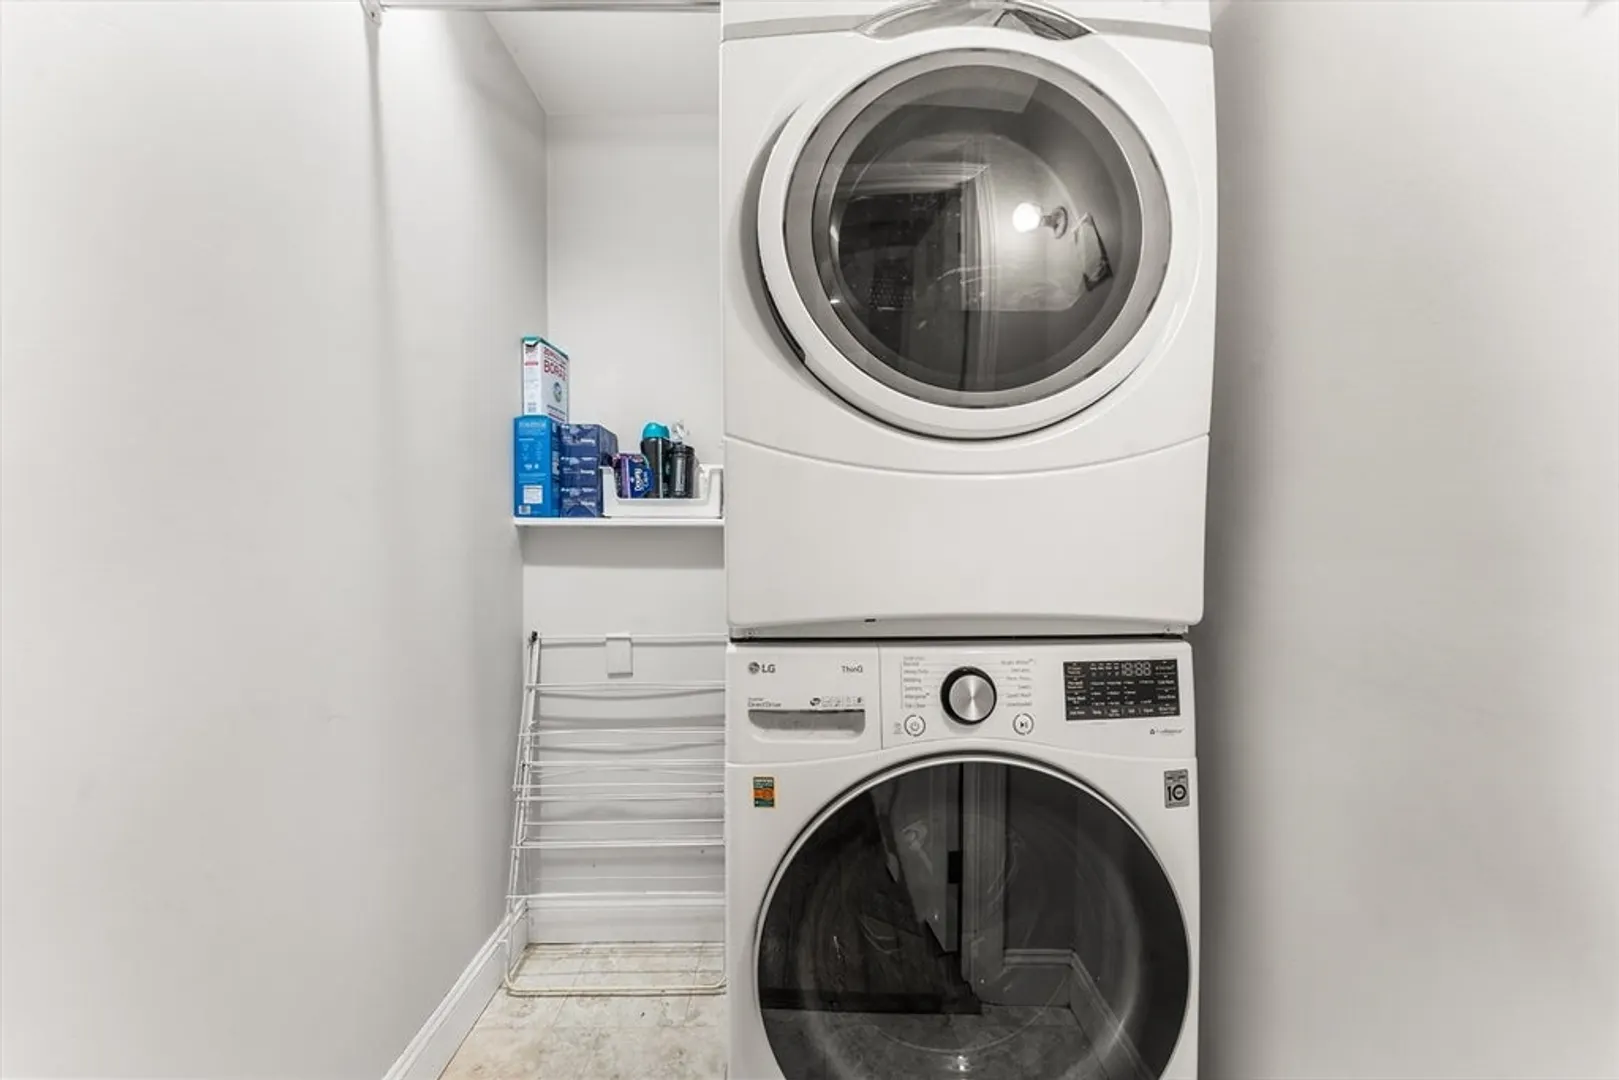
- Appliances: Tankless Water Heater, Range, Dishwasher, Disposal, Microwave, Refrigerator, Washer, Dryer
- Construction: Frame
- Exterior Features: Deck, Patio, Rain Gutters, Storage
- Flooring: Tile, Hardwood
- Lot Features: Level
- Roof: Shingle
- Year Built Details: Actual
- Zoning: R-2
- Basement: Full
- Exclusions: Garage Refrigerator And Garage Freezer Excluded.
- Fireplaces: 2
- Foundation: Concrete Perimeter
- Road Frontage Type: Public
- SqFt Source: Measured
- Year Built Source: Public Records
-
Amenities
- Community Features: Shopping, Park, Medical Facility, Highway Access, Public School, T-Station
- Parking Features: Attached, Under, Paved Drive, Off Street, Paved
- Covered Parking Spaces: 1
-
Utilities
- Electric: Circuit Breakers
- Water Source: Public
- Sewer: Public Sewer
-
Fees / Taxes
- Assessed Value: $661,400
- Taxes: $6,680
- Tax Year: 2025
Similar Listings
Sold

19 Photos
Sold
36 Photos
Sold
27 Photos
Sold
32 Photos
Content © 2026 MLS Property Information Network, Inc. The information in this listing was gathered from third party resources including the seller and public records.
Listing information provided courtesy of Thread Real Estate, LLC.
MLS Property Information Network, Inc. and its subscribers disclaim any and all representations or warranties as to the accuracy of this information.
