
Sold!
$545,000
2
Beds
1/1
Bath
1,176
Living Area
-
Property Description
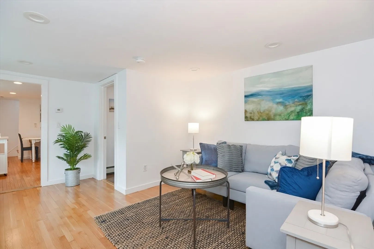
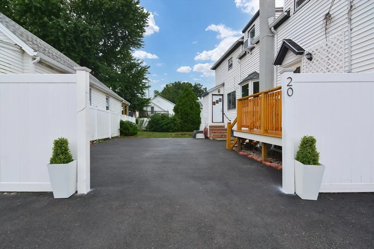
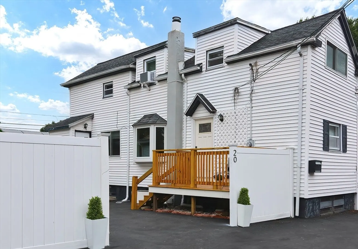
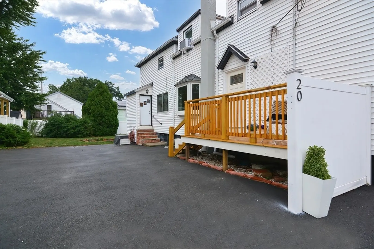
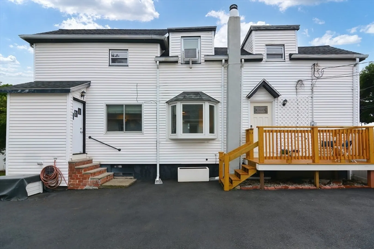
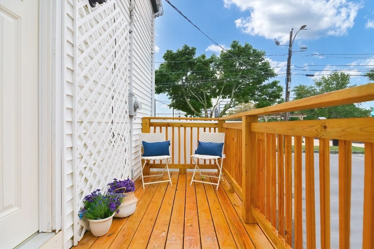
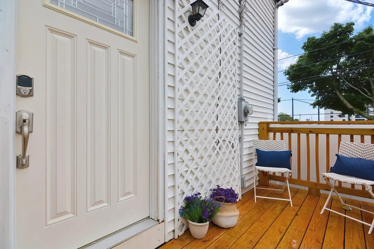
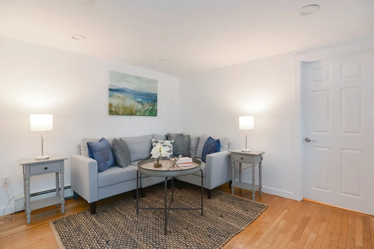
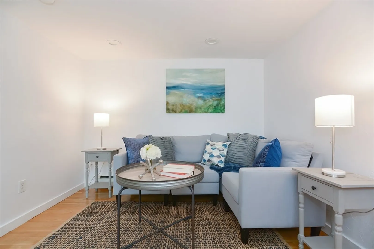
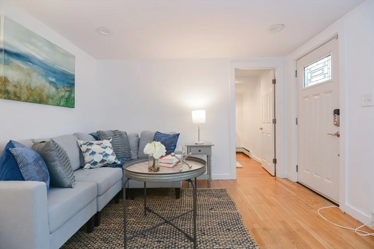
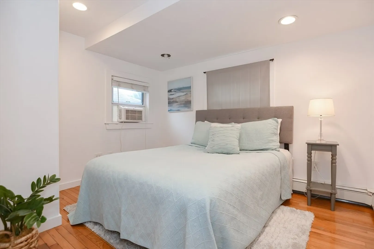
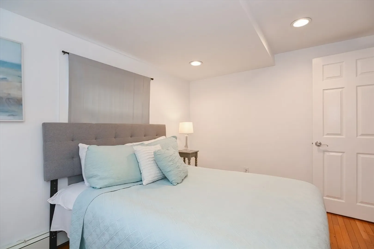
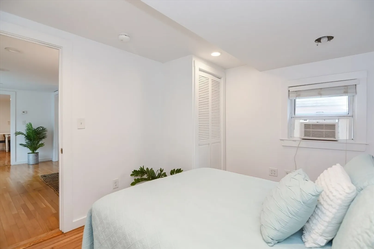
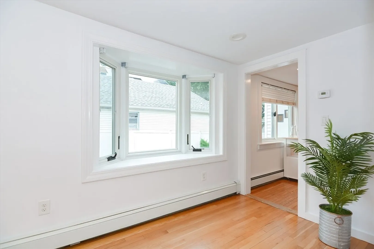
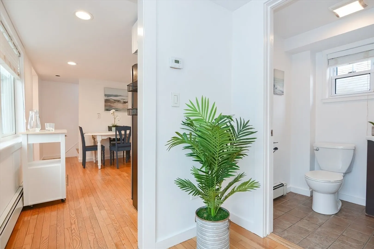
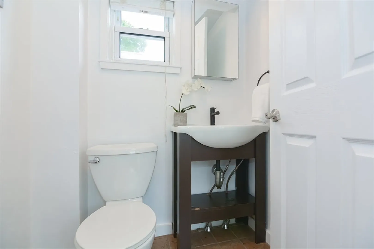
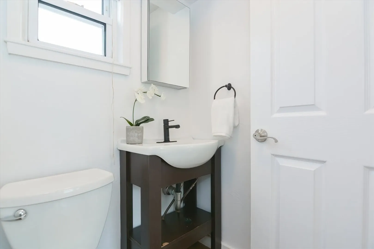
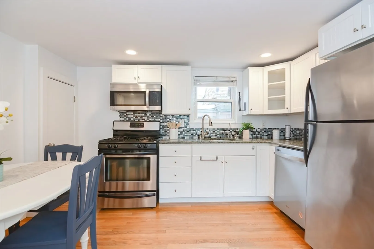
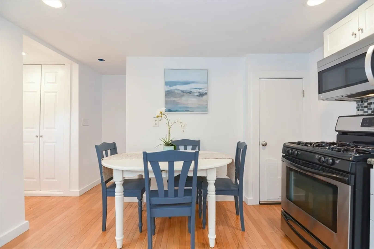
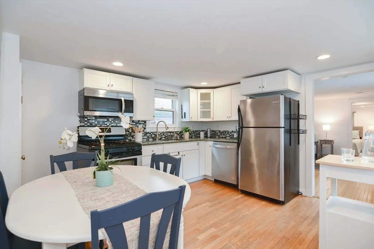
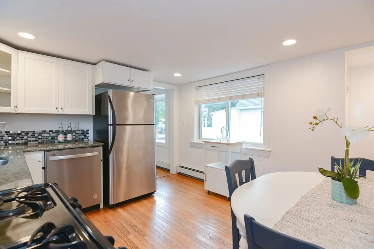
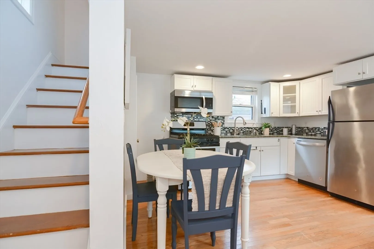
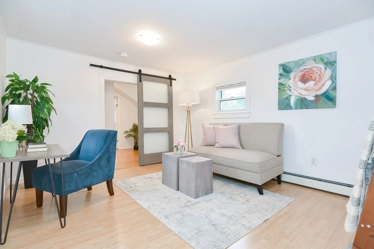
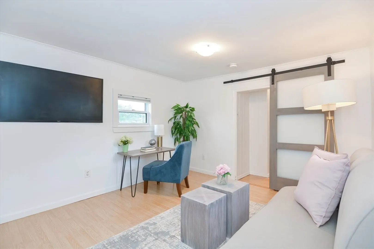
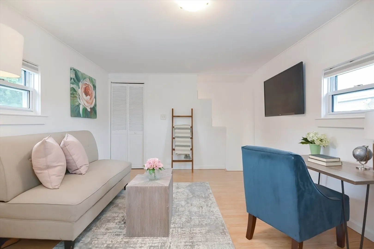
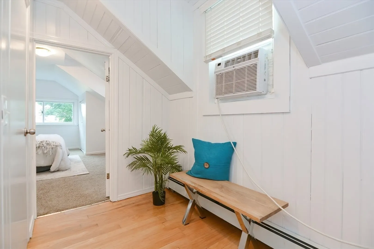
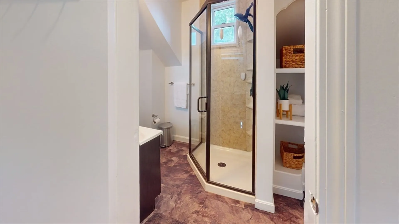
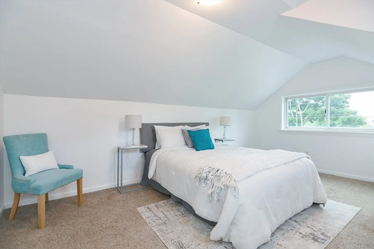
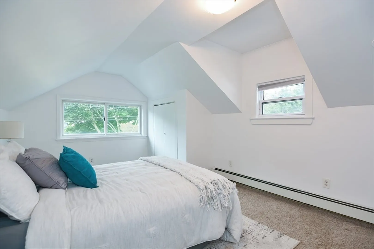
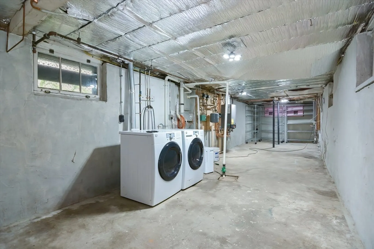
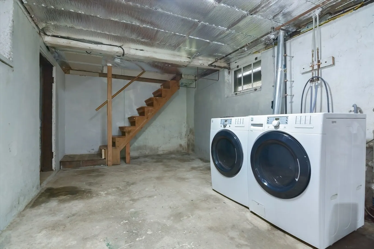
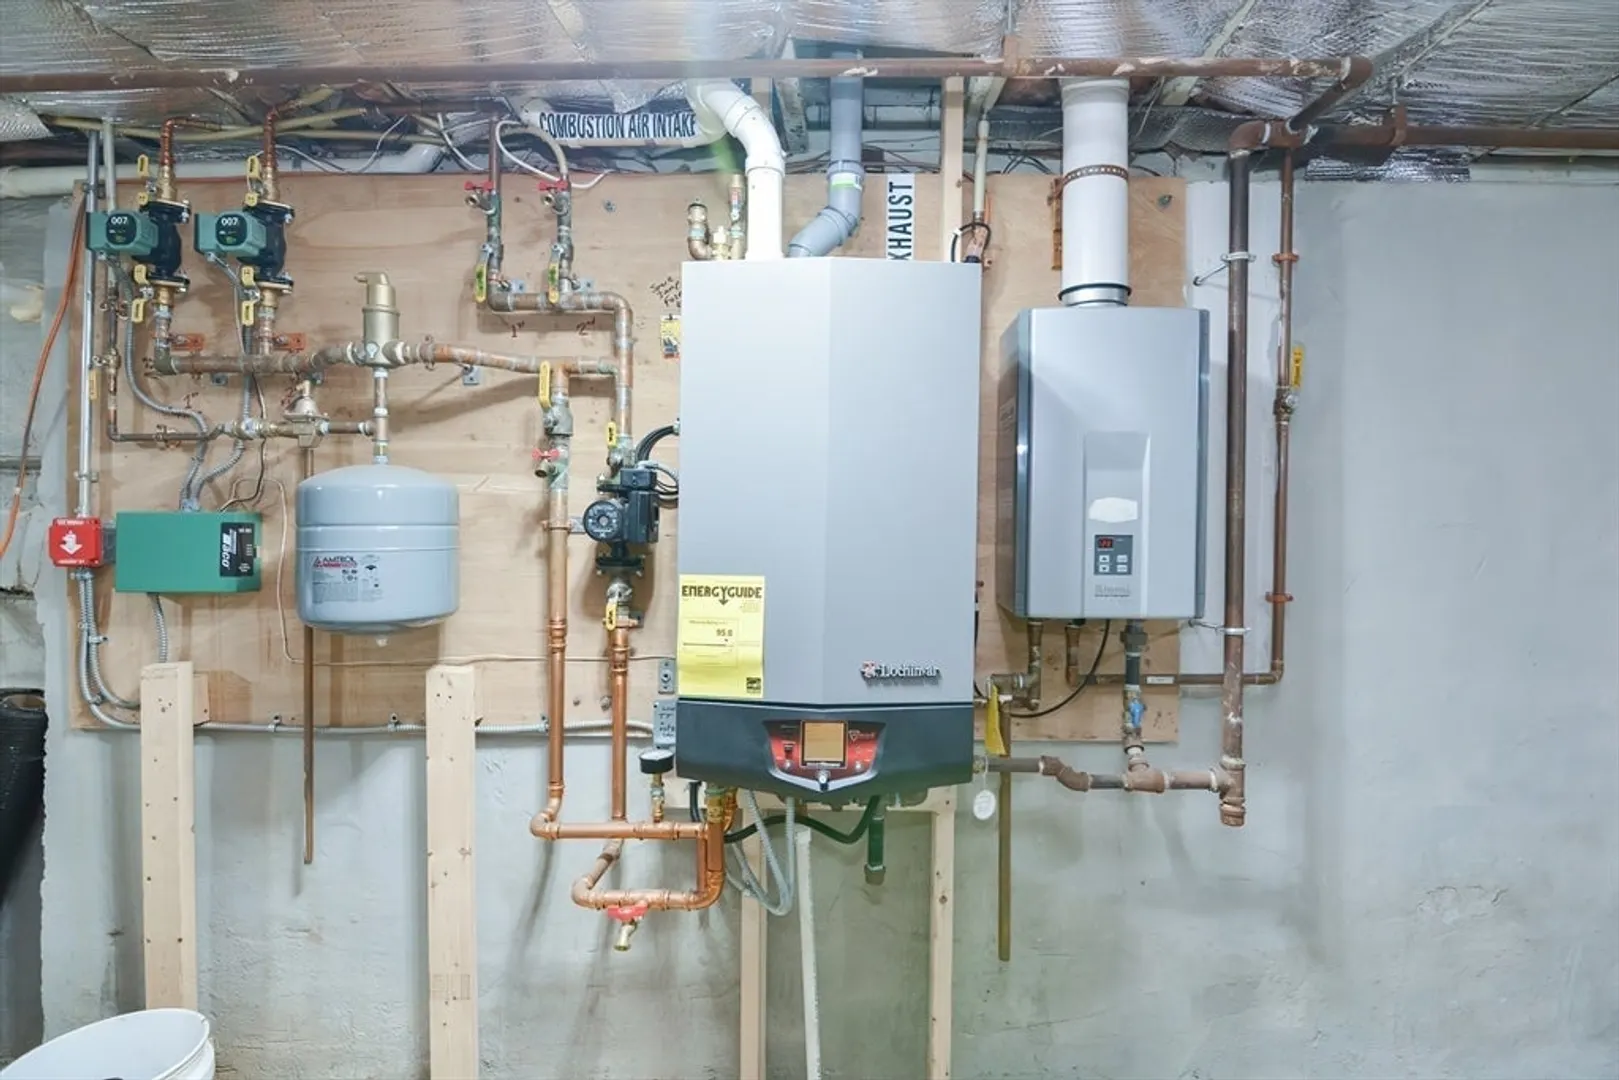
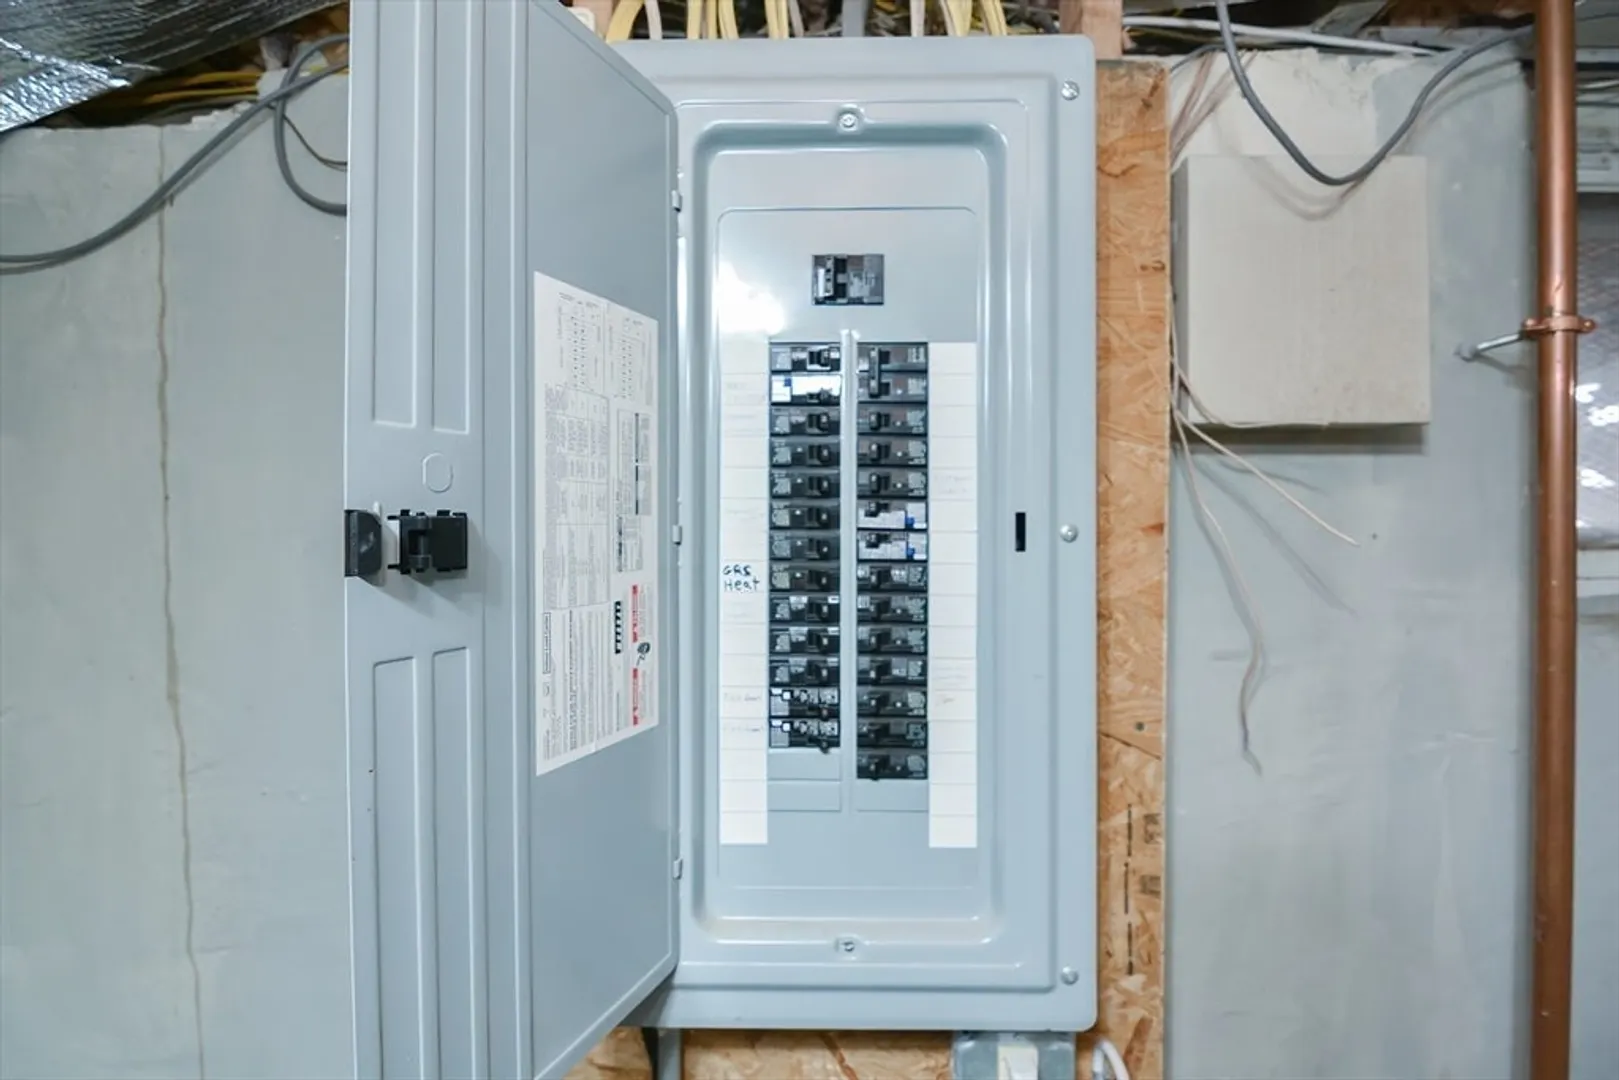
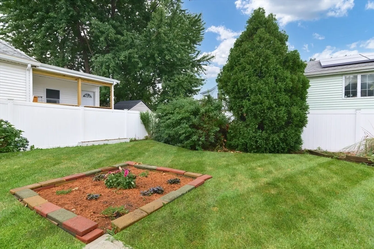
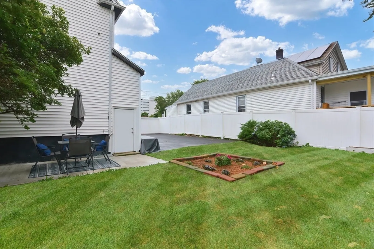
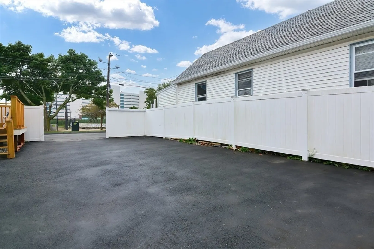
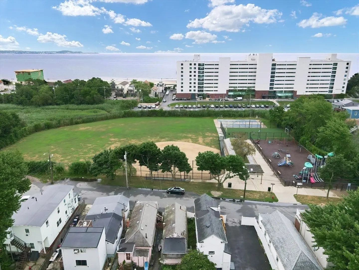
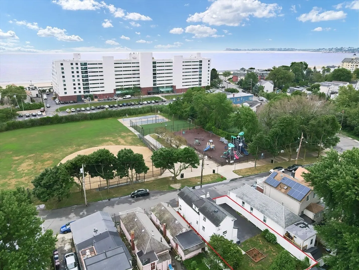
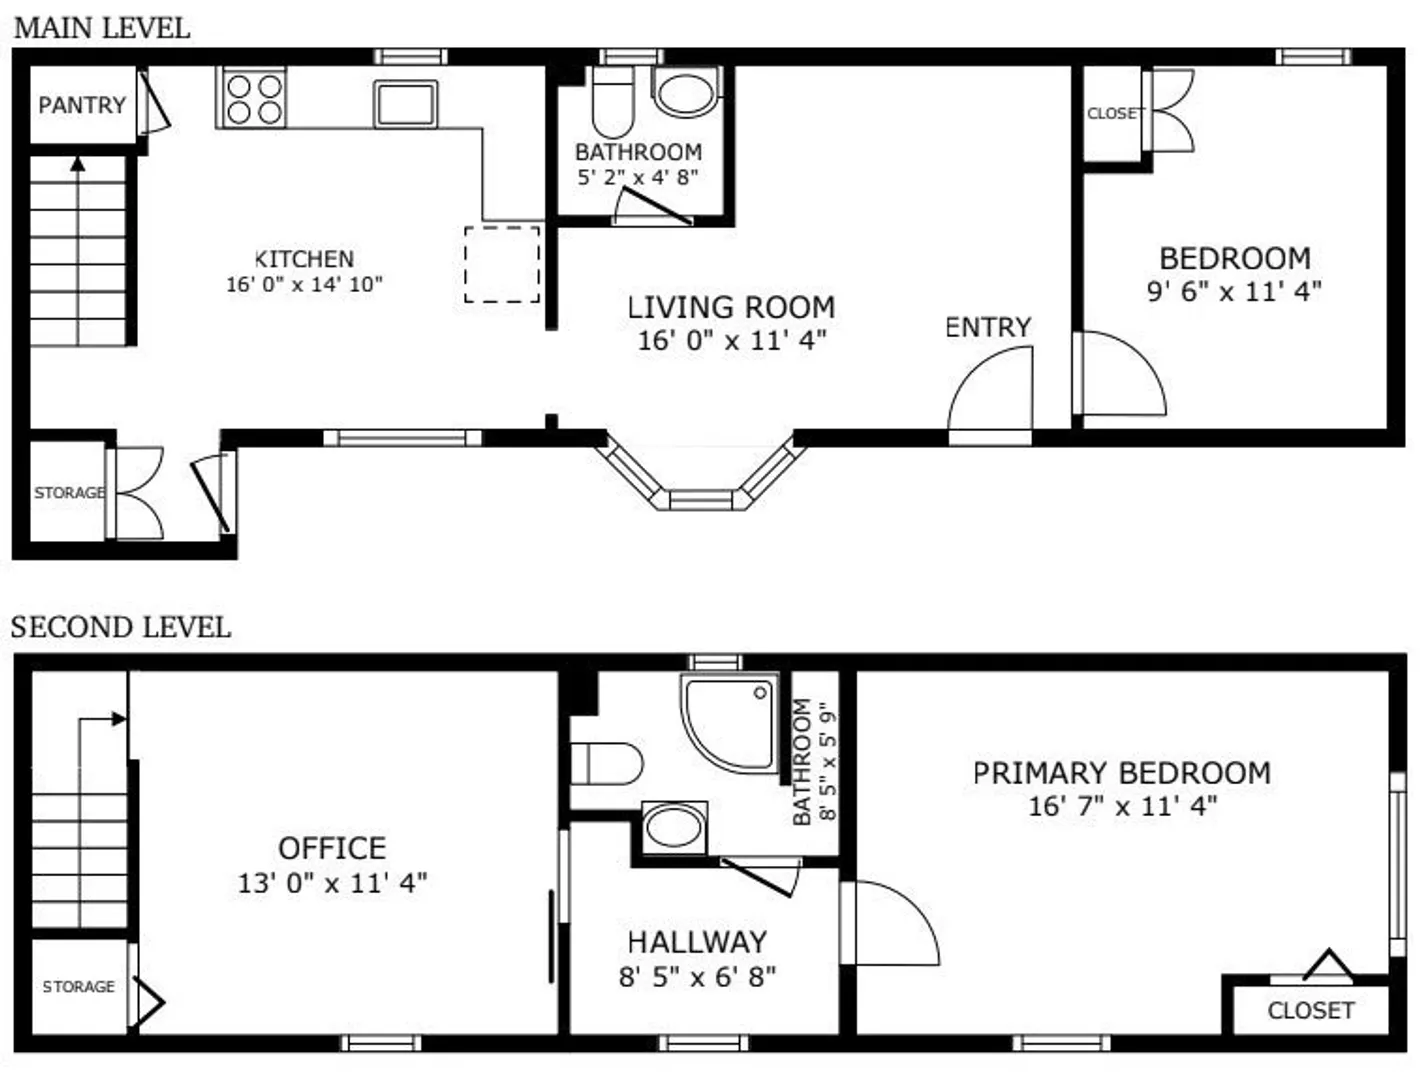
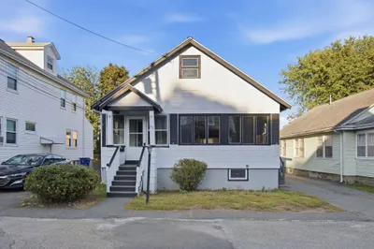
Sunny single-family house by the beach! This well-laid out home boasts 2 bedrooms, 1.5 bathrooms, an eat-in-kitchen, living room and an additional bonus room/office. The oversized driveway can accommodate parking for 4-6 cars, and leads to a lush backyard with updated back patio and new side deck. The full-sized basement has high ceilings and a new heating system, including an on-demand hot water heater. Fabulous as a condo-alternative, this adorable and well-maintained home is located only one block from Kelly’s Roast Beef and Revere Beach, and less than a mile from the Wonderland stop on the Blue Line.
-
Highlights
- Area: Oak Island
- Heating: Baseboard
- Property Class: Residential
- Style: Other (See Remarks)
- Year Built: 1939
- Cooling: Window Unit(s)
- Parking Spots: 4
- Property Type: Single Family Residence
- Total Rooms: 5
- Status: Closed
-
Additional Details
- Appliances: Gas Water Heater, Range, Dishwasher, Disposal, Microwave, Refrigerator, Washer, Dryer
- Construction: Frame
- Flooring: Wood
- Interior Features: Office
- Road Frontage Type: Public
- Year Built Details: Actual
- Zoning: Res
- Basement: Walk-Out Access, Sump Pump, Concrete, Unfinished
- Exterior Features: Porch, Patio
- Foundation: Concrete Perimeter
- Lot Features: Level
- Roof: Shingle
- Year Built Source: Public Records
-
Amenities
- Community Features: Public Transportation, Walk/Jog Trails, Highway Access, Public School, T-Station
- Waterfront Features: Beach Front, Ocean, 1/10 to 3/10 To Beach, Beach Ownership(Public)
- Parking Features: Paved Drive, Off Street, Paved
-
Utilities
- Sewer: Public Sewer
- Water Source: Public
-
Fees / Taxes
- Assessed Value: $411,300
- Compensation Based On: Net Sale Price
- Taxes: $3,747
- Buyer Agent Compensation: 2%
- Tax Year: 2024
Similar Listings
Sold
22 Photos
Sold
38 Photos
Sold
39 Photos
Sold
36 Photos
Content © 2026 MLS Property Information Network, Inc. The information in this listing was gathered from third party resources including the seller and public records.
Listing information provided courtesy of Compass.
MLS Property Information Network, Inc. and its subscribers disclaim any and all representations or warranties as to the accuracy of this information.
