
Sold!
$615,000
3
Beds
1/1
Bath
1,530
Living Area
-
Property Description
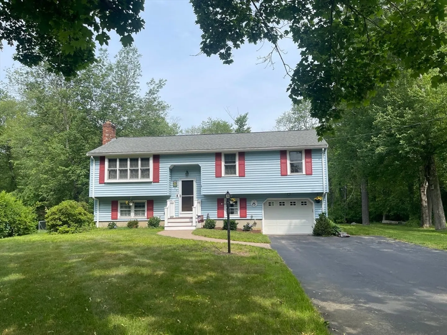
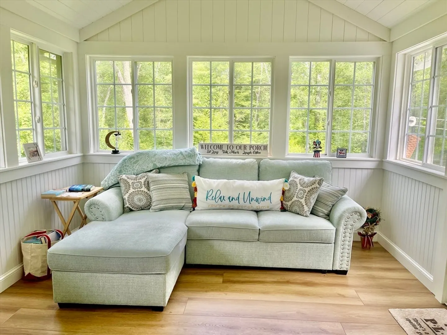
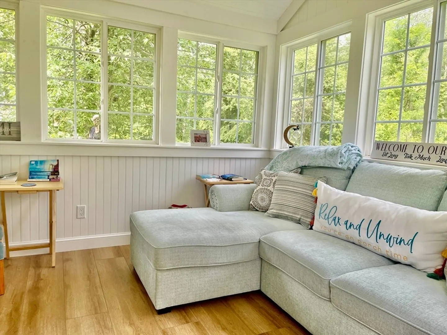
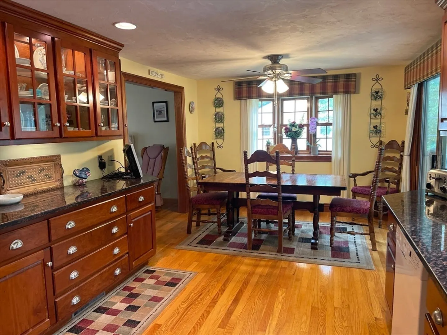
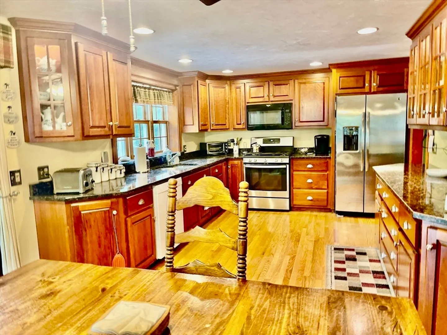
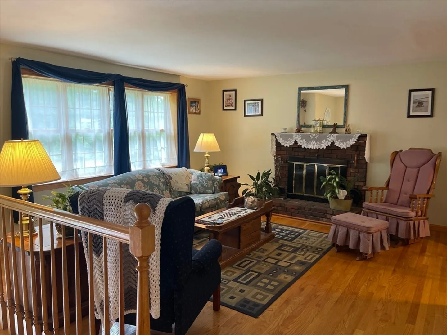
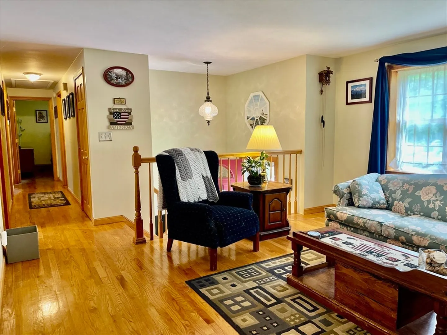
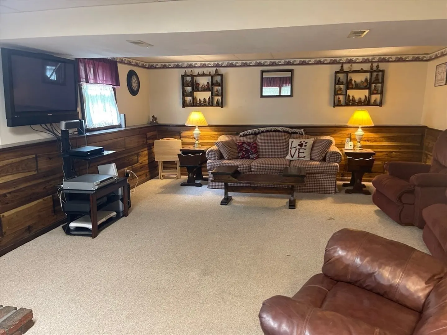
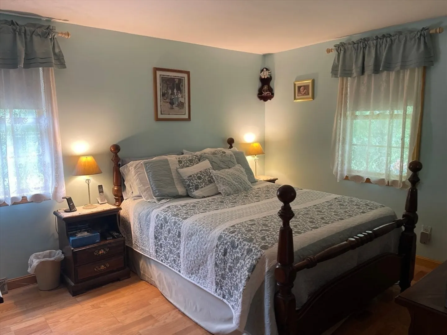
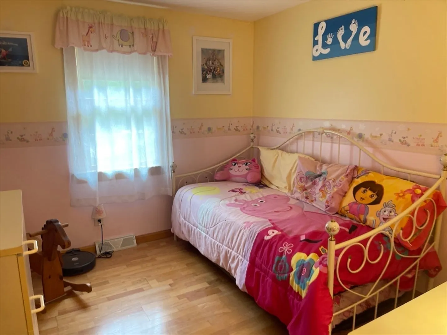
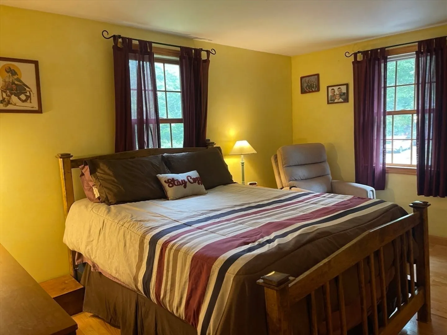
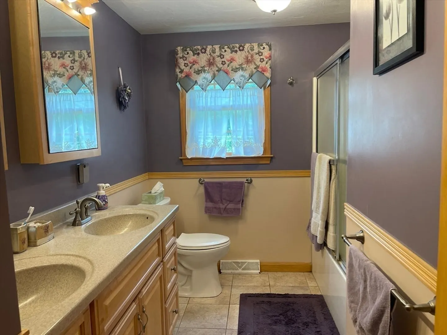
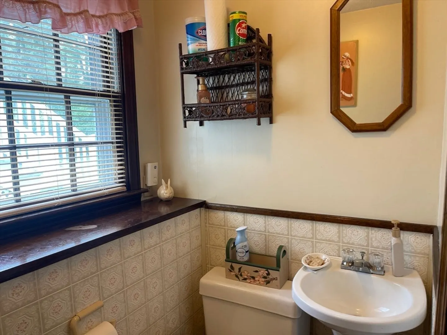
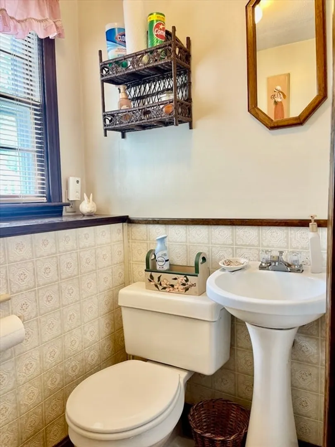
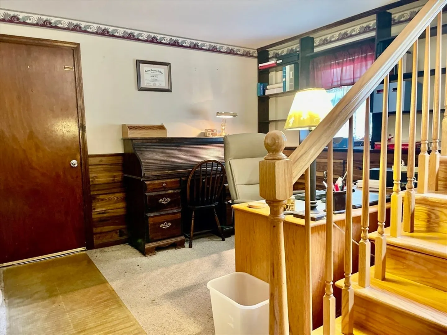
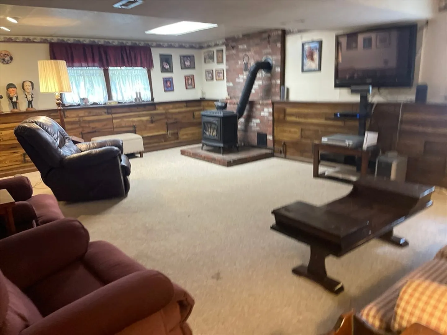
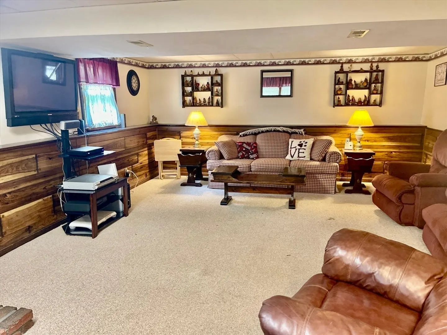
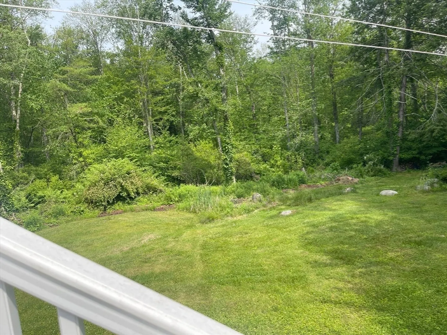
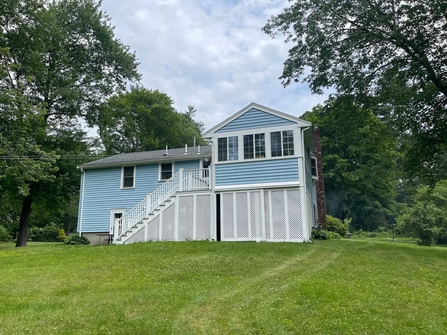
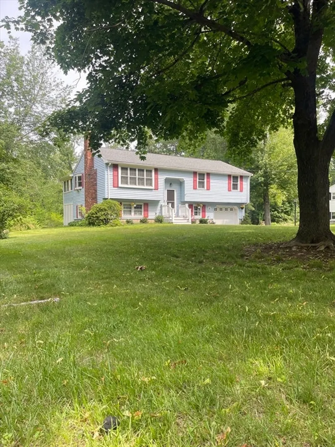
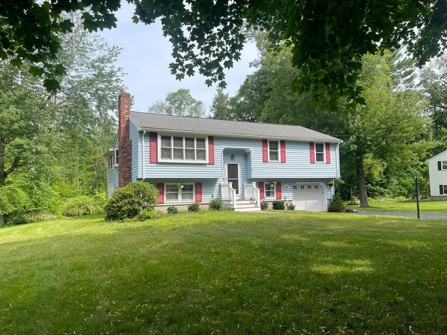
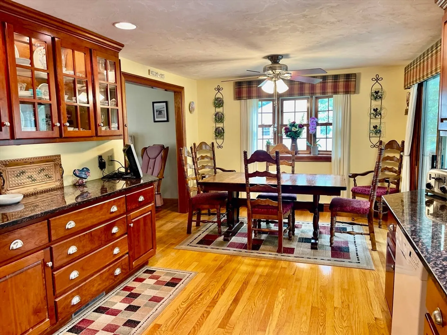
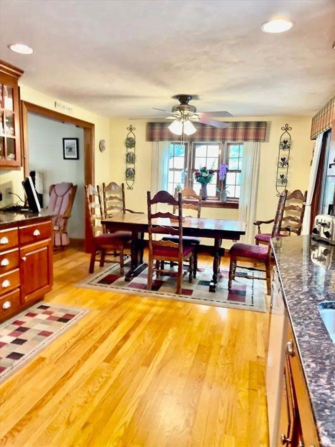
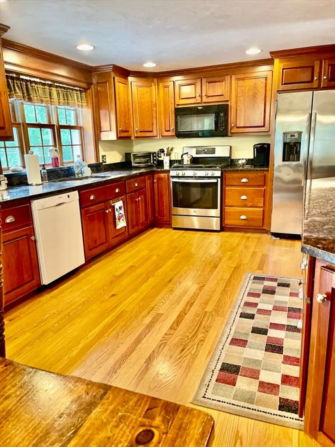
Beautifully maintained and thoughtfully upgraded Raised Ranch offering 8 spacious rooms, 3 bedrooms, and 1.5 baths with room for a future second full bath. The expansive 24’ family room is ideal for large gatherings and family fun. Enjoy the warmth of the fireplaced living room and the charm of a country-style kitchen with a dining area, hardwood floors, and updated finishes. A highlight of the home is the enclosed sunroom—perfect for morning coffee or evening relaxation—which leads to a private deck overlooking serene wooded surroundings. The home offers versatile bonus rooms for home offices, guest space, or hobby areas. Located on a quiet street in a desirable Bridgewater neighborhood, this home blends comfort, privacy, great yard for big family fun. Expansion potential.
-
Highlights
- Cooling: Central Air
- Parking Spots: 8
- Property Type: Single Family Residence
- Total Rooms: 8
- Status: Closed
- Heating: Forced Air, Natural Gas
- Property Class: Residential
- Style: Raised Ranch
- Year Built: 1970
-
Additional Details
- Appliances: Gas Water Heater, Range, Dishwasher, Microwave, Refrigerator, Washer, Dryer
- Construction: Frame
- Fireplaces: 1
- Foundation: Concrete Perimeter
- Interior Features: Study, Great Room
- Road Frontage Type: Public
- SqFt Source: Public Record
- Year Built Source: Public Records
- Basement: Full, Partially Finished
- Exterior Features: Porch - Enclosed, Deck - Vinyl, Patio - Enclosed, Covered Patio/Deck, Rain Gutters, Screens, Garden
- Flooring: Wood, Tile, Carpet
- Foundation Area: 1056
- Lot Features: Wooded
- Roof: Shingle
- Year Built Details: Actual
- Zoning: Res
-
Amenities
- Community Features: Shopping, Golf
- Parking Features: Under, Paved Drive, Off Street
- Covered Parking Spaces: 1
-
Utilities
- Electric: 200+ Amp Service
- Water Source: Public
- Sewer: Public Sewer
-
Fees / Taxes
- Assessed Value: $474,700
- Taxes: $5,616
- Tax Year: 2025
Similar Listings
Sold
37 Photos
Sold
42 Photos
Sold
33 Photos
Sold
35 Photos
Content © 2026 MLS Property Information Network, Inc. The information in this listing was gathered from third party resources including the seller and public records.
Listing information provided courtesy of Engel & Volkers, South Shore.
MLS Property Information Network, Inc. and its subscribers disclaim any and all representations or warranties as to the accuracy of this information.
