
Sold!
$315,000
1
Bed
1
Bath
477
Living Area
-
Property Description
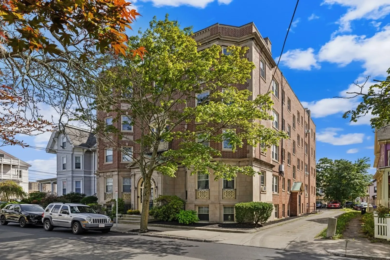
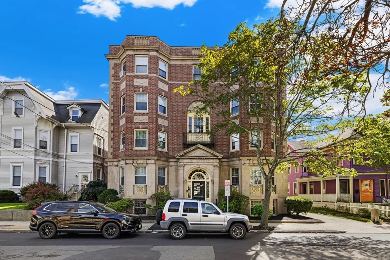
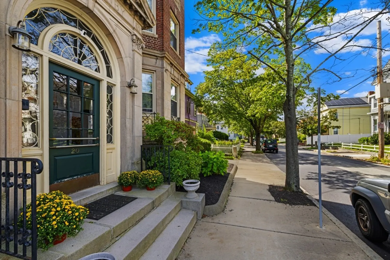
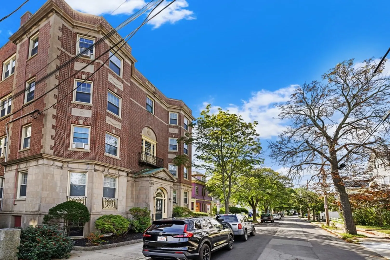
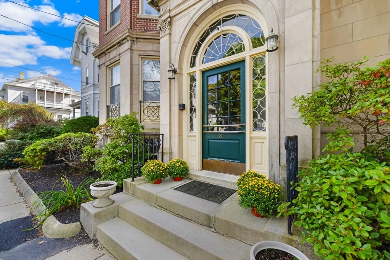
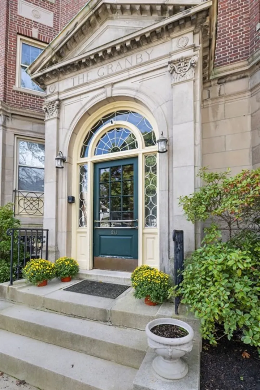
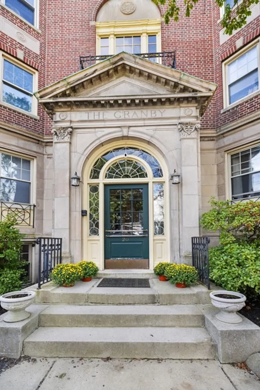
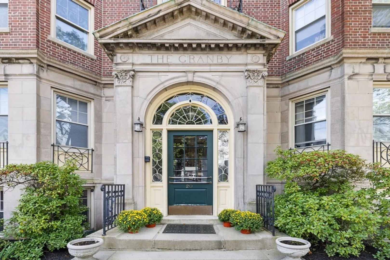
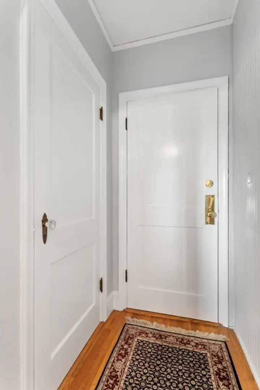
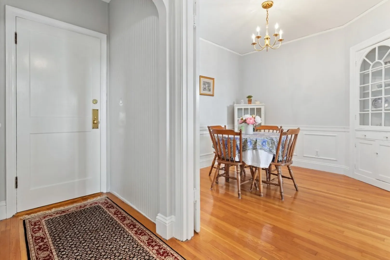
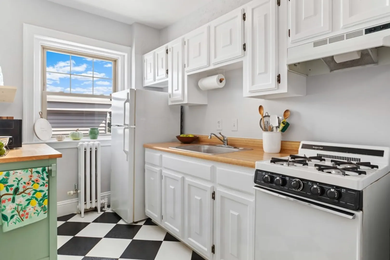
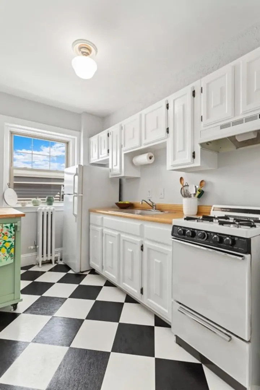
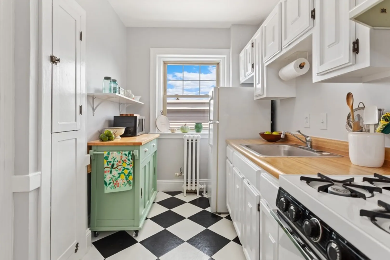
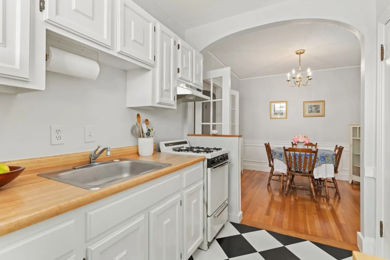
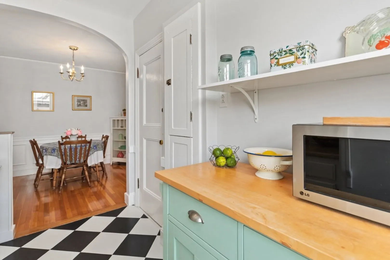
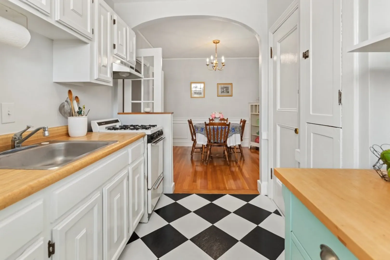
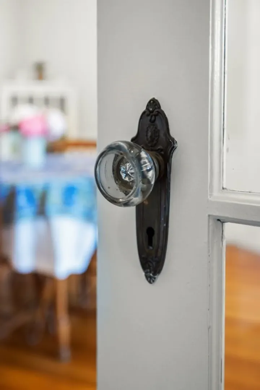
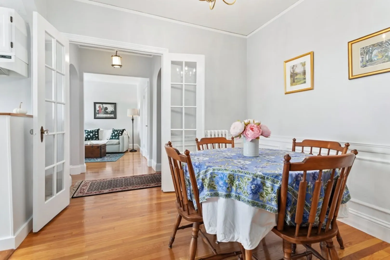
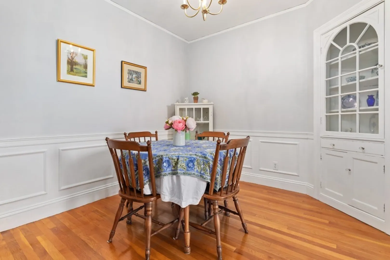
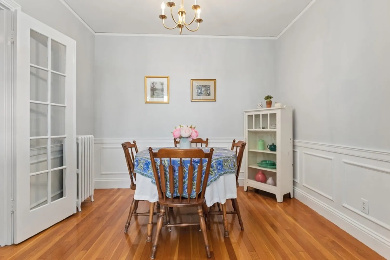
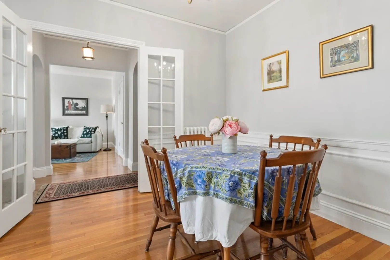
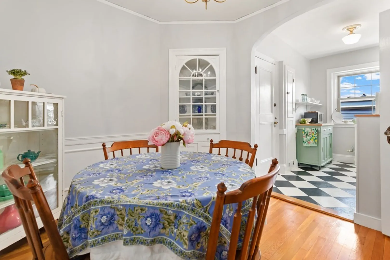
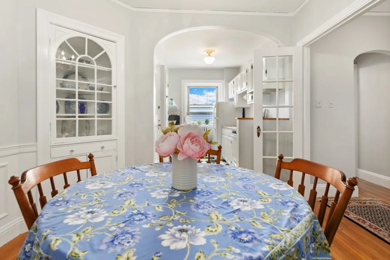
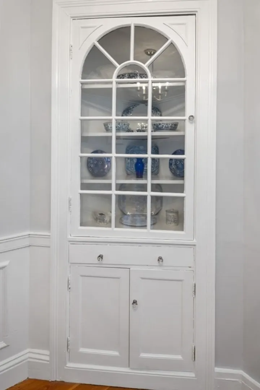
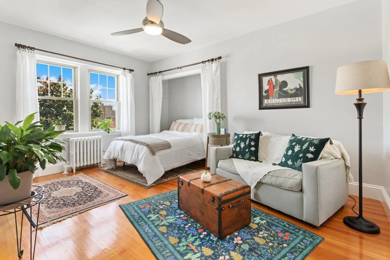
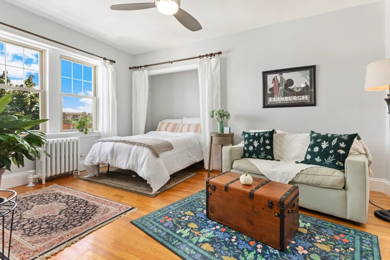
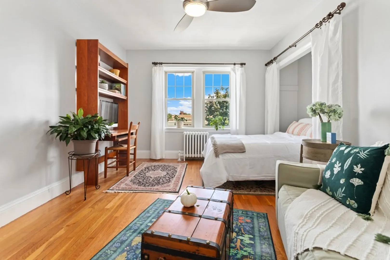
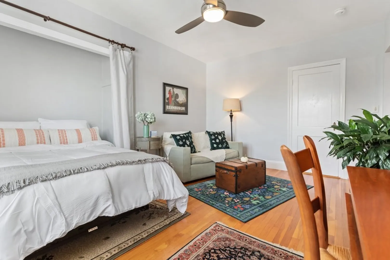
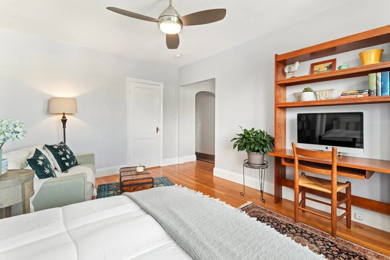
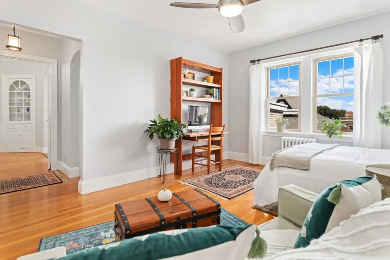
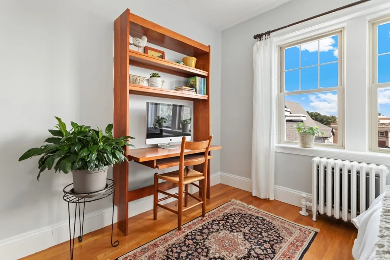
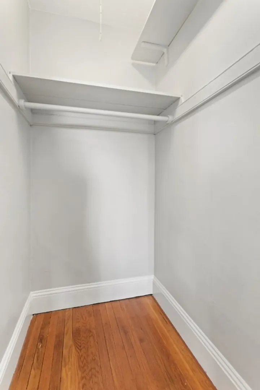
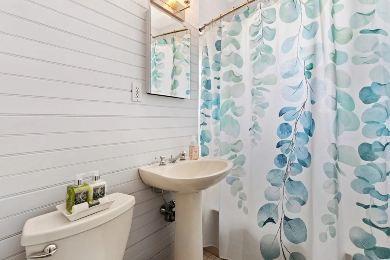
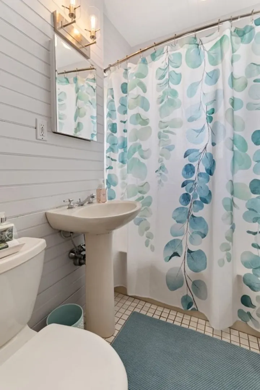
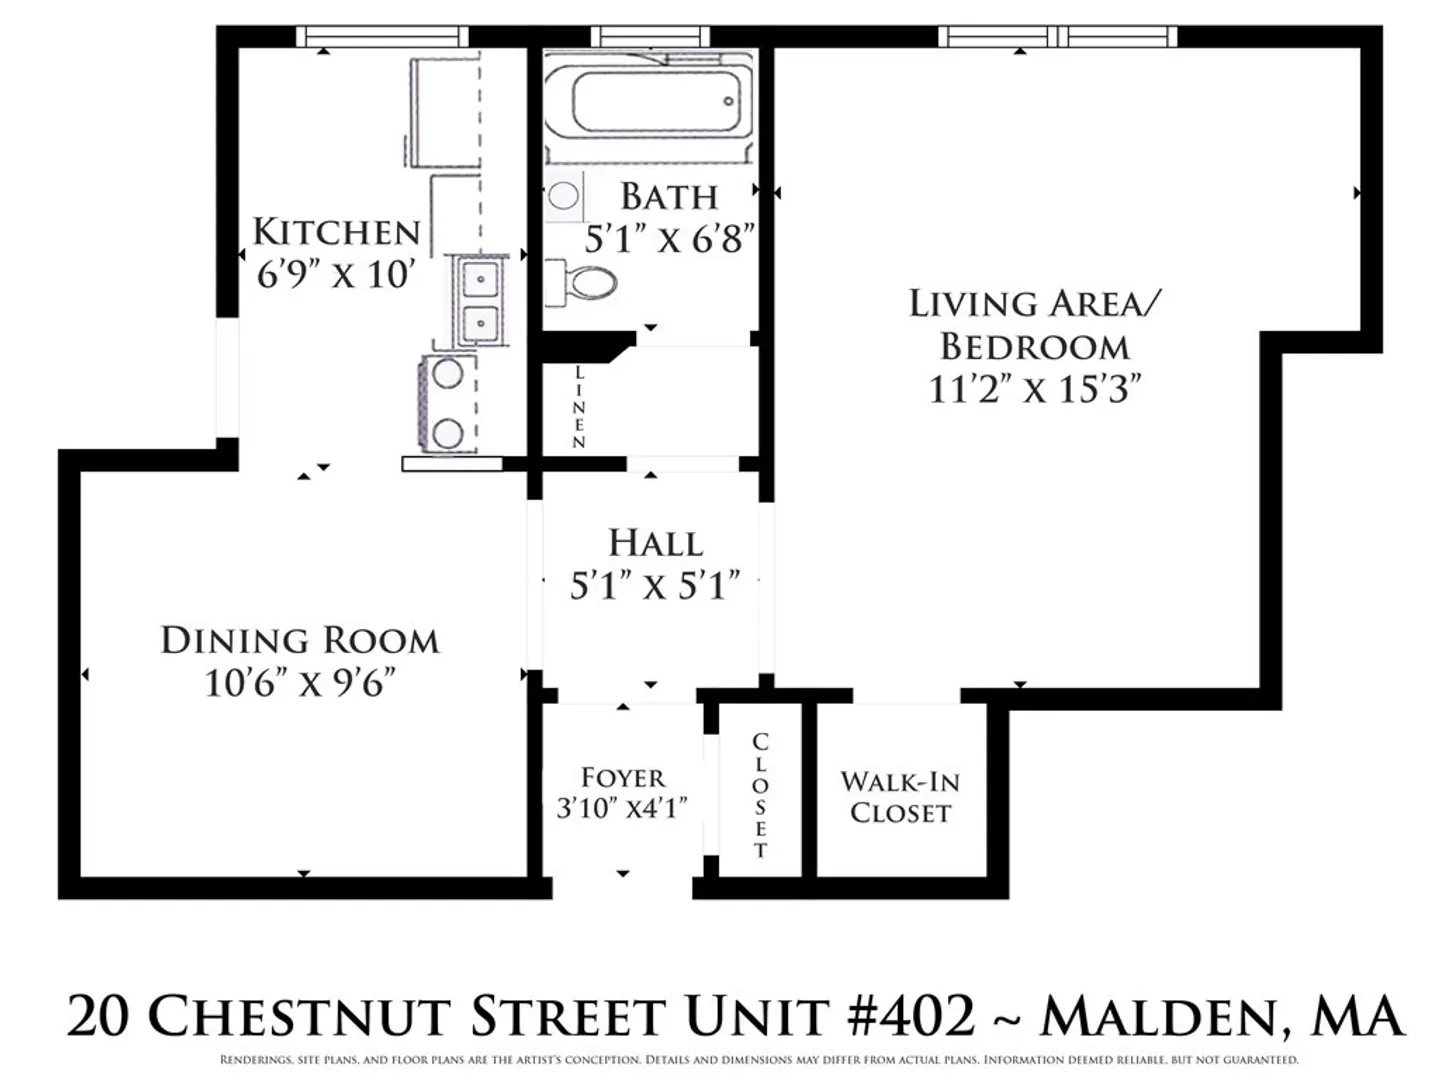
Discover The Granby, nestled in the heart of Malden's West End! This top-floor unit, filled with natural light and a gentle breeze, offers a warm and welcoming home. Minutes from vibrant city attractions, including rock climbing, escape rooms, yoga studios, restaurants, shops, and cafes. Easy Boston commute via Malden Center T-Station. For tranquility, enjoy Fellsmere Park's fountains or nearby Fells Reservation hikes. Features high ceilings, French doors, picture moldings, built-in china cabinet, 3 spacious closets, gas cooking and a murphy bed perfect for everyday living and easy hide away when extra space is needed. In-building laundry, storage locker, and on-street permit parking available. Built in 1930, this building reflects timeless charm. Invest or benefit from Malden's residential tax exemption for owner-occupied homes.
-
Highlights
- Area: West End
- Cooling: Window Unit(s)
- HOA Fee: $324
- Property Type: Condominium
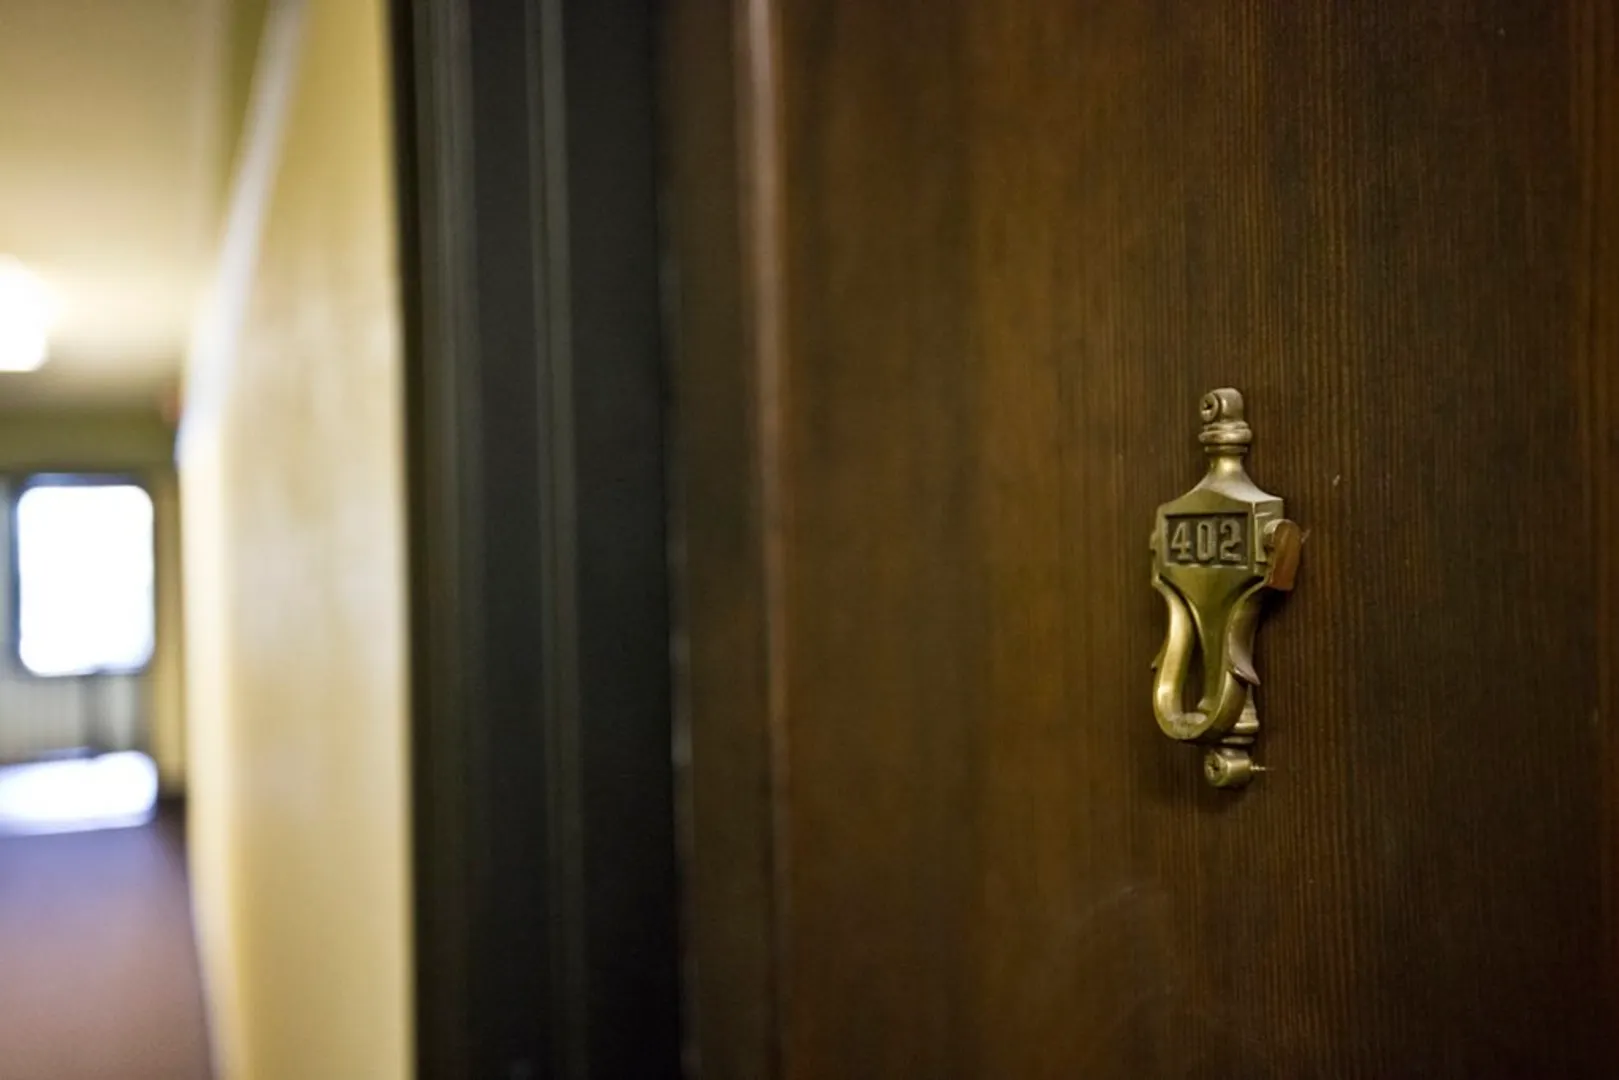
- Unit Number: 402
- Status: Closed
- Building Name: The Granby
- Heating: Natural Gas
- Property Class: Residential
- Total Rooms: 3
- Year Built: 1930
-
Additional Details
- Appliances: Range, Disposal, Refrigerator, Utility Connections for Gas Range
- Exclusions: Please See Inclusion/Exclusion Sheet.
- Pets Allowed: Yes w/ Restrictions
- Year Built Details: Actual
- Year Converted: 1984
- Basement: Y
- Flooring: Tile, Vinyl, Hardwood
- Total Number of Units: 25
- Year Built Source: Public Records
- Zoning: ResA
-
Amenities
- Community Features: Public Transportation, Shopping, Pool, Tennis Court(s), Park, Walk/Jog Trails, Conservation Area, Highway Access, House of Worship, Private School, Public School, T-Station
- Security Features: Intercom
- Parking Features: Rented, On Street
-
Utilities
- Sewer: Public Sewer
- Water Source: Public
-
Fees / Taxes
- Assessed Value: $287,400
- Compensation Based On: Net Sale Price
- HOA: Yes
- HOA Fee Includes: Heat, Water, Sewer, Insurance, Maintenance Structure, Maintenance Grounds, Snow Removal, Trash, Reserve Funds
- Taxes: $3,503
- Buyer Agent Compensation: 2%
- Facilitator Compensation: 2%
- HOA Fee Frequency: Monthly
- Tax Year: 2023
Similar Listings
Sold
23 Photos
Sold
16 Photos
Sold
36 Photos
Sold
11 Photos
Content © 2026 MLS Property Information Network, Inc. The information in this listing was gathered from third party resources including the seller and public records.
Listing information provided courtesy of Anderson Realty Partners.
MLS Property Information Network, Inc. and its subscribers disclaim any and all representations or warranties as to the accuracy of this information.
