
Sold!
$525,000
1
Bed
1
Bath
535
Living Area
-
Property Description
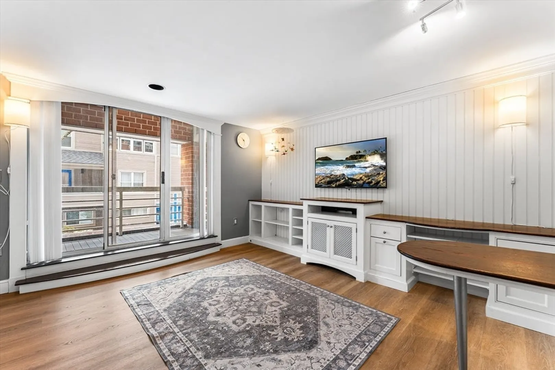
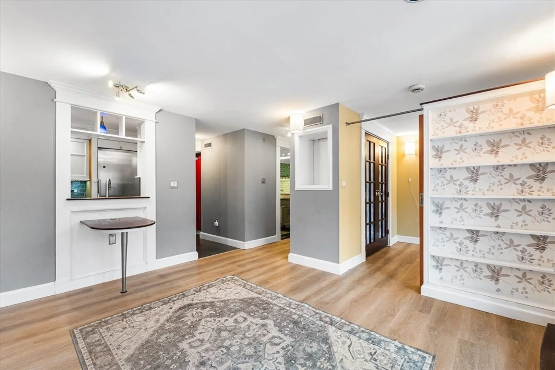
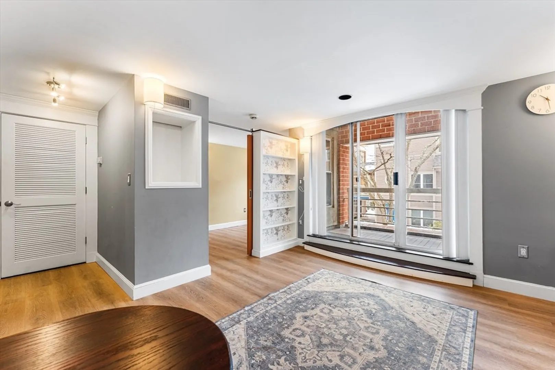
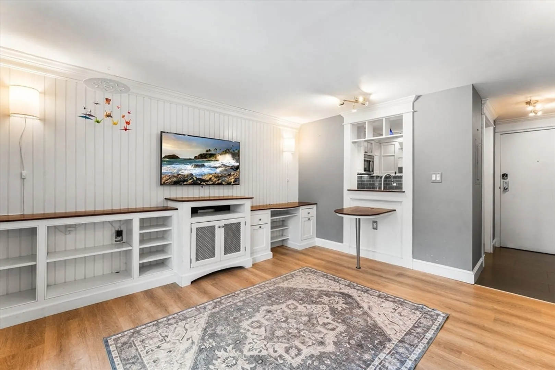
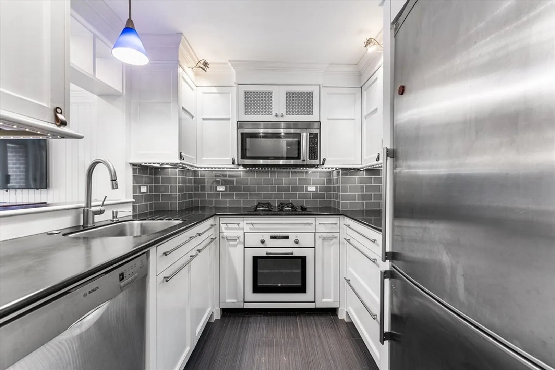
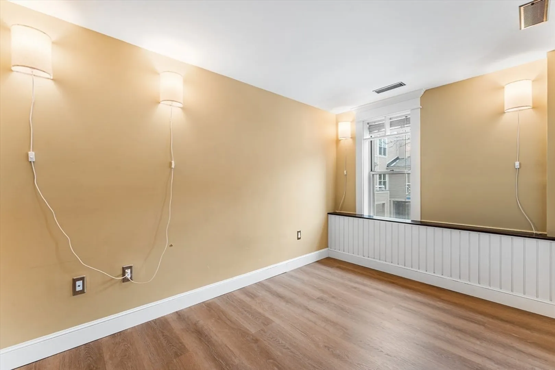
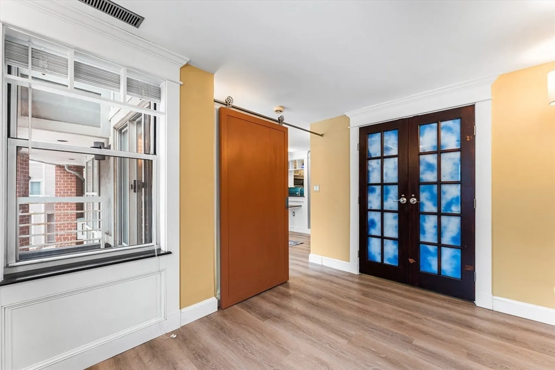
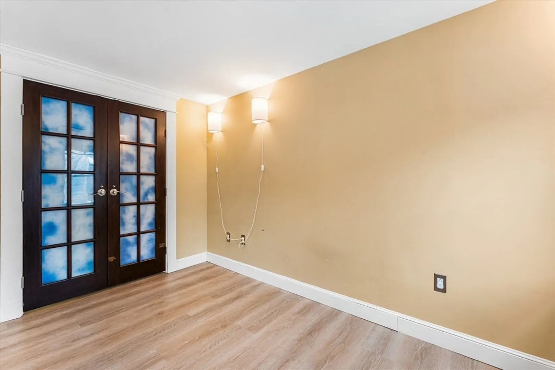
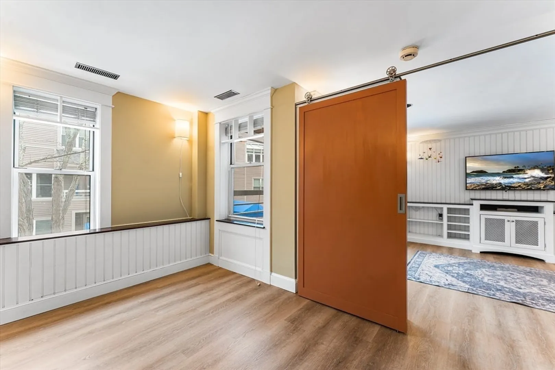
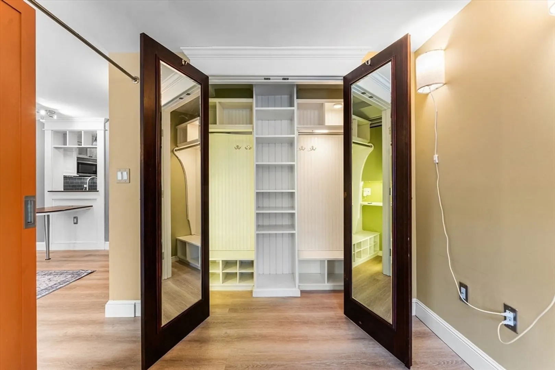
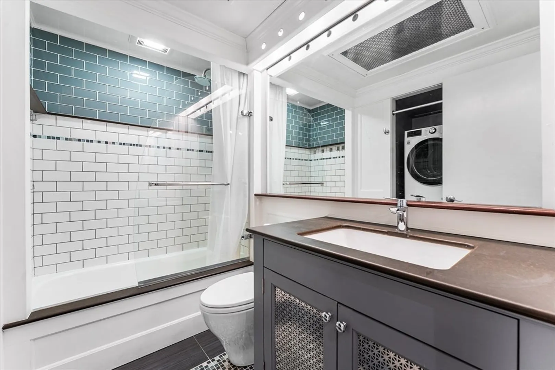
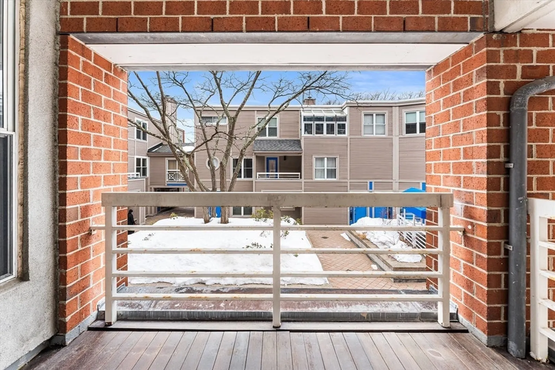
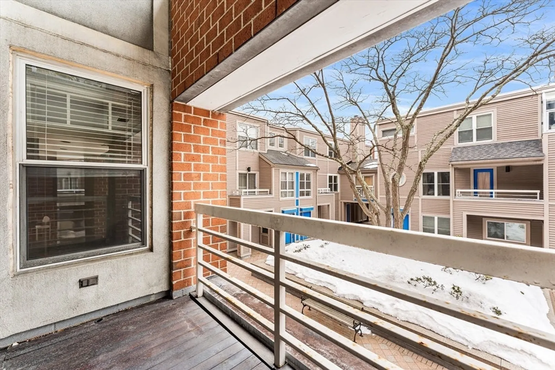
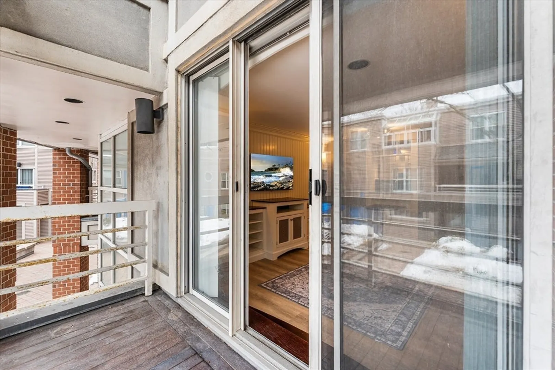
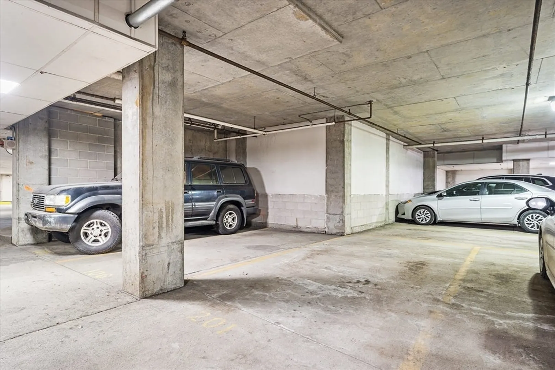
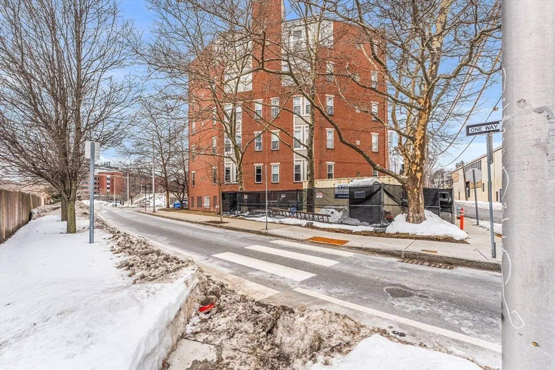
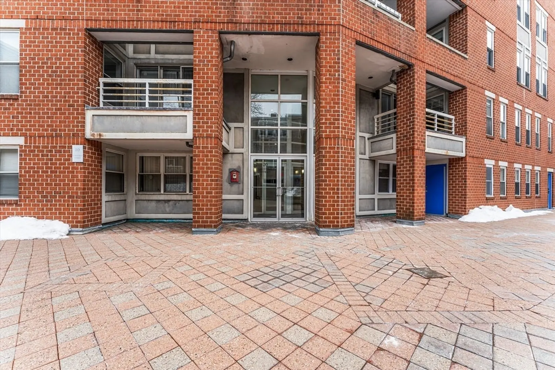
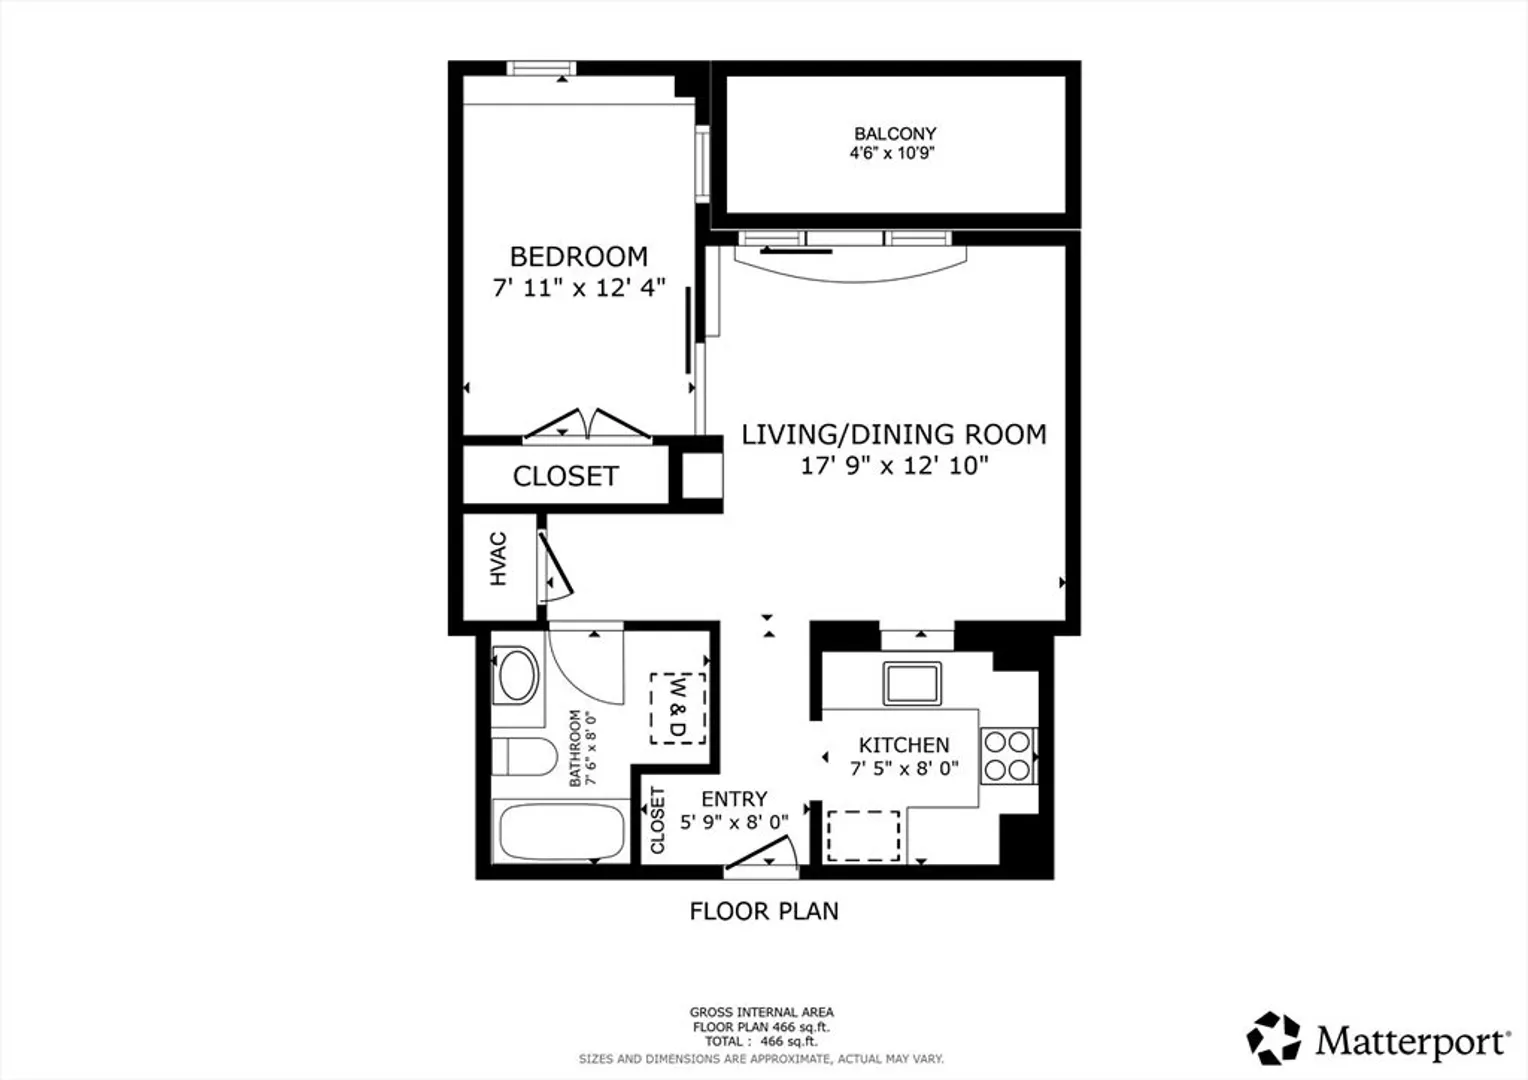
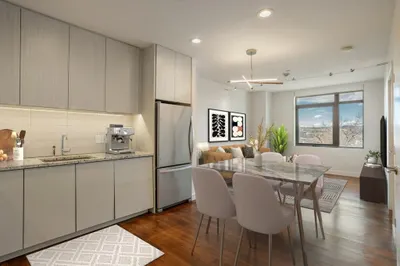
Experience city living with deeded garage parking in a professionally managed elevator building. This architect-designed home features a smart layout with custom built-in shelving, a built-in dining table, and closets for modern living. The kitchen offers gas cooking, stainless steel appliances, a Bosch dishwasher, and a kitchen exhaust that vents to the exterior. Enjoy the renovated bath, in-unit laundry, central A/C with heat-pump HVAC, and a private balcony overlooking the courtyard. The underground garage has direct elevator access, plus a basement storage locker. Located 0.3 miles from Blue Bikes and free EZ Ride shuttles to Kendall Sq & North Station, half a mile from Boston University, and right next to MIT's campus. With the residential tax exemption, taxes are only $344.77 annually!
-
Highlights
- Building Name: Cambridgeport Commons
- Heating: Forced Air, Heat Pump, Unit Control
- Parking Spots: 1
- Property Type: Condominium
- Total Rooms: 2
- Year Built: 1989
- Cooling: Central Air, Heat Pump, Unit Control
- HOA Fee: $610
- Property Class: Residential
- Stories: 1
- Unit Number: 11
- Status: Closed
-
Additional Details
- Appliances: Range, Dishwasher, Disposal, Microwave, Refrigerator, Washer, Dryer
- Construction: Brick
- Flooring: Tile, Laminate
- Roof: Rubber
- Total Number of Units: 100
- Year Built Source: Public Records
- Basement: N
- Exterior Features: Deck, Balcony
- Pets Allowed: Yes
- SqFt Source: Public Record
- Year Built Details: Actual
- Zoning: C2a
-
Amenities
- Community Features: Public Transportation, Shopping, Park, Walk/Jog Trails, Medical Facility, Laundromat, Bike Path, Highway Access, House of Worship, Private School, Public School, T-Station, University
- Parking Features: Attached, Under, Garage Door Opener, Assigned
- Covered Parking Spaces: 1
- Security Features: Intercom
-
Utilities
- Electric: 100 Amp Service
- Water Source: Public
- Sewer: Public Sewer
-
Fees / Taxes
- Assessed Value: $494,500
- HOA Fee Includes: Gas, Water, Sewer, Insurance, Maintenance Structure, Maintenance Grounds, Snow Removal, Reserve Funds
- Taxes: $3,140
- HOA Fee Frequency: Monthly
- Tax Year: 2025
Similar Listings
Sold
12 Photos
Sold
22 Photos
Sold
23 Photos
Sold

6 Photos
Content © 2026 MLS Property Information Network, Inc. The information in this listing was gathered from third party resources including the seller and public records.
Listing information provided courtesy of Capital Realty Group.
MLS Property Information Network, Inc. and its subscribers disclaim any and all representations or warranties as to the accuracy of this information.
