
Sold!
$881,000
4
Beds
2
Baths
2,372
Living Area
-
Property Description
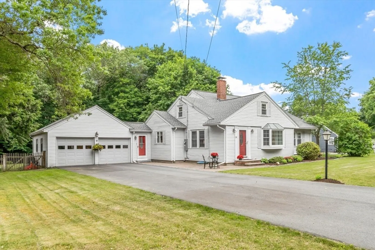
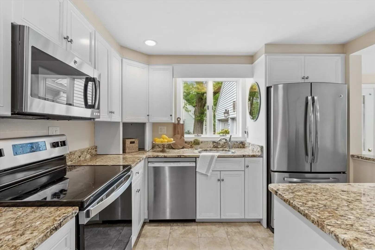
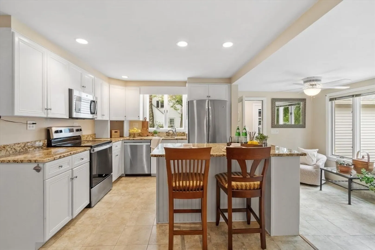
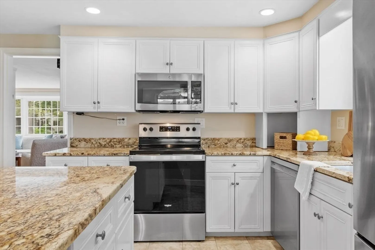
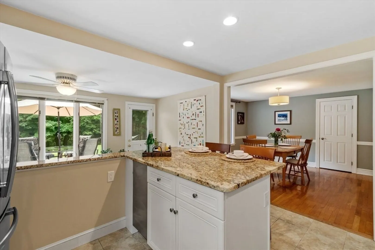
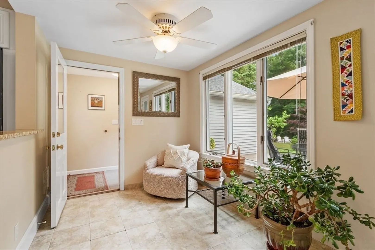
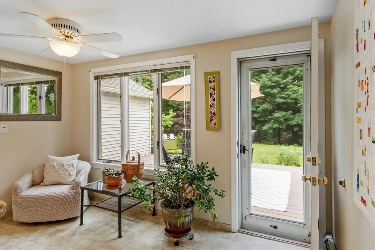
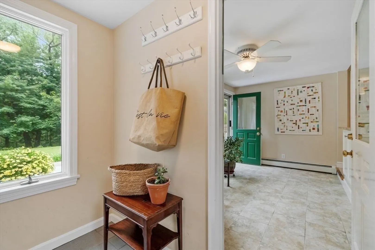
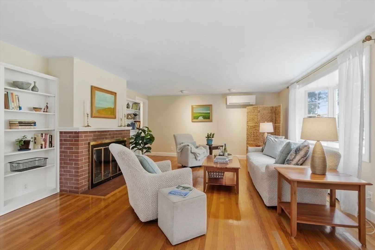
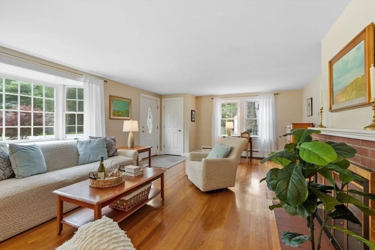
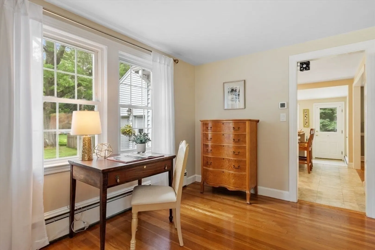
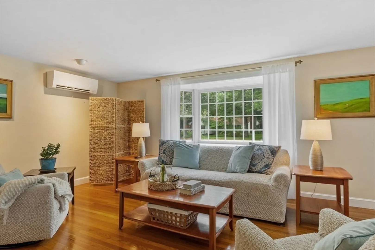
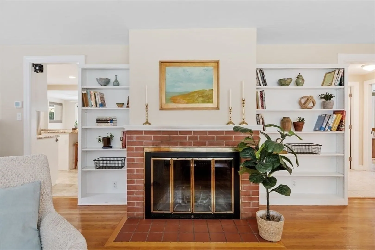
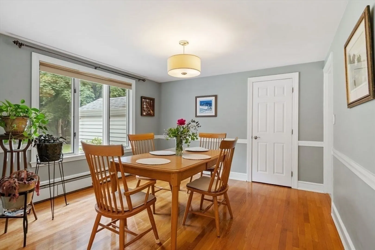
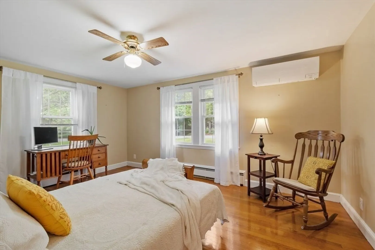
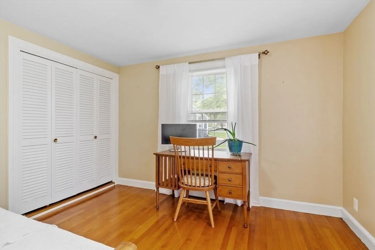
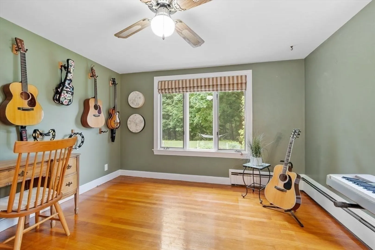
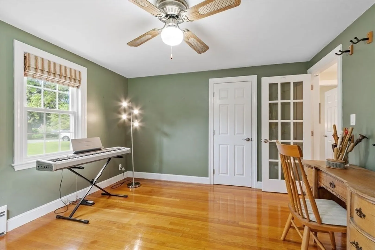
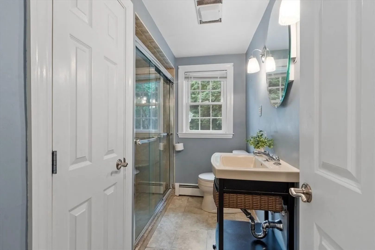
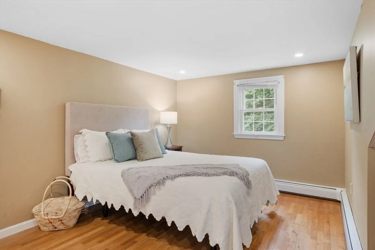
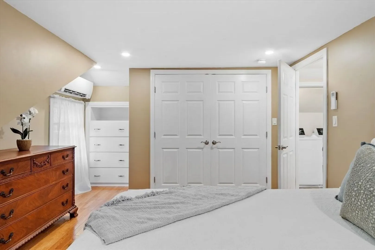
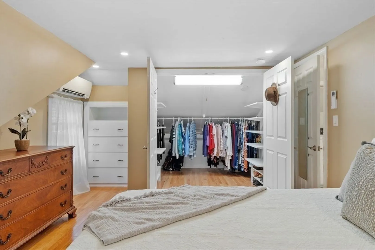
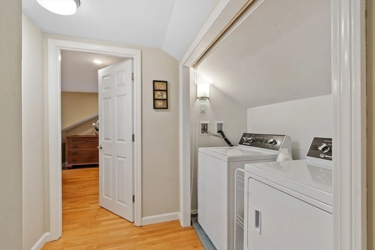
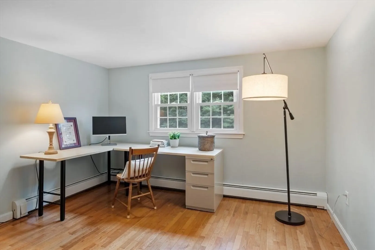
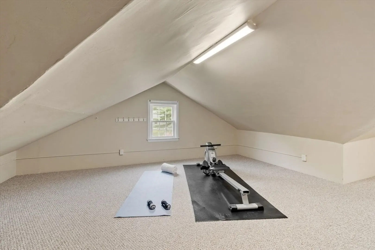
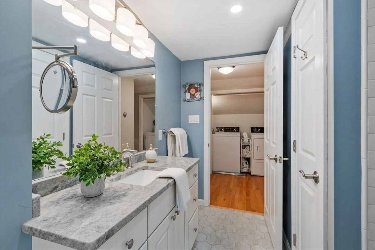
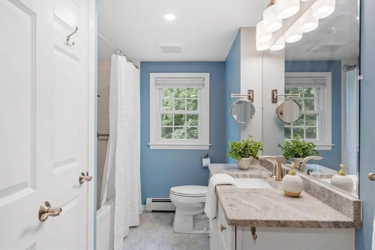
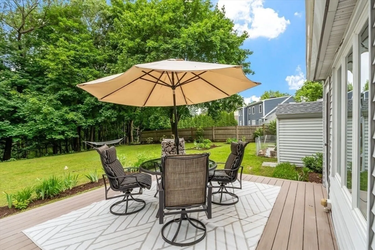
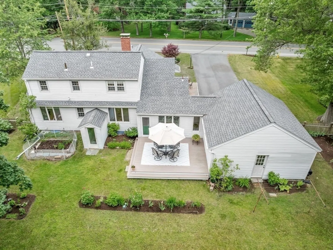
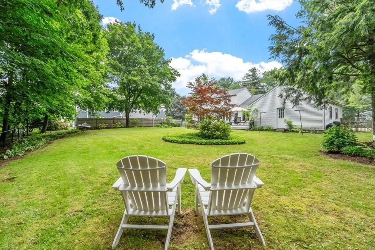
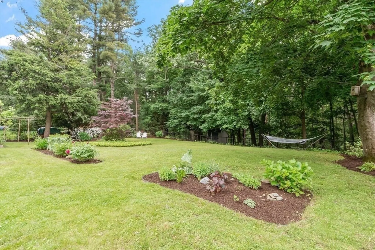
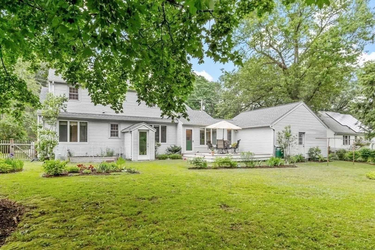
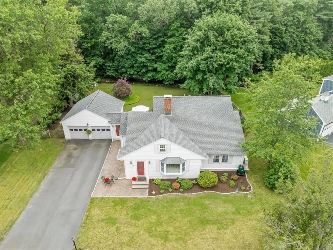
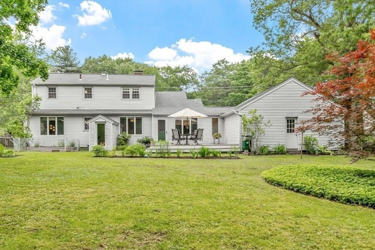
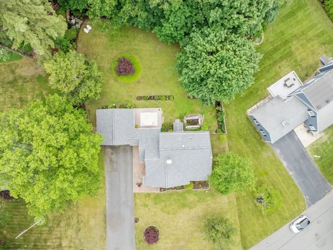
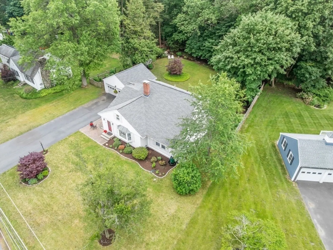
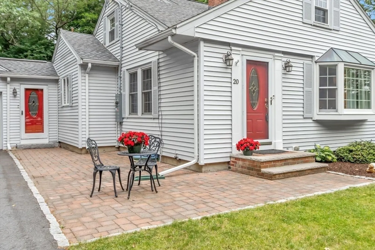
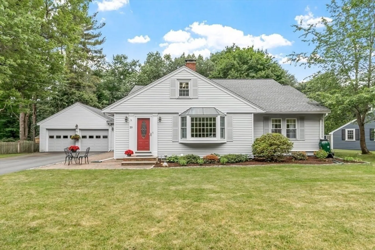
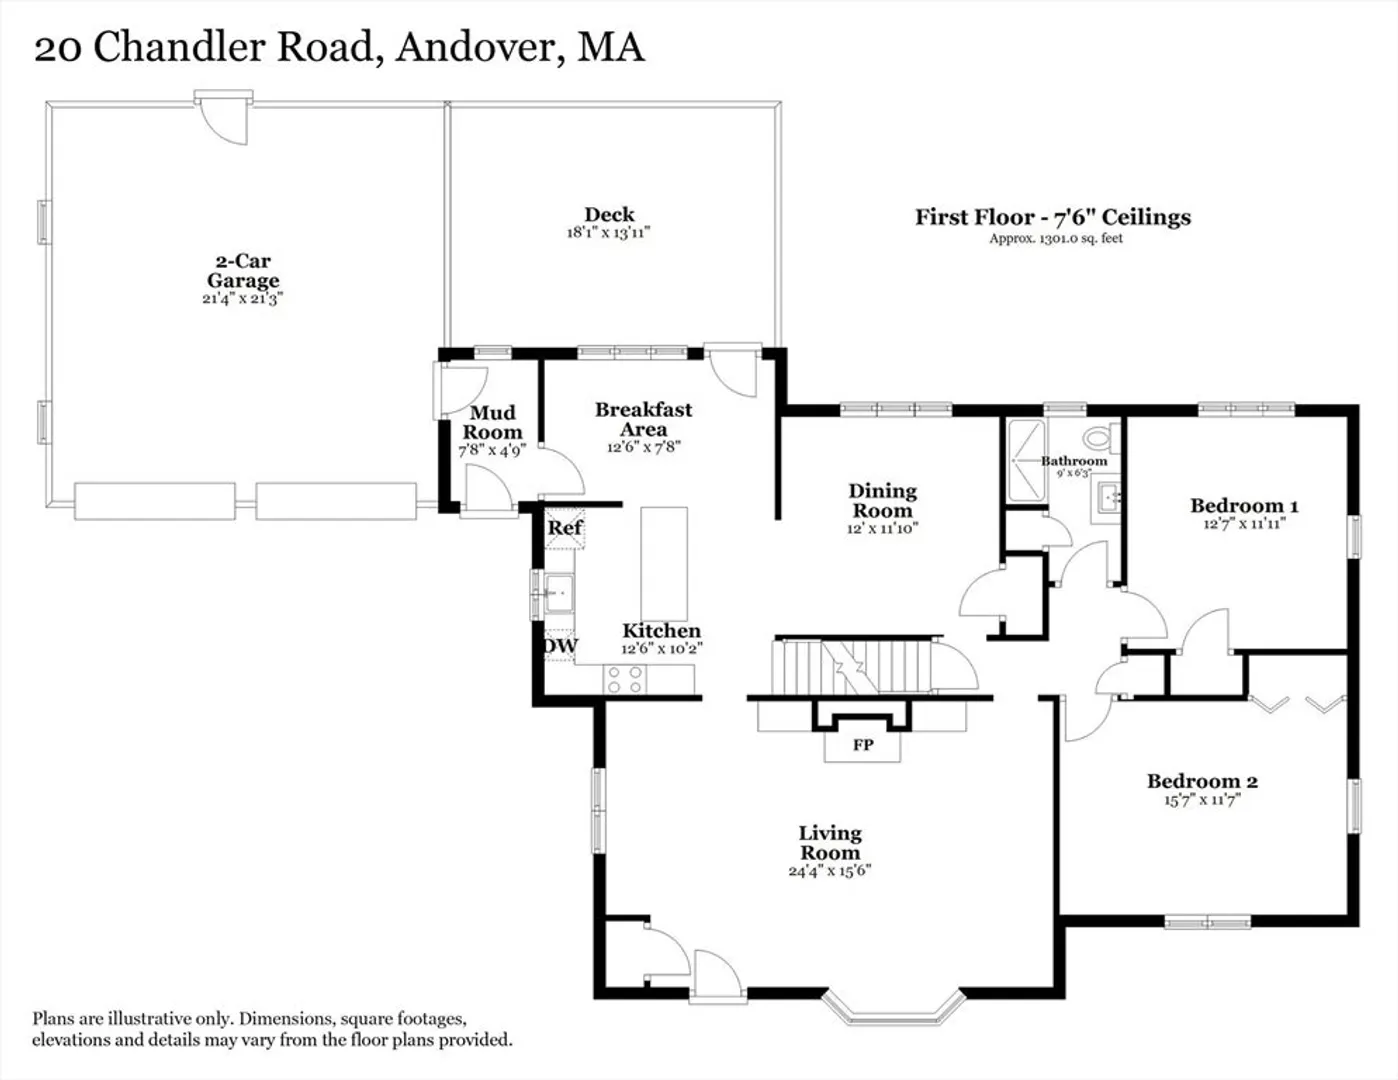
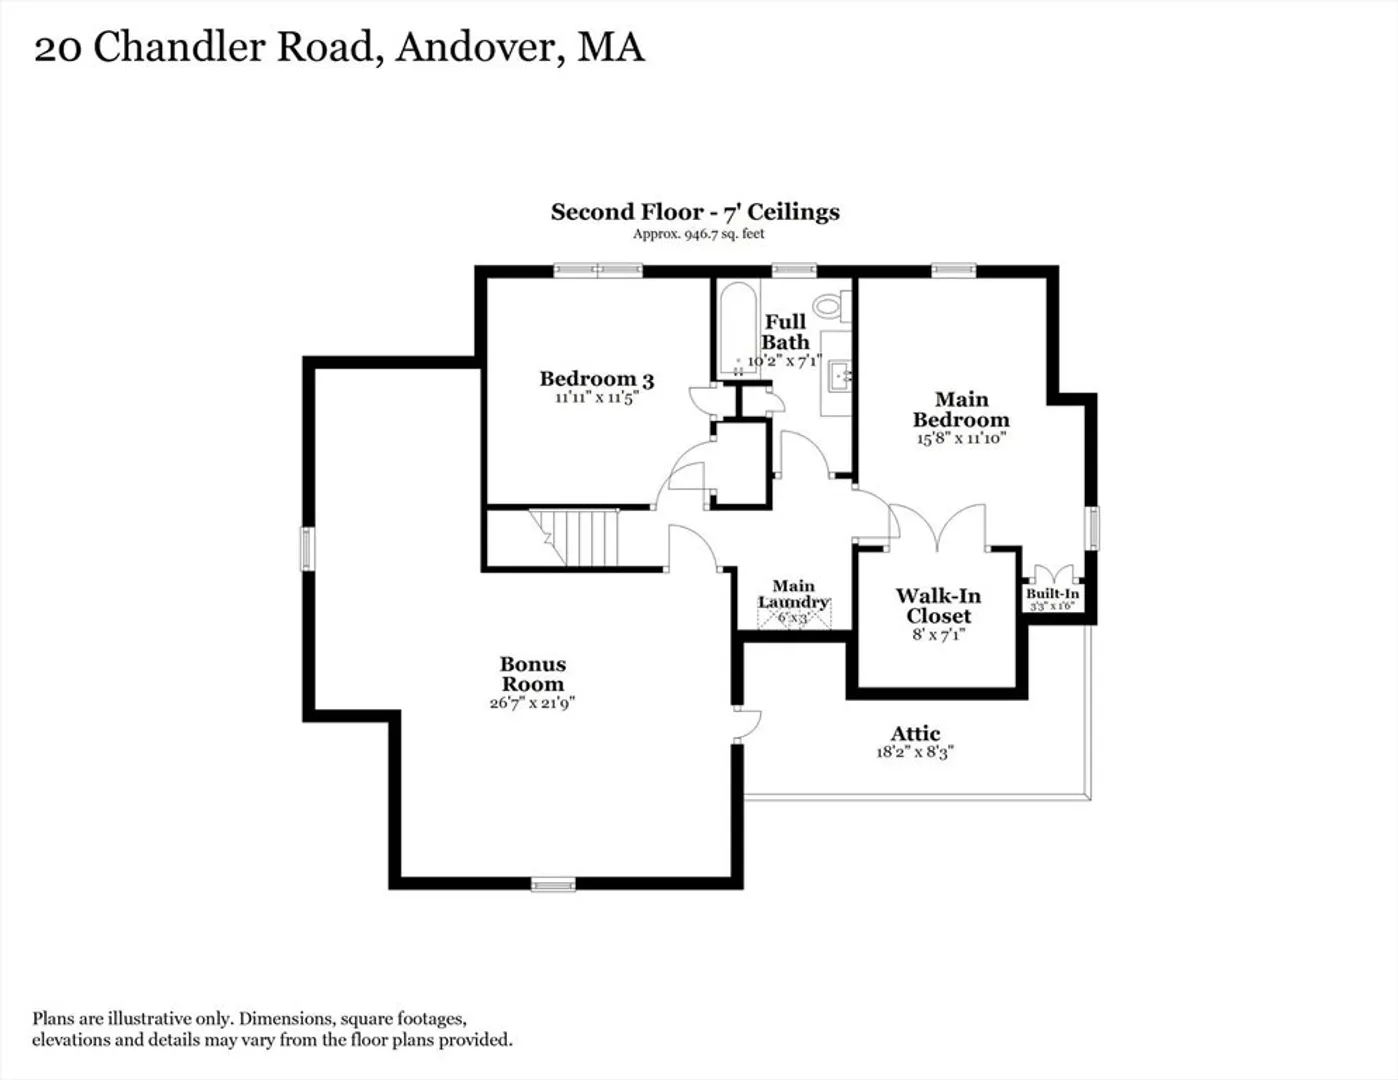
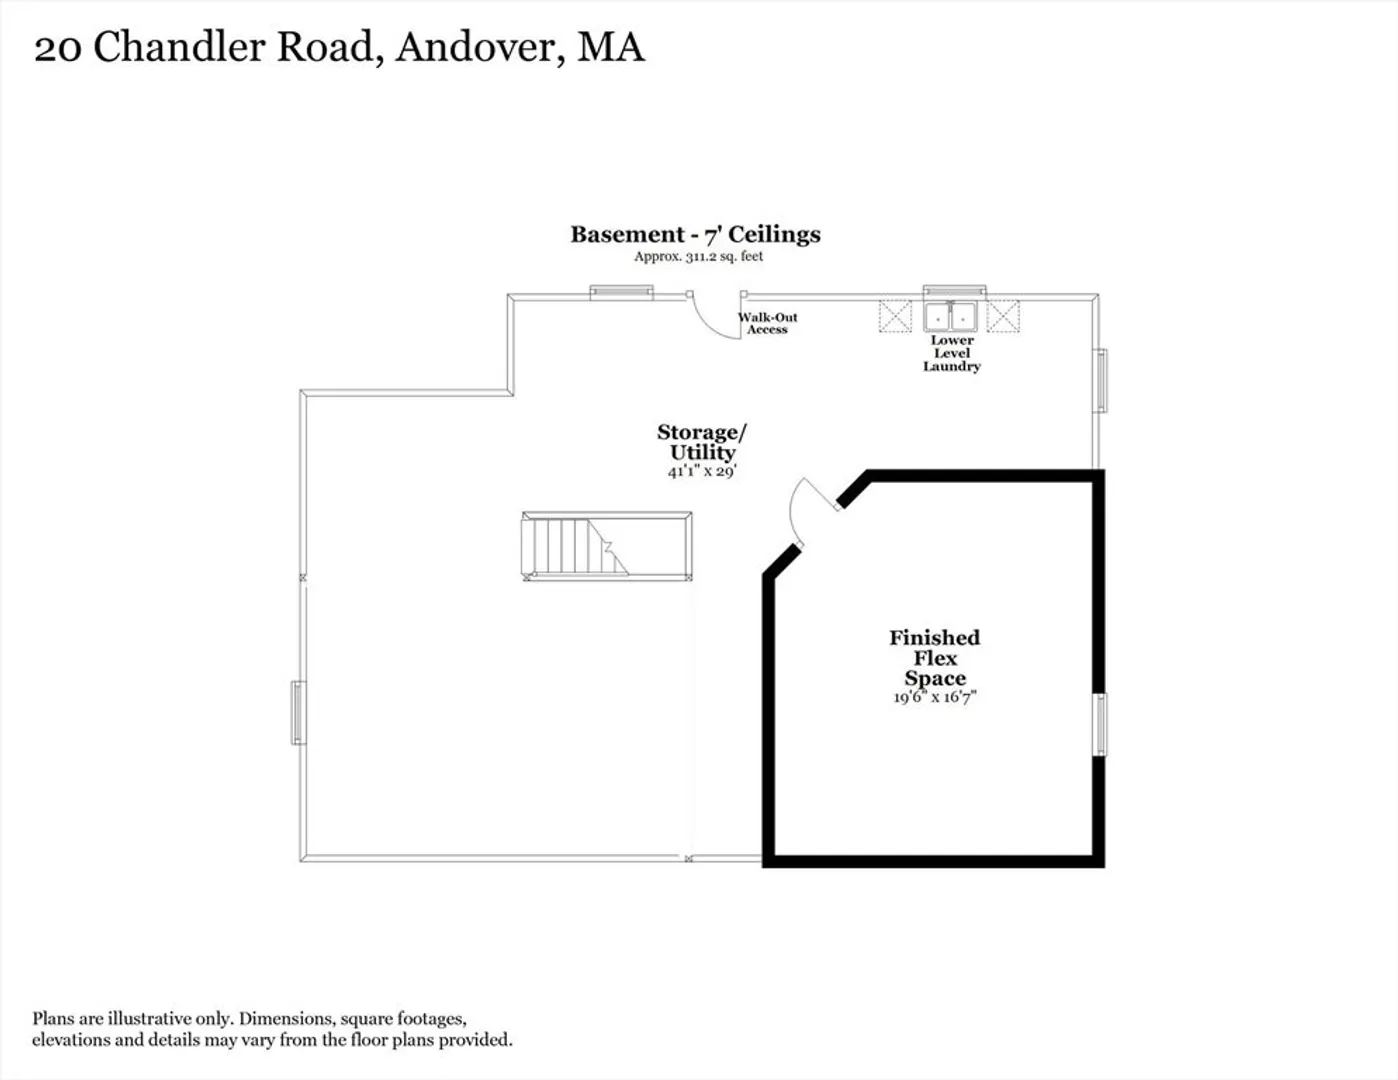
Charming Cape with 4 bedrooms and 2 full baths on a picture-perfect lot with a beautiful fenced yard! Nicely updated and cared for with hardwood floors throughout. This home has 2 generous bedrooms upstairs, one being the Primary with walk-in closet and built-in drawers, along with a full bath, laundry and a bonus room currently used for exercise space. Main level has a spacious Living Room with a wood-burning fireplace & built-ins on either side. LR flows nicely into the Kitchen and Dining rooms along with 2 additional bedrooms and a second full bath. Great to have a first floor bedroom option! The sunny Kitchen with breakfast area has stainless appliances and granite counters with direct access to the private yard & newer composite deck that overlooks the tranquil outdoor space. LL has a finished heated room that can be used for home office or craft room. 2 car attached garage w/ mudroom too! Right down the street from the new West Elementary school with parks and shopping nearby!
-
Highlights
- Area: West Andover
- Has View: Yes
- Parking Spots: 8
- Property Type: Single Family Residence
- Total Rooms: 9
- Status: Closed
- Cooling: Ductless
- Heating: Baseboard, Oil
- Property Class: Residential
- Style: Cape
- Year Built: 1952
-
Additional Details
- Appliances: Water Heater, Range, Dishwasher, Microwave, Refrigerator, Washer, Dryer, Plumbed For Ice Maker
- Construction: Frame
- Exterior Features: Deck - Composite, Patio, Rain Gutters, Storage, Professional Landscaping, Sprinkler System, Screens, Fenced Yard, Garden, Cistern Water Storage
- Flooring: Wood, Tile, Carpet, Flooring - Wall to Wall Carpet, Flooring - Stone/Ceramic Tile
- Foundation Area: 896
- Lot Features: Corner Lot, Wooded, Level
- Roof: Shingle
- View: Scenic View(s)
- Year Built Source: Public Records
- Basement: Full, Partially Finished, Walk-Out Access, Interior Entry
- Exclusions: Please See Mls Paperclip For Floorplans, Seller Statement, Incl/Excl And Faq's.
- Fireplaces: 1
- Foundation: Concrete Perimeter
- Interior Features: Bonus Room, Exercise Room
- Road Frontage Type: Public
- SqFt Source: Public Record
- Year Built Details: Actual
- Zoning: Srb
-
Amenities
- Community Features: Public Transportation, Shopping, Park, Walk/Jog Trails, Golf, Medical Facility, Conservation Area, Highway Access, House of Worship, Private School, Public School, T-Station, University
- Parking Features: Attached, Garage Door Opener, Storage, Paved Drive, Off Street, Paved
- Covered Parking Spaces: 2
-
Utilities
- Electric: Circuit Breakers
- Water Source: Public
- Sewer: Private Sewer
-
Fees / Taxes
- Assessed Value: $863,000
- Taxes: $10,779
- Tax Year: 2025
Similar Listings
Sold
35 Photos
Sold
40 Photos
Sold
6 Photos
Sold
42 Photos
Content © 2026 MLS Property Information Network, Inc. The information in this listing was gathered from third party resources including the seller and public records.
Listing information provided courtesy of Leopold & McMasters Realty.
MLS Property Information Network, Inc. and its subscribers disclaim any and all representations or warranties as to the accuracy of this information.
