
Sold!
$370,000
1
Bed
1
Bath
688
Living Area
-
Property Description
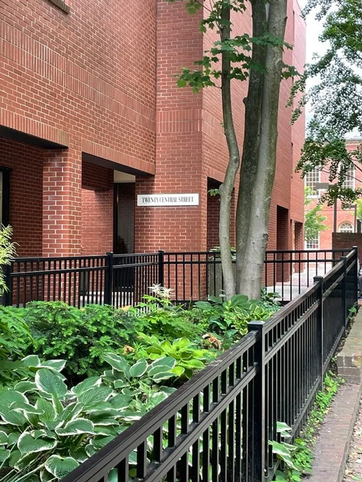
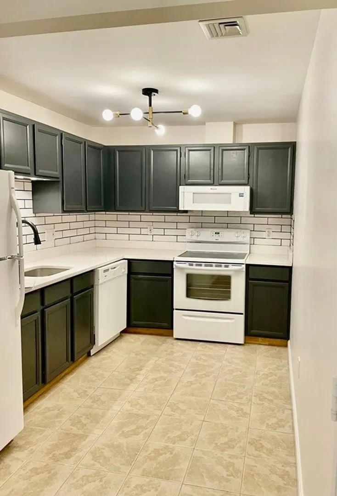
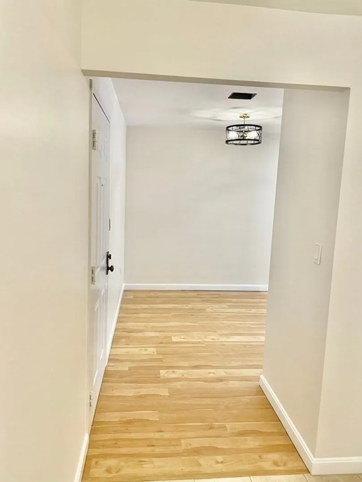
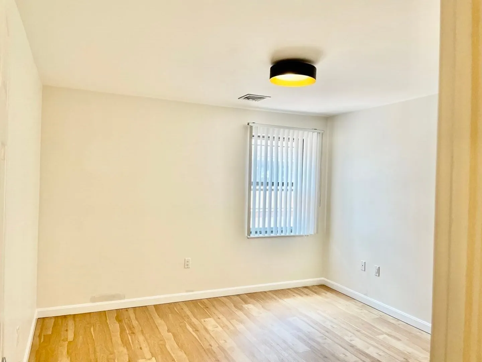
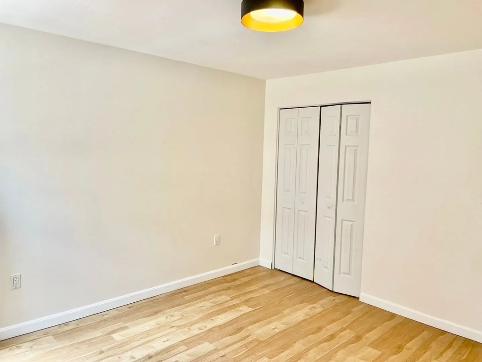
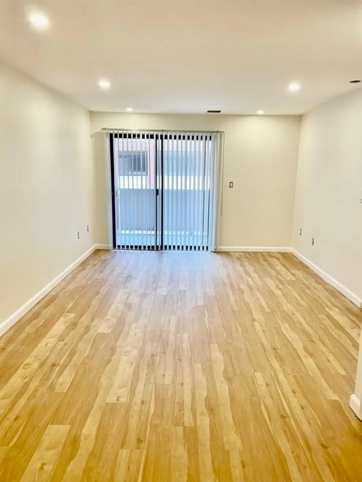
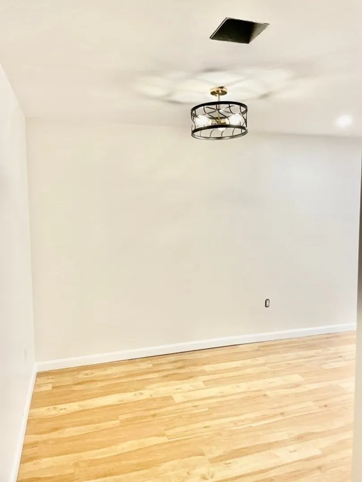
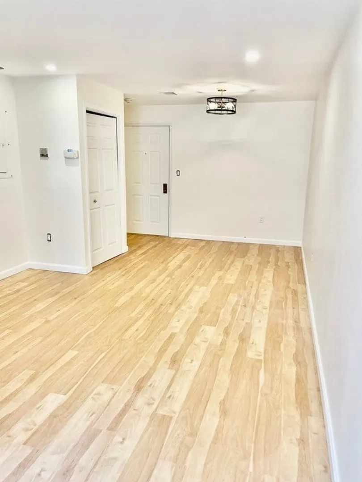
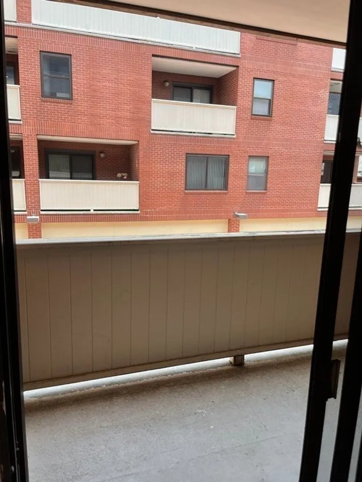
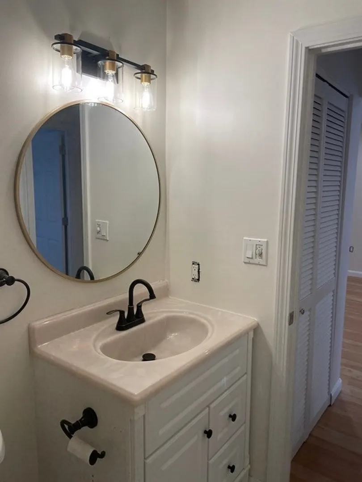
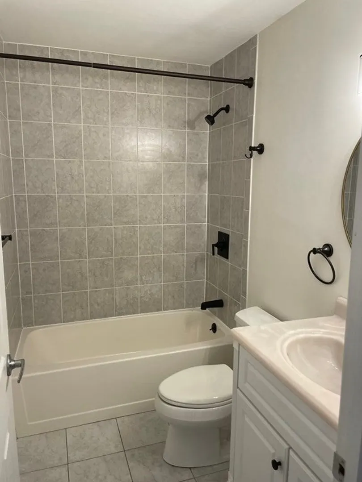
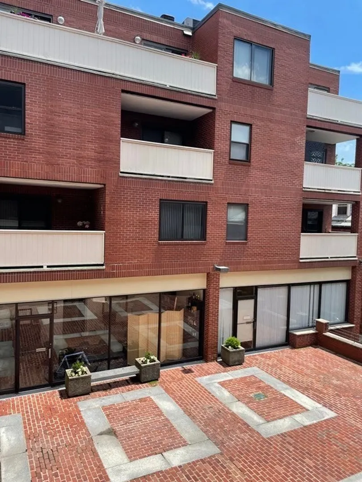
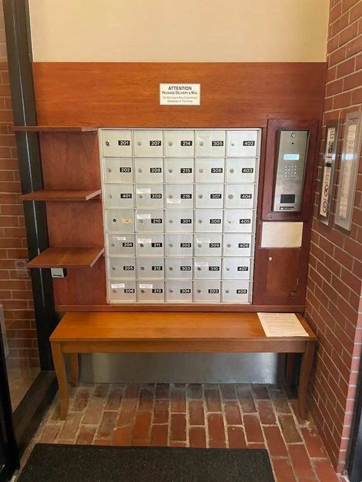
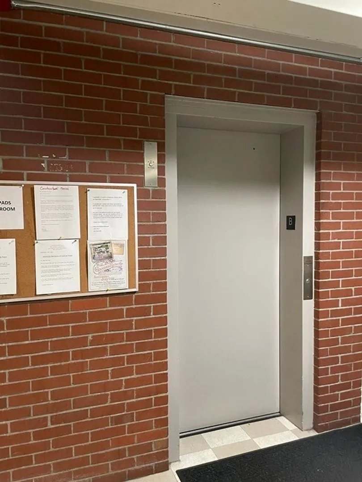
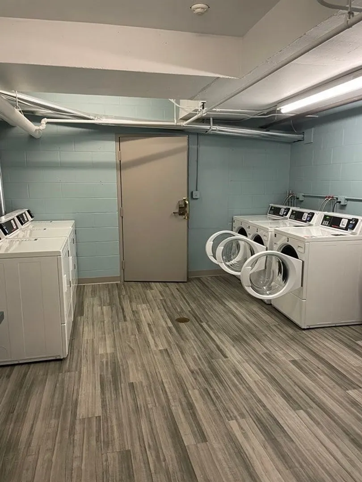
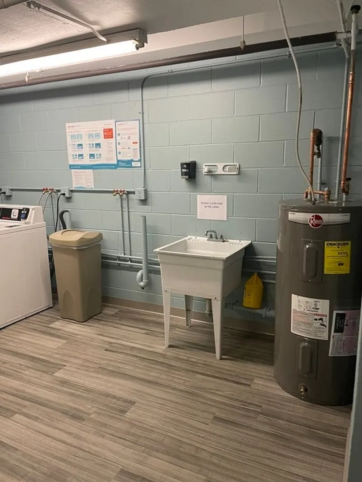
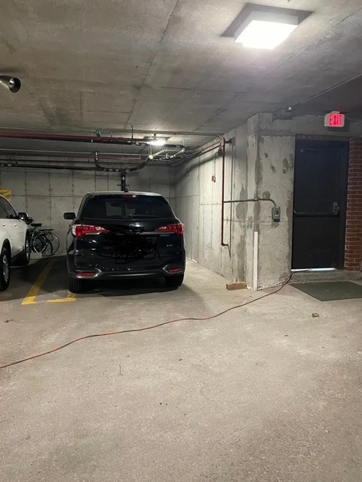
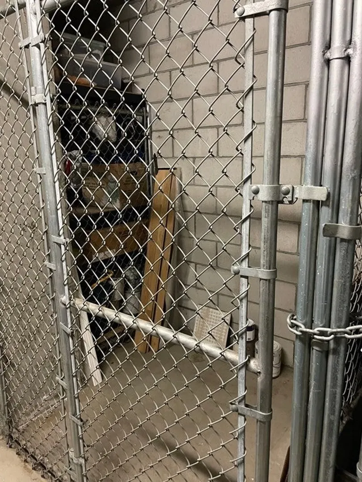
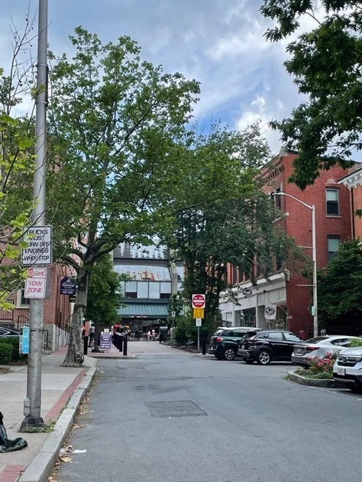
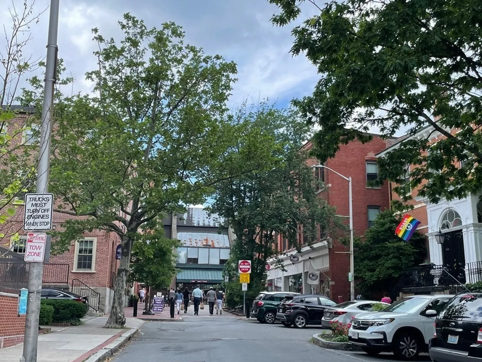
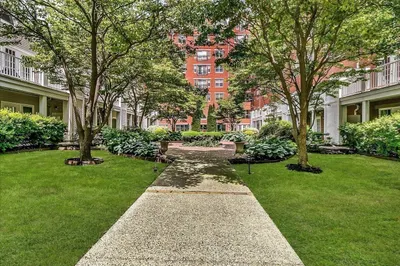
Location, location, location! In the center of downtown Salem close to train & Derby Wharf. 2nd floor, 1 bedroom, 1 bath with shower. Updated kitchen with quartz counters. Open floor plan Dining room to Living room with access to your private covered balcony overlooking the inner brick courtyard. Central A/C, one car garage, elevator access, additional storage space and laundry facilities in the basement. Appreciate immediate access to the commuter rail, Pickering Wharf, Pedestrian Mall, the Peabody-Essex Museum, outstanding restaurants, shopping boutiques, entertainment, and Salem's rich history. Hot water tank, microwave oven, refrigerator replaced in 20222. Buyers and Buyer Agents responsible for all due diligence.
-
Highlights
- Cooling: Central Air
- HOA Fee: $286
- Property Type: Condominium
- Unit Number: 207
- Status: Closed
- Heating: Forced Air, Electric
- Property Class: Residential
- Total Rooms: 3
- Year Built: 1980
-
Additional Details
- Appliances: Range, Dishwasher, Microwave, Refrigerator
- Construction: Brick, Stone
- Flooring: Tile, Laminate
- Roof: Rubber
- Year Built Details: Actual
- Zoning: rmixed
- Basement: Y
- Exterior Features: Courtyard, Balcony
- Interior Features: Elevator
- Total Number of Units: 50
- Year Built Source: Public Records
-
Amenities
- Community Features: Public Transportation, Shopping, Park, Medical Facility, T-Station, University
- Parking Features: Under, Garage Door Opener, Deeded, Assigned
- Waterfront Features: Beach Front, Ocean, 1 to 2 Mile To Beach, Beach Ownership(Public)
- Covered Parking Spaces: 1
- Security Features: Intercom
-
Utilities
- Electric: Circuit Breakers, 150 Amp Service
- Water Source: Public
- Sewer: Public Sewer
-
Fees / Taxes
- Assessed Value: $327,800
- Compensation Based On: Net Sale Price
- HOA Fee Includes: Water, Sewer, Insurance, Maintenance Structure, Maintenance Grounds, Snow Removal, Trash
- Taxes: $3,809
- Buyer Agent Compensation: 1.5%
- HOA Fee Frequency: Monthly
- Tax Year: 2024
Similar Listings
Sold

32 Photos
Sold

15 Photos
Sold

35 Photos
Sold
29 Photos
Content © 2026 MLS Property Information Network, Inc. The information in this listing was gathered from third party resources including the seller and public records.
Listing information provided courtesy of Tache Real Estate, Inc..
MLS Property Information Network, Inc. and its subscribers disclaim any and all representations or warranties as to the accuracy of this information.
