
Sold!
$390,000
2
Beds
2
Baths
780
Living Area
-
Property Description
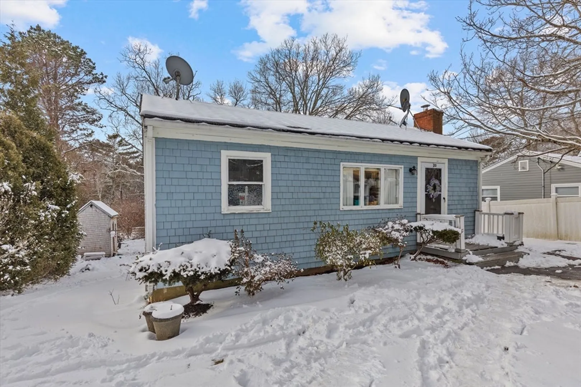
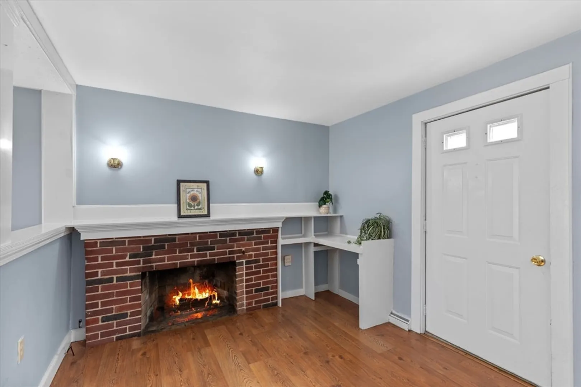
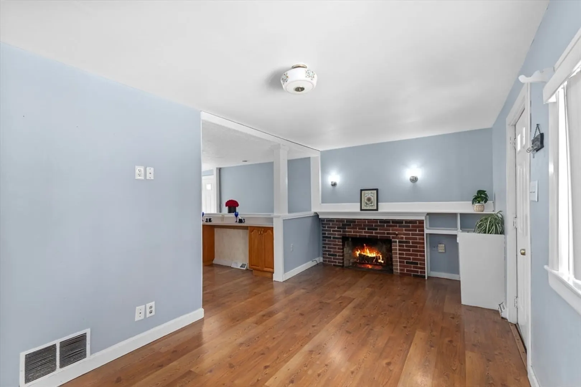
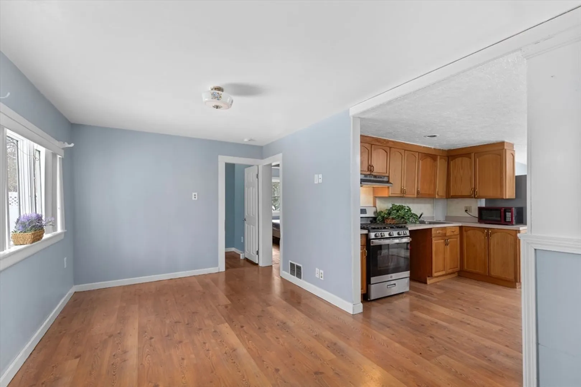
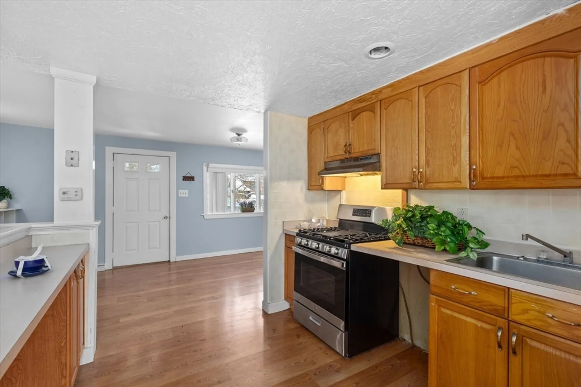
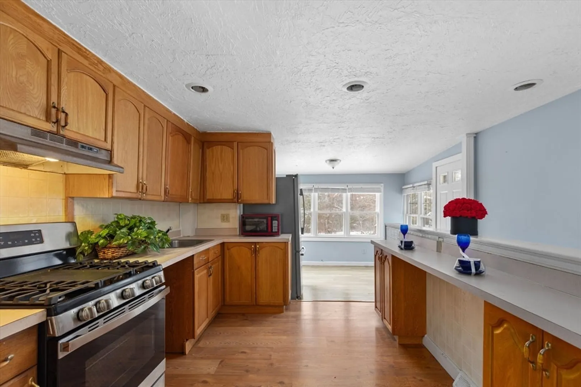
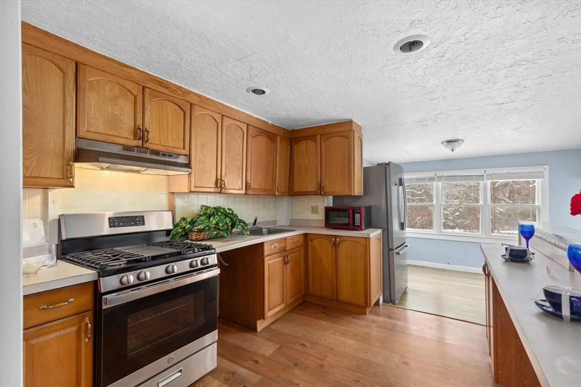
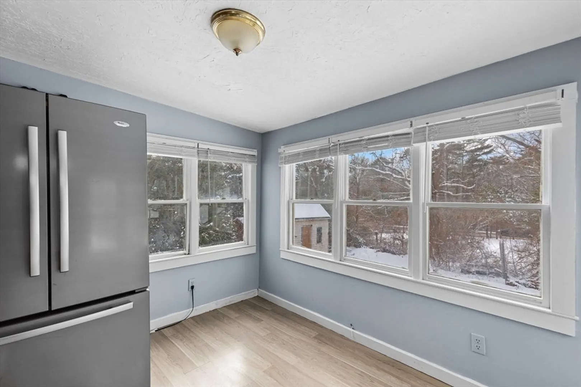
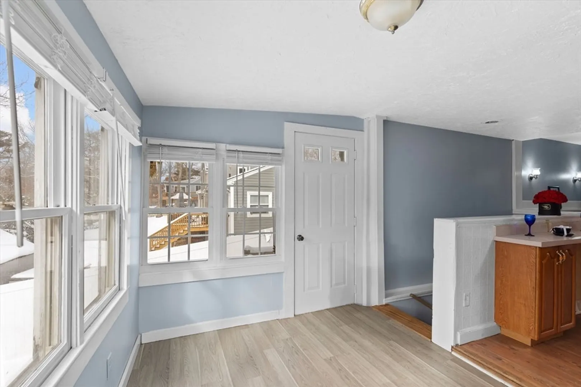
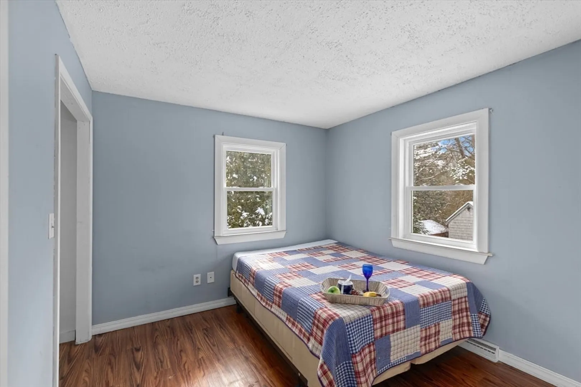
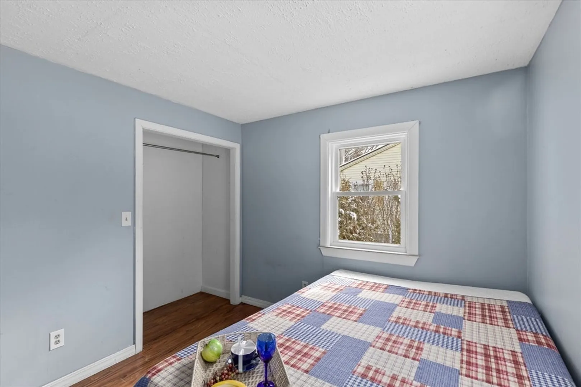
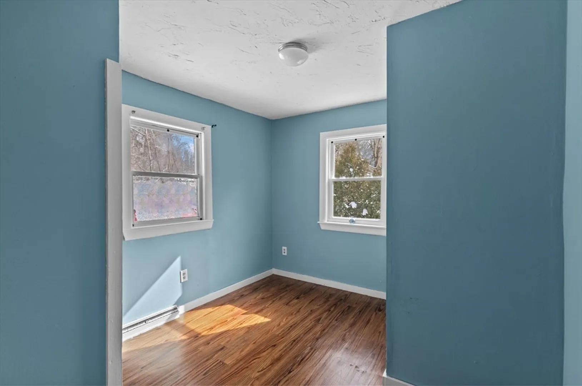
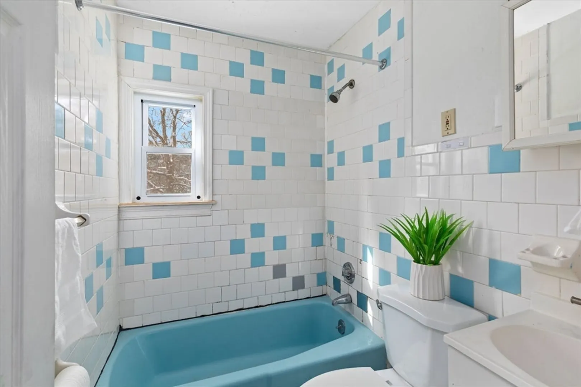
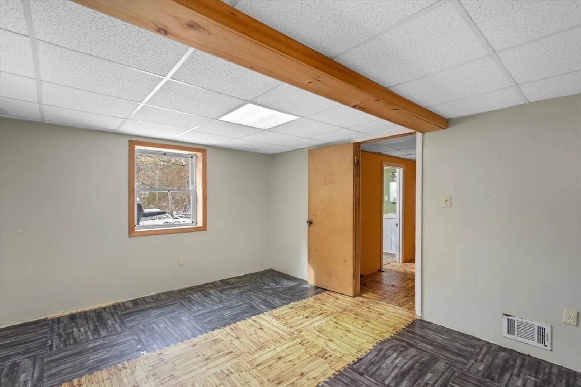
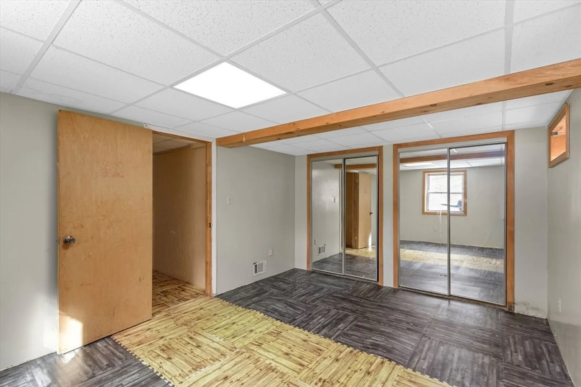
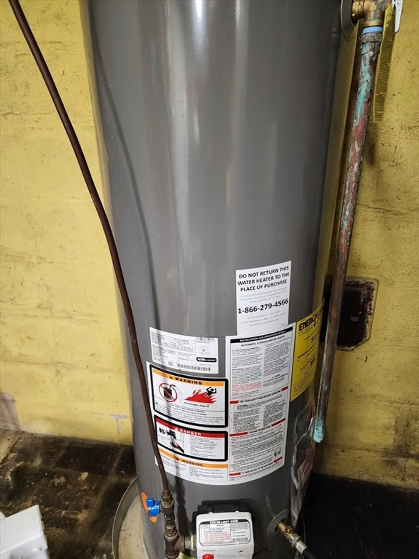
With a few personal touches and upgrades, this charming ranch-style home is ready to shine again! Conveniently located off State St., minutes from the highway, the beach, Ellisville Park and downtown Plymouth, this home offers both accessibility and comfort. The main floor features an open-concept living room and kitchen, along with two bedrooms and a full bath. The partially finished walkout lower level provides additional flexibility, including a full bath, laundry area, storage space and a Bonus room perfect for a family room, office or potential living space. Enjoy a comfortably sized backyard and off-street parking. Recent updates include a new water heater, new windows. Passing Title V. Perfect property for someone downsizing or a first time home buyer willing to put the work. Bring your ideas and make this home your own!
-
Highlights
- Area: Manomet
- Parking Spots: 3
- Property Type: Single Family Residence
- Total Rooms: 4
- Status: Closed
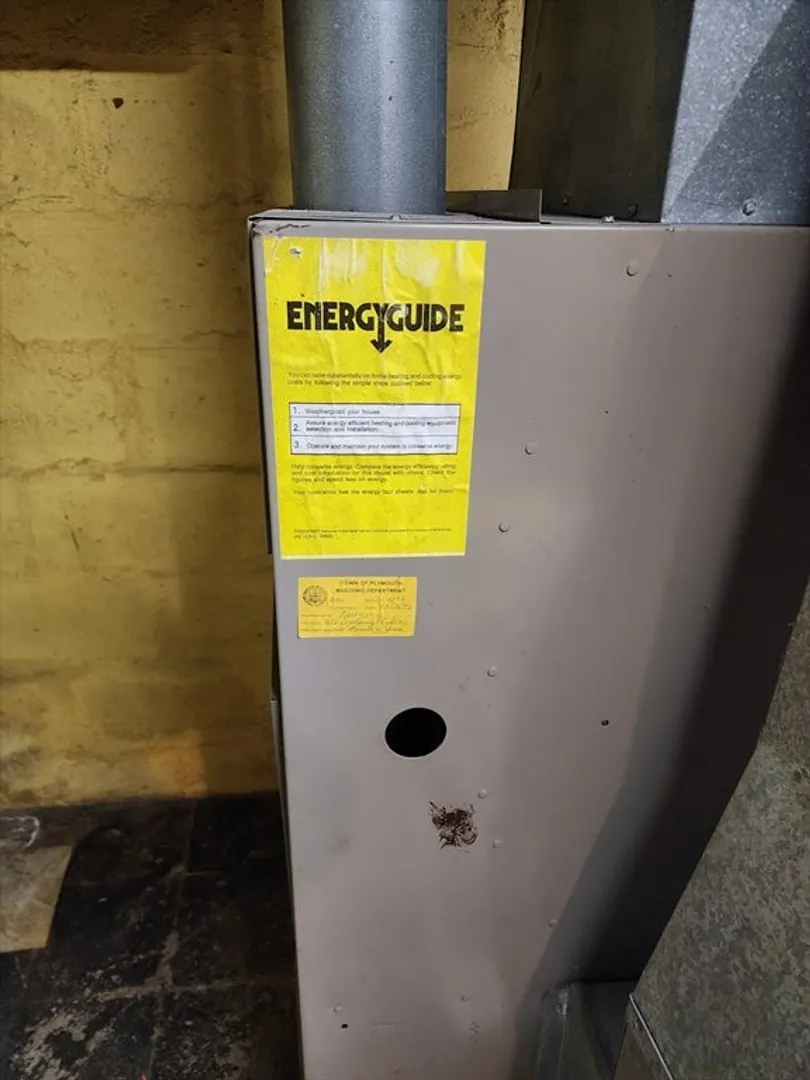
- Heating: Forced Air, Natural Gas, Propane
- Property Class: Residential
- Style: Ranch
- Year Built: 1960
-
Additional Details
- Appliances: Electric Water Heater, Water Heater, Range, Refrigerator, Washer, Dryer
- Construction: Frame
- Fireplaces: 1
- Foundation: Block
- Lot Features: Cleared
- Roof: Shingle
- Year Built Details: Actual
- Zoning: R20s
- Basement: Partially Finished, Walk-Out Access, Concrete
- Exterior Features: Porch - Enclosed, Storage
- Flooring: Laminate
- Interior Features: Closet, Bonus Room
- Road Frontage Type: Public
- SqFt Source: Public Record
- Year Built Source: Public Records
-
Amenities
- Community Features: Shopping, Park, Walk/Jog Trails, Medical Facility, Laundromat, Conservation Area, Highway Access, House of Worship, Marina
- Waterfront Features: Ocean, Walk to, 3/10 to 1/2 Mile To Beach, Beach Ownership(Association)
- Parking Features: Off Street
-
Utilities
- Sewer: Private Sewer
- Water Source: Public
-
Fees / Taxes
- Assessed Value: $286,300
- Taxes: $3,685
- Tax Year: 2024
Similar Listings
Sold
24 Photos
Sold
23 Photos
Sold
19 Photos
Sold
37 Photos
Content © 2026 MLS Property Information Network, Inc. The information in this listing was gathered from third party resources including the seller and public records.
Listing information provided courtesy of eXp Realty LLC - Corporate Office.
MLS Property Information Network, Inc. and its subscribers disclaim any and all representations or warranties as to the accuracy of this information.
